Check Availability

1012 Ronald Reagan Drive

Pine Forest, Cumberland, 28311
$2,200
Posted 1 day ago, Immediate Move-In
bedrooms
5 Bed
bathrooms
3 Bath
square feet
2,234 Sqft
Listing by SYBILLE MCQUILKIN
Save Listing

DESCRIPTION
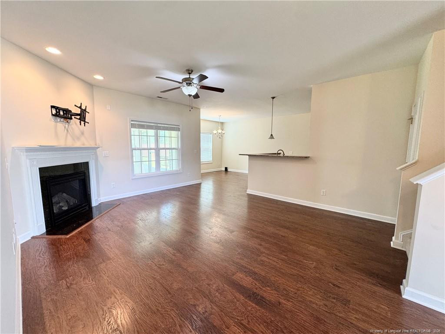
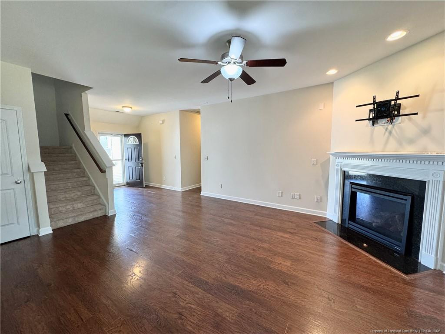
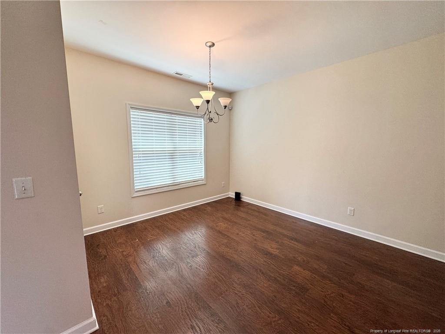
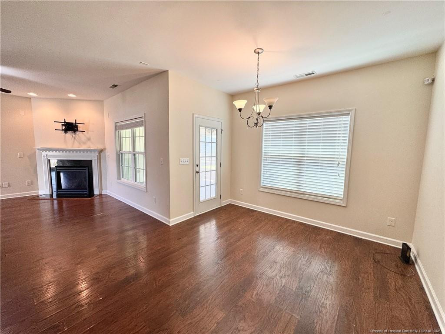
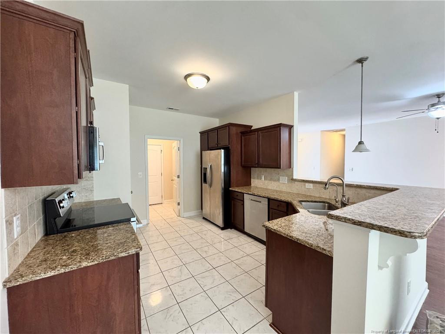
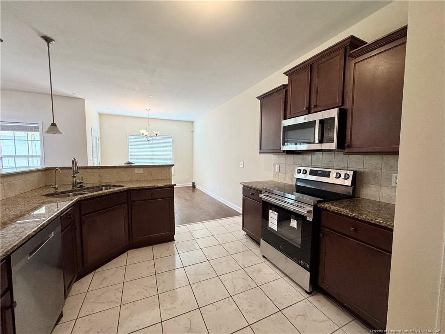
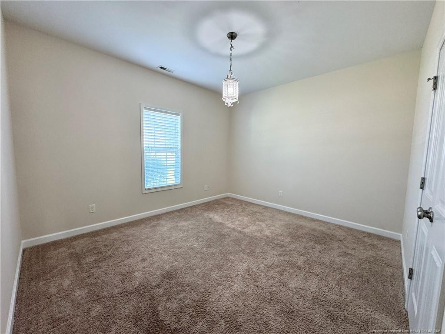
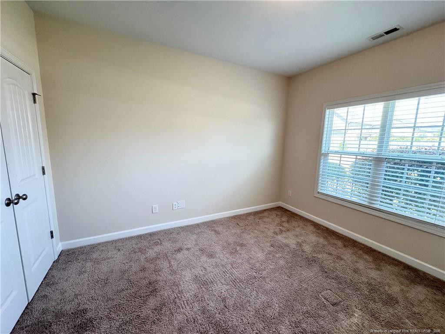
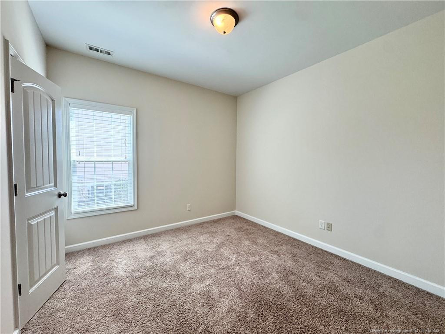
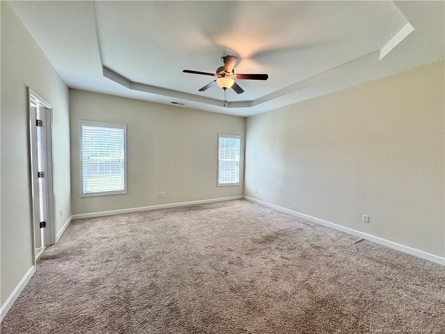
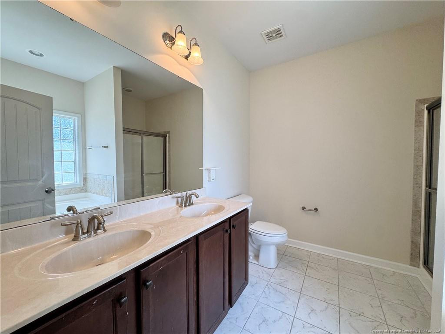
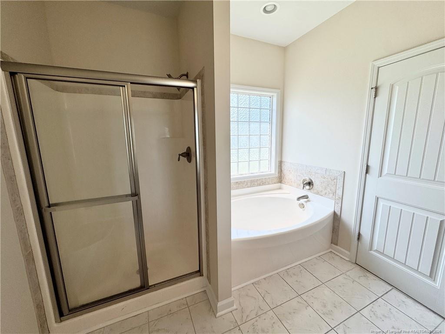
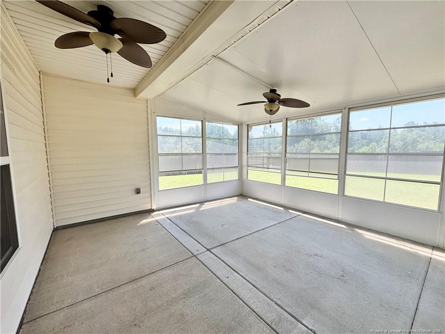
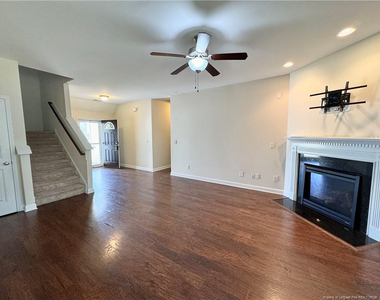
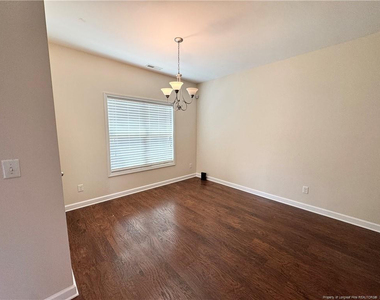
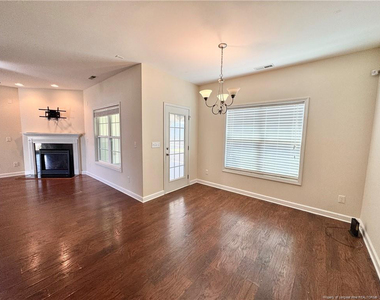
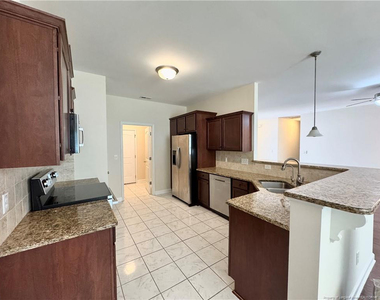
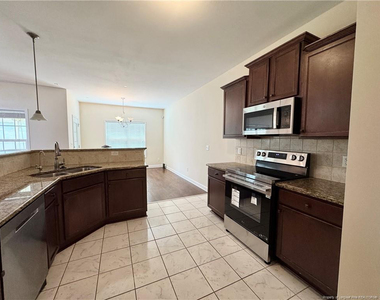
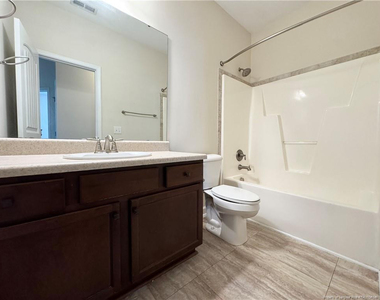
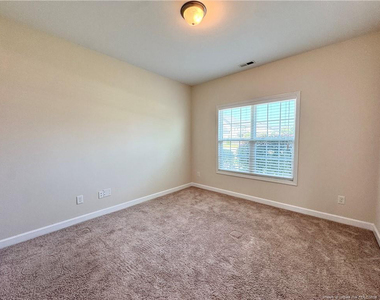
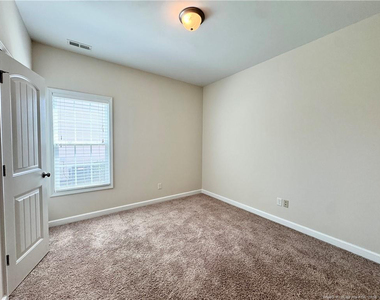
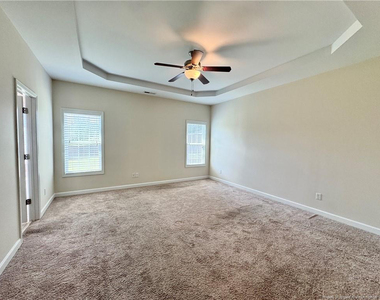
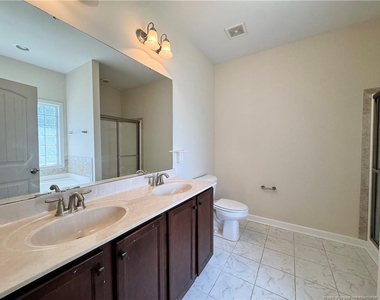
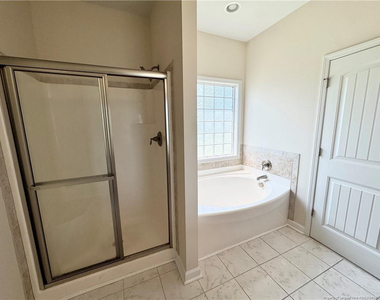
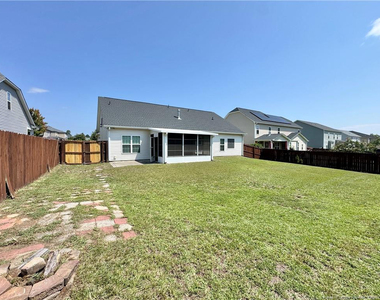
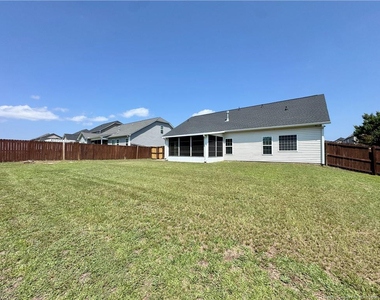
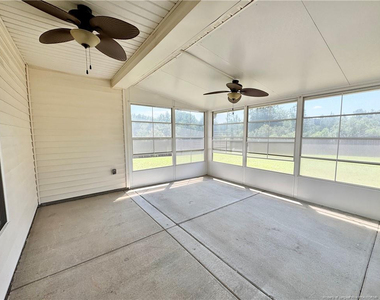
Patriot Park Village – 5BR/3BA Ranch with Bonus RoomThis 5 bedroom, 3 bathroom ranch home is located in the Patriot Park Village subdivision, close to Fort Bragg and Simmons Army Airfield. The home features an open concept floorplan with a great room and fireplace. The kitchen includes granite countertops, stainless steel appliances, and a bar seating area.The primary suite offers a walk-in closet and a private bath with dual sinks, a separate shower, and a garden tub. Additional bedrooms are generously sized. A large multipurpose bonus room provides flexible space for an office, media room, or extra living area.Additional features include a 2-car garage, a large sunroom, and a fenced-in yard.Contact us today to schedule a showing.

AMENITIES
Attached Garage
Fireplace
Laundry In Unit
Private Outdoor Space
Dishwasher
Parking Space

ADDITIONAL INFORMATION
Interior

    Bathroom Information

  • Full Bathrooms: 3

    Interior Information

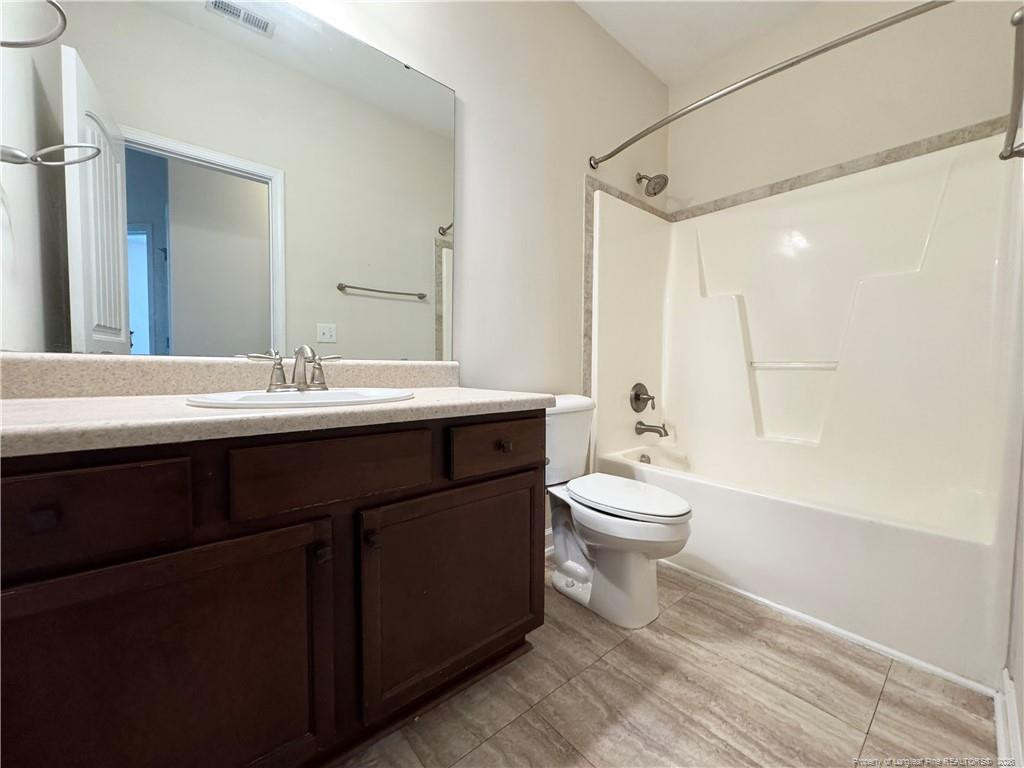
  • Interior Features: Breakfast Bar, Ceiling Fan(s), Double Vanity, Granite Counters, Walk-In Closet(s), Bathtub/Shower Combination, Living/Dining Room Combination, Primary Downstairs, Separate Shower, Walk-In Shower
  • Appliances: Convection Oven, Dishwasher, Disposal, Microwave, Range, Refrigerator
  • Flooring Type: Carpet, Laminate, Tile, Wood
  • Laundry Features: Inside, Main Level

    Room Information

  • Rooms: 12

    Fireplace Information

  • Has Fireplace
  • Fireplace Features: Gas Log
  • Fireplaces: 1
Exterior

    Property Information

  • Square Footage: 2,234
  • Security Features: Fire Alarm
  • Year Built: 2012

    Building Information

  • Building Area Total: 2234
  • Window Features: Blinds, Insulated Windows
  • Construction Materials: Stone Veneer
  • Patio and Porch Features: Front Porch, Patio

    Lot Information

  • Lot Features: Cleared

    Land Information

  • Water Source: Public
Utilities

    Utilities Information

  • Cooling Type: Central Air, Electric
  • Heating Type: Heat Pump, Zoned
  • Sewer : Public Sewer
Parking

    Parking Information

  • Has Garage
  • Attached Garage
  • Parking Features: Attached
  • Garage Spaces: 2

MAP


PINE FOREST

PRICE COMPARISON
This apartment's rent is 0.57% more expensive than the median rent of $2,188 for a 4-bedroom apartment in Pine Forest, Cumberland County, NC.
The median is solely based on the area and the number of bedrooms. Listing-specific characteristics such as the number of bathrooms and the amenities will also impact the price.

LISTING QUALITY
Features and amenities are properly noted
RentHop has data for this building
Listing agent has an unconfirmed email address
The manager has not yet mailed us a photo copy of his or her government identification and proof or property ownership.
Manager has not logged in recently
Manager does not yet have user reviews

RENTHOP DESCRIPTION
The apartment is a unit offered at a monthly price of $2,200. The person posting the listing did not specify that any pets were allowed. It may be the case that pets are ok and the manager simply has not yet filled out all the details. The kitchen conveniently includes a dishwasher.

We have 20 photos of this particular unit, building, and surrounding areas.
See available units at 1012 Ronald Reagan Drive.

Does something look off?

Triangle MLS

Last Updated: 21 hours ago
Data Source: Triangle MLS
MLS# LP768363
List Agent Name: SYBILLE MCQUILKIN
List Office Name: SYBILLE MCQUILKIN REAL ESTATE, LLC.
IDX information is provided exclusively for personal, non-commercial use, and may not be used for any purpose other than to identify prospective properties consumers may be interested in purchasing. Information is deemed reliable but not guaranteed. The listing broker’s offer of compensation is made only to participants of the MLS where the listing is filed.
Courtesy of RH Advisors, Inc. and RHP Realty NJ, Inc.