$2,295
LEASED / EXPIRED
Posted 6 weeks ago, Immediate Move-In
bedrooms
4 Bed
bathrooms
2 Bath
square feet
1,710 Sqft
Listing by Saman Ilangasinghe
Save Listing

SIMILAR NEARBY LISTINGS
2024 Preston Trail
Amber Fields-Windmill Farms, Windmill Farms, Forney
75126
$2,000
By Clinton Shipley, 19 hours ago
bedrooms
4 Bed
|
bathrooms
2 Bath
|
square feet
1,998 Sqft
507 Tumbleweed Drive
Mustang Creek, Forney
75126
$1,995
By Jie Wu, 14 hours ago
bedrooms
4 Bed
|
bathrooms
2 Bath
|
square feet
1,762 Sqft
2021 Brook Meadow Drive
Honeysuckle Meadows, Windmill Farms, Forney
75126
$2,300
By Stephanie Reynolds, 21 hours ago
bedrooms
4 Bed
|
bathrooms
2 Bath
|
square feet
2,644 Sqft
$2,095
By Viren Shah, 15 hours ago
bedrooms
4 Bed
|
bathrooms
2 Bath
|
square feet
1,908 Sqft
4430 Lassen Trail
Forney
75126
$2,375
By Jackson Su, 18 hours ago
bedrooms
4 Bed
|
bathrooms
2 Bath
|
square feet
2,156 Sqft
1005 Clear Dusk Lane
Devonshire, Forney
75126
$1,999
By Danny Ledesma, 9 hours ago
bedrooms
4 Bed
|
bathrooms
2 Bath
|
square feet
1,560 Sqft
$2,000
By Shannon Williams, 16 hours ago
bedrooms
4 Bed
|
bathrooms
3 Bath
|
square feet
2,308 Sqft
4038 Dayton Drive
Forney
75126
$2,295
By Jackson Su, 15 hours ago
bedrooms
4 Bed
|
bathrooms
2 Bath
|
square feet
1,985 Sqft

DESCRIPTION
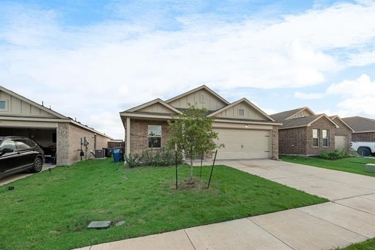
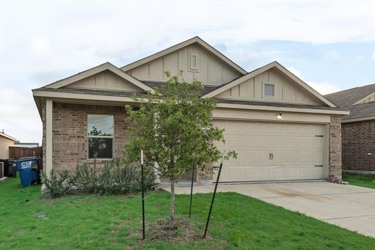
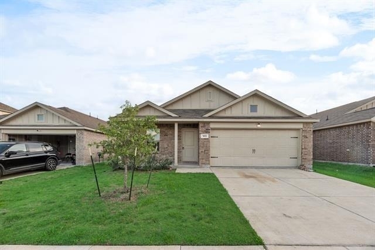
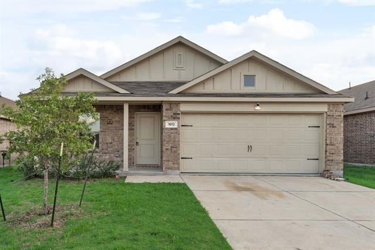
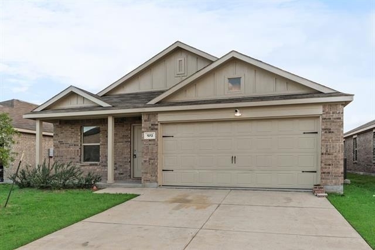
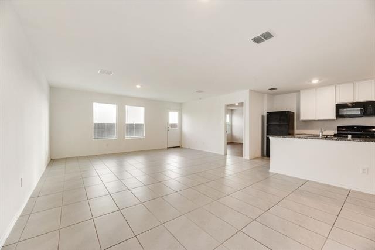
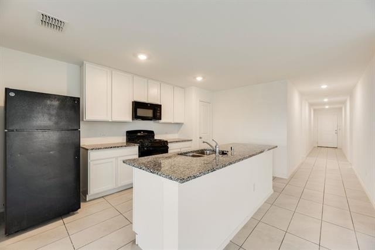
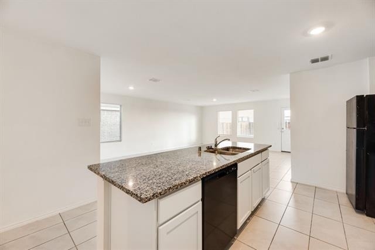
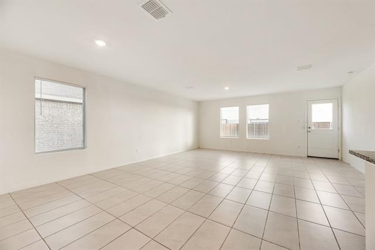
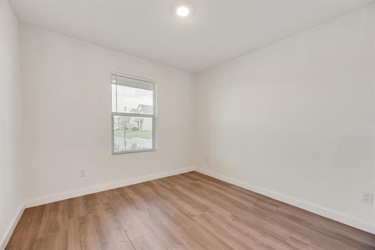
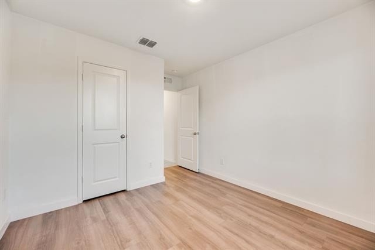
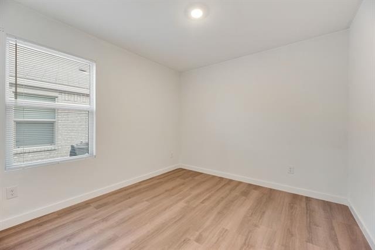
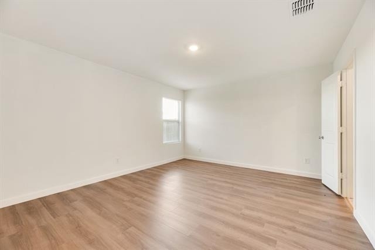
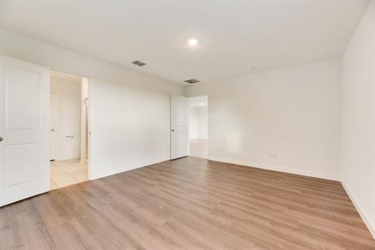
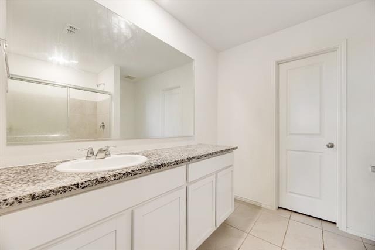
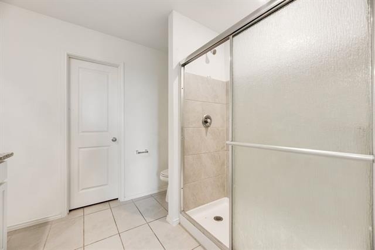
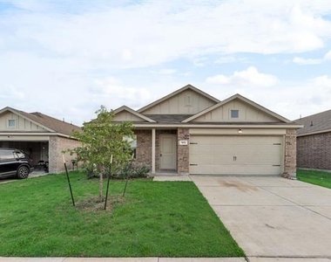
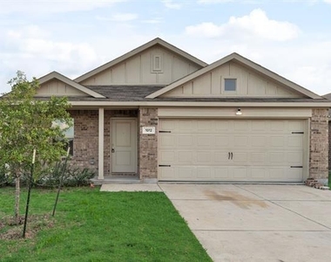
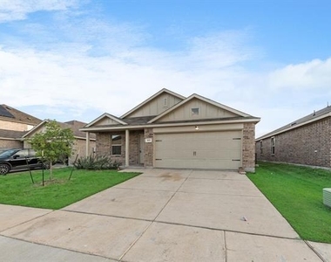
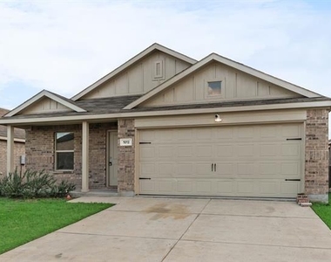
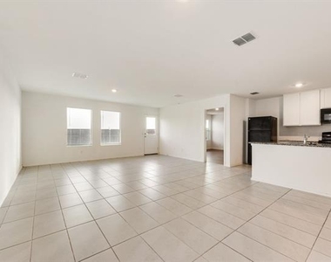
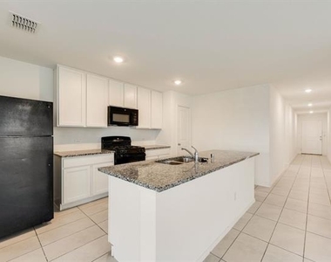
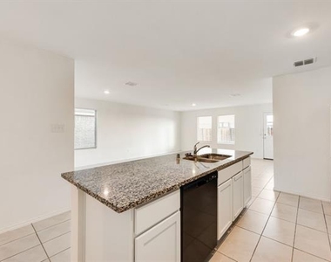
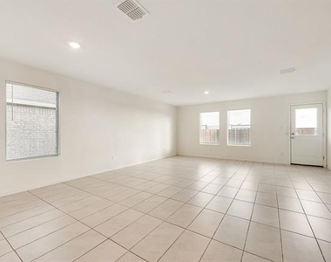
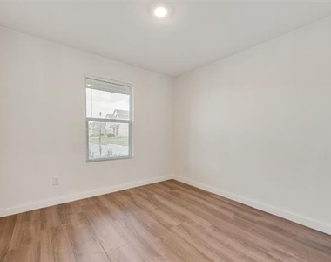
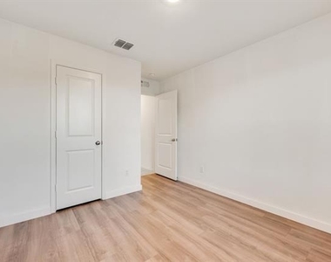
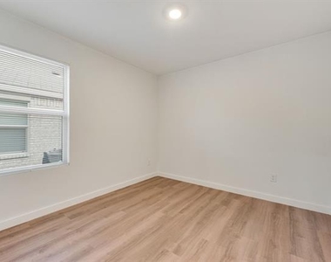
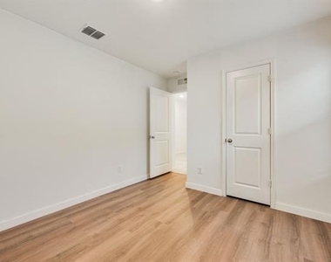
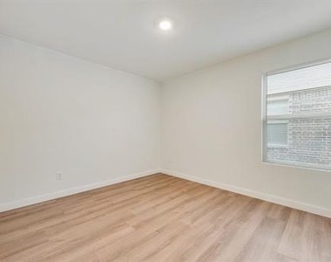
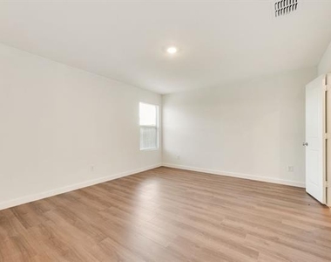
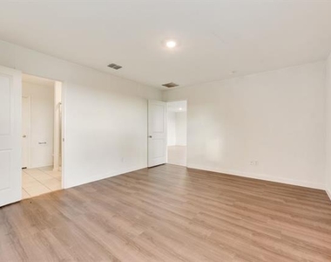
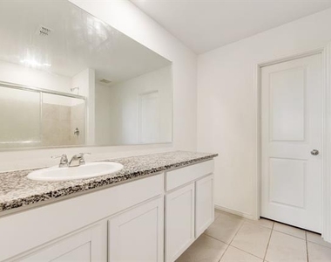
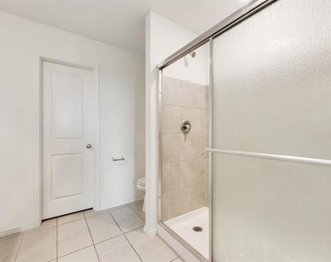
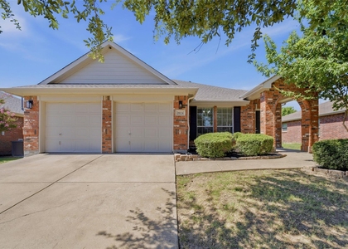
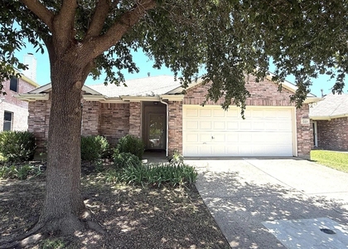
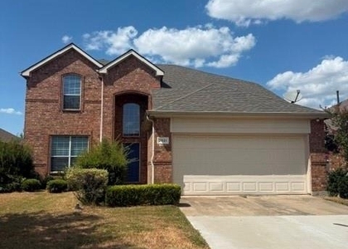
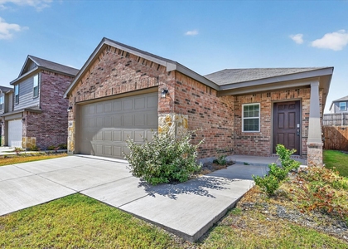
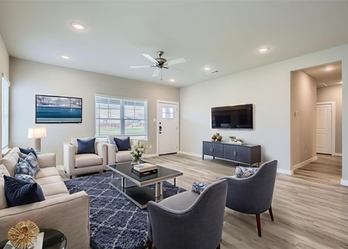
Excellent property in Walden Pond, this single-story home offers 4 bedrooms and 3 bathrooms, providing ample space for families or anyone seeking extra room. Upon entry, you'll find three secondary bedrooms, a full bathroom, and a laundry room located toward the front of the home. The open-concept layout seamlessly connects the dining area, family room, and kitchen, which features a center island-ideal for everyday living and entertaining. The owner's suite includes a private en-suite bathroom and a walk-in closet.

AMENITIES
Attached Garage
Dishwasher
Parking Space

ADDITIONAL INFORMATION
Interior

    Bathroom Information

  • Full Bathrooms: 2

    Interior Information

  • Interior Features: High Speed Internet, Cable TV Available, Decorative Lighting
  • Appliances: Dishwasher, Disposal, Gas Cooktop, Gas Range, Gas Water Heater, Microwave
  • Flooring Type: Carpet
  • Laundry Features: Electric Dryer Hookup, Washer Hookup, Full Size W/D Area
Exterior

    Property Information

  • Has Property Attached
  • Square Footage: 1,710
  • Security Features: Smoke Detector(s)
  • Architectural Style: Traditional
  • Year Built: 2023

    Building Information

  • Levels: One
  • Construction Materials: Concrete

    Lot Information

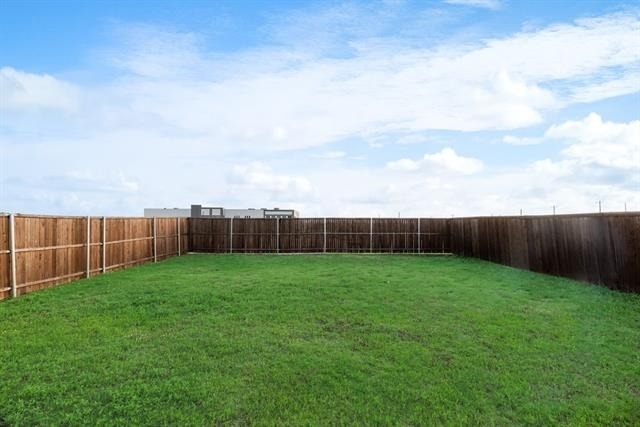
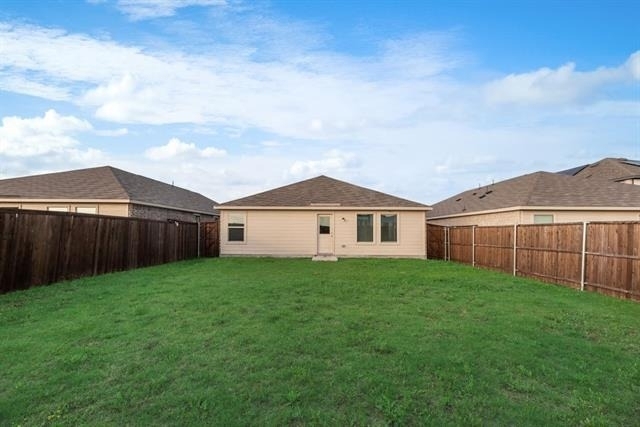
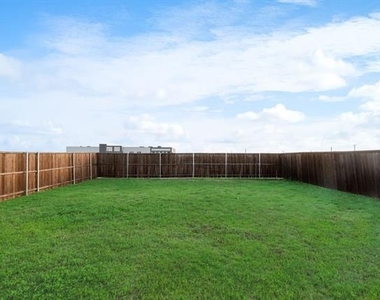
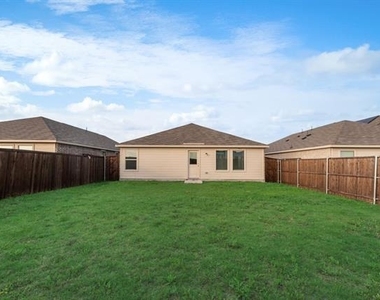
  • Lot Features: Interior Lot, Landscaped, Lrg. Backyard Grass, Sprinkler System
  • Lot Size Area: 0.134
  • Lot Size Units: Acres
  • Lot Size Acres: 0.134
  • Square Footage: 5,837
  • Tax Lot: 3
Utilities

    Utilities Information

  • Cooling Type: Central Air
  • Heating Type: Central, Electric
Parking

    Parking Information

  • Has Garage
  • Attached Garage
  • Parking Features: Garage
  • Garage Spaces: 2

MAP


75126

LISTING QUALITY
▲ Listing location is an exact address
▲ Features and amenities are properly noted
▲ RentHop has data for this building
▲ Manager has many listings with high listing quality!
▼ The manager has not yet mailed us a photo copy of his or her government identification and proof or property ownership.
▼ Manager has not logged in recently
▼ Manager does not yet have user reviews

RENTHOP DESCRIPTION
The apartment is a unit offered at a monthly price of $2,295. The person posting the listing did not specify that any pets were allowed. It may be the case that pets are ok and the manager simply has not yet filled out all the details. The kitchen conveniently includes a dishwasher.

We have 24 photos of this particular unit, building, and surrounding areas.
See available units at 1012 Barkers Pond Avenue.

Does something look off?

Courtesy of RH Advisors, Inc. and RHP Realty NJ, Inc.