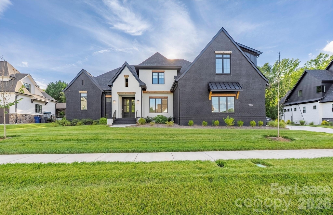
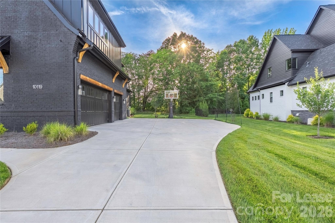
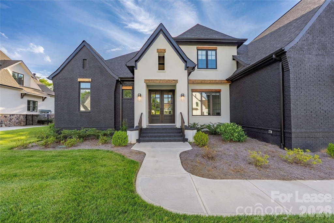
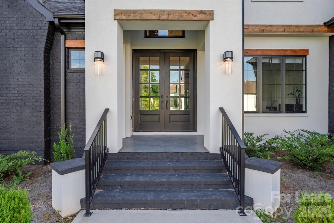
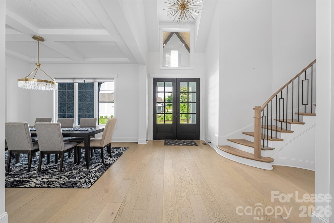
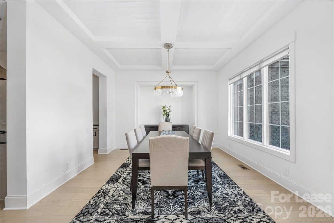
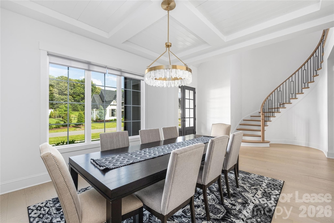
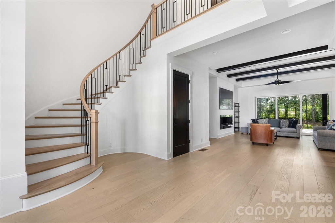
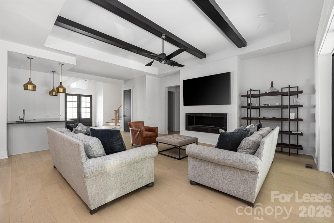
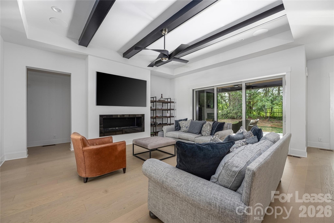
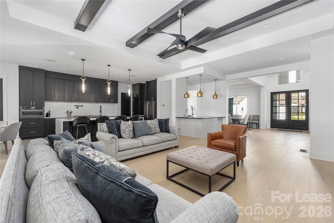
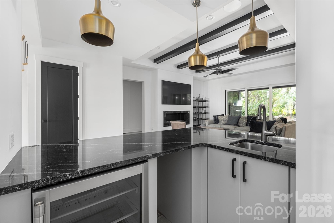
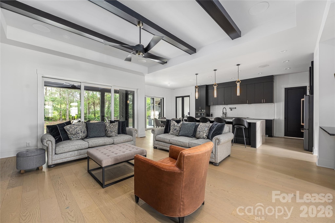
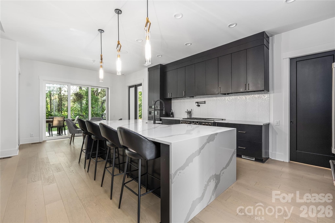
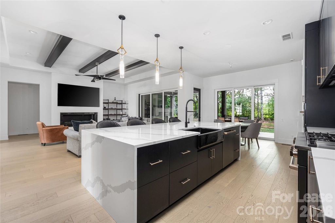
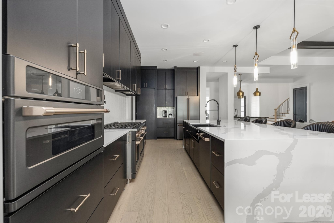
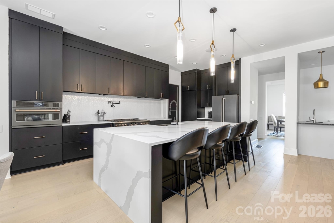
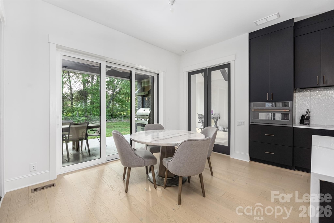
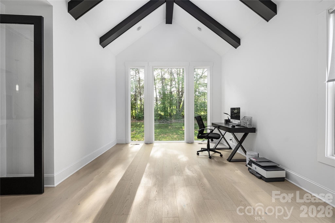
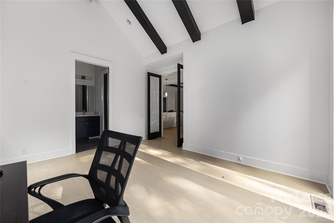
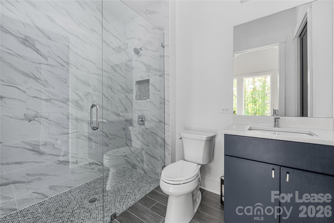
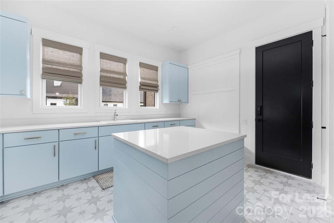
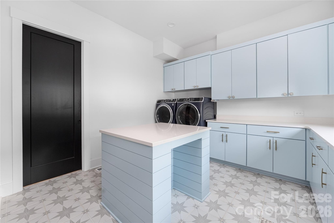
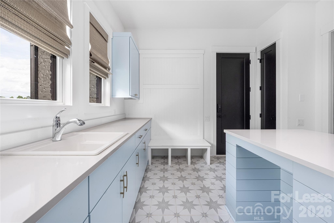
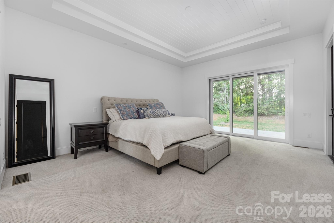
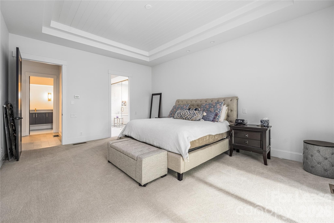
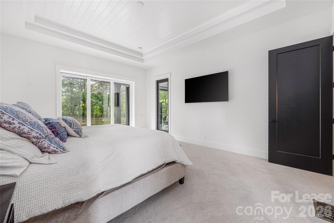
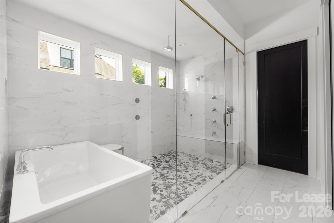
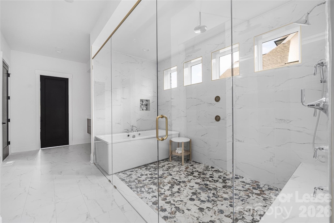
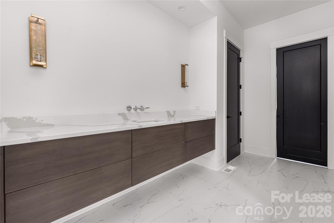
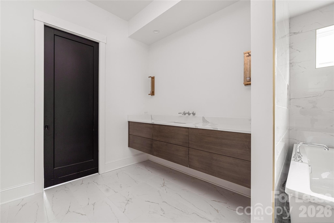
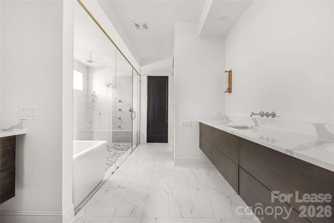
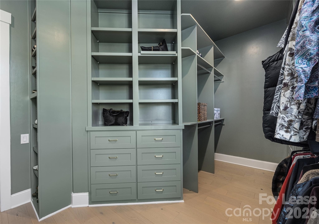
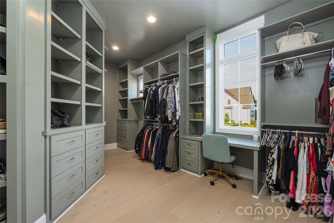
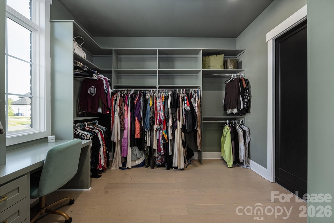
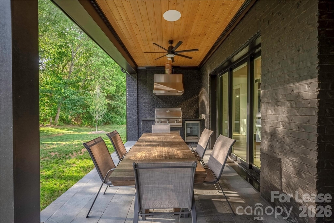
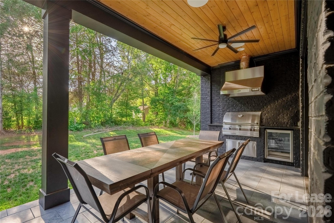
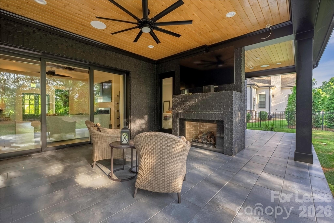
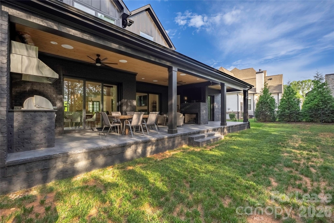
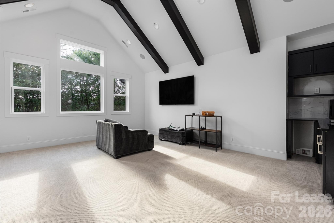
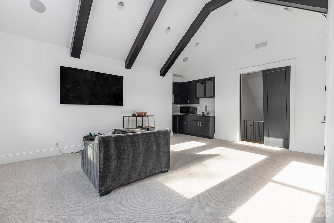
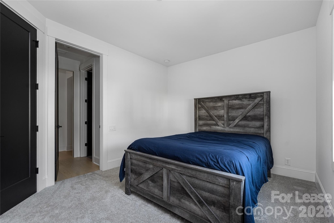
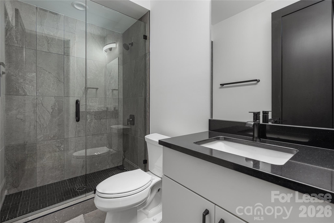
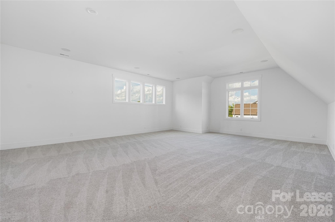
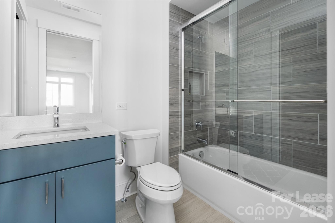
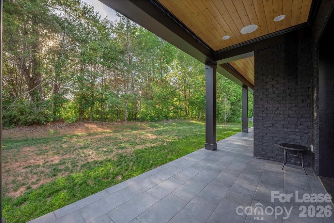
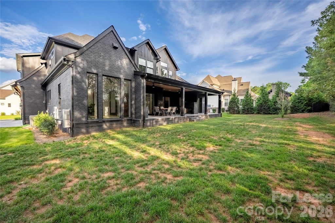
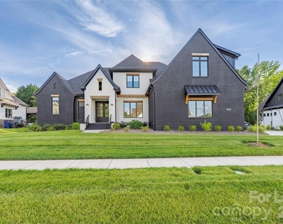
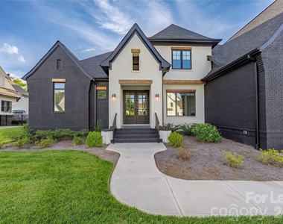
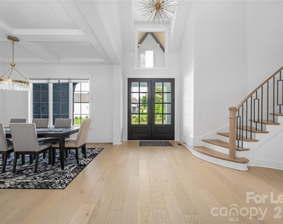
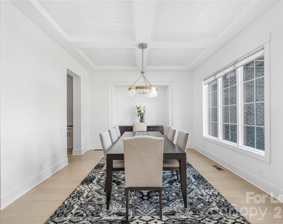
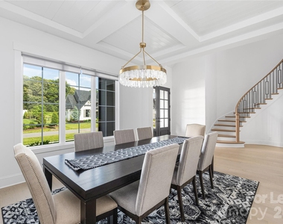
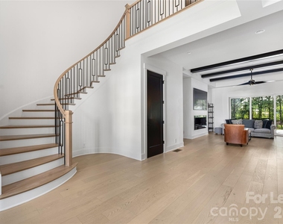
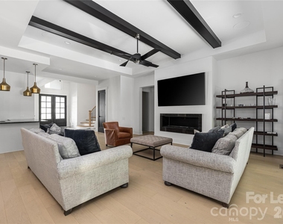
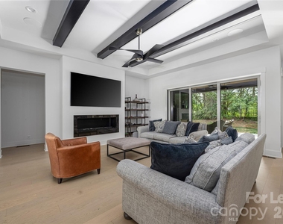
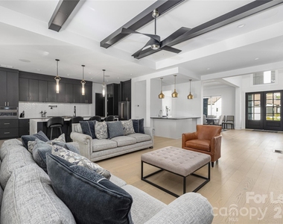
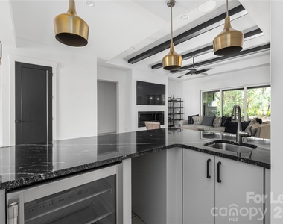
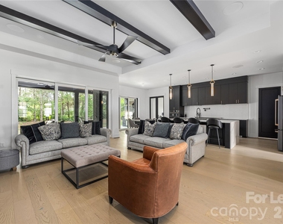
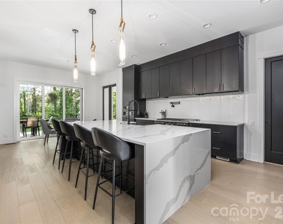
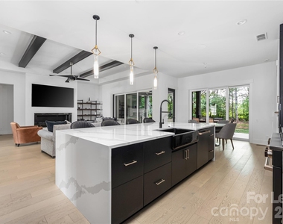
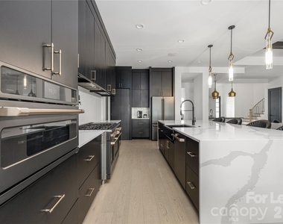
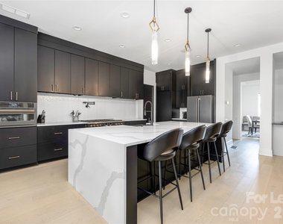
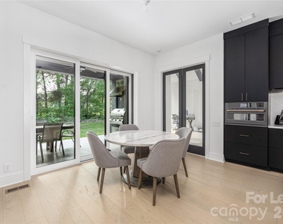
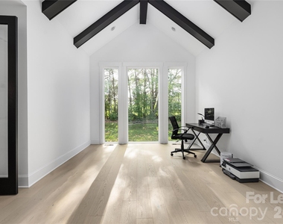
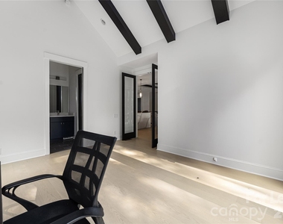
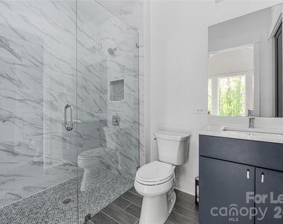
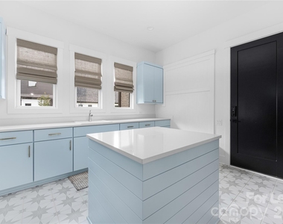
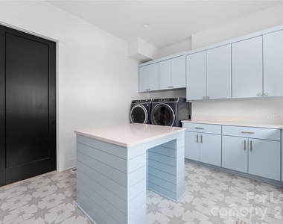
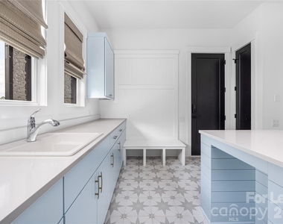
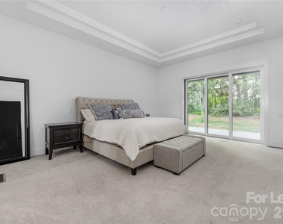
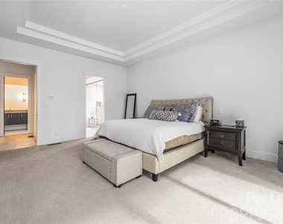
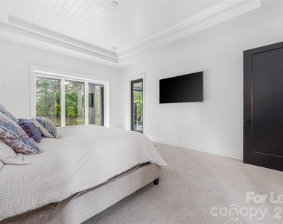
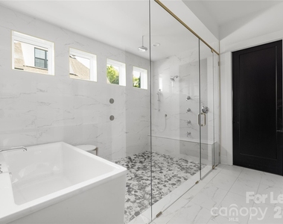
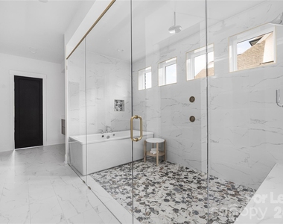
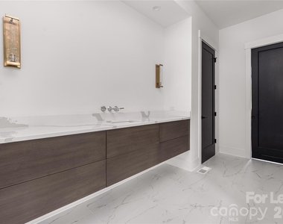
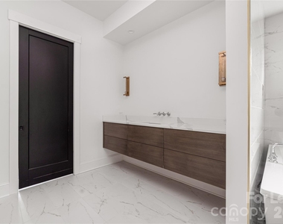
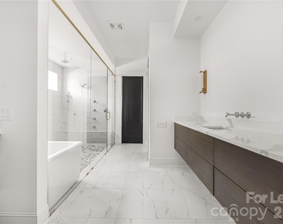
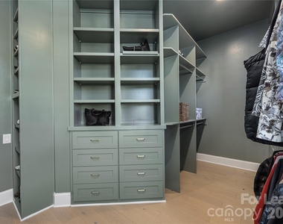
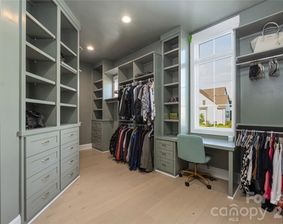
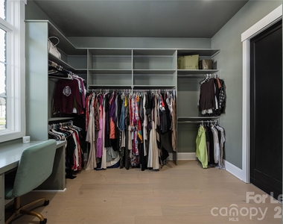
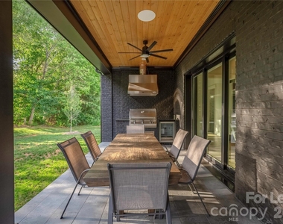
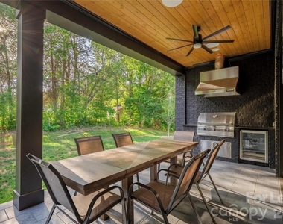
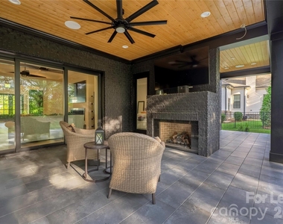
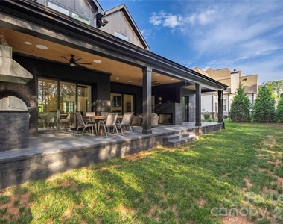
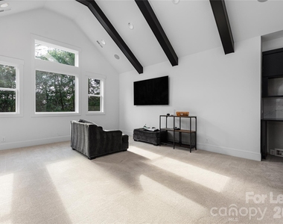
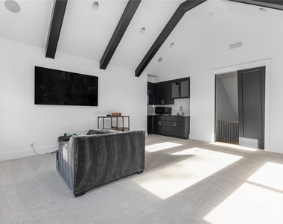
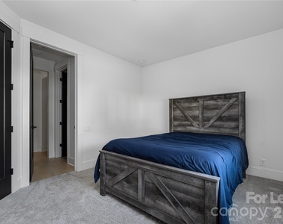
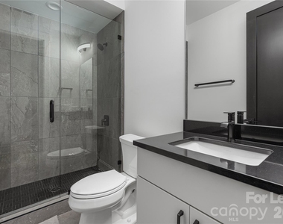
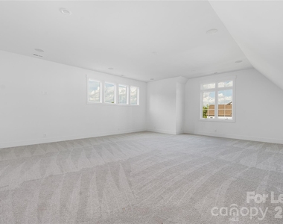
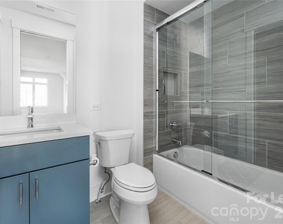
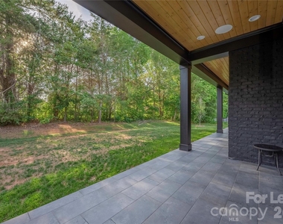
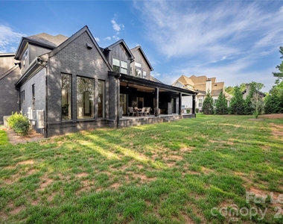
Skip the wait and step into the luxury with this modern custom home. The exterior is a showstopper, but the moment you enter, the sleek black-and-white design, open floor plan, and linear fireplace create a sense of modern elegance. Designed for both comfort and style, the home features a chef's kitchen with a striking waterfall quartz island-perfect for entertaining and hosting memorable holiday gatherings. The main level includes a luxurious primary suite with a spa-inspired wet room, a huge custom walk-in closet, and a second bedroom that can also serve great as a home office with its vaulted ceiling and exposed wood beams -complete with a full bathroom with zero-entry shower. A conveniently located laundry room & drop zone add to the functionality of the plan. Upstairs, you'll find a spacious media/bonus room along with four additional bedrooms, each offering its own private en suite bathroom. A second laundry area on this level ensures ease of living for larger households. Outdoor living is elevated with a lot backing up to trees creating extra privacy, and featuring a phenomenal covered porch with a built-in grill and gas fireplace-ideal for entertaining or relaxing. Less than 15 minutes to downtown Davidson, Lake Norman, Huntersville, Birkdale Village, several local golf clubs, and so much more!
AMENITIES
Fireplace
Private Outdoor Space
Dishwasher
Parking Space
Home Office
ADDITIONAL INFORMATION
Interior
Bathroom Information
Half Bathrooms: 1
Full Bathrooms: 6
Interior Information
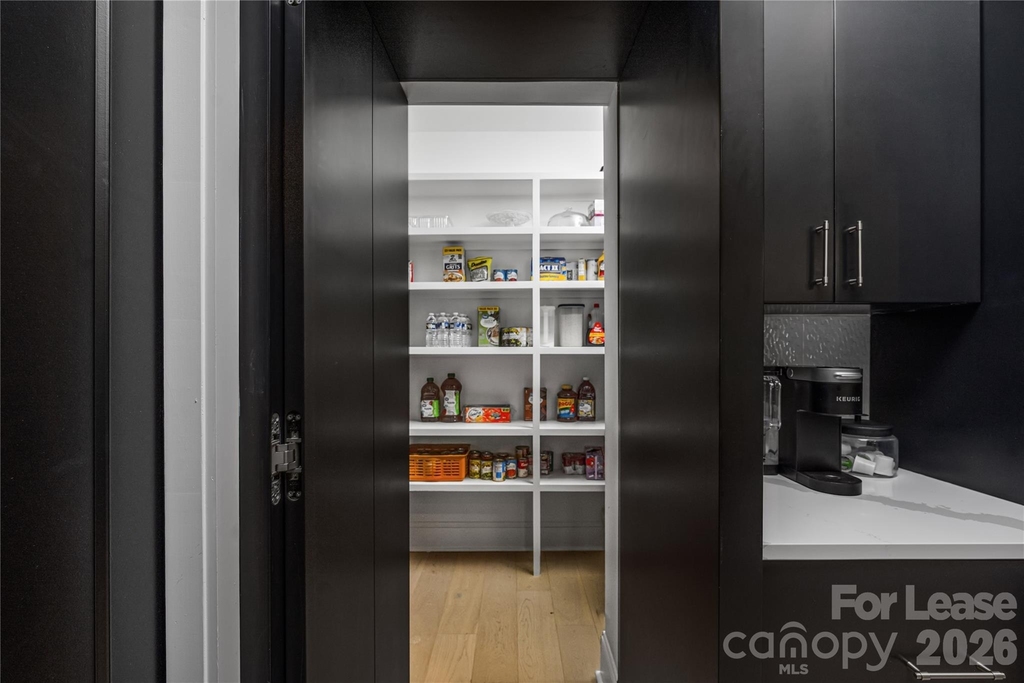
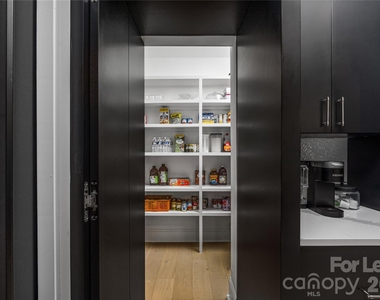
Interior Features: Entrance Foyer, Kitchen Island, Open Floorplan, Pantry, Walk-In Closet(s), Wet Bar, See Remarks, Attic Stairs Pulldown, Drop Zone, Split Bedroom, Walk-In Pantry, Whirlpool
Appliances: Bar Fridge, Microwave, Convection Oven, Dishwasher, Disposal, Double Oven, Dryer, Exhaust Fan, Gas Range, Plumbed For Ice Maker, Tankless Water Heater, Washer, Washer/Dryer, Wine Refrigerator, Dual Flush Toilets, Exhaust Hood, Refrigerator with Ice Maker
Flooring Type: Carpet, Tile, Wood
Laundry Features: Electric Dryer Hookup, Laundry Room, Main Level, Multiple Locations, Upper Level, Washer Hookup, Utility Room
Fireplace Information
Has Fireplace
Fireplace Features: Family Room, Gas Log, Kitchen, Living Room, See Remarks, Gas Unvented, Gas Vented, Porch
Exterior
Property Information
Square Footage: 5,133
Architectural Style: Transitional
Year Built: 2023
Building Information
Levels: Two
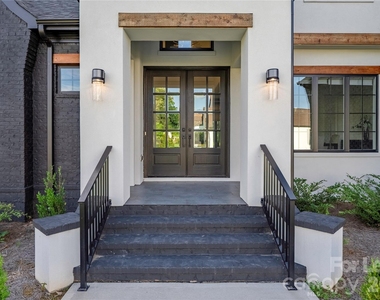
Patio and Porch Features: Covered, Front Porch, Porch, Rear Porch, See Remarks
Lot Information
Lot Size Area: 0.39
Lot Size Units: Acres
Lot Size Acres: 0.39
Square Footage: 16,988
Land Information
Water Source: City, County Water
Utilities
Utilities Information
Cooling Type: Ceiling Fan(s), Central Air
Heating Type: Forced Air, Natural Gas
Sewer : Public Sewer, County Sewer
Parking
Parking Information
Has Garage
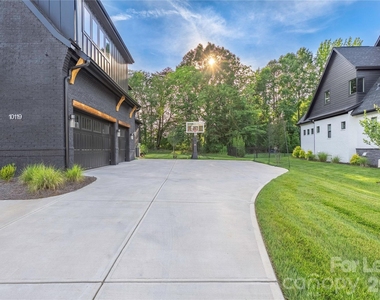
Parking Features: Driveway, Attached, Garage Faces Side
The manager has not yet mailed us a photo copy of his or her government identification and proof or property ownership.
▼
Manager has not logged in recently
▼
Manager does not yet have user reviews
RENTHOP DESCRIPTION
The apartment is a unit offered at a monthly price of $8,500. The person posting the listing did not specify that any pets were allowed. It may be the case that pets are ok and the manager simply has not yet filled out all the details. The kitchen conveniently includes a dishwasher.
We have 48 photos of this particular unit, building, and surrounding areas.
Last Updated: 14 hours ago
Data Source: Canopy MLS
MLS# CAR4409352
List Agent Name: Chris Makowski
List Office Name: Aleasa LLC
IDX information is provided exclusively for personal, non-commercial use, and may not be used for any purpose other than to identify prospective properties consumers may be interested in purchasing. Information is deemed reliable but not guaranteed. The listing broker’s offer of compensation is made only to participants of the MLS where the listing is filed.
Courtesy of RH Advisors, Inc. and RHP Realty NJ, Inc.
By selecting Check Availability, you agree that RentHop and real estate professionals may call or text you about your inquiry. Message/data rates may apply. Terms & Privacy. California Privacy Notice
We found some very similar listings nearby
Select those you'd like to message
Your messages have been sent!
Check Availability
By selecting Check Availability, you agree that RentHop and real estate professionals may call or text you about your inquiry. Message/data rates may apply. Terms & Privacy. California Privacy Notice








 Your Privacy Choices