Check Availability
$2,375
Posted 1 day ago, Oct 1 Move-In
bedrooms
3 Bed
bathrooms
2 Bath
square feet
1,516 Sqft
Listing by Gene Batronie, Landmark Realty of Apollo Beach
Save Listing

DESCRIPTION
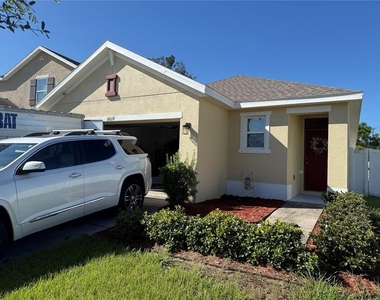
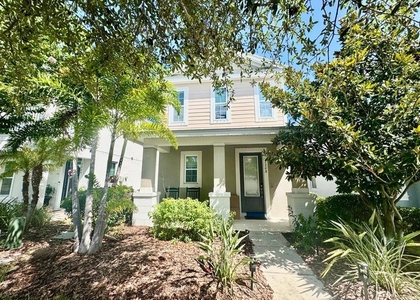
Available October 1st! This beautifully updated 3-bedroom, 2-bath, 2-car garage home in the desirable Cypress Creek community is move-in ready. The home will feature fresh interior paint and new luxury vinyl plank flooring throughout, with no carpet for easy maintenance and a modern look. The open-concept floor plan offers a spacious living and dining area that flows seamlessly into the kitchen, making it perfect for everyday living and entertaining. The split-bedroom layout provides added privacy, while the two-car garage offers plenty of storage. Conveniently located near shopping, restaurants, schools, parks, and major highways, with easy access to Tampa, Brandon, and surrounding areas. Don't miss this opportunity to lease a beautifully updated home in a fantastic community!

AMENITIES
Attached Garage
Dishwasher
Parking Space

ADDITIONAL INFORMATION
Interior

    Bathroom Information

  • Full Bathrooms: 2

    Interior Information

  • Interior Features: Living Room/Dining Room Combo
  • Appliances: Dishwasher, Disposal, Electric Water Heater, Microwave, Range, Refrigerator
  • Laundry Features: Laundry Room

    Room Information

  • Rooms: 3
Exterior

    Property Information

  • Square Footage: 1,516
  • Square Footage Source: $0
  • Year Built: 2017

    Building Information

  • Building Area Total: 2034
  • Levels: One
  • Building Area Units: Square Feet

    Lot Information

  • Lot Size Area: 5225
  • Lot Size Units: Square Feet
  • Lot Size Acres: 0.12
  • Square Footage: 5,225

    Land Information

  • Water Source: Public
Utilities

    Utilities Information

  • Cooling Type: Central Air
  • Heating Type: Central
Parking

    Parking Information

  • Has Garage
  • Attached Garage
  • Garage Spaces: 2

MAP


33573

LISTING QUALITY
▲ Features and amenities are properly noted
▲ RentHop has data for this building
▼ Listing agent has an unconfirmed email address
▼ The manager has not yet mailed us a photo copy of his or her government identification and proof or property ownership.
▼ Manager has not logged in recently
▼ Manager does not yet have user reviews

RENTHOP DESCRIPTION
The apartment is a unit offered at a monthly price of $2,375. The person posting the listing did not specify that any pets were allowed. It may be the case that pets are ok and the manager simply has not yet filled out all the details. The kitchen conveniently includes a dishwasher.

The manager posting this listing only provided one photo.
See available units at 10119 Geese Trail Circle.

SIMILAR NEARBY LISTINGS
$2,050
By Steve Oehlerking, 21 hours ago
bedrooms
3 Bed
|
bathrooms
2 Bath
|
square feet
1,345 Sqft
$2,300
By Alba Lange, 1 day ago
bedrooms
3 Bed
|
bathrooms
2 Bath
|
square feet
1,787 Sqft
$2,549
By AJ Rebhan, 1 day ago
bedrooms
3 Bed
|
bathrooms
2 Bath
|
square feet
1,586 Sqft
$2,100
By Evelyn Cilmi, 21 hours ago
bedrooms
3 Bed
|
bathrooms
2 Bath
|
square feet
1,787 Sqft
7620 Wiltshire Park Place
Covington Park, Apollo Beach, Ruskin
33572
$2,300
By Rene Carpena, 1 day ago
bedrooms
3 Bed
|
bathrooms
2 Bath
|
square feet
1,641 Sqft
7208 Milestone Drive
Apollo Beach, Ruskin
33572
$2,595
By Giovanni Caballero, 1 day ago
bedrooms
3 Bed
|
bathrooms
2 Bath
|
square feet
1,944 Sqft
$2,200
By De'Erika Watson, 1 day ago
bedrooms
3 Bed
|
bathrooms
2 Bath
|
square feet
1,701 Sqft

Does something look off?

Stellar MLS

Last Updated: 18 hours ago
Data Source: Stellar MLS
MLS# TB8548071
List Agent Name: Gene Batronie
List Office Name: 27NORTH REALTY
IDX information is provided exclusively for personal, non-commercial use, and may not be used for any purpose other than to identify prospective properties consumers may be interested in purchasing. Information is deemed reliable but not guaranteed. The listing broker’s offer of compensation is made only to participants of the MLS where the listing is filed.
Courtesy of RH Advisors, Inc. and RHP Realty NJ, Inc.