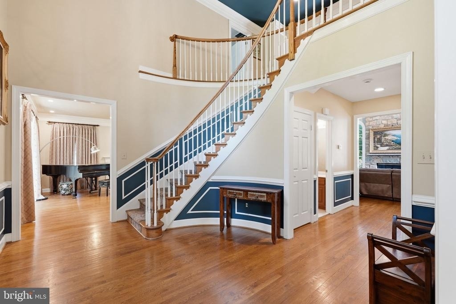
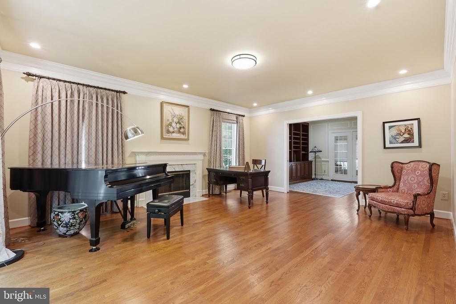
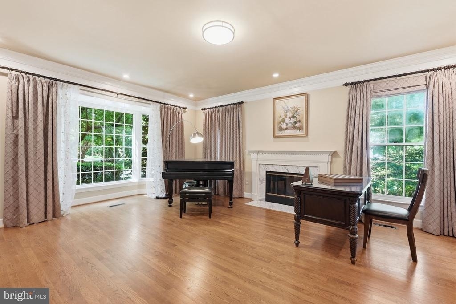
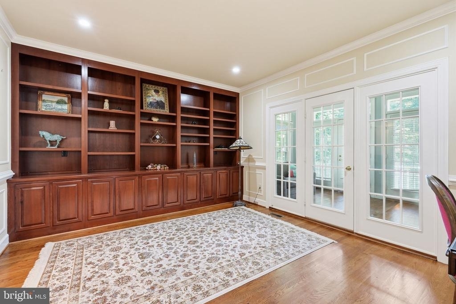
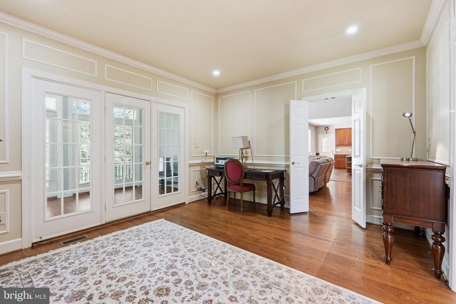
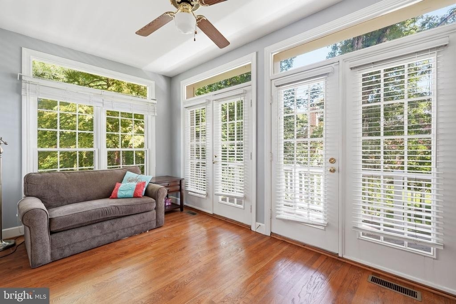
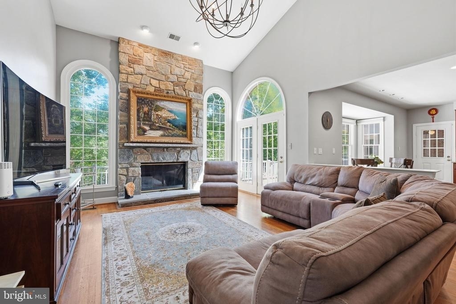
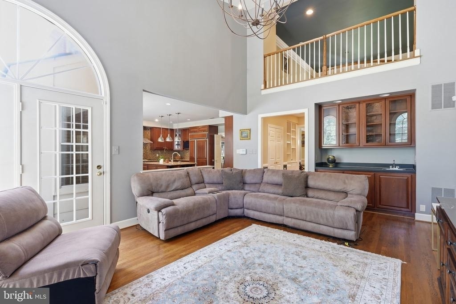
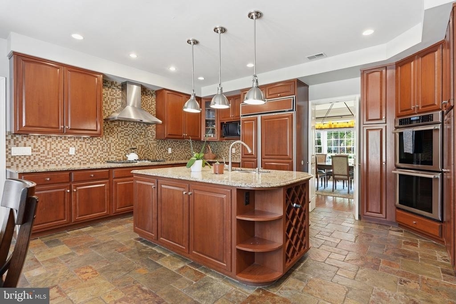
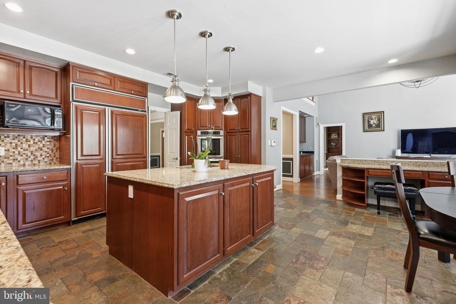
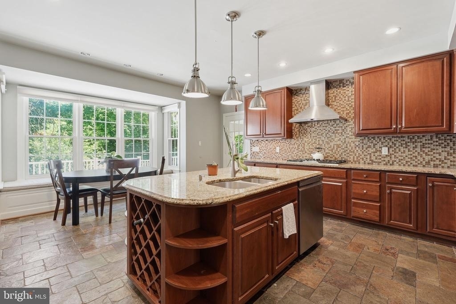
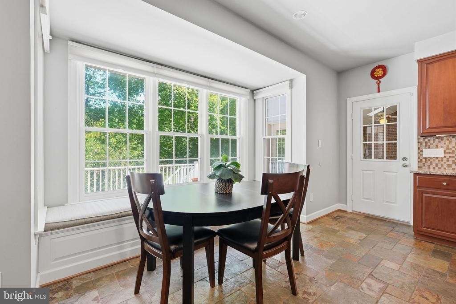
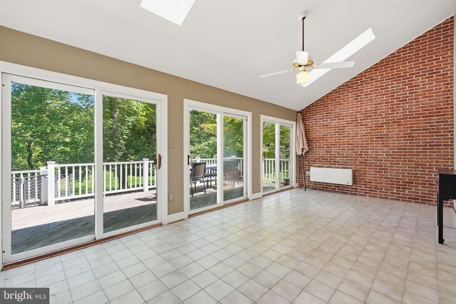
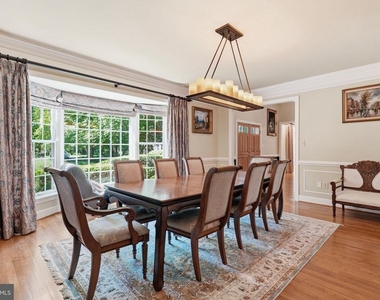
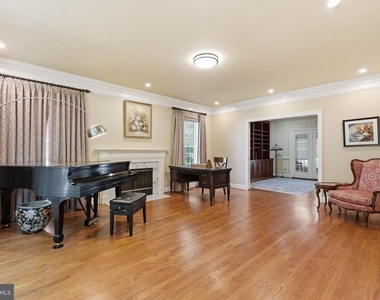
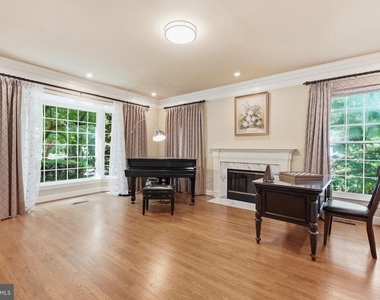
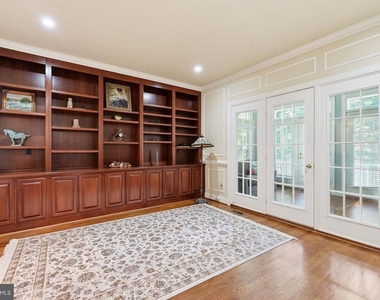
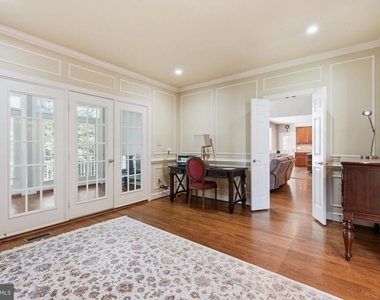
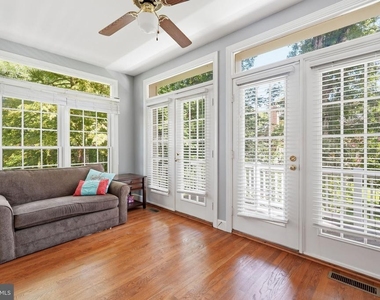
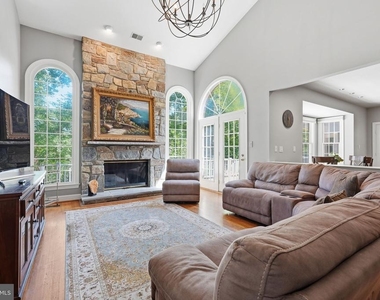
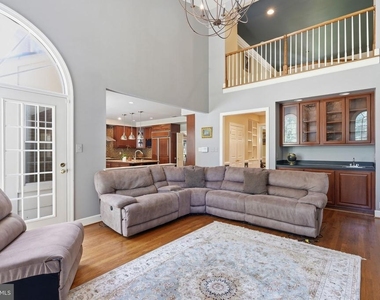
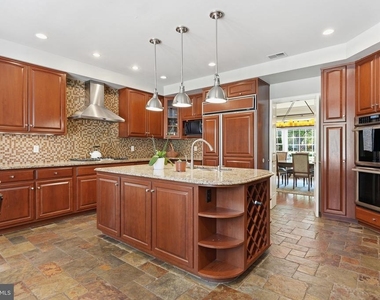
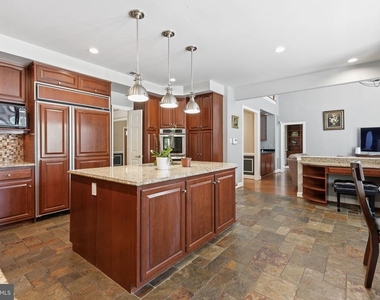
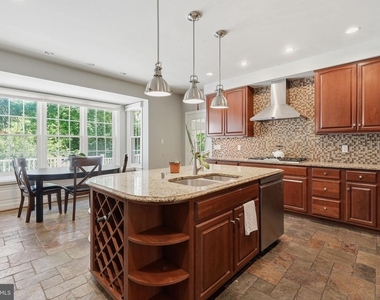
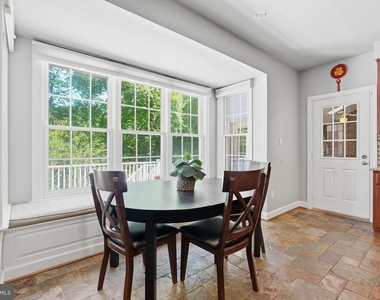
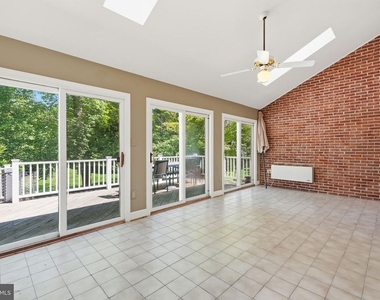
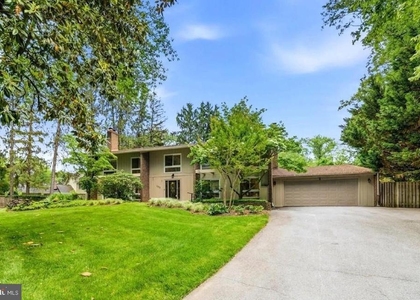
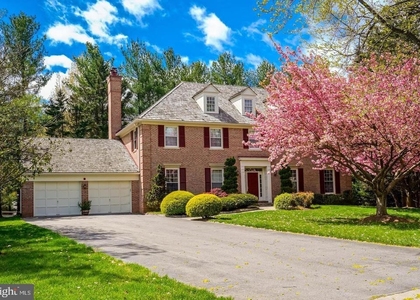
NEW PRICE! Beautifully updated stately Colonial on a quiet cul-de-sac in the sought-after Avenel community. This spacious home offers soaring ceilings, hardwood floors, and an ideal blend of elegance and comfort. The renovated gourmet kitchen features granite countertops and stainless steel appliances and opens to a dramatic two-story family room with fireplace. The main level also includes a private library and a bright year-round sunroom, perfect for a second home office or additional living space.
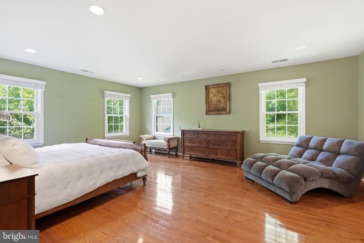
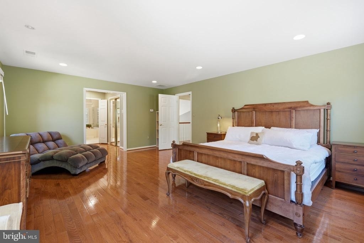
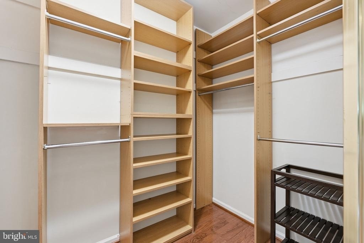
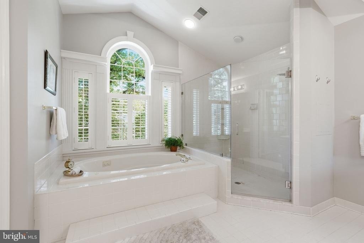
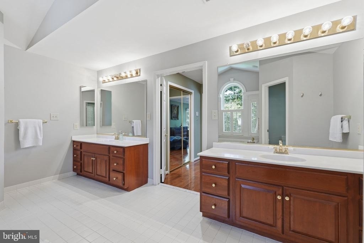
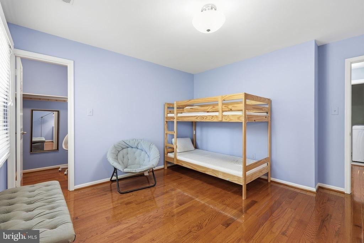
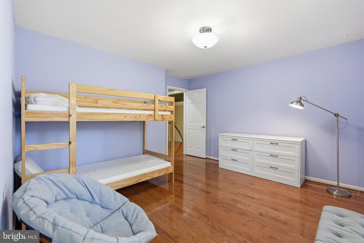
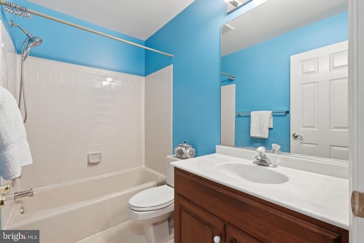
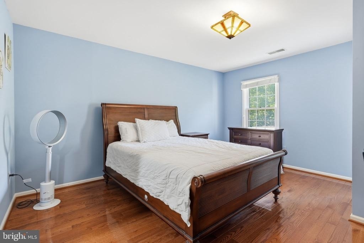
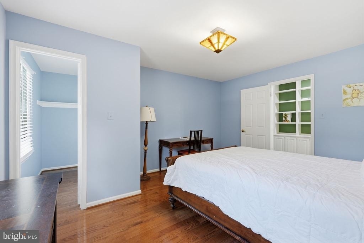
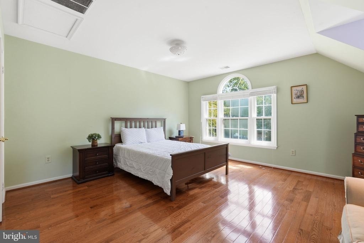
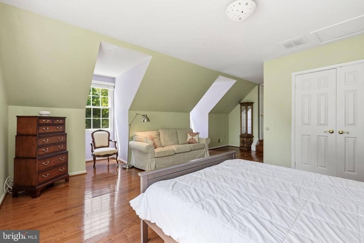
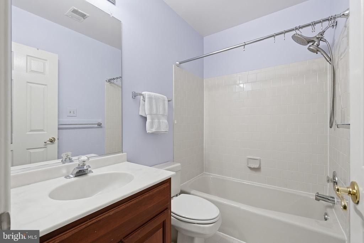
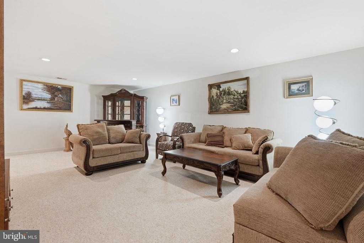
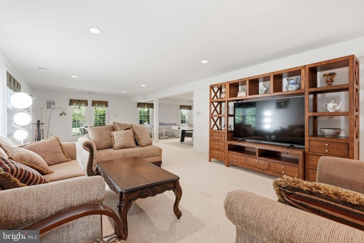
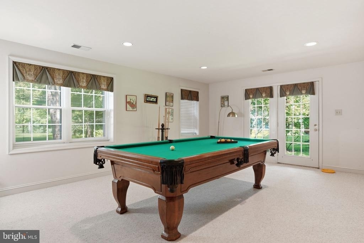
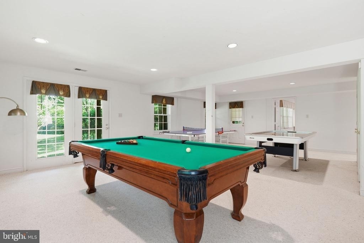
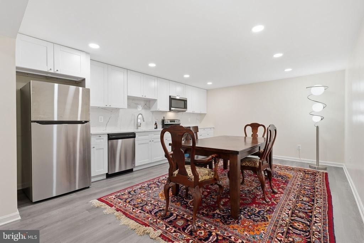
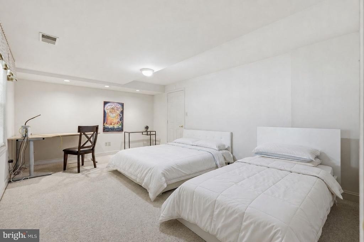
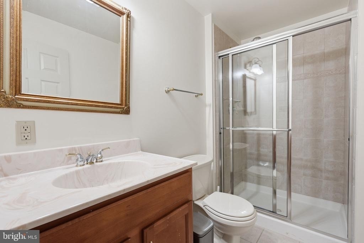
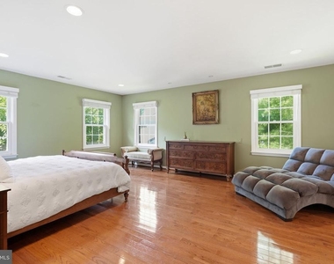
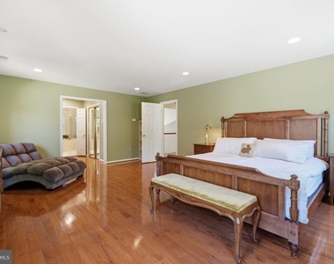
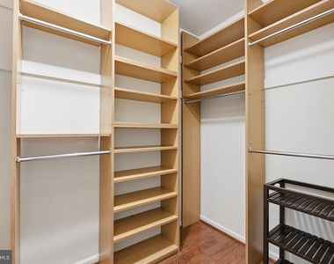
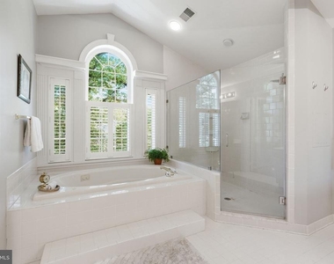
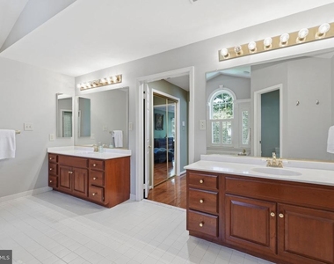
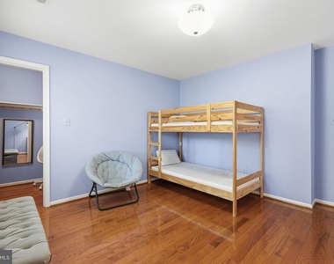
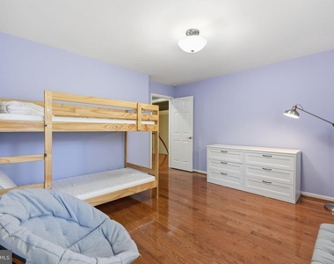
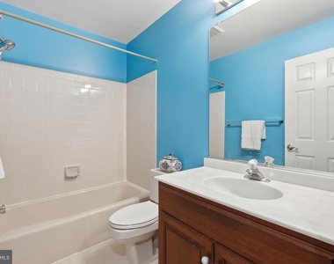
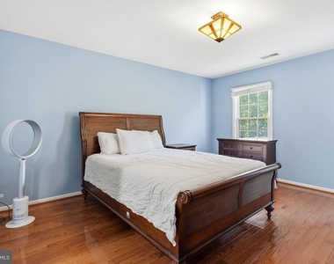
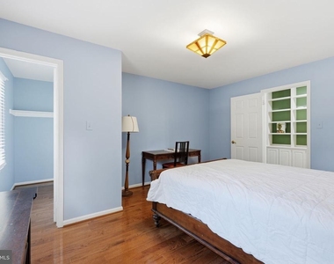
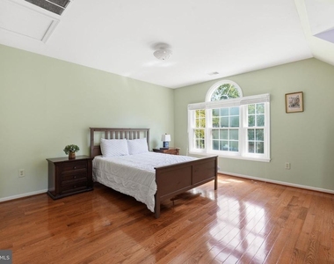
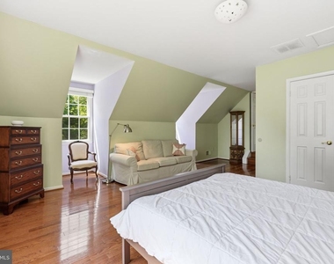
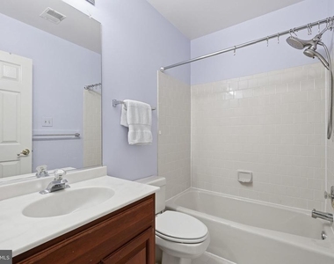
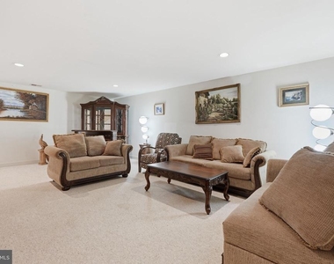
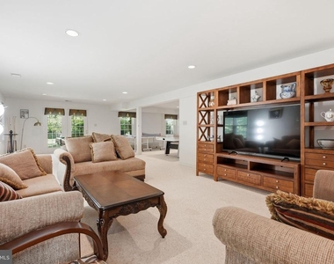
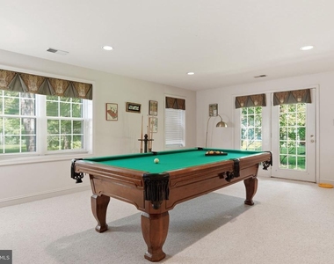
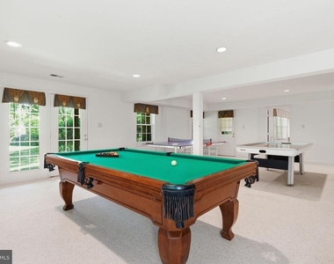
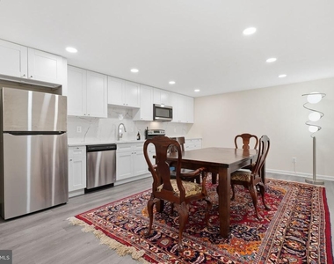
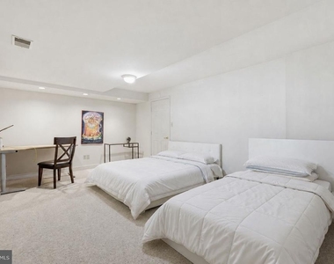
The upper level features four bedrooms and three full baths, including a spacious primary suite with his-and-hers walk-in closets and a freshly painted primary bath. The fully finished, walkout lower level offers a NEW kitchenette, recreation area, game room, and a true fifth bedroom, providing exceptional flexibility for guests, entertaining, or additional living space.
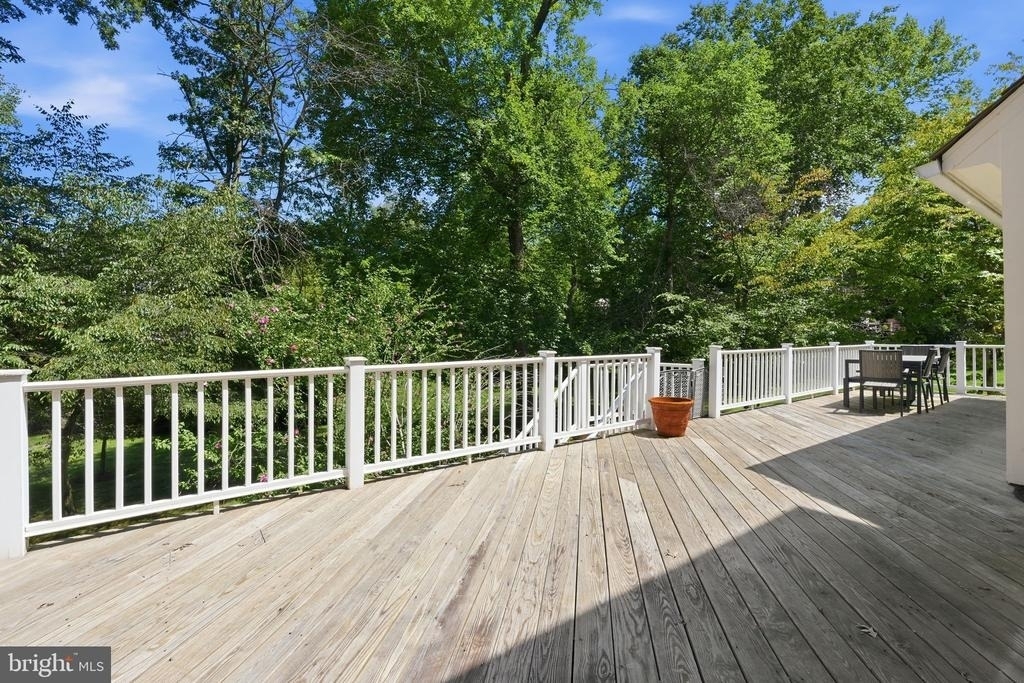
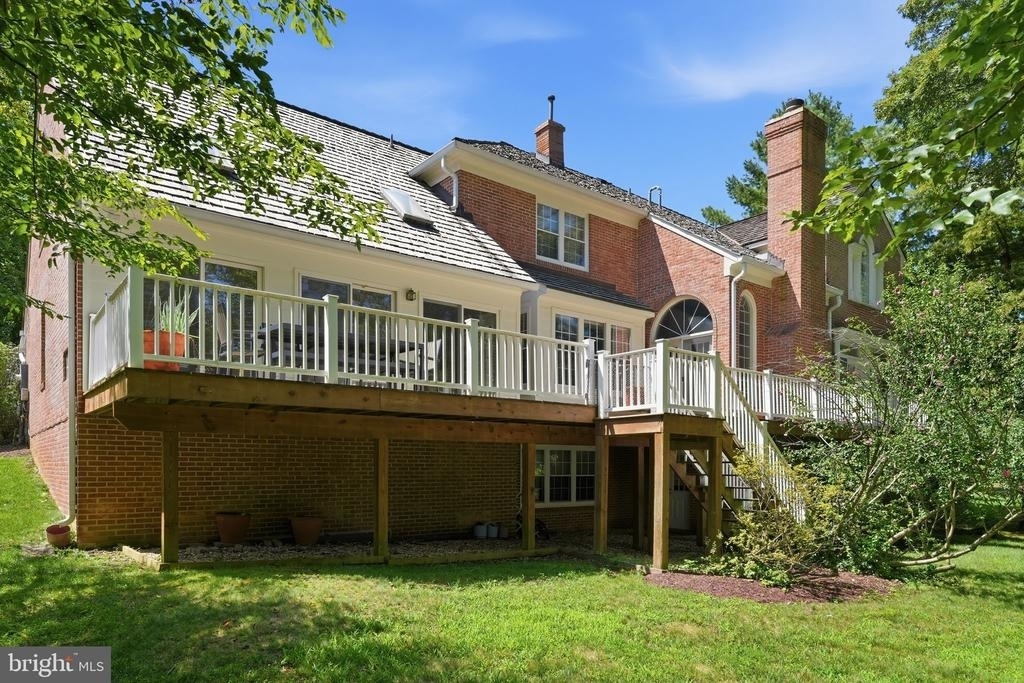
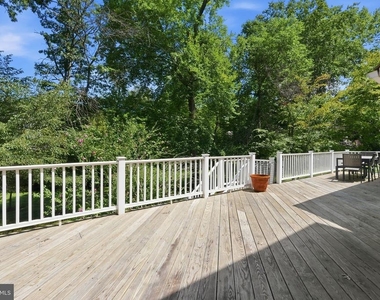
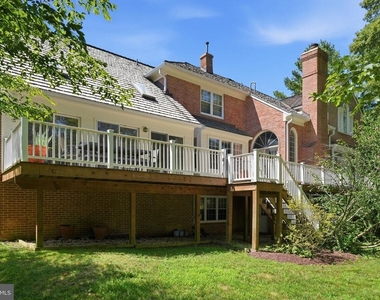
Enjoy the beautifully landscaped lot with a spacious deck, lush front yard, and two-car garage. Home may be leased furnished as-is or unfurnished, offering flexibility to suit your needs. Rental includes Avenel Swim & Tennis membership and all landscaping. Preference given to a multi-year lease. A wonderful opportunity to enjoy the amenities and lifestyle of Avenel!
AMENITIES
Fireplace
Private Outdoor Space
Dishwasher
Parking Space
Home Office
ADDITIONAL INFORMATION
Interior
Bathroom Information
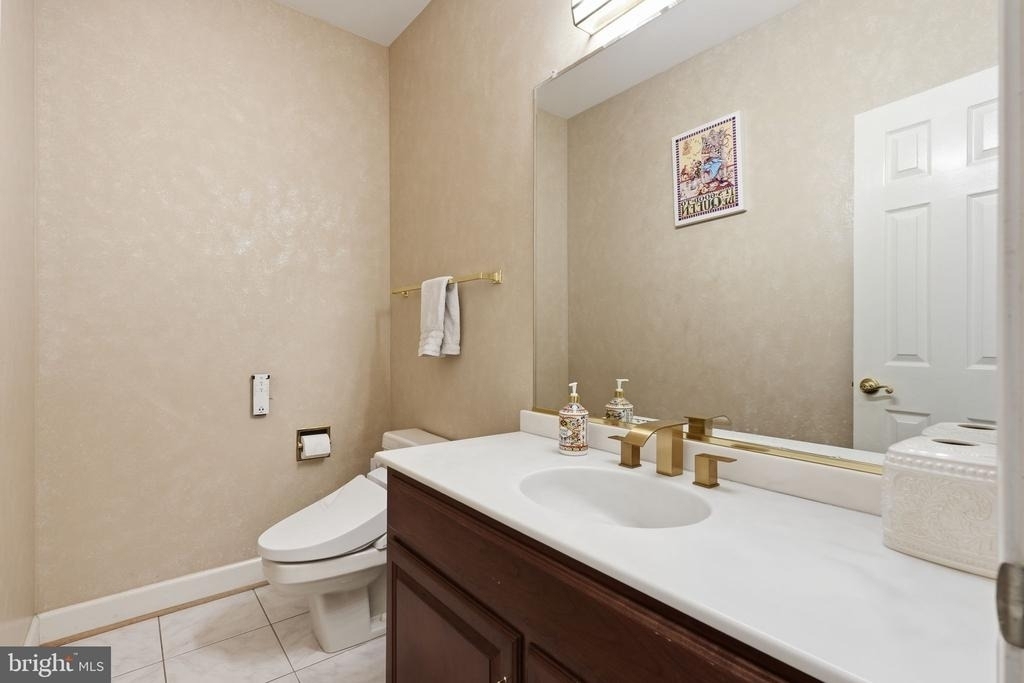
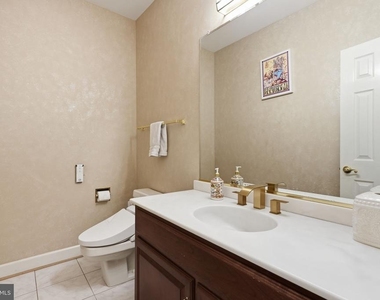
Half Bathrooms: 1
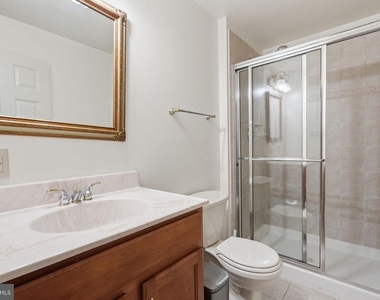
Full Bathrooms: 4
Interior Information
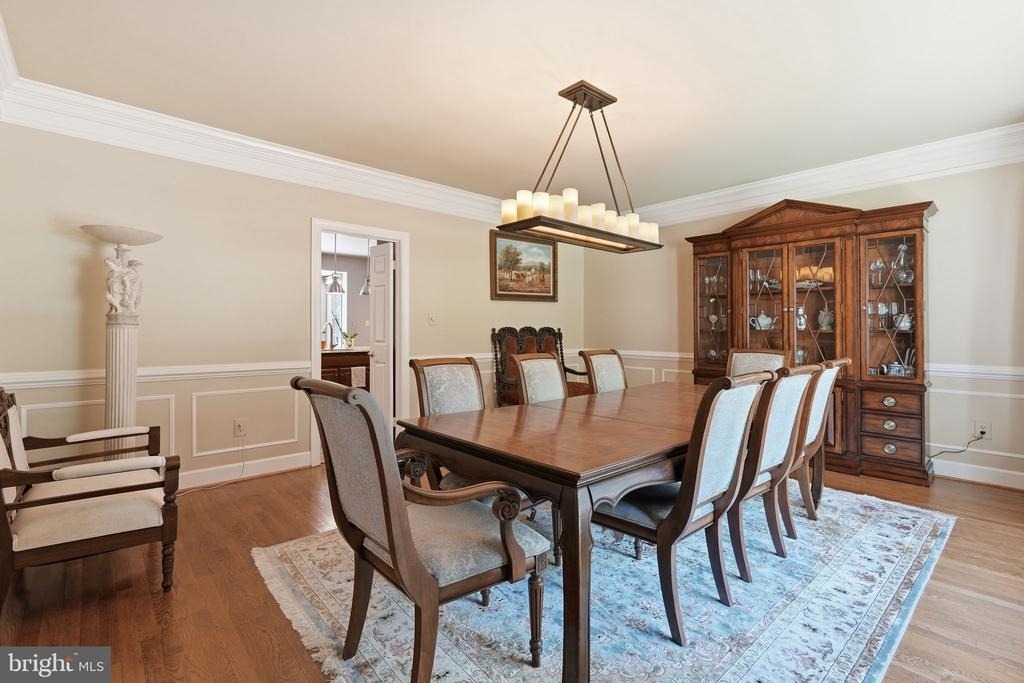
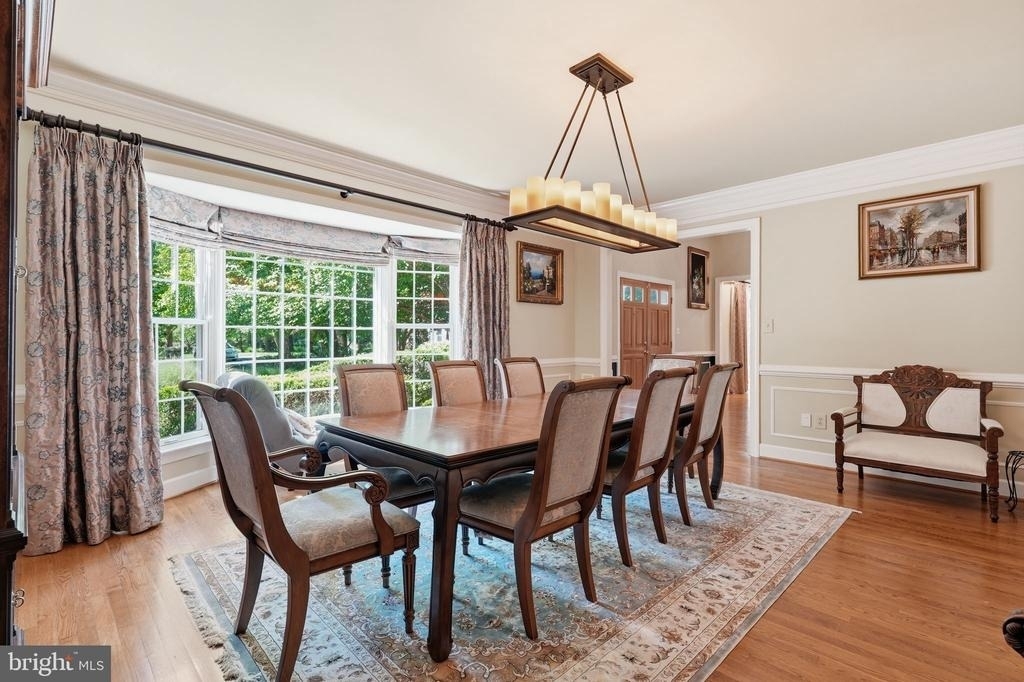
Interior Features: Kitchen Island, Breakfast Bar, Eat-in Kitchen, Built-in Features, Crown Molding, Dry Bar, Recessed Lighting, Ceiling Fan(s), Walk-In Closet(s), Family Room Off Kitchen, Kitchen - Gourmet, Dining Area, Primary Bath(s), Upgraded Countertops, Window Treatments, Curved Staircase, Wood Floors, Floor Plan - Open, Floor Plan - Traditional, Kitchenette, Butlers Pantry, Formal/Separate Dining Room
HOA/Condo/Coop Amenities: Basketball Court, Clubhouse, Picnic Area, Security, Tennis Court(s), Playground, Baseball Field, Common Grounds, Community Center, Golf Course Membership Available, Horse Trails, Jog/Walk Path, Pool Mem Avail, Soccer Field
The median is solely based on the area and the number of bedrooms.
Listing-specific characteristics such as the number of bathrooms and the amenities will also impact the price.
LISTING QUALITY
▲
Listing location is an exact address
▲
Features and amenities are properly noted
▲
RentHop has data for this building
▼
The manager has not yet mailed us a photo copy of his or her government identification and proof or property ownership.
▼
Manager has not logged in recently
▼
Manager does not yet have user reviews
RENTHOP DESCRIPTION
The apartment is a unit offered at a monthly price of $7,500. The person posting the listing did not specify that any pets were allowed. It may be the case that pets are ok and the manager simply has not yet filled out all the details. The kitchen conveniently includes a dishwasher.
We have 39 photos of this particular unit, building, and surrounding areas.
We found some very similar listings nearby
Select those you'd like to message
Your messages have been sent!
Check Availability
By selecting Check Availability, you agree that RentHop and real estate professionals may call or text you about your inquiry. Message/data rates may apply. Terms & Privacy. California Privacy Notice








 Your Privacy Choices
