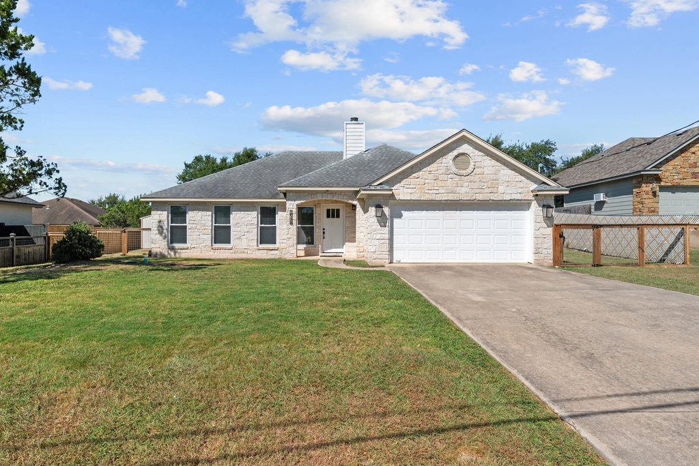
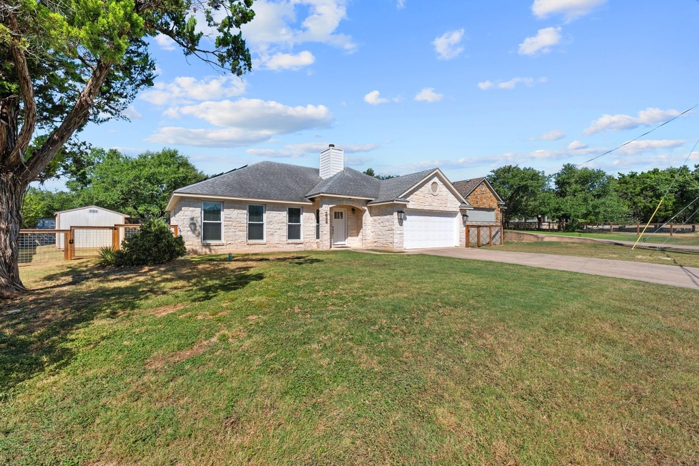
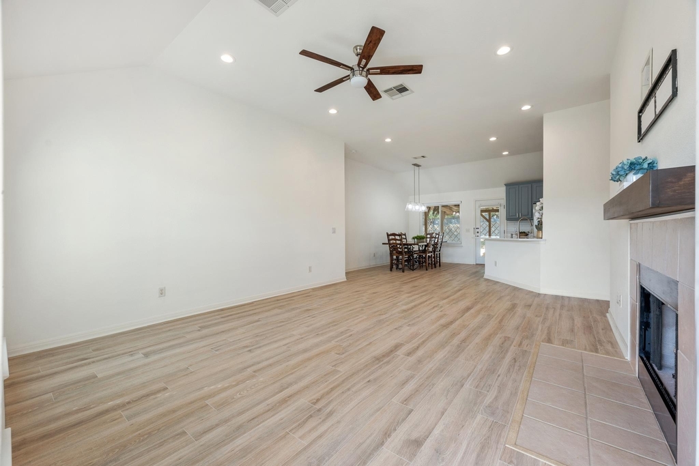
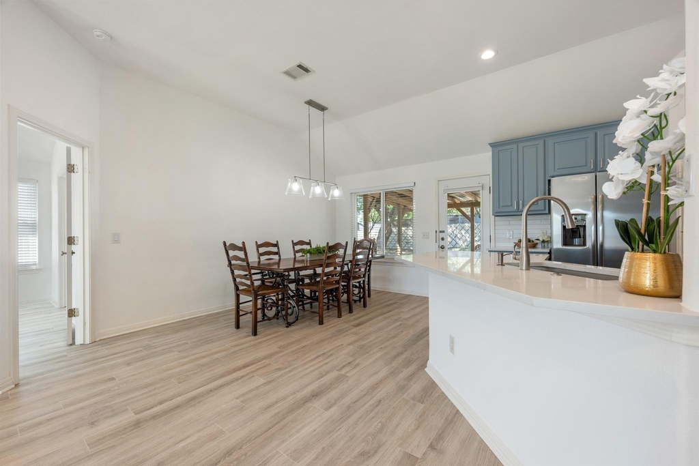
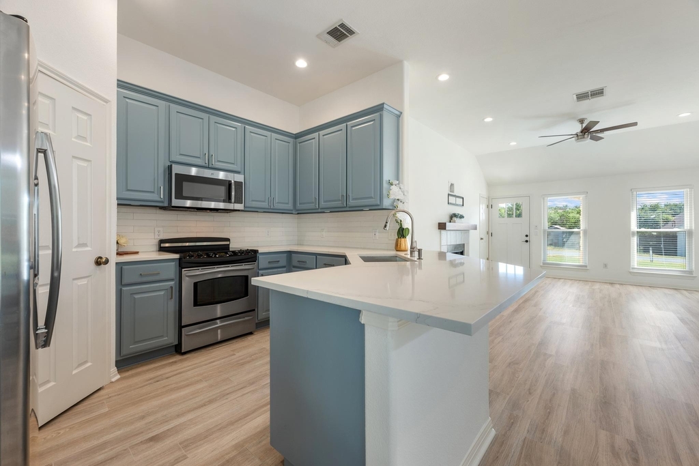
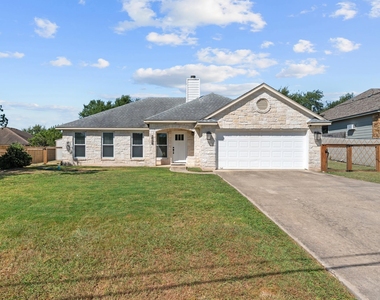
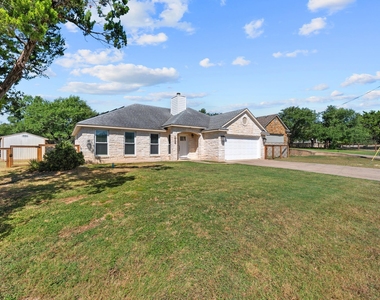
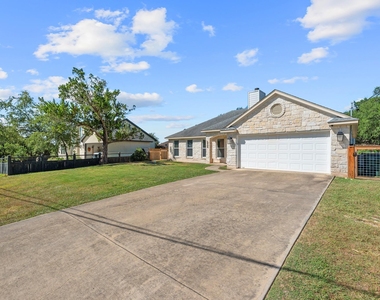
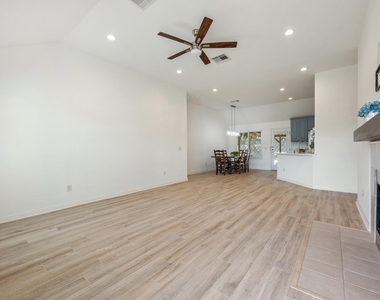
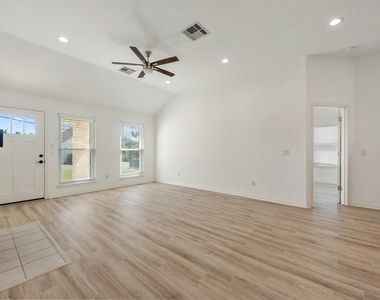
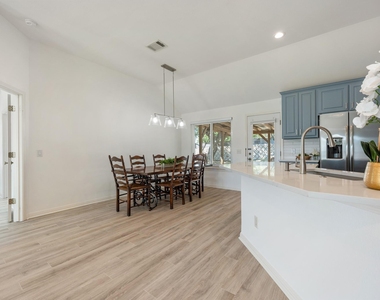
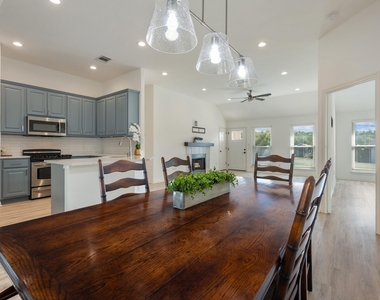
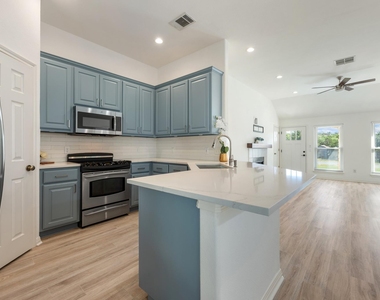
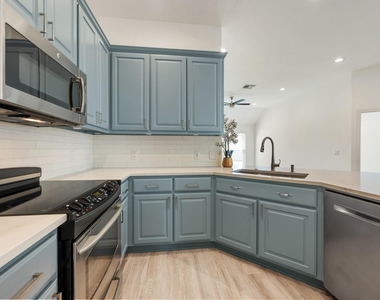
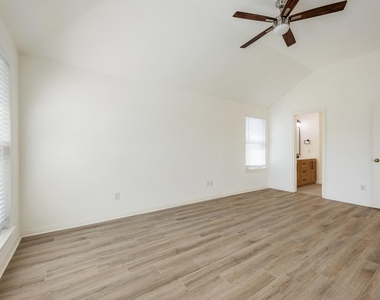
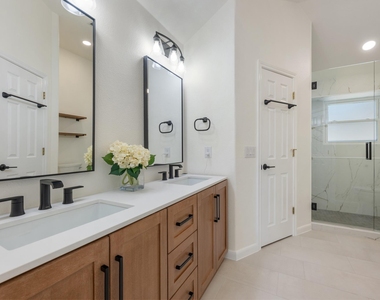
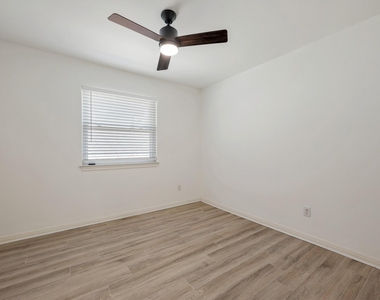
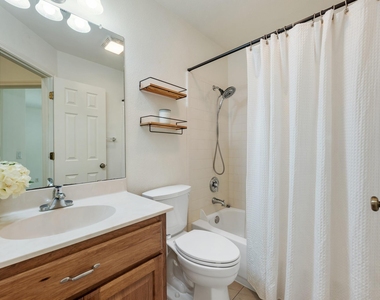
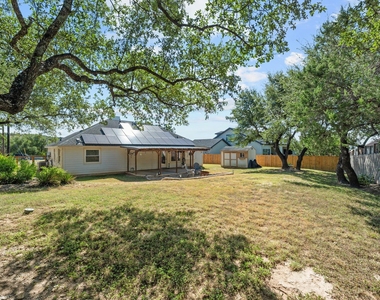
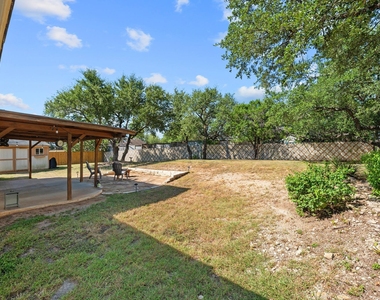
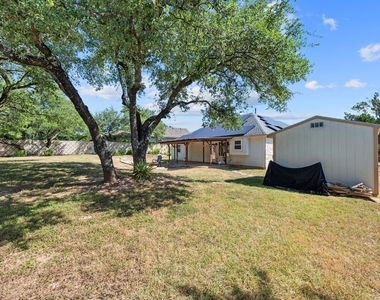
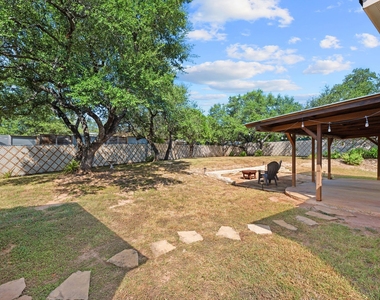
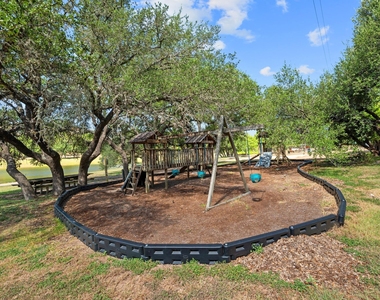
Enjoy relaxed Hill Country living at 10114 Janet Loop, a custom single-story home in the Valley Lake Hills community of Dripping Springs. Set on approximately .26 acres, this 3-bedroom, 2-bath home offers 1,380 square feet, a two-car garage, inviting living spaces, and a spacious yard. The current owners have thoughtfully updated the home with a beautifully refreshed kitchen featuring quartz countertops, a designer backsplash, painted cabinetry and additional recessed lighting. Both bathrooms have also been updated with designer finishes. The living area is anchored by a wood-burning fireplace with an updated mantel. Additional improvements include windows replaced in 2013, flooring in 2021, HVAC replaced in 2020, and a new water heater in 2026. Ceiling fans with remotes add energy-efficient comfort, blinds provide added privacy, the Ecobee HVAC system can be controlled from your phone, and exterior lighting is set on timers for added convenience. Solar panels were installed for energy efficiency. Outside, the patio seating area has been extended to create more room for relaxing and entertaining, complemented by a fenced yard and storage shed. Residents may participate in the voluntary Deer Creek Ranch Parks and Lakes Association, with access to lakes, parkland, fishing, swimming, walking trails, a beach, playground and volleyball. Zoned to Bee Cave Elementary, Bee Cave Middle and Lake Travis High within highly regarded, A-rated Lake Travis ISD, the home is convenient to Bee Cave, the Hill Country Galleria and Dripping Springs, as well as Hamilton Pool, Reimers Ranch, local wineries, breweries, restaurants and other Hill Country destinations. Don't miss your chance to make this home your own!
AMENITIES
Fireplace
Dishwasher
Parking Space
ADDITIONAL INFORMATION
Interior
Bathroom Information
Full Bathrooms: 2
Interior Information
Interior Features: Breakfast Bar, Ceiling Fan(s), Double Vanity, Quartz Counters, No Interior Steps
The manager has not yet mailed us a photo copy of his or her government identification and proof or property ownership.
▼
Manager has not logged in recently
▼
Manager does not yet have user reviews
RENTHOP DESCRIPTION
The apartment is a unit offered at a monthly price of $2,600. The person posting the listing did not specify that any pets were allowed. It may be the case that pets are ok and the manager simply has not yet filled out all the details. The kitchen conveniently includes a dishwasher.
We have 34 photos of this particular unit, building, and surrounding areas.
MLS# ACT6748340
List Agent Name: Julie Waidelich
List Office Name: Nest Properties Austin
IDX information is provided exclusively for personal, non-commercial use, and may not be used for any purpose other than to identify prospective properties consumers may be interested in purchasing. Information is deemed reliable but not guaranteed. The listing broker’s offer of compensation is made only to participants of the MLS where the listing is filed.
Courtesy of RH Advisors, Inc. and RHP Realty NJ, Inc.
By selecting Check Availability, you agree that RentHop and real estate professionals may call or text you about your inquiry. Message/data rates may apply. Terms & Privacy. California Privacy Notice
We found some very similar listings nearby
Select those you'd like to message
Your messages have been sent!
Check Availability
By selecting Check Availability, you agree that RentHop and real estate professionals may call or text you about your inquiry. Message/data rates may apply. Terms & Privacy. California Privacy Notice




























 Your Privacy Choices
