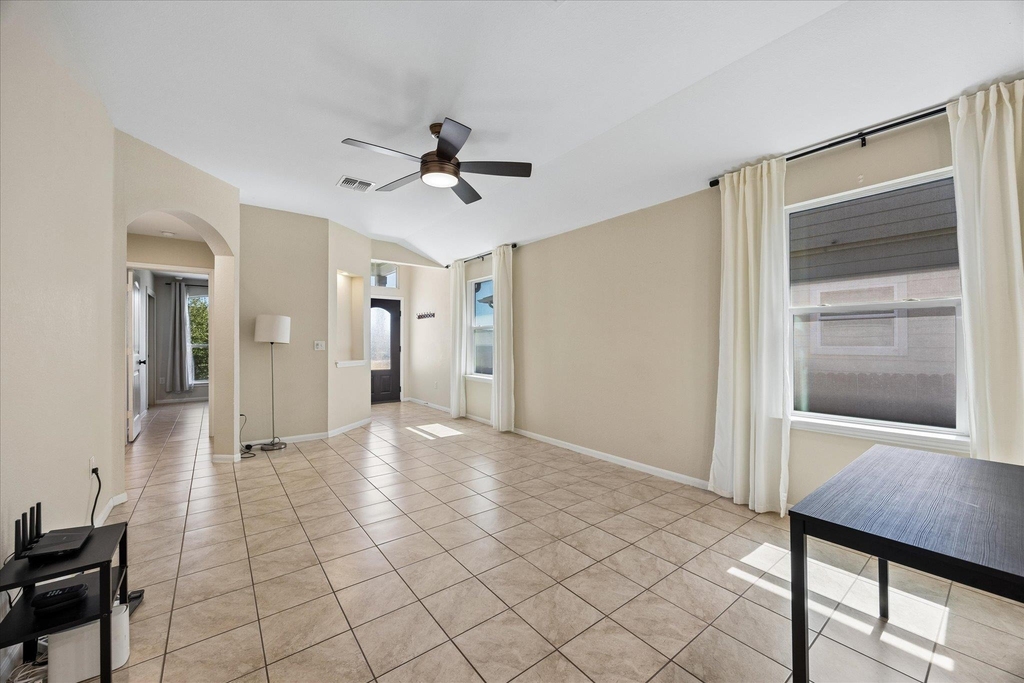
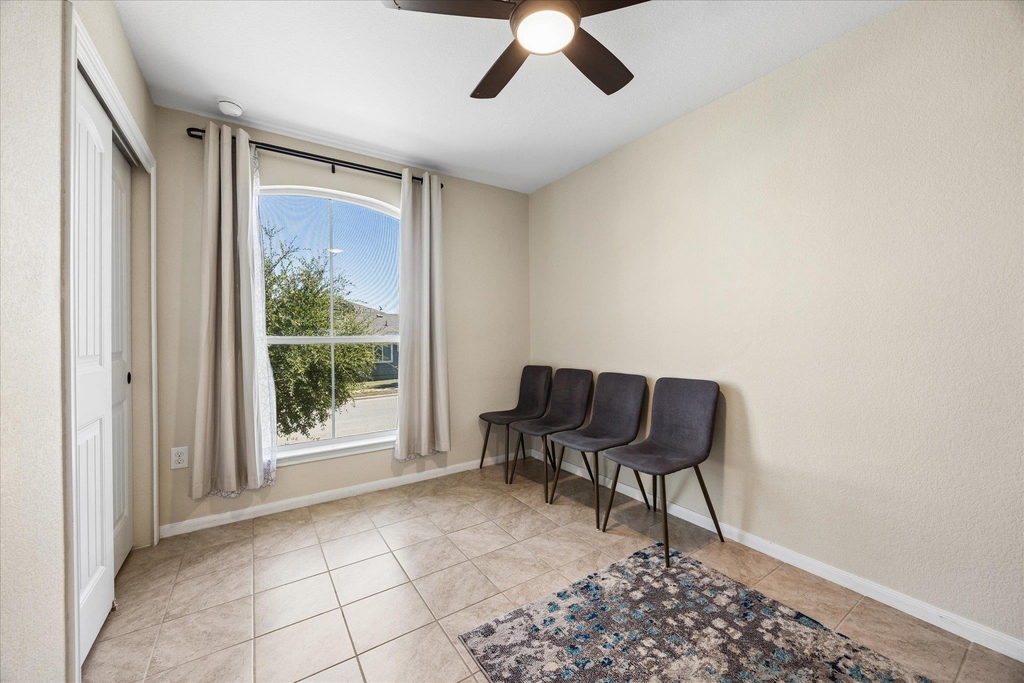
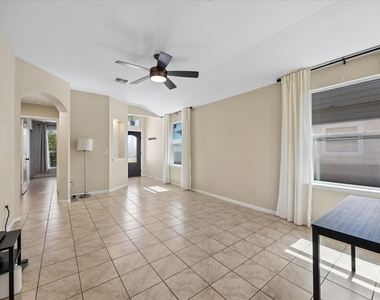
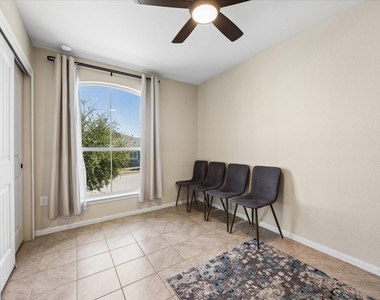
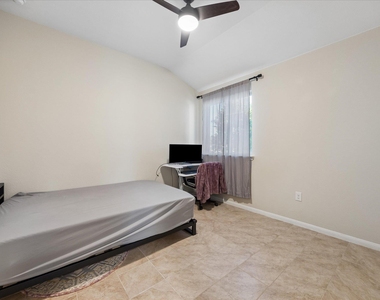
This 2018 single-story home at 10110 Lampton Lane has 4 bedrooms and 2 baths in Austin's Pioneer Hill community. Tile floors run throughout, with no carpet, and the layout splits the bedrooms: the primary suite sits on one side of the home and the three secondary bedrooms on the other. The open living room is over 21 feet long, with large windows, ceiling fans, and arched openings into the kitchen and dining area.
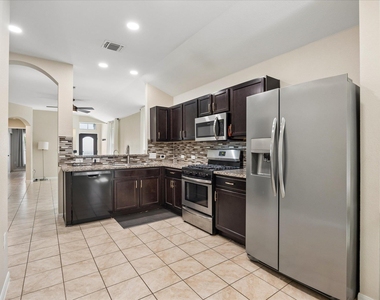
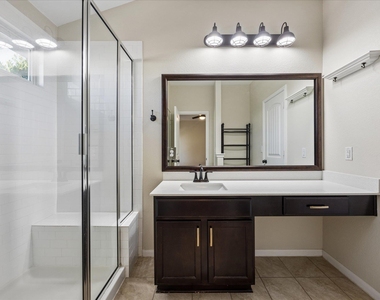
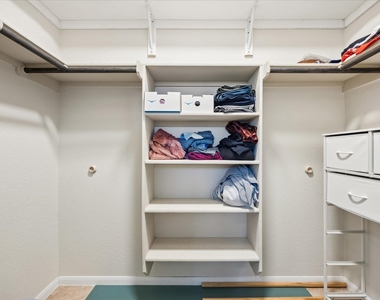
The kitchen has dark espresso cabinetry, granite-look countertops, a mosaic tile backsplash, and stainless appliances: a side-by-side refrigerator, gas range, over-the-range microwave, and dishwasher. The dining area opens to the back. The primary suite includes a walk-in closet with built-in shelving and drawers, plus a bath with a large frameless glass walk-in shower and an extended vanity. The hall bath has a tub/shower combo.
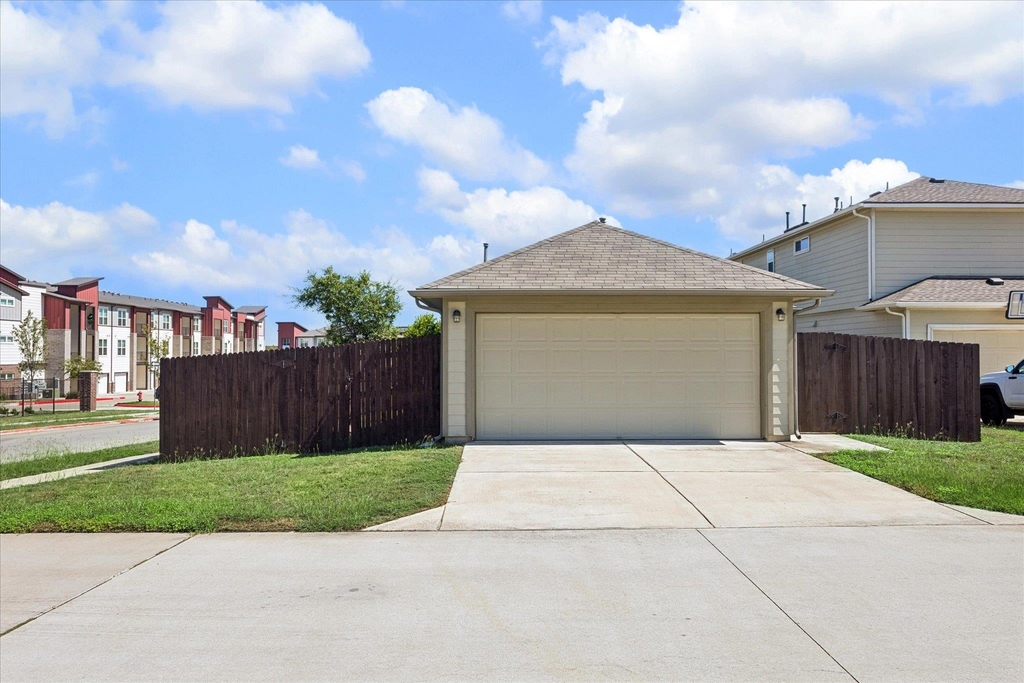
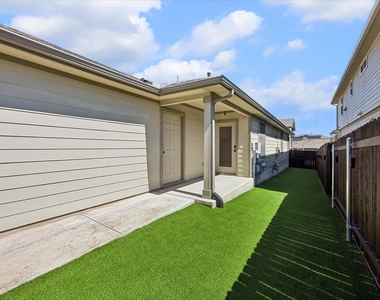
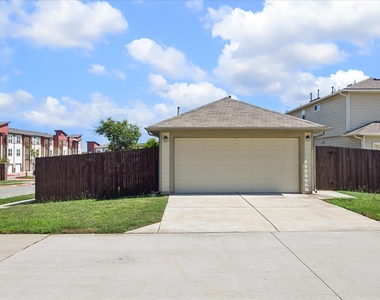
A washer and dryer are included in the laundry room off the garage. Outside you'll find a covered back patio, a privacy-fenced side yard, and a rear-entry 2-car garage with an opener. Solar panels help lower monthly electric bills, and keyless smart-lock entry makes access easy. You're right next to a dog park, and the community pool comes with the HOA.
Details:
- $35/month preventative maintenance fee covers quarterly pest control & air filter delivery
- Tenant pays $40/month HOA fee
- Cats and dogs considered on a case by case basis
- House is equipped with a water softener and reverse osmosis water filter. If tenant opts to use these systems, they are responsible for all related maintenance.
AMENITIES
Private Outdoor Space
Dishwasher
Parking Space
ADDITIONAL INFORMATION
Interior
Bathroom Information
Full Bathrooms: 2
Interior Information
Interior Features: Ceiling Fan(s), Granite Counters, Eat-in Kitchen, Recessed Lighting, Walk-In Closet(s), Ceiling-High, Primary Bedroom on Main
Appliances: Dishwasher, Dryer, Gas Range, Microwave, Gas Oven, Refrigerator, Stainless Steel Appliance(s), Washer, Water Heater
Flooring Type: Tile
Exterior
Property Information
Square Footage: 1,455
Square Footage Source: $0
Green Sustainability
Property Condition: Resale
Year Built: 2018
Waterfront Features: None
Building Information
Levels: One
Other Structures: None
Window Features: Solar Screens, Window Coverings
Construction Materials: Vinyl Siding, Masonry – Partial
Patio and Porch Features: Covered, Patio
Pool Information
Pool Features: None
Lot Information
Lot Features: Back Yard, Corner Lot, Few Trees, Front Yard, Landscaped
Lot Size Area: 5575.68
Lot Size Units: Square Feet
Lot Size Acres: 0.128
Square Footage: 5,576
Land Information
Water Source: Public
Utilities
Utilities Information
Cooling Type: Attic Fan, Ceiling Fan(s), Central Air
The manager has not yet mailed us a photo copy of his or her government identification and proof or property ownership.
▼
Manager has not logged in recently
▼
Manager does not yet have user reviews
RENTHOP DESCRIPTION
The apartment is a unit offered at a monthly price of $2,150. The person posting the listing did not specify that any pets were allowed. It may be the case that pets are ok and the manager simply has not yet filled out all the details. The kitchen conveniently includes a dishwasher.
We have 16 photos of this particular unit, building, and surrounding areas.
MLS# ACT4338957
List Agent Name: Haley Hall
List Office Name: Dagwood Management, LLC
IDX information is provided exclusively for personal, non-commercial use, and may not be used for any purpose other than to identify prospective properties consumers may be interested in purchasing. Information is deemed reliable but not guaranteed. The listing broker’s offer of compensation is made only to participants of the MLS where the listing is filed.
Courtesy of RH Advisors, Inc. and RHP Realty NJ, Inc.
By selecting Check Availability, you agree that RentHop and real estate professionals may call or text you about your inquiry. Message/data rates may apply. Terms & Privacy. California Privacy Notice
We found some very similar listings nearby
Select those you'd like to message
Your messages have been sent!
Check Availability
By selecting Check Availability, you agree that RentHop and real estate professionals may call or text you about your inquiry. Message/data rates may apply. Terms & Privacy. California Privacy Notice




















 Your Privacy Choices
