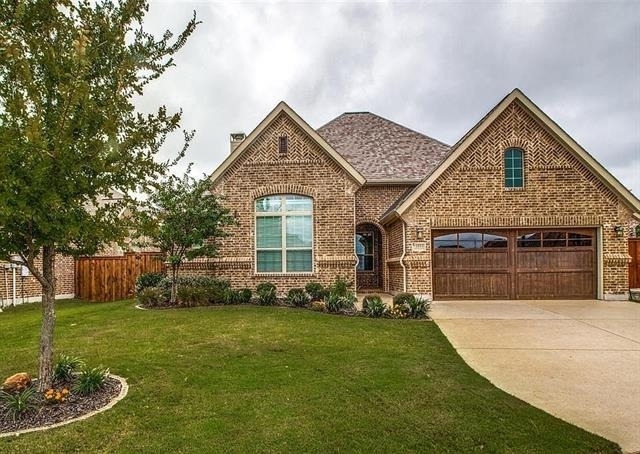
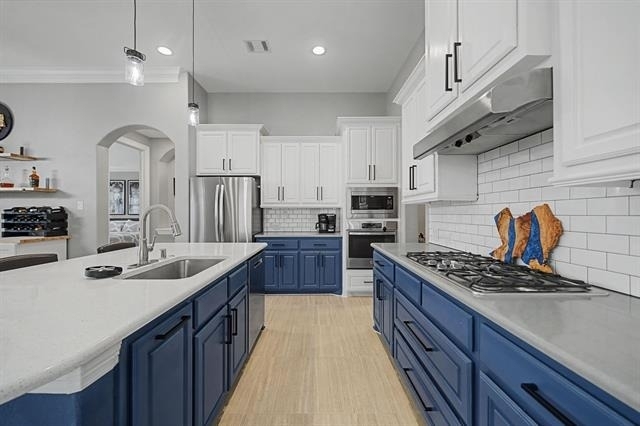
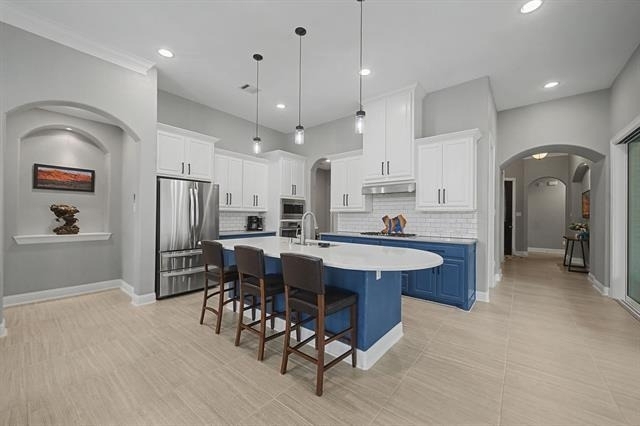
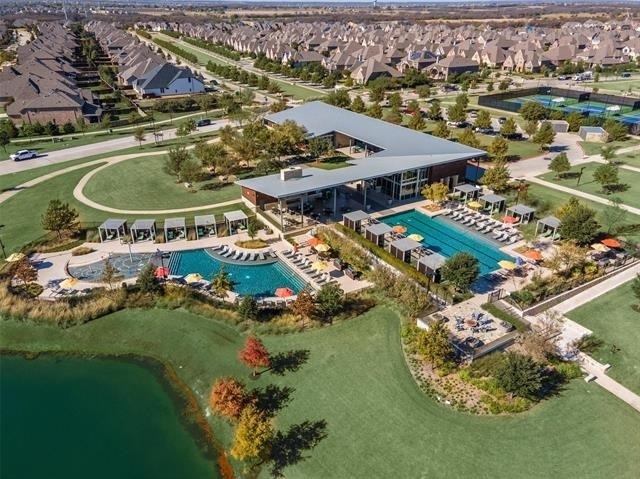
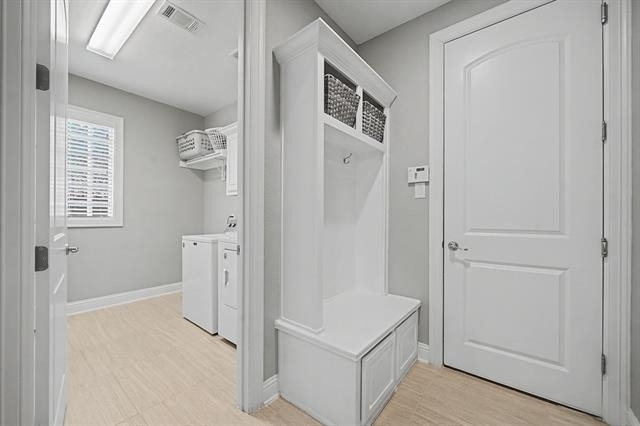
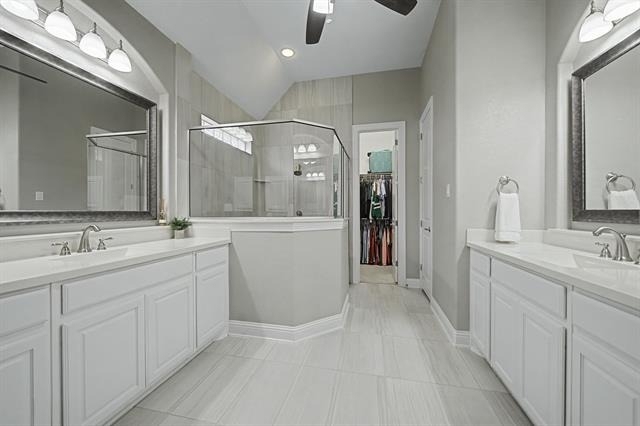
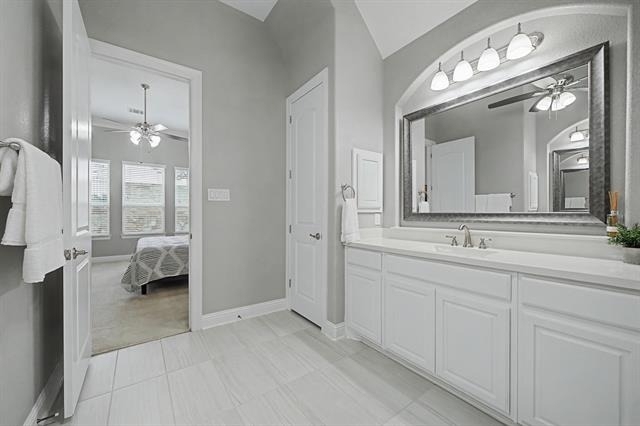
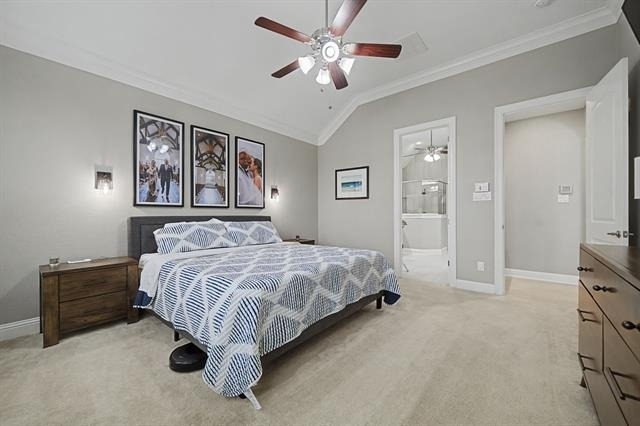
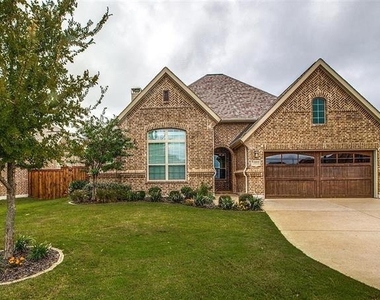
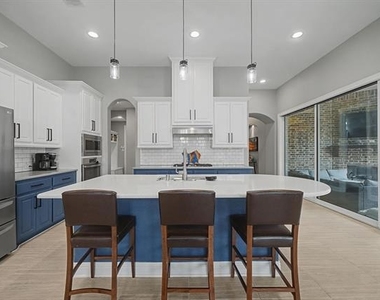
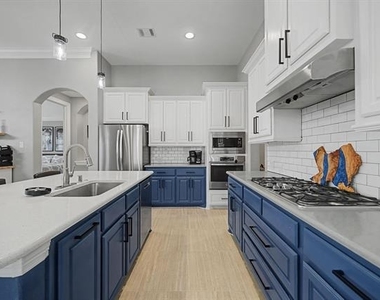
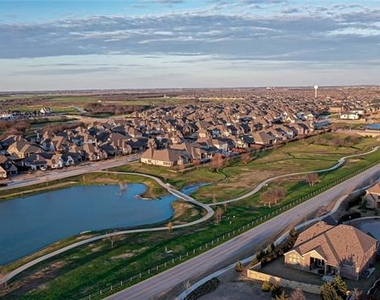
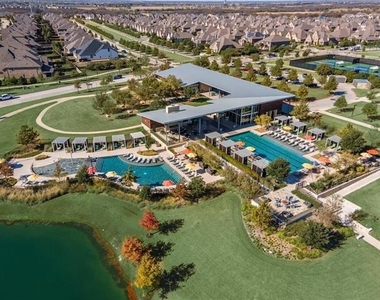
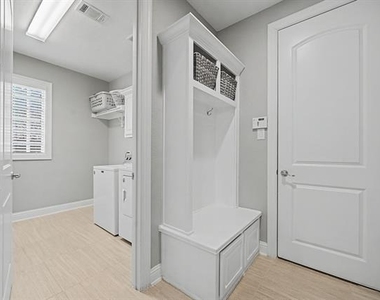
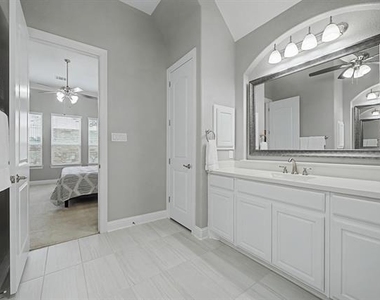
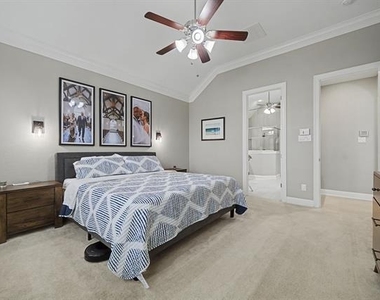
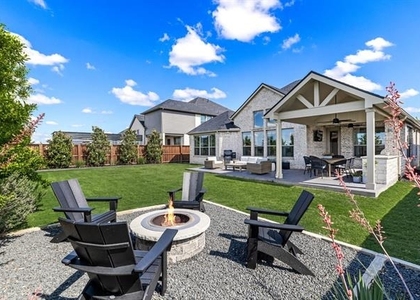
Available for Sale MLS#21162826, or Lease. Luxury Living in Windsong Ranch. Welcome to 1011 Yellowcress Drive, an exceptionally clean, move-in ready single-story home in award-winning Windsong Ranch, Prosper. This beautifully maintained 3-bedroom, 3-bath residence offers the perfect blend of comfort, style, and convenience. Thoughtfully cared for and enhanced with valuable upgrades, the home features a newer roof, newer HVAC system, upgraded hardware, and custom interior finishes throughout, providing comfort and peace of mind. Inside, you'll find fresh designer-inspired paint, raised ceilings, and an open-concept layout that creates a bright, inviting atmosphere. The spacious kitchen serves as the heart of the home, anchored by a stunning quartz island ideal for entertaining and everyday living. Generous bedroom sizes offer flexibility for families, guests, or a home office. A smartly designed mudroom provides convenient access to the utility room and primary suite closet. Expansive 10-foot retractable sliding glass doors open to a unique covered patio with automatic screens, creating seamless indoor-outdoor living and the perfect space for relaxing or entertaining year-round. Residents enjoy access to Windsong Ranch's resort-style amenities, including the iconic lagoon, scenic trails, tennis courts, parks, clubhouse, amenity center, and abundant green space. Lease opportunities like this are rare, combining a desirable single-story floorplan, exceptional condition, extensive upgrades, and access to one of Prosper's premier master-planned communities. Preferred Tenant Terms: No smoking. Pets considered on a case-by-case basis. See Private Remarks.
AMENITIES
Attached Garage
Fireplace
Dishwasher
Parking Space
Home Office
ADDITIONAL INFORMATION
Interior
Bathroom Information
Half Bathrooms: 1
Full Bathrooms: 2
Interior Information
Interior Features: Built-in Features, Cathedral Ceiling(s), Double Vanity, Dry Bar, Eat-in Kitchen, Granite Counters, High Speed Internet, Kitchen Island, Open Floorplan, Other, Pantry, Tile Counters, Vaulted Ceiling(s), Walk-In Closet(s), Wet Bar, Cable TV Available, Decorative Lighting, Flat Screen Wiring
Appliances: Dishwasher, Disposal, Electric Oven, Gas Cooktop, Gas Water Heater, Ice Maker, Microwave, Vented Exhaust Fan, Other, Plumbed For Gas in Kitchen, Water Filter
The manager has not yet mailed us a photo copy of his or her government identification and proof or property ownership.
▼
Manager has not logged in recently
▼
Manager does not yet have user reviews
RENTHOP DESCRIPTION
The apartment is a unit offered at a monthly price of $3,850. The person posting the listing did not specify that any pets were allowed. It may be the case that pets are ok and the manager simply has not yet filled out all the details. The kitchen conveniently includes a dishwasher.
We have 13 photos of this particular unit, building, and surrounding areas.
Last Updated: 15 hours ago
Data Source: Ntreis MLS
MLS# 21312564
List Agent Name: Jason C. Wynn
List Office Name: Legacy & Co. Real Estate LLC
IDX information is provided exclusively for personal, non-commercial use, and may not be used for any purpose other than to identify prospective properties consumers may be interested in purchasing. Information is deemed reliable but not guaranteed. The listing broker’s offer of compensation is made only to participants of the MLS where the listing is filed.
Courtesy of RH Advisors, Inc. and RHP Realty NJ, Inc.
Enter the 6-digit code sent to or download the
RentHop mobile app to continue.
By selecting Check Availability, you agree that RentHop and real estate professionals may call or text you about your inquiry. Message/data rates may apply. Terms & Privacy.
We found some very similar listings nearby
Select those you'd like to message
Your messages have been sent!
Check Availability
By selecting Check Availability, you agree that RentHop and real estate professionals may call or text you about your inquiry. Message/data rates may apply. Terms & Privacy.