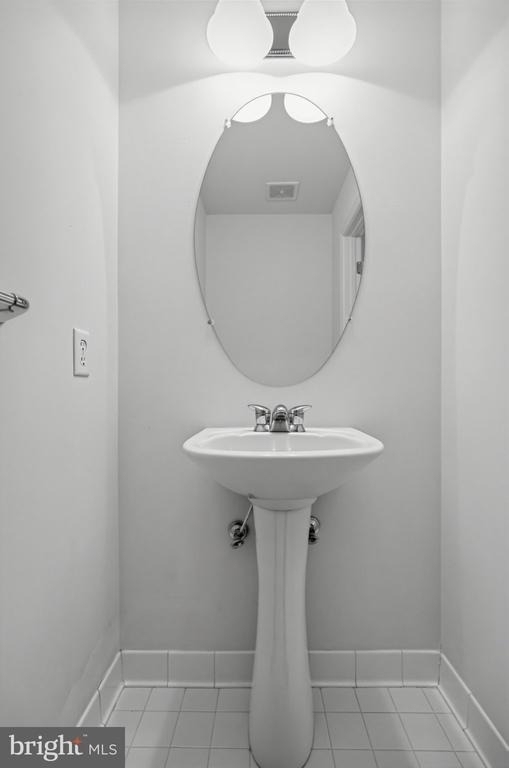
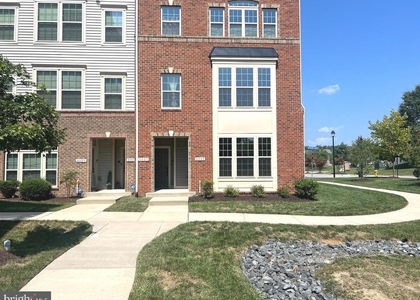
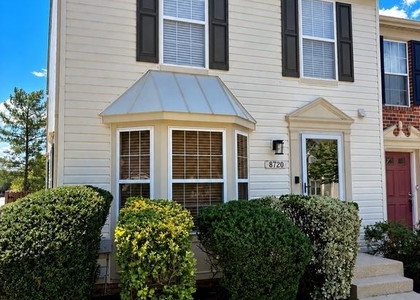
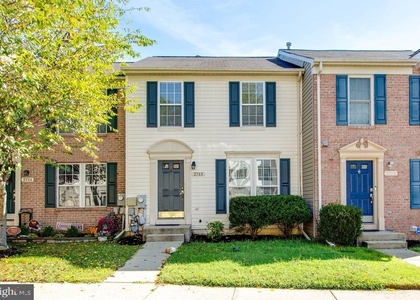
For Immediate Occupancy! Welcome to this beautifully maintained end-unit townhouse offering 3 spacious bedrooms, 2.5 baths, and more than 2,500 square feet of living space in the sought-after Piney Orchard community, convenient to highly regarded area schools. Pets Welcome with owner approval and applicable terms.
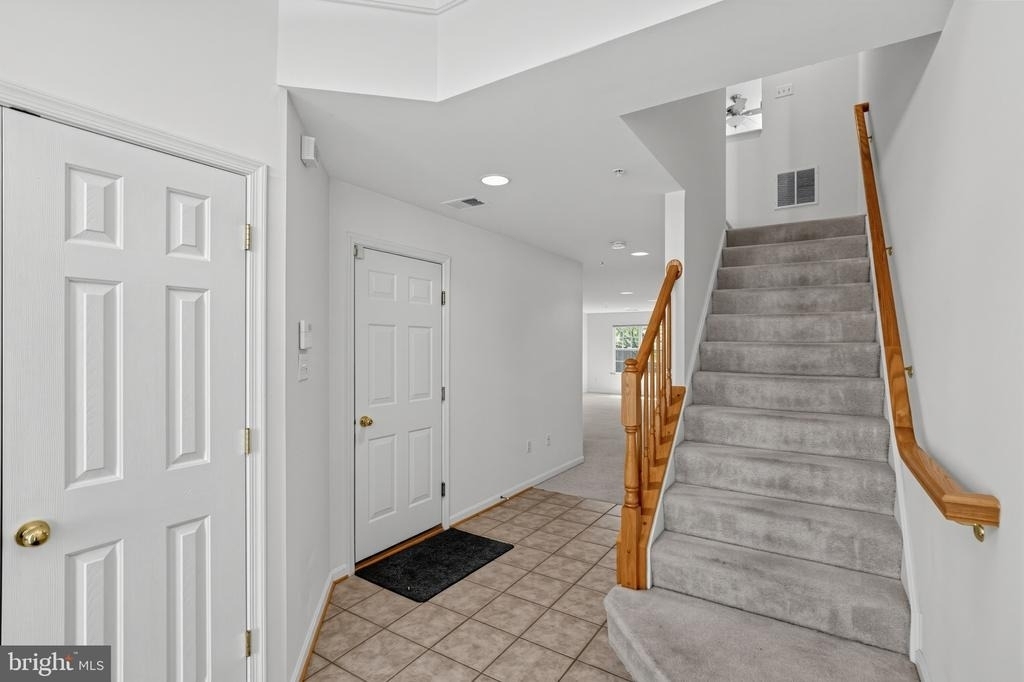
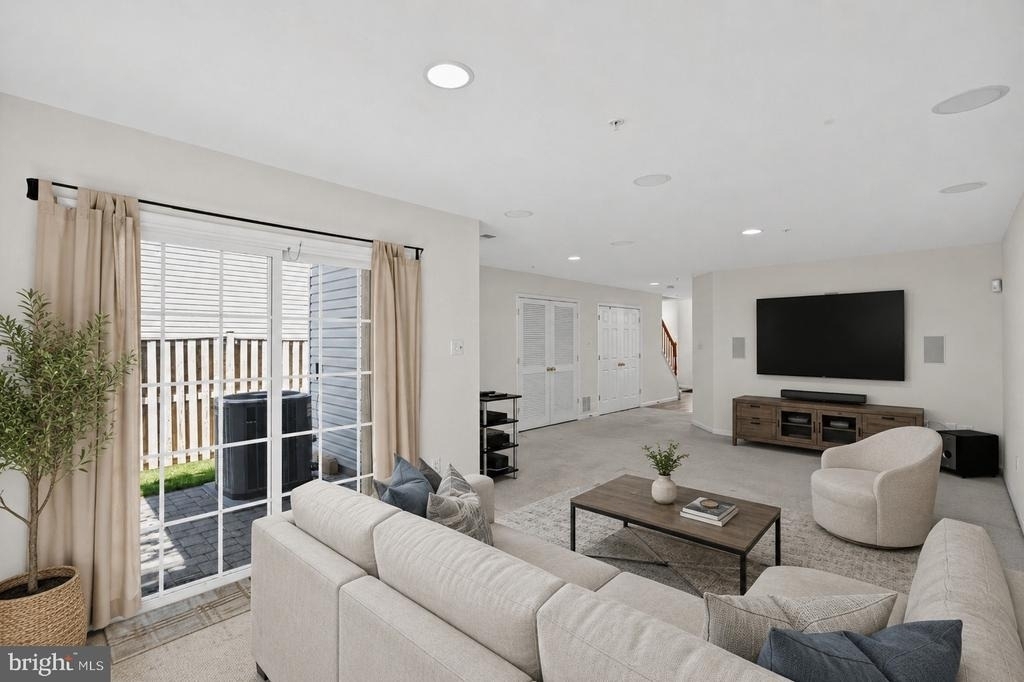
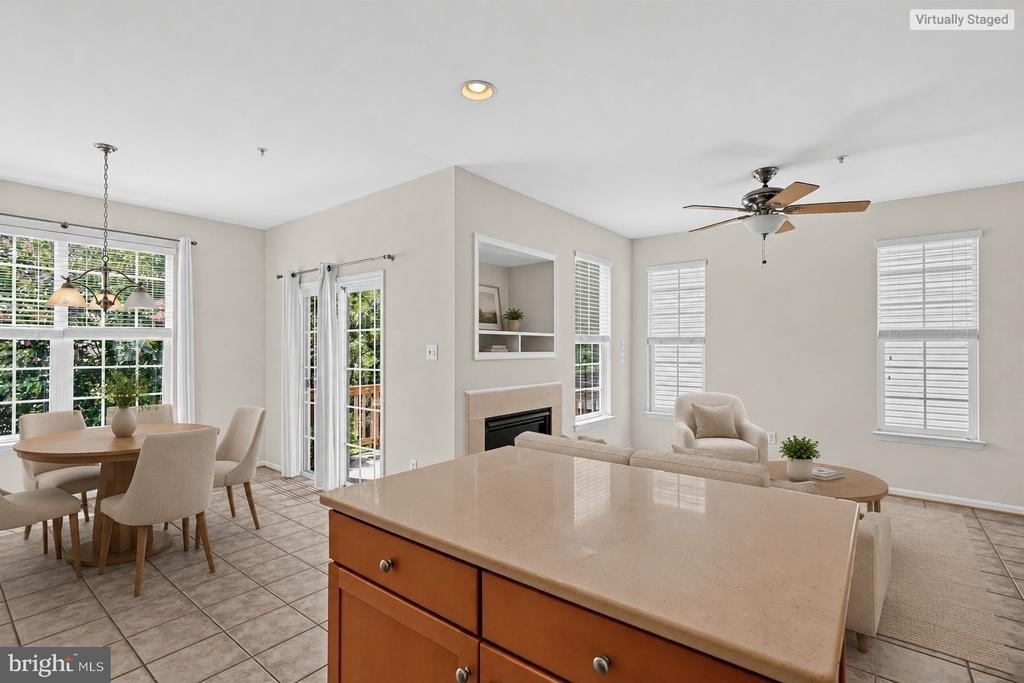
Filled with natural light, this inviting home features an open floor plan and generous living and dining areas with cozy gas burning fireplace on main level. The finished walkout lower level offers endless possibilities for a home office, recreation room, exercise area, or additional living space and features built in surround sound speakers. The upper level features three well-proportioned bedrooms, including a spacious primary suite with a private bath and two walk-in closets.
Enjoy outdoor living on the private deck and beautiful rear patio overlooking the fenced backyard and open space beyond, offering additional privacy and a peaceful setting. An attached one-car garage, private driveway, and additional street parking provide convenience for both residents and guests.
Residents enjoy outstanding Piney Orchard community amenities, including indoor and outdoor swimming pools, fitness center, clubhouse, tennis and basketball courts, playgrounds, and scenic walking and biking trails.
Ideally located near Waugh Chapel shopping, dining and entertainment, with convenient access to Fort Meade, NSA, BWI Airport, MARC commuter rail, Route 32, Route 295, and I-97.
Rental Requirements: Minimum 650 credit score, verifiable gross household income of at least 3× the monthly rent, strong rental history, and no smoking. All applicants are subject to standard application and screening requirements. Pets Welcome with owner approval and applicable pet terms.
Schedule your private tour today and make this exceptional end-unit Piney Orchard home your next address!
AMENITIES
Fireplace
Private Outdoor Space
Parking Space
Home Office
ADDITIONAL INFORMATION
Interior
Bathroom Information
Half Bathrooms: 2
Full Bathrooms: 2
Interior Information
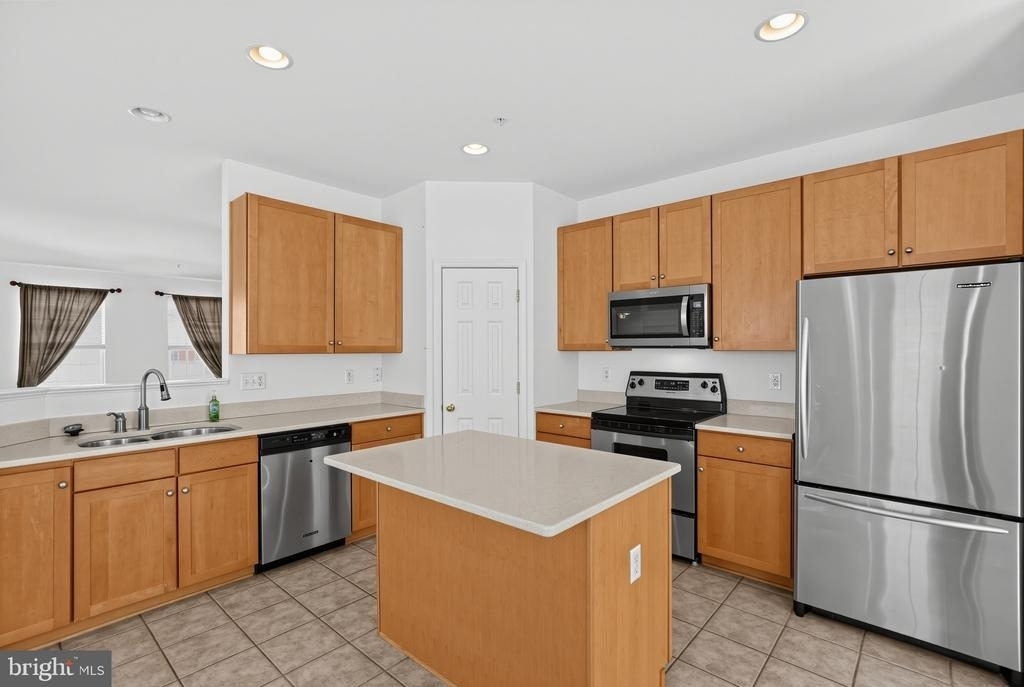
Interior Features: Eat-in Kitchen, Floor Plan - Open, Primary Bath(s)
Fireplace Information
Has Fireplace
Fireplace Features: Propane
Fireplaces: 1
Basement Information
Basement: Walkout Level
Exterior
Property Information
Has Property Attached
Square Footage: 2,508
Square Footage Source: $0
Property Condition: Excellent
Architectural Style: Colonial
Year Built Source: Estimated
Year Built: 2004
Building Information
Levels: 3
Other Structures: Above Grade, Below Grade
Construction Materials: Brick, Vinyl Siding
Patio and Porch Features: Patio, Deck
Lot Information
Lot Size Area: 2520
Lot Size Units: Square Feet
Lot Size Acres: 0.06
Square Footage: 2,520
Land Information
Water Source: Public
Utilities
Utilities Information
Cooling Type: Central Air
Heating Type: Forced Air
Sewer : Public Sewer
Parking
Parking Information
Has Garage
Garage Spaces: 1
Location
HOA Information
HOA/Condo/Coop Amenities: Basketball Court, Clubhouse, Exercise Course, Fitness Center, Party Room, Tennis Court(s), Playground, Bike Trail, Community Center, Jog/Walk Path, Pool - Indoor, Pool - Outdoor
The median is solely based on the area and the number of bedrooms.
Listing-specific characteristics such as the number of bathrooms and the amenities will also impact the price.
LISTING QUALITY
▲
Features and amenities are properly noted
▲
RentHop has data for this building
▼
The manager has not yet mailed us a photo copy of his or her government identification and proof or property ownership.
▼
Manager has not logged in recently
▼
Manager does not yet have user reviews
RENTHOP DESCRIPTION
The apartment is a unit offered at a monthly price of $3,150. The person posting the listing did not specify that any pets were allowed. It may be the case that pets are ok and the manager simply has not yet filled out all the details.
We have 31 photos of this particular unit, building, and surrounding areas.
We found some very similar listings nearby
Select those you'd like to message
Your messages have been sent!
Check Availability
By selecting Check Availability, you agree that RentHop and real estate professionals may call or text you about your inquiry. Message/data rates may apply. Terms & Privacy. California Privacy Notice











 Your Privacy Choices
