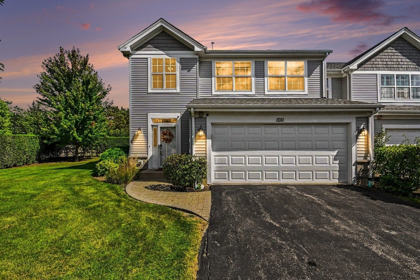
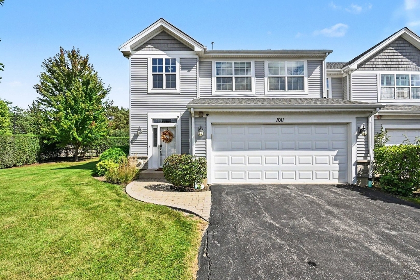
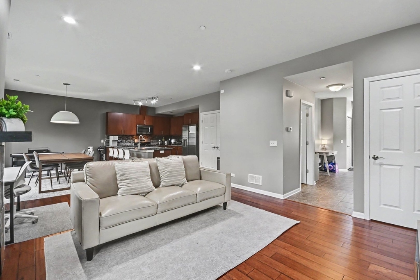
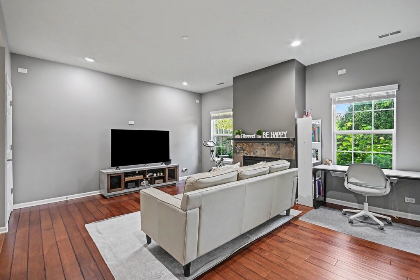
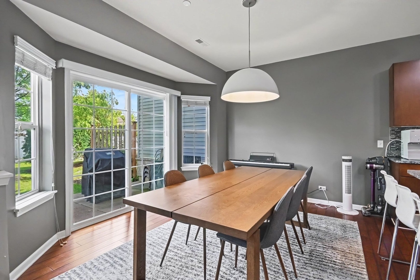
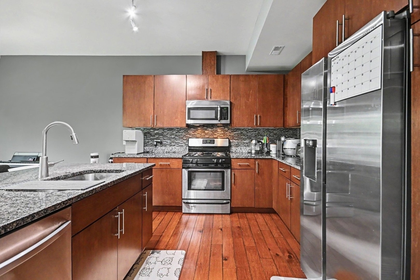
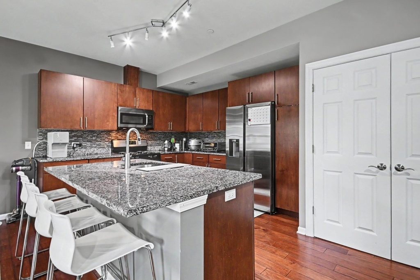
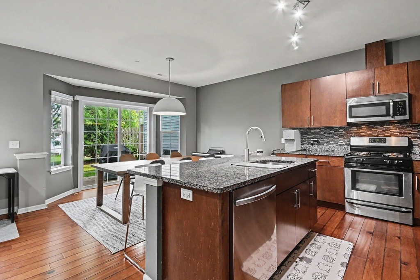
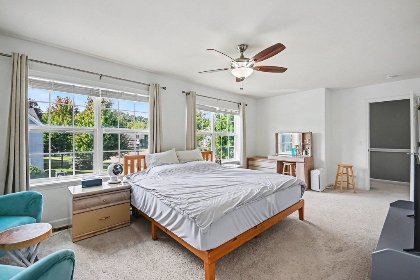
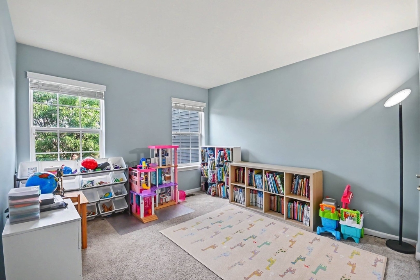
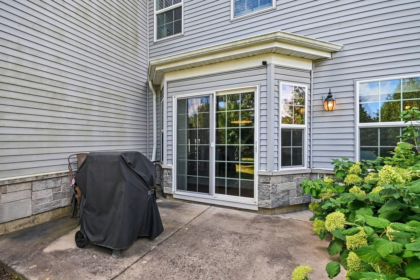
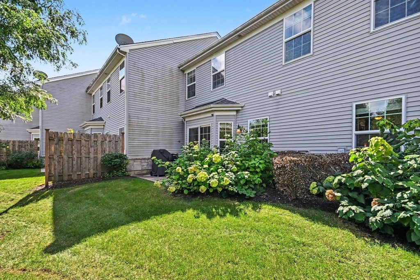
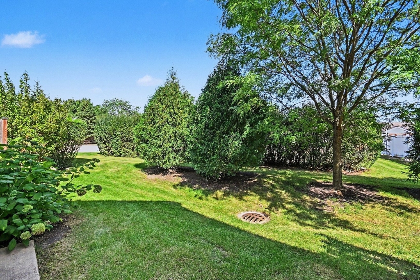
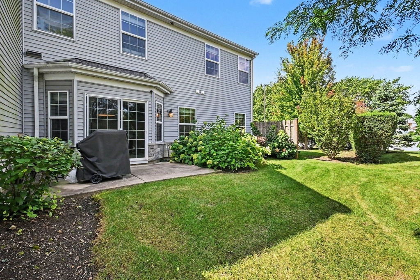
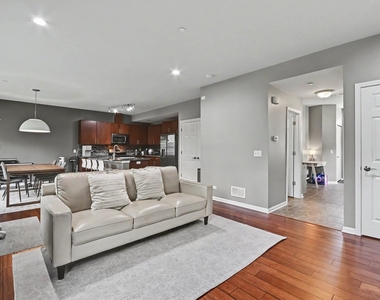
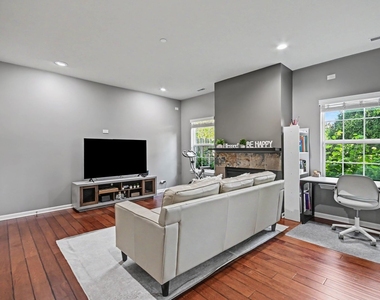
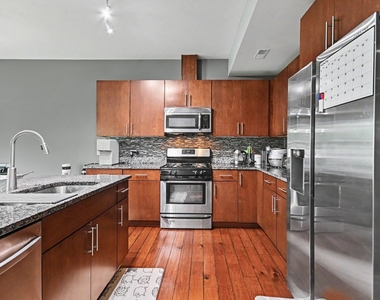
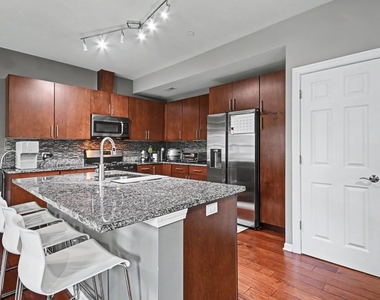
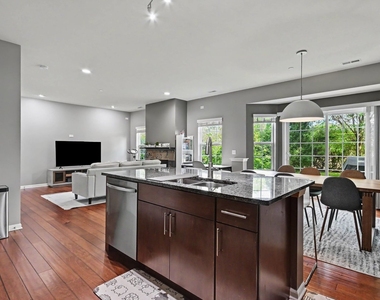
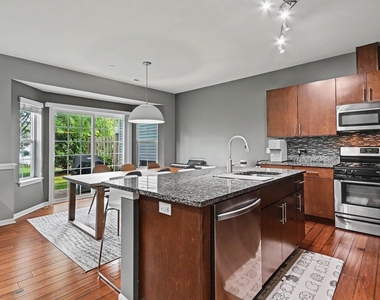
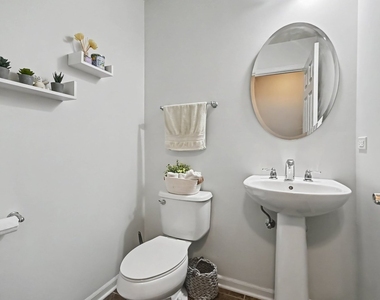
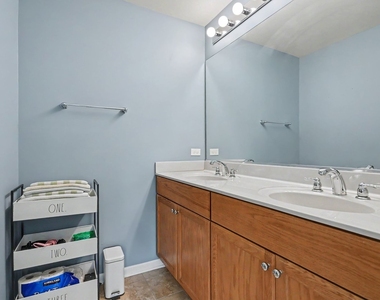
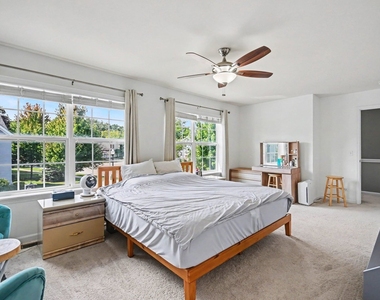
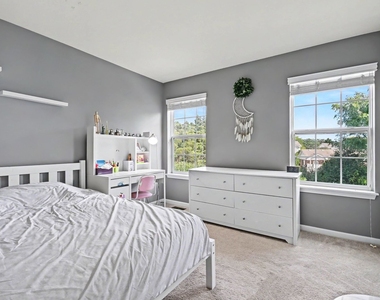
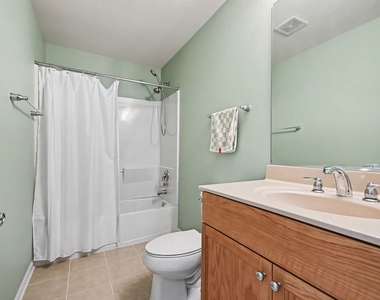
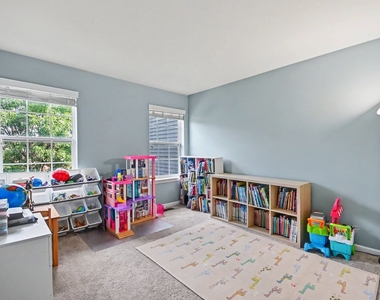
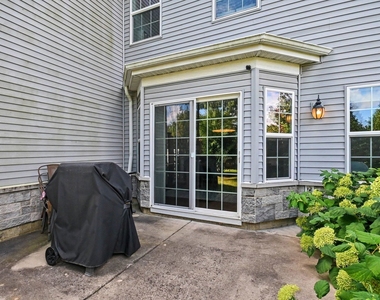
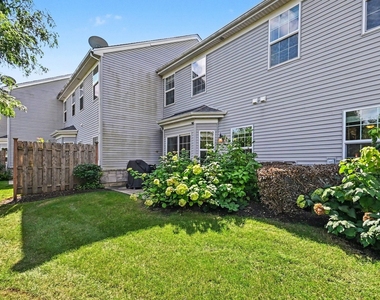
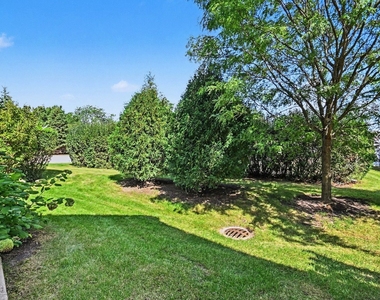
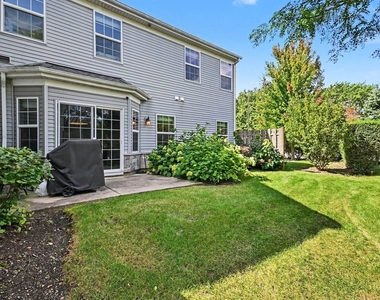
Imagine starting your morning with a walk along the trail right beside your home. It winds through the park toward nearby Hawthorn Townline Elementary and Hawthorn Middle School North, making a walk to school or an evening stroll feel like a natural part of the day. On weekends, enjoy the green space close to home, then head out for shopping, dinner, or a movie around the growing Hawthorn Mall area. When the day takes you farther, Route 60 provides access to I-94. That everyday ease is what makes 1011 Green Meadow Ave so inviting. Set in Vernon Hills' Poets' Corner community, this three-bedroom, two-and-a-half-bath end-unit townhome welcomes you with natural light, nine-foot ceilings, and hand-scraped walnut floors. Gather around the fireplace or spend time in the open kitchen, where an oversized island, granite countertops, stainless steel appliances, custom maple cabinetry, and a pantry make cooking and entertaining a pleasure. Upstairs, the spacious primary suite offers an organized walk-in closet and a bath with a double vanity and walk-in shower. Two more bedrooms, a full bath, convenient second-floor laundry, and an open loft give everyone room to settle into their own routine. With parks and schools woven into the neighborhood and Vernon Hills' dining, shopping, and major roads within easy reach, this is a home that makes both ordinary weekdays and relaxed weekends feel a little better.
The manager has not yet mailed us a photo copy of his or her government identification and proof or property ownership.
▼
Manager has not logged in recently
▼
Manager does not yet have user reviews
RENTHOP DESCRIPTION
The apartment is a unit offered at a monthly price of $3,300. The person posting the listing did not specify that any pets were allowed. It may be the case that pets are ok and the manager simply has not yet filled out all the details. The kitchen conveniently includes a dishwasher.
We have 28 photos of this particular unit, building, and surrounding areas.
MLS# MRD12773018
List Agent Name: Sang Han
List Office Name: Platinum Partners Realtors
IDX information is provided exclusively for personal, non-commercial use, and may not be used for any purpose other than to identify prospective properties consumers may be interested in purchasing. Information is deemed reliable but not guaranteed. The listing broker’s offer of compensation is made only to participants of the MLS where the listing is filed.
Courtesy of RH Advisors, Inc. and RHP Realty NJ, Inc.
By selecting Check Availability, you agree that RentHop and real estate professionals may call or text you about your inquiry. Message/data rates may apply. Terms & Privacy. California Privacy Notice
We found some very similar listings nearby
Select those you'd like to message
Your messages have been sent!
Check Availability
By selecting Check Availability, you agree that RentHop and real estate professionals may call or text you about your inquiry. Message/data rates may apply. Terms & Privacy. California Privacy Notice



















 Your Privacy Choices
