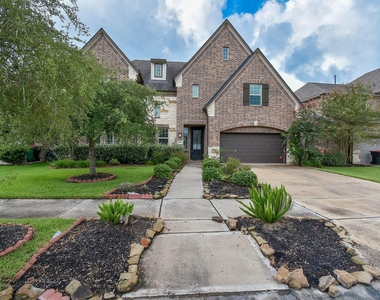
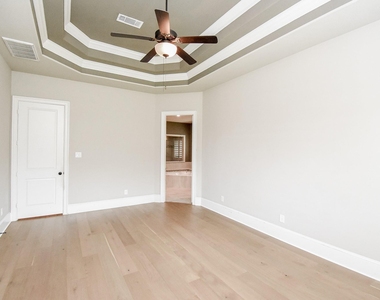
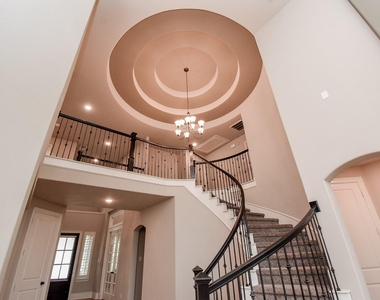
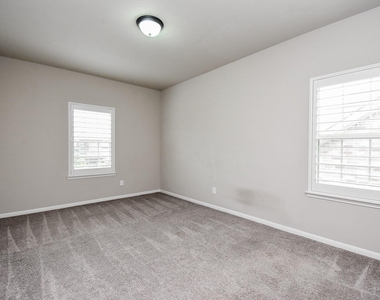
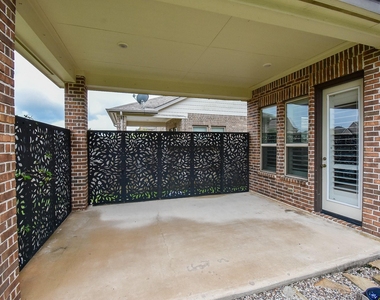
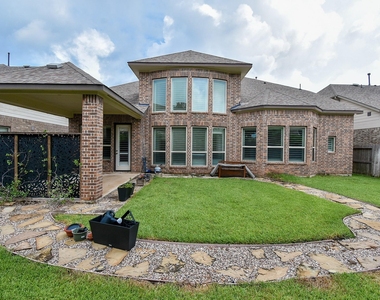
Welcome to this stunning 5-bedroom, 4.5-bathroom home that truly makes a statement. It features a huge family room, formal dining room, and a study. The thoughtfully designed floor plan includes a private guest suite with convenient garage access. Grand foyer with soaring ceilings, plantation shutters throughout the house that bring in abundant natural light, a curved staircase, and hardwood floors. The chef's kitchen features stainless steel appliances, an oversized granite-top island, ample cabinetry and drawers, and a 4-burner gas stovetop. The 1st-floor primary suite features ceiling details, a large walk-in shower with a seating area, and two large walk-in closets. Upstairs, you'll find 3 bedrooms, a game room, and a media room with the projector and projector screen. This home also includes a Tesla charger, a water softener, a portable generator, a covered patio, an expansive backyard, and an attached 2-car garage.
AMENITIES
Attached Garage
Fireplace
Private Outdoor Space
Dishwasher
Parking Space
ADDITIONAL INFORMATION
Interior
Bathroom Information
Half Bathrooms: 1
Full Bathrooms: 4
Interior Information
Interior Features: Crown Molding, High Ceilings, Wet Bar, Prewired for Alarm System, 2 Bedrooms Down
Appliances: Disposal, Refrigerator, Gas Oven, Microwave, Gas Cooktop, Dryer, Washer, Dishwasher, Dryer Included, Washer Included, Full Size
Flooring Type: Carpet, Tile
Laundry Features: Electric Dryer Hookup, Gas Dryer Hookup, Washer Hookup, Electric Dryer Connection, Gas Dryer Connections
Fireplace Information
Has Fireplace
Fireplaces: 1
Exterior
Property Information
Square Footage: 4,024
Architectural Style: Traditional
Year Built Source: Builder
Year Built: 2017
Building Information
Building Area Total: 4024
Window Features: Insulated/Low-E windows
Construction Materials: Insulation - Blown Fiberglass
Patio and Porch Features: Patio
Lot Information
Lot Features: Back Yard, Subdivided
Lot Size Area: 0.1821
Lot Size Units: Acres
Lot Size Acres: 0.1821
Square Footage: 7,934
Land Information
Water Source: Water District
Utilities
Utilities Information
Cooling Type: Ceiling Fan(s), Electric
Heating Type: Electric
Parking
Parking Information
Has Garage
Attached Garage
Parking Features: Attached, Garage Door Opener, Garage Door Opener
Garage Spaces: 2
Location
HOA Information
HOA/Condo/Coop Amenities: Clubhouse, Fitness Center, Party Room, Playground, Pool, Tennis Court(s), Trail(s), Pickleball Court, Splash Pad
The manager has not yet mailed us a photo copy of his or her government identification and proof or property ownership.
▼
Manager has not logged in recently
▼
Manager does not yet have user reviews
RENTHOP DESCRIPTION
The apartment is a unit offered at a monthly price of $3,700. The person posting the listing did not specify that any pets were allowed. It may be the case that pets are ok and the manager simply has not yet filled out all the details. The kitchen conveniently includes a dishwasher.
We have 50 photos of this particular unit, building, and surrounding areas.
MLS# 36953207
List Agent Name: Stacey Mai-Gardner
List Office Name: HomeSmart
IDX information is provided exclusively for personal, non-commercial use, and may not be used for any purpose other than to identify prospective properties consumers may be interested in purchasing. Information is deemed reliable but not guaranteed. The listing broker’s offer of compensation is made only to participants of the MLS where the listing is filed.
Firm Name: Lee Chuan Lin, Phone number: 425-283-2930, Firm address: 335 Madison Avenue, New York, NY 10017
Courtesy of RH Advisors, Inc. and RHP Realty NJ, Inc.
By selecting Check Availability, you agree that RentHop and real estate professionals may call or text you about your inquiry. Message/data rates may apply. Terms & Privacy. California Privacy Notice
We found some very similar listings nearby
Select those you'd like to message
Your messages have been sent!
Check Availability
By selecting Check Availability, you agree that RentHop and real estate professionals may call or text you about your inquiry. Message/data rates may apply. Terms & Privacy. California Privacy Notice




















 Your Privacy Choices