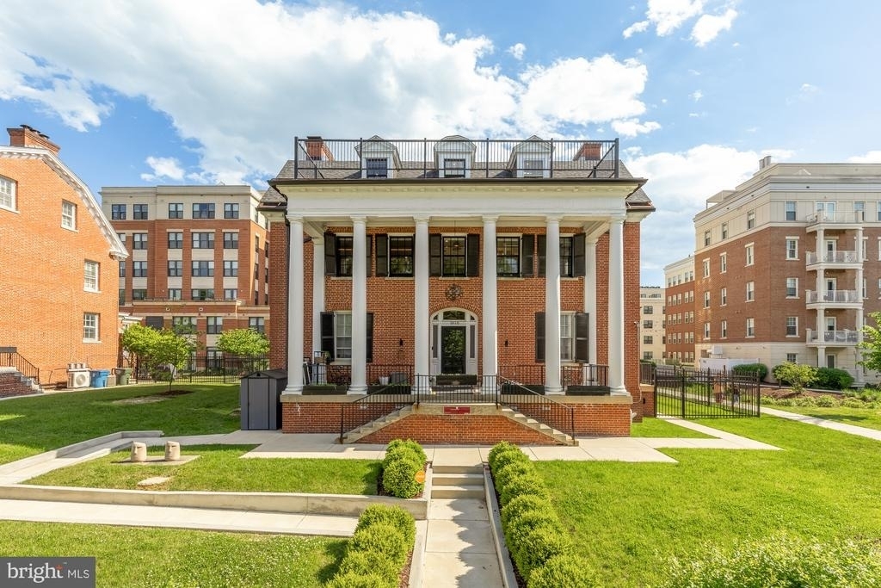
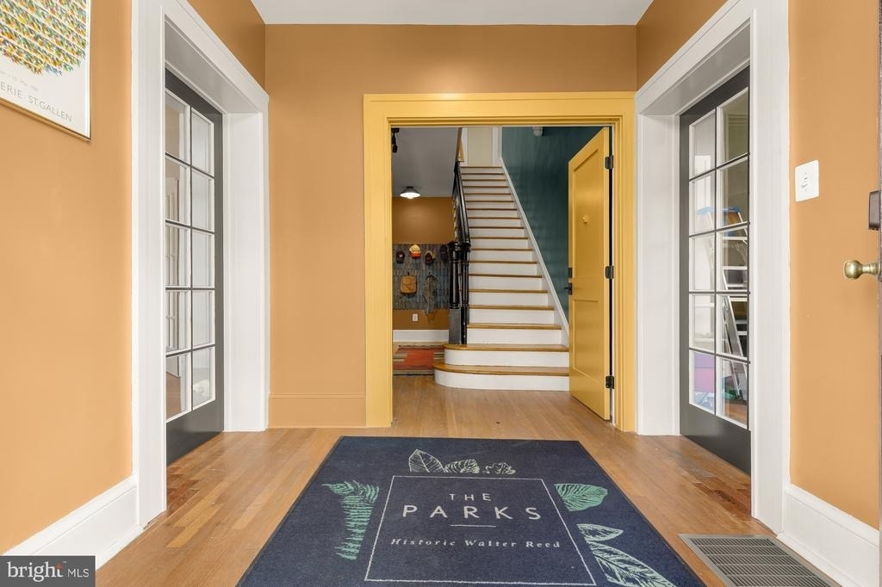
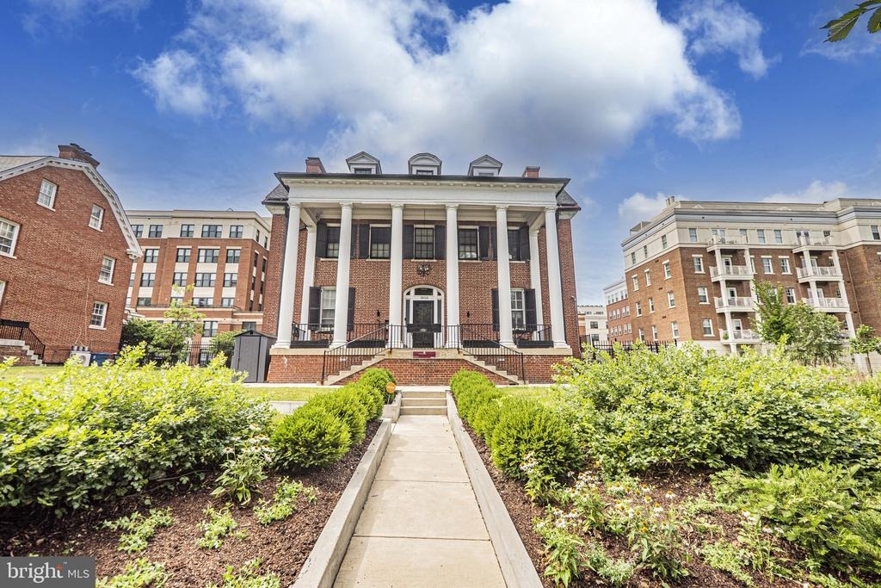
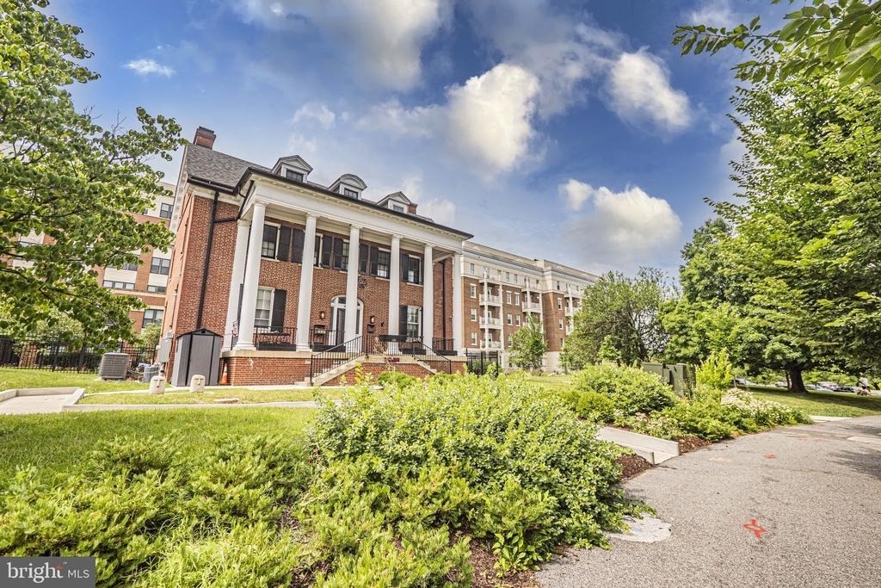
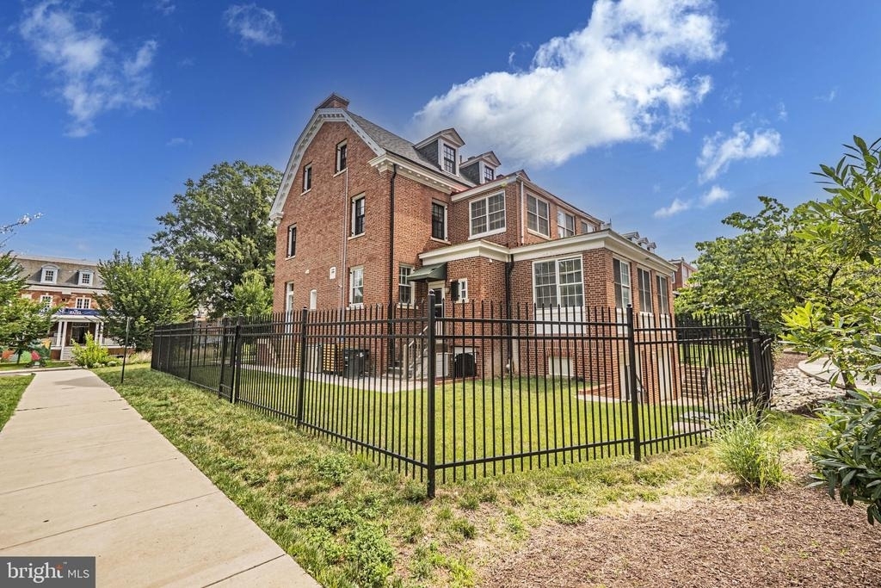
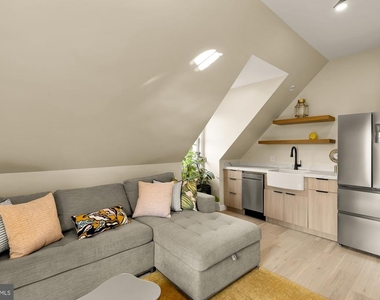
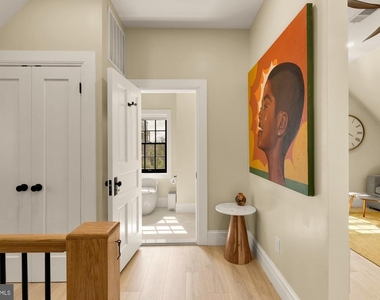
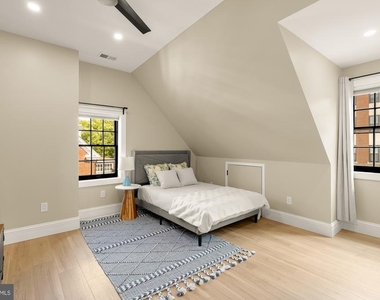
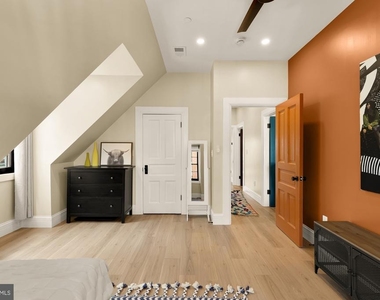
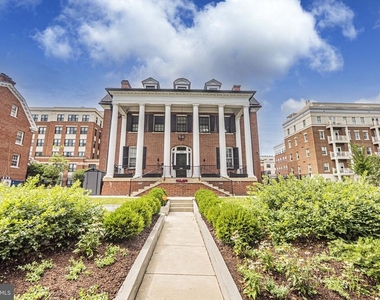
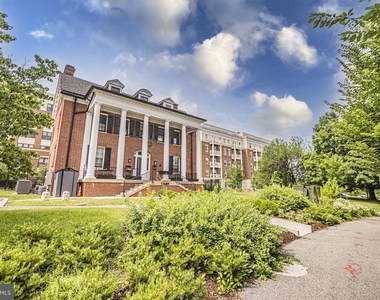
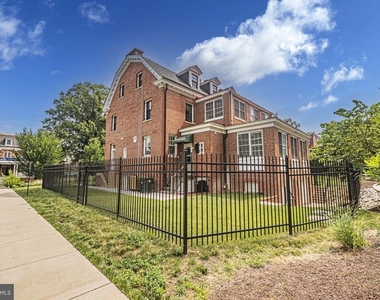
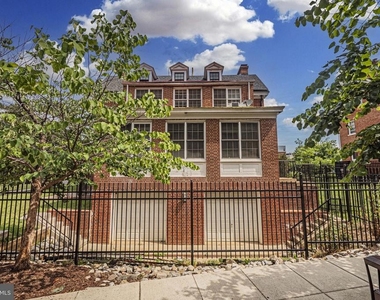
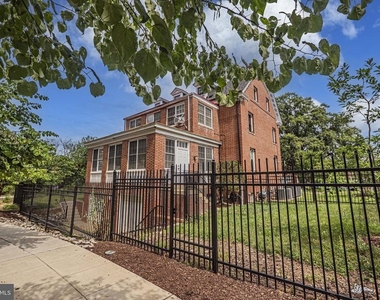
Experience an extraordinary blend of history, luxury, and modern living at The Walter Reed Mansion Penthouse. Originally constructed in 1910 to serve military officers and their families associated with the nearby Walter Reed Army Medical Center, The Mansion has stood as one of Washington's most distinguished residences for more than 125 years. Thoughtfully reimagined for today's lifestyle, this iconic landmark now offers a one-of-a-kind luxury rental opportunity.
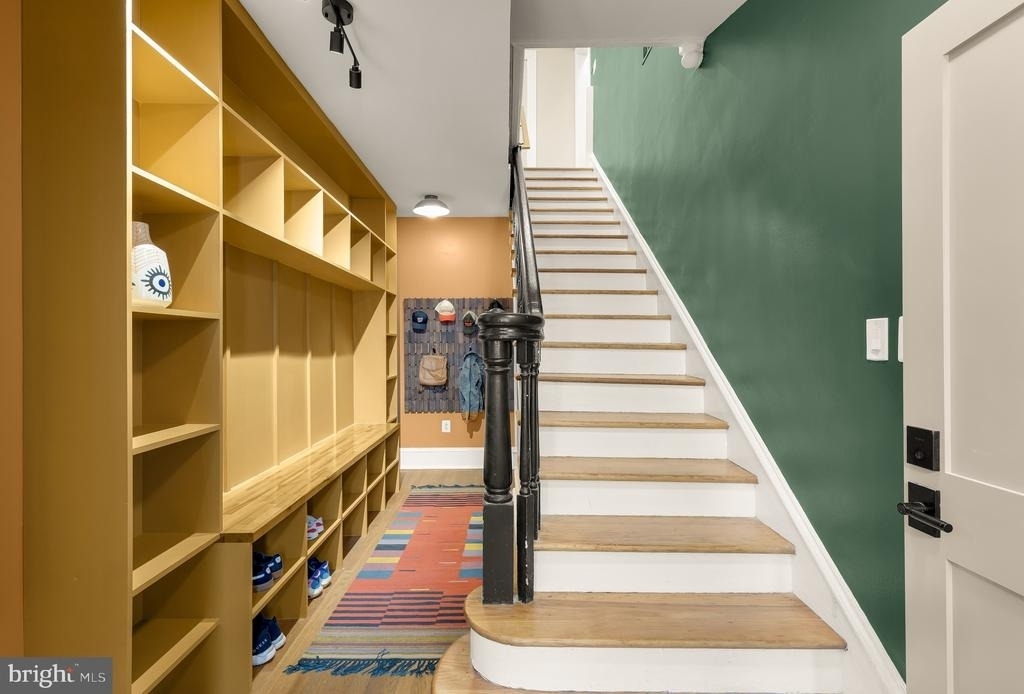
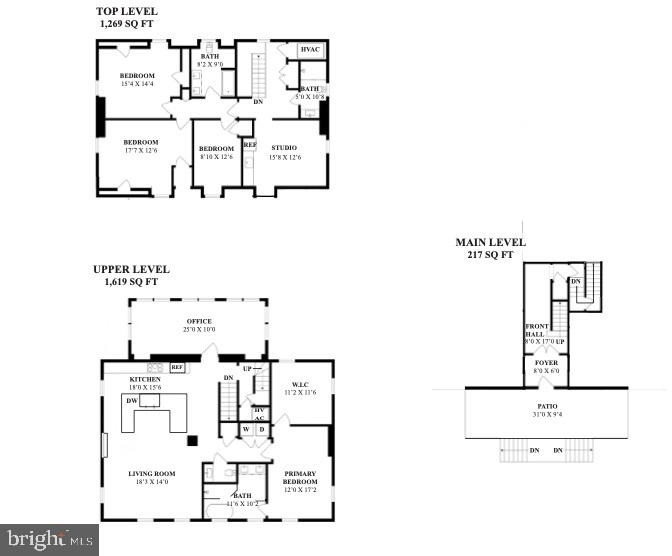
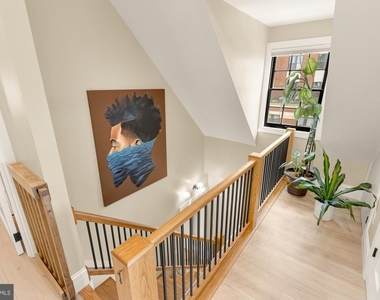
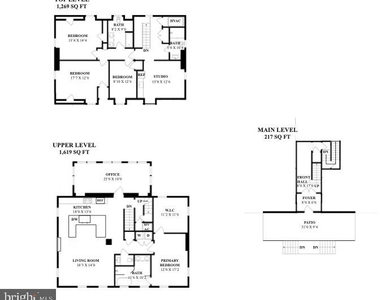
Spanning nearly 3,000 square feet across two levels, the Penthouse lives like a private home in the sky. Offering 4 to 5 bedrooms, 3.5 bathrooms, multiple living and entertaining spaces, and exceptional storage throughout, it provides a level of space, privacy, and flexibility rarely found in luxury rentals throughout Washington.
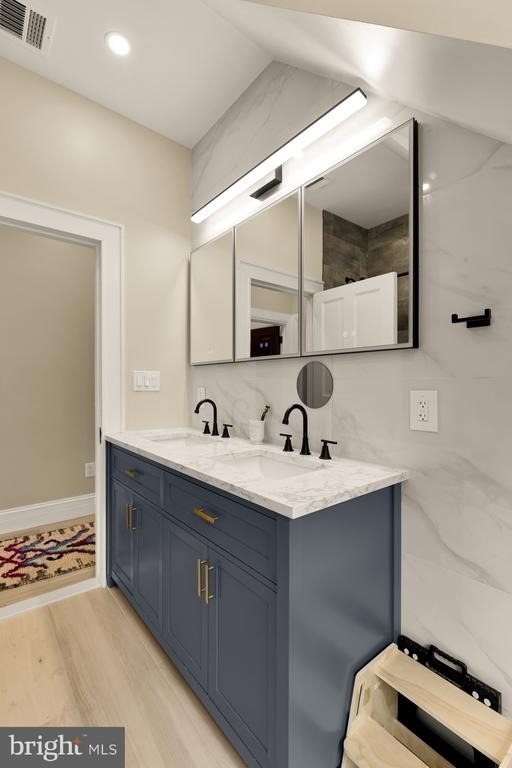
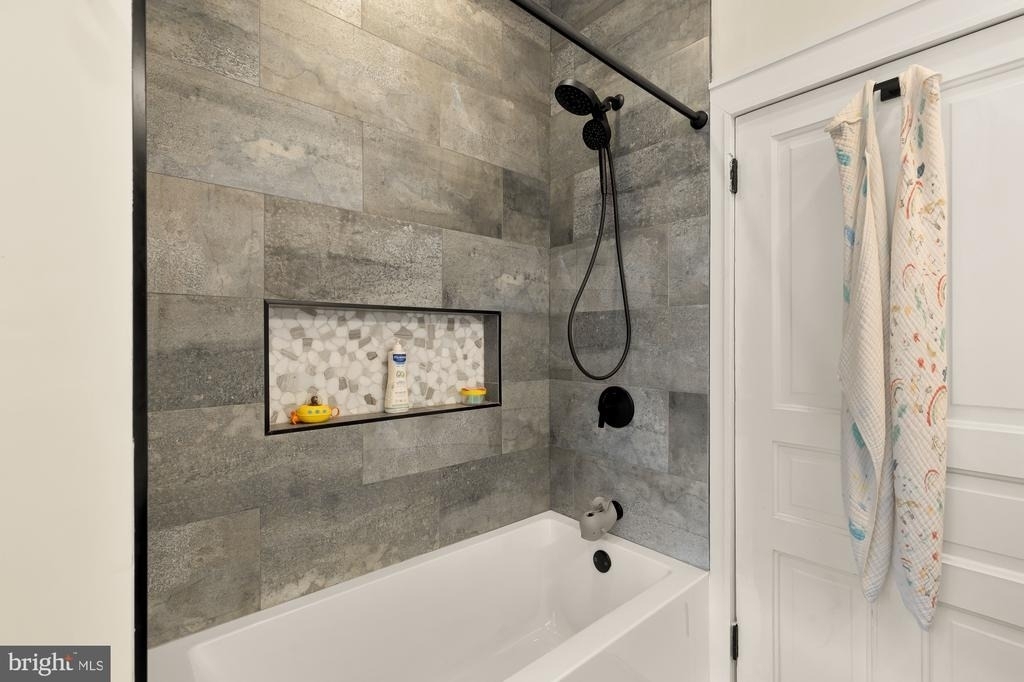
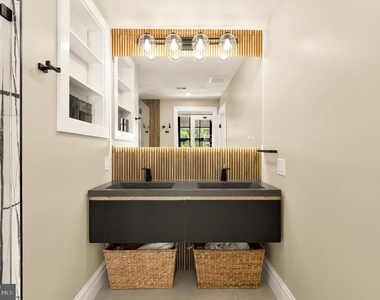
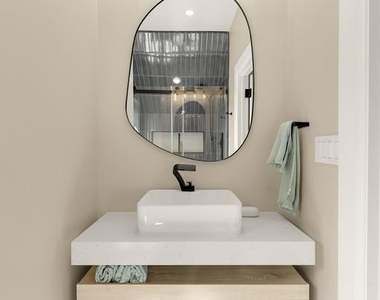
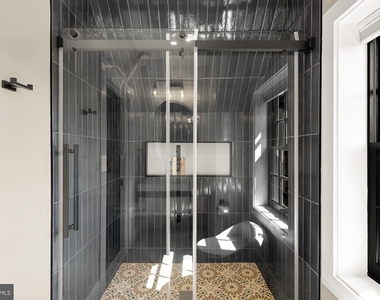
Every finish, system, and structural component has been comprehensively updated, including new windows, flooring, HVAC, electrical, kitchen, and bathrooms. Historic charm blends effortlessly with sophisticated contemporary design, creating a residence that feels both timeless and completely turnkey.
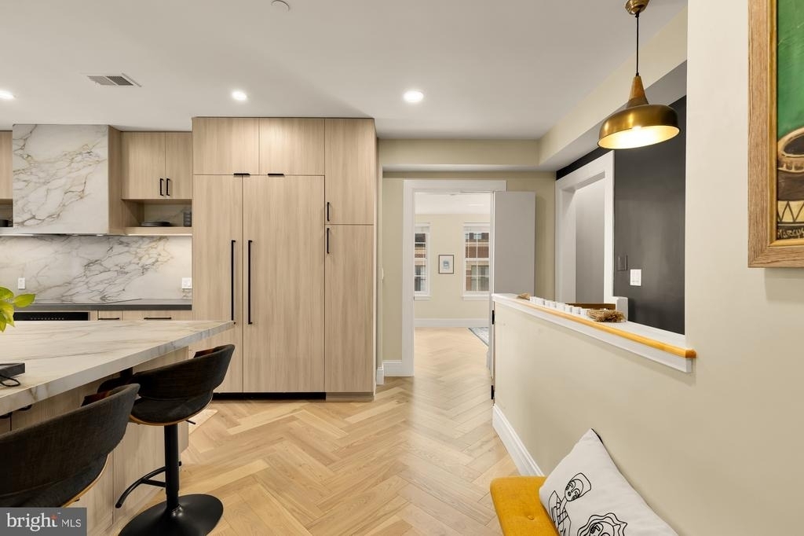
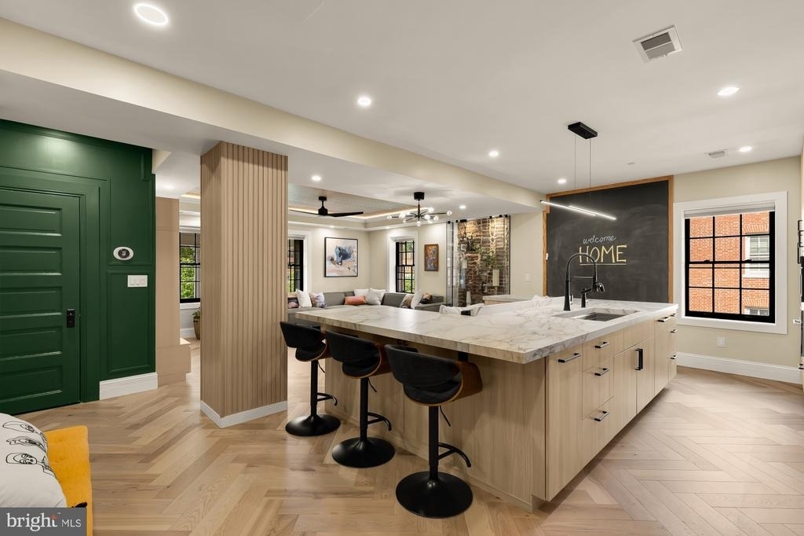
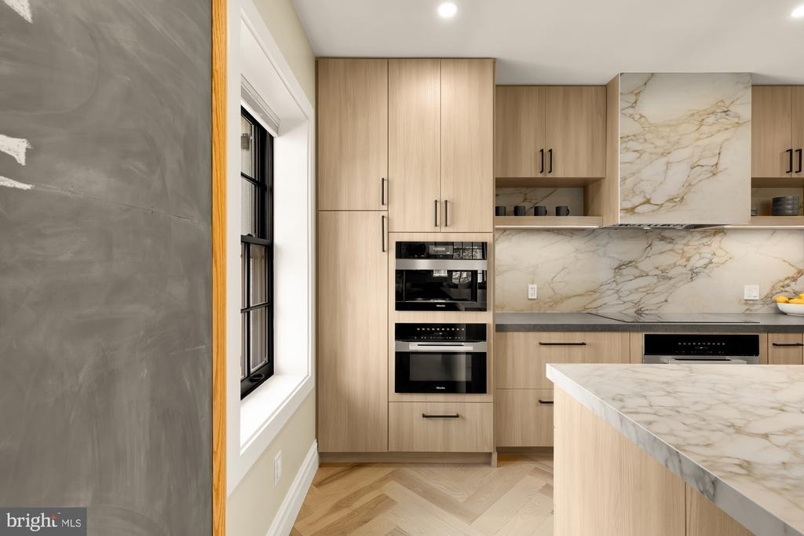
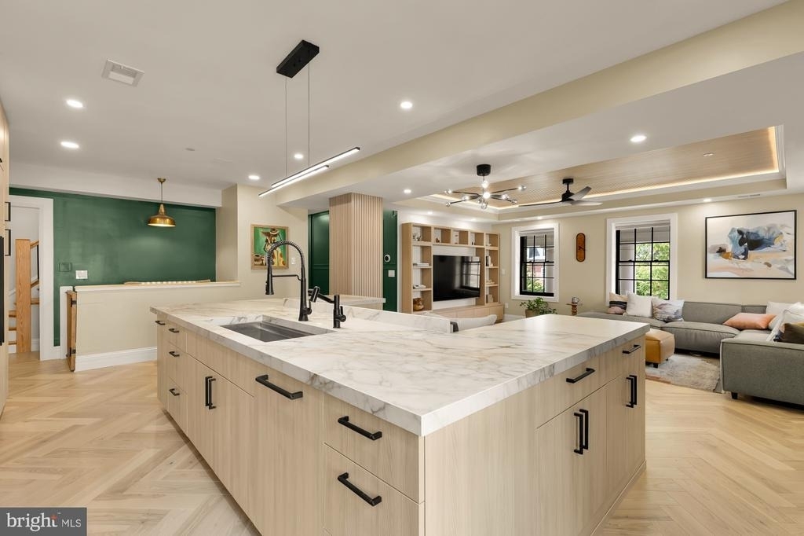
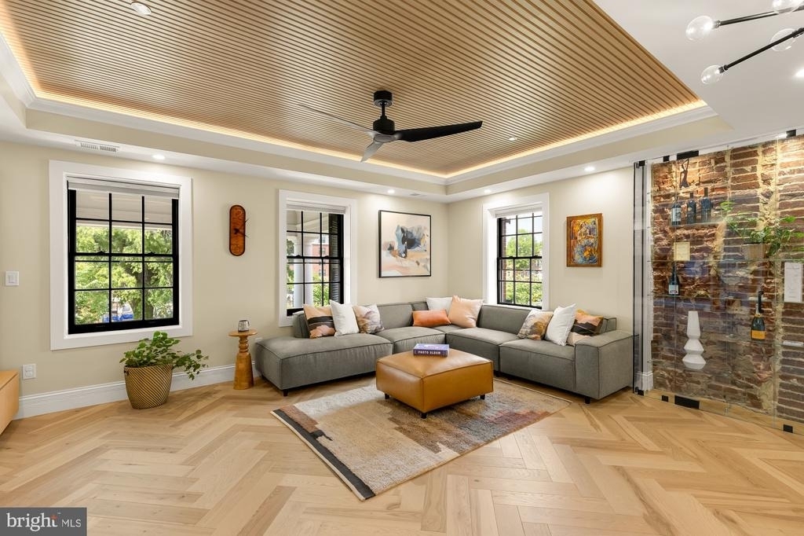
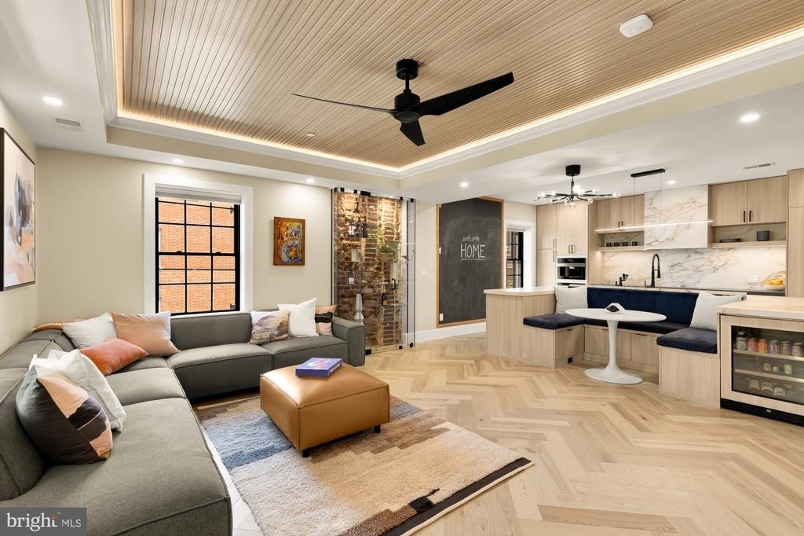
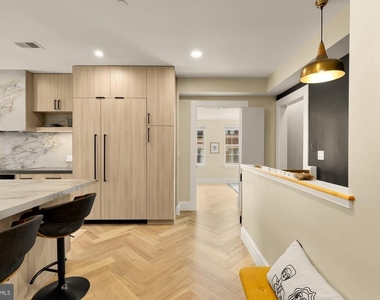
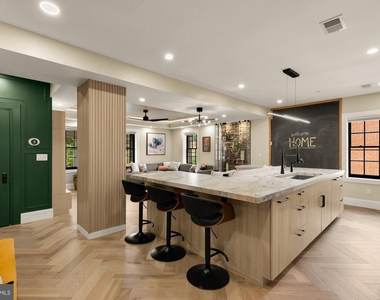
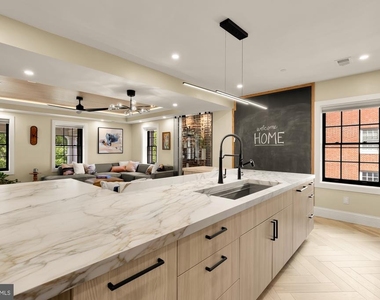
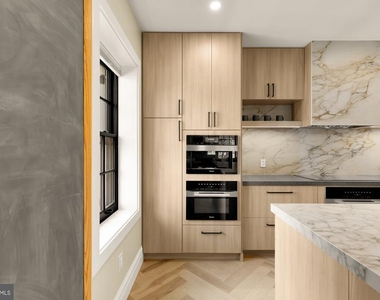
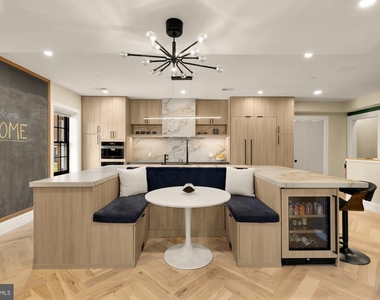
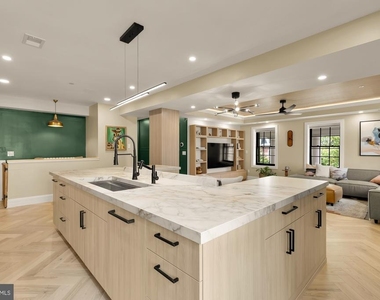
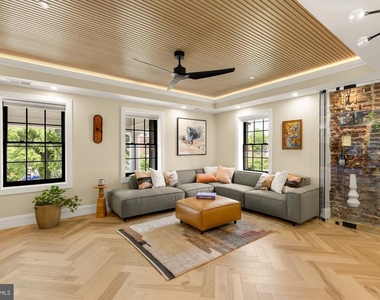
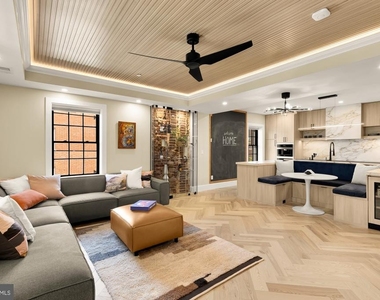
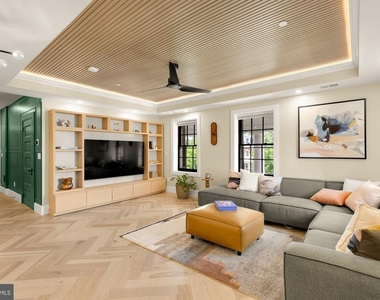
At the heart of the home is a beautifully appointed chef's kitchen featuring premium appliances-including a built-in espresso machine-custom cabinetry, porcelain countertops, and an oversized eat-in banquet. A dramatic glass wine display serves as a striking architectural centerpiece, while the expansive living and dining rooms provide an ideal setting for everyday living and entertaining alike.
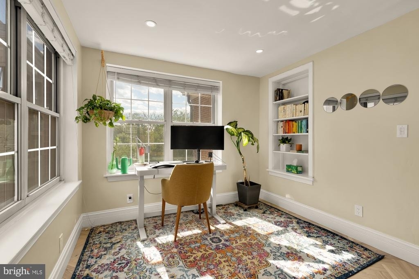
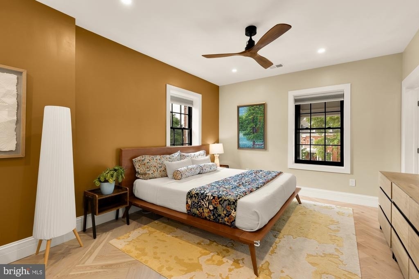
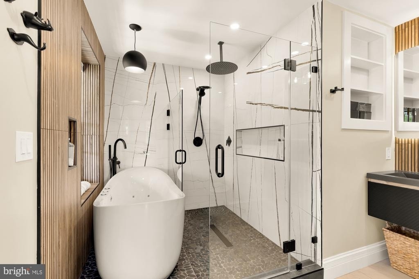
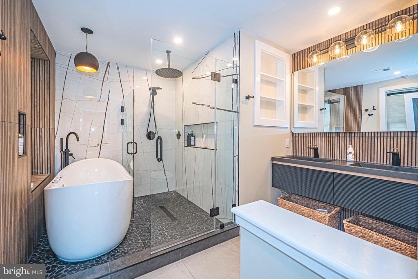
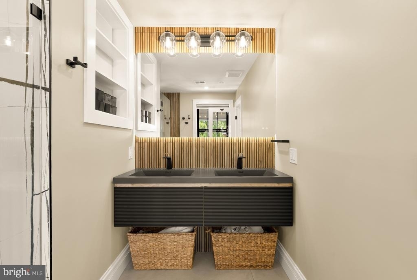
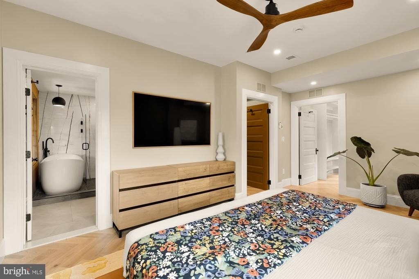
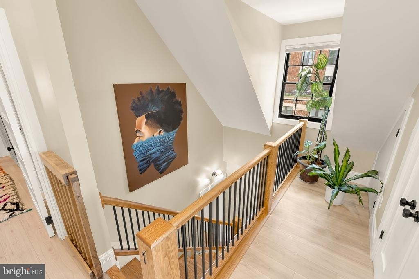
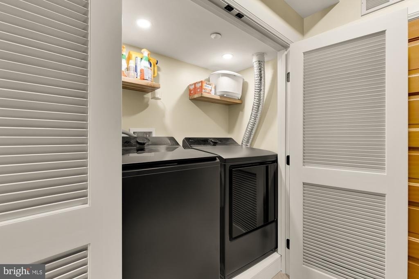
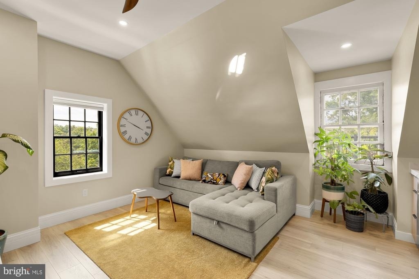
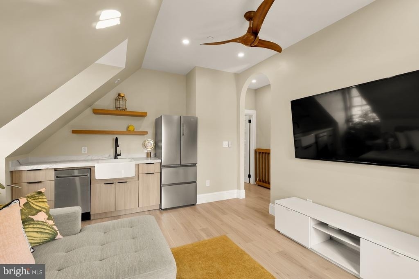
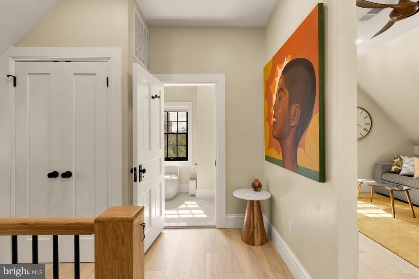
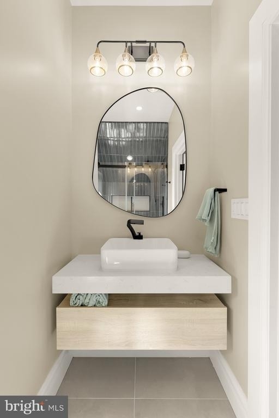
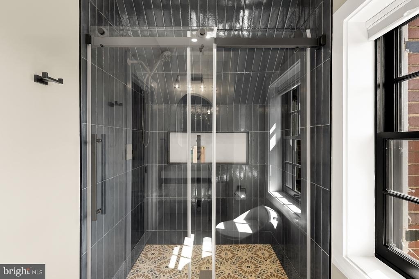
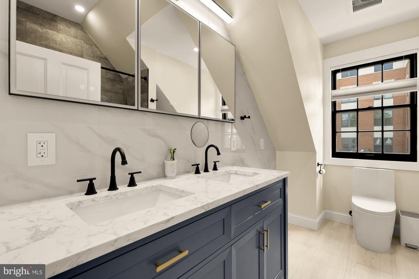
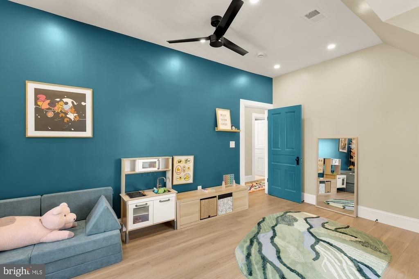
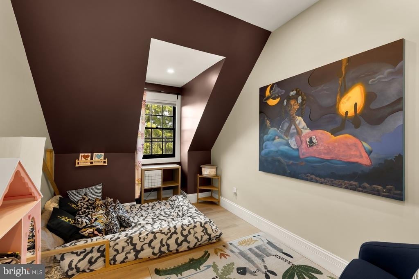
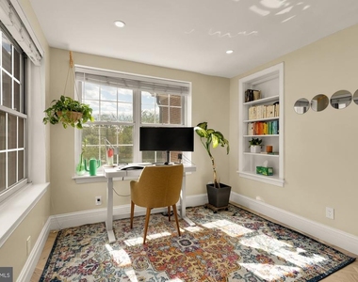
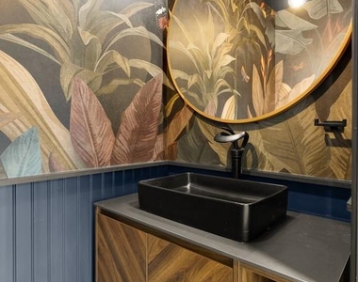
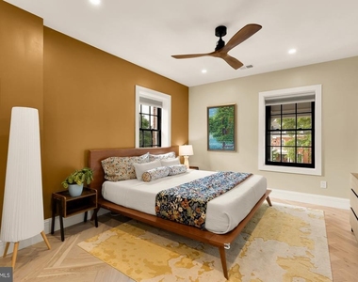
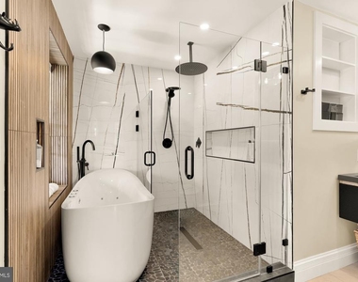
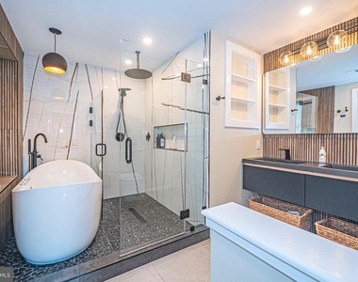
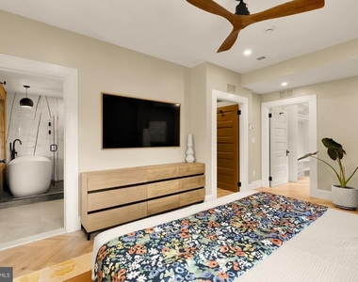
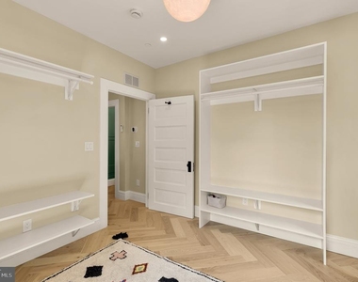
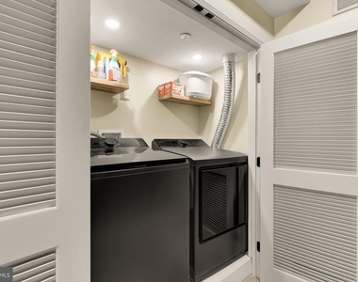
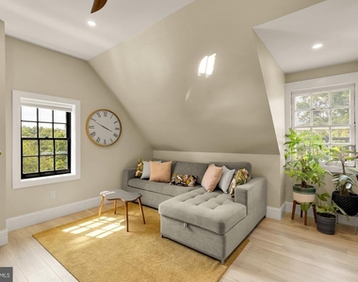
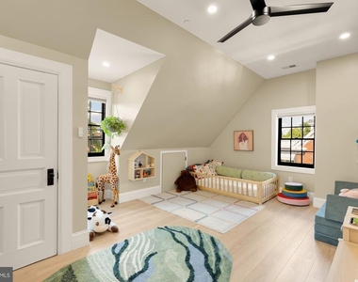
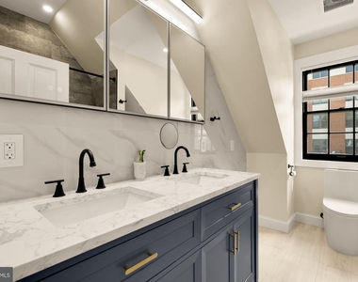
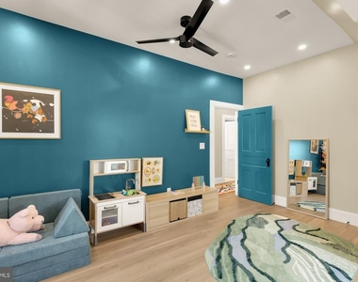
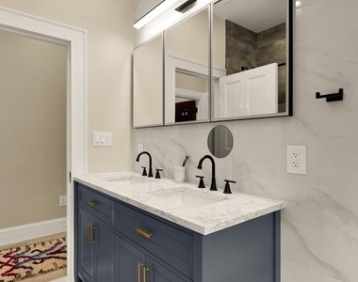
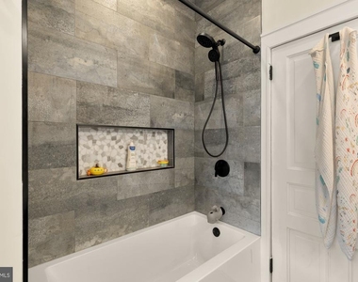
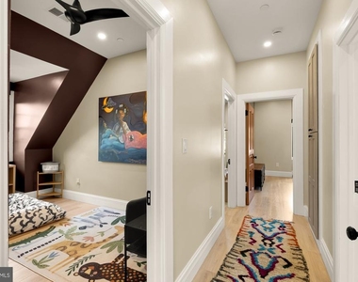
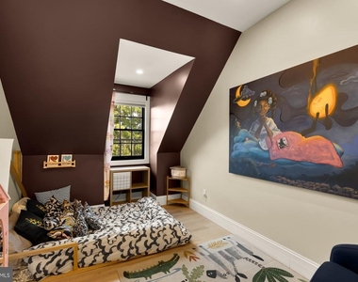
The main level also features a private office, powder room, laundry room, and an impressive primary suite complete with a 130-square-foot walk-in closet and a spa-inspired ensuite bathroom. Upstairs, four additional bedrooms-or three bedrooms and a spacious flex room-offer endless possibilities for guest accommodations, additional office space, a media room, fitness studio, or playroom, complemented by two full bathrooms and abundant storage.
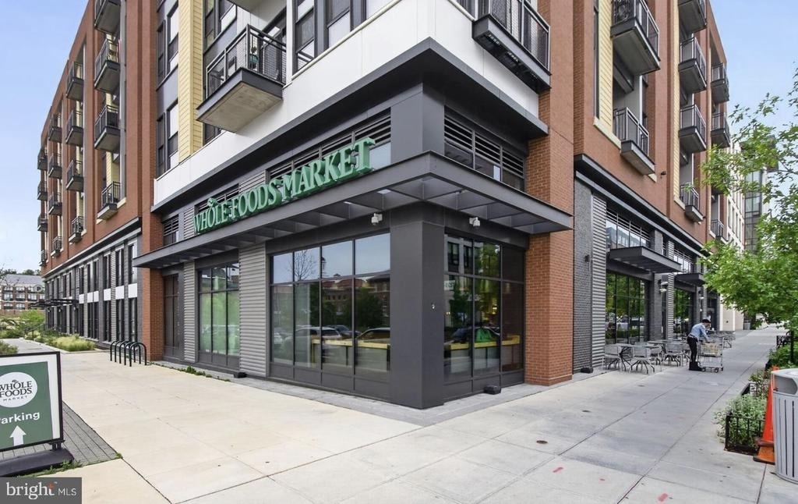
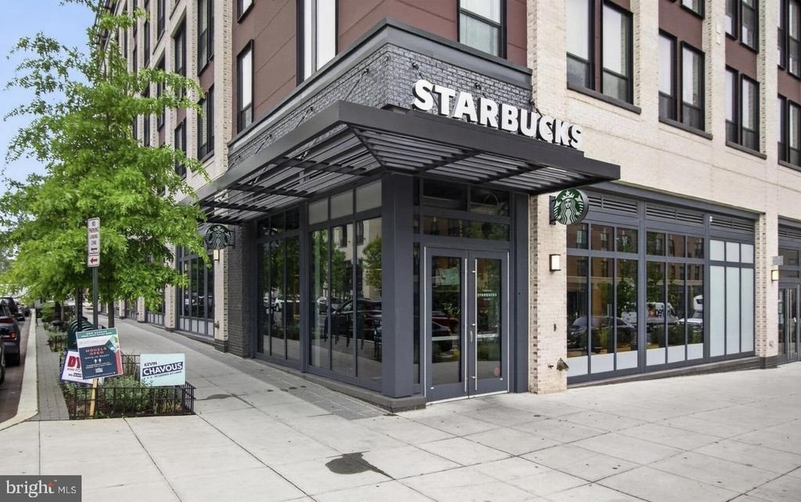
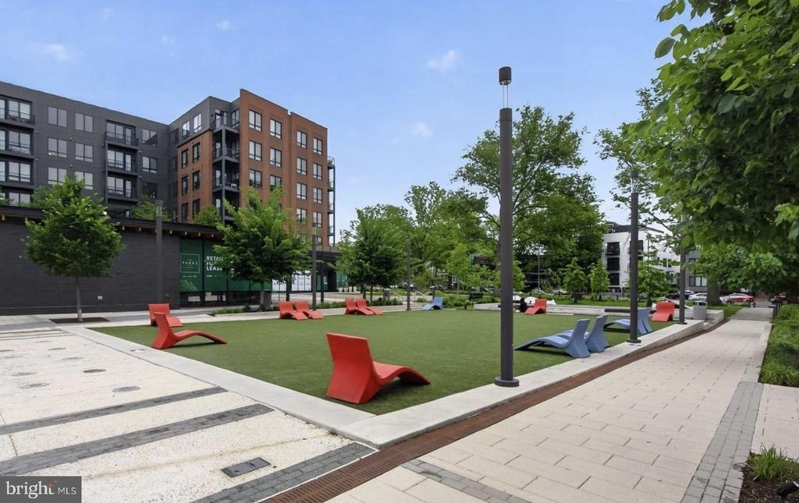
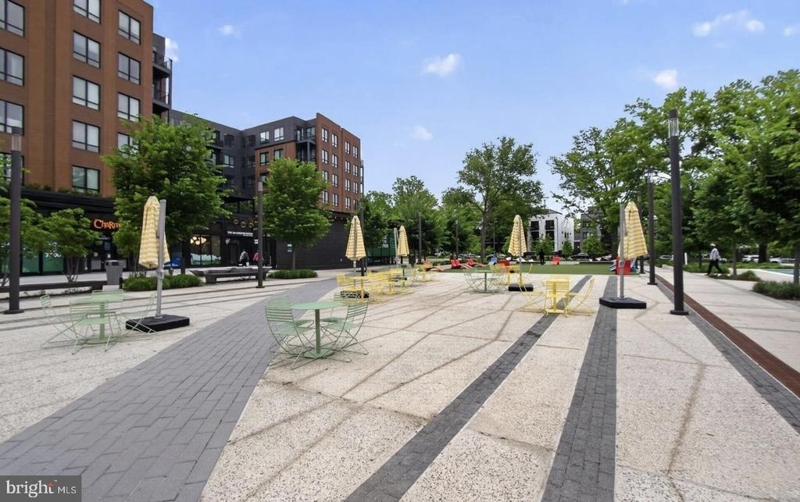
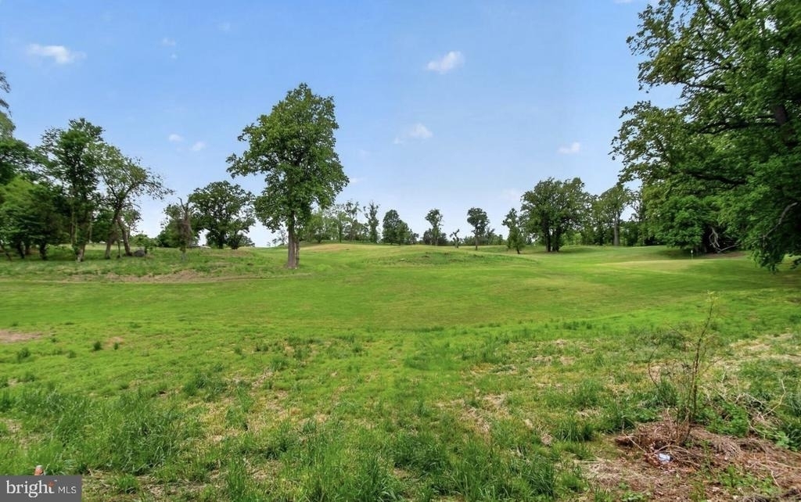
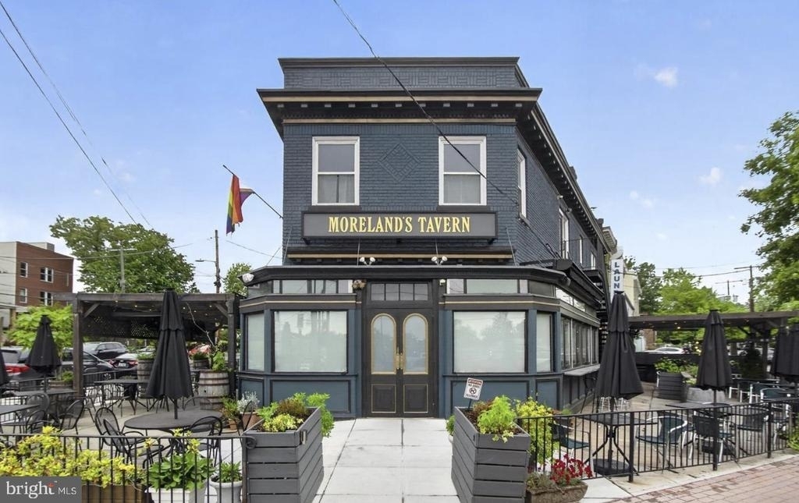
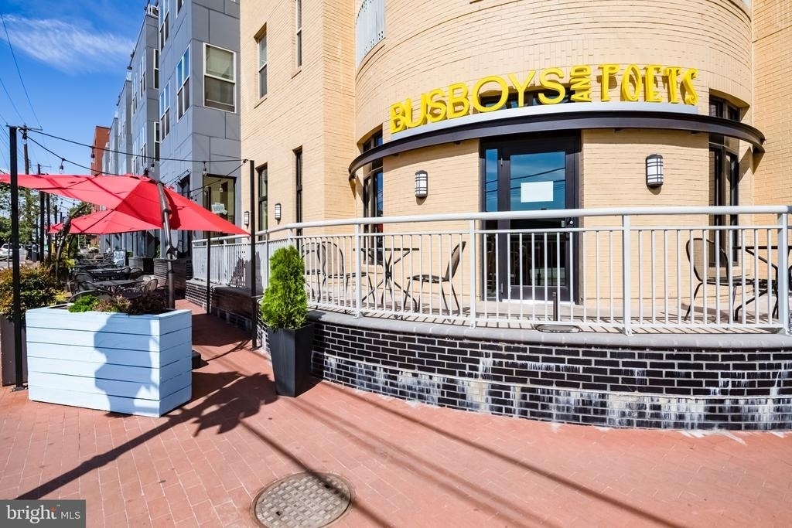
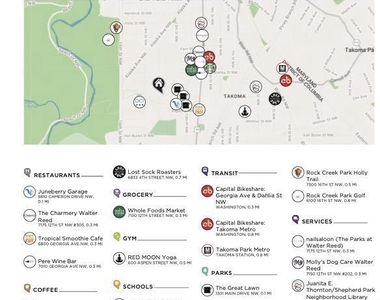
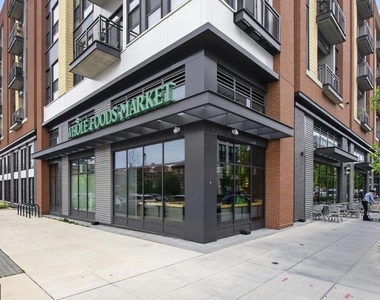
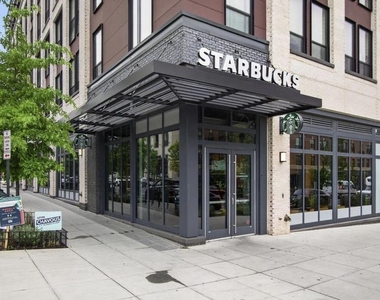
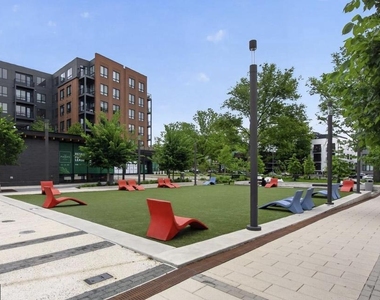
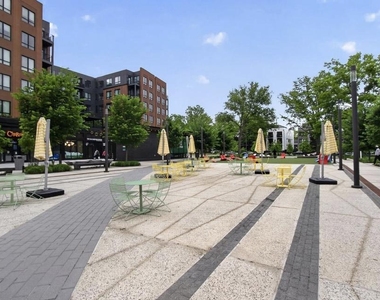
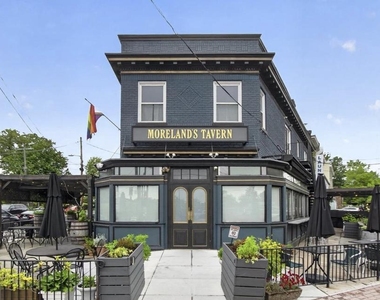
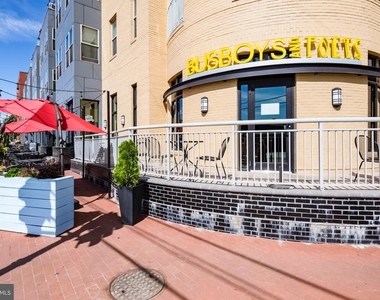
Situated within The Parks at Walter Reed, residents enjoy immediate access to Whole Foods Market, neighborhood restaurants, retail, approximately 20 acres of public green space, community gathering spaces, and the scenic trails of Rock Creek Park. The community seamlessly blends historic architecture with one of Washington's most exciting mixed-use destinations.
The lease includes one garage parking space, additional parking directly in front of the building, and complimentary monthly professional cleaning of the Penthouse residence. Furnishings are also available, offering the opportunity for a fully turnkey living experience.
Need even more room? A completely separate 1,700+ square foot flex space on the main level is also available for lease. Ideal for a private office, creative studio, business headquarters, wellness space, or additional entertaining area, it offers the rare opportunity to create an exceptional live-work environment within The Walter Reed Mansion.
For those seeking historic character without sacrificing modern luxury, The Walter Reed Mansion Penthouse delivers an unparalleled lifestyle-combining the scale of a single-family home, the convenience of luxury condominium living, and the prestige of one of Washington's most iconic historic residences.
The manager has not yet mailed us a photo copy of his or her government identification and proof or property ownership.
▼
Manager has not logged in recently
▼
Manager does not yet have user reviews
RENTHOP DESCRIPTION
The apartment is a unit offered at a monthly price of $7,500. The person posting the listing did not specify that any pets were allowed. It may be the case that pets are ok and the manager simply has not yet filled out all the details.
We have 64 photos of this particular unit, building, and surrounding areas.
Last Updated: 13 hours ago
Data Source: Bright MLS
MLS# DCDC2271408
List Agent Name: Katherine Krevor
List Office Name: RLAH @properties
IDX information is provided exclusively for personal, non-commercial use, and may not be used for any purpose other than to identify prospective properties consumers may be interested in purchasing. Information is deemed reliable but not guaranteed. The listing broker’s offer of compensation is made only to participants of the MLS where the listing is filed.
Courtesy of RH Advisors, Inc. and RHP Realty NJ, Inc.
Enter the 6-digit code sent to or download the
RentHop mobile app to continue.
By selecting Check Availability, you agree that RentHop and real estate professionals may call or text you about your inquiry. Message/data rates may apply. Terms & Privacy.
We found some very similar listings nearby
Select those you'd like to message
Your messages have been sent!
Check Availability
By selecting Check Availability, you agree that RentHop and real estate professionals may call or text you about your inquiry. Message/data rates may apply. Terms & Privacy.