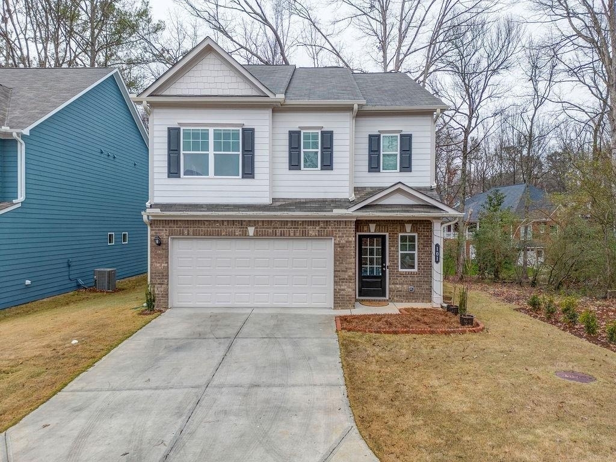
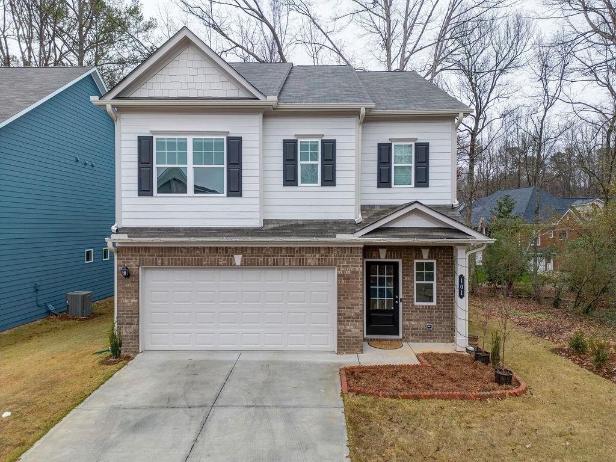
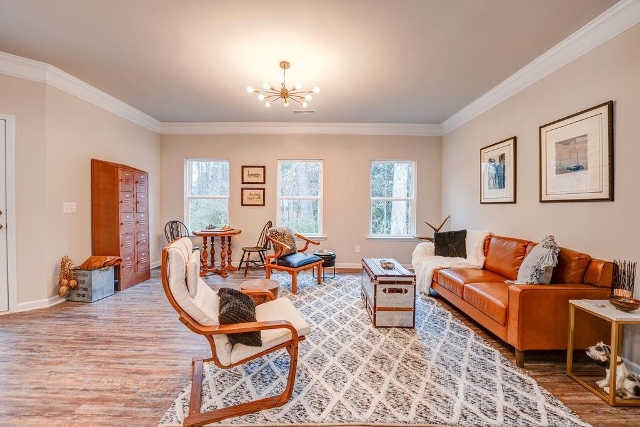
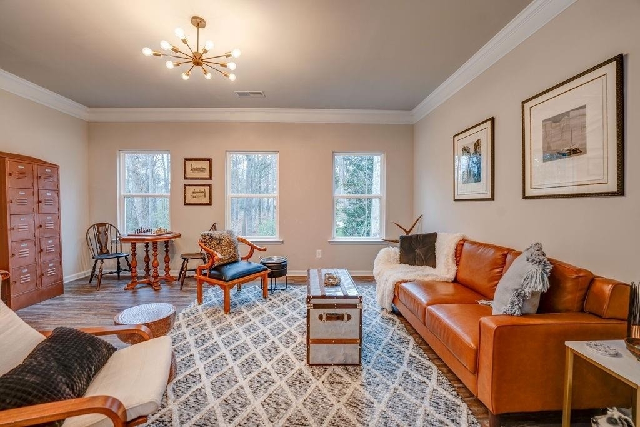
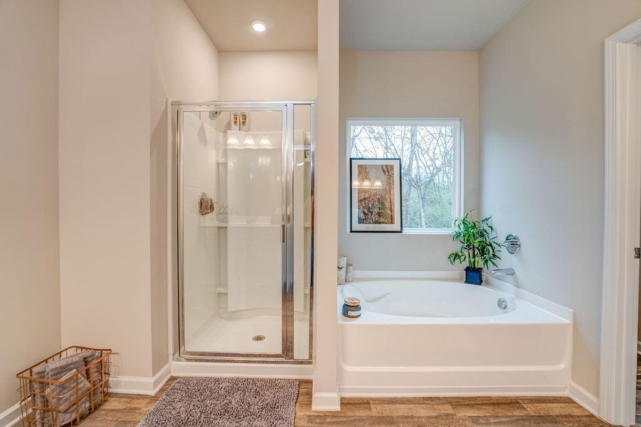
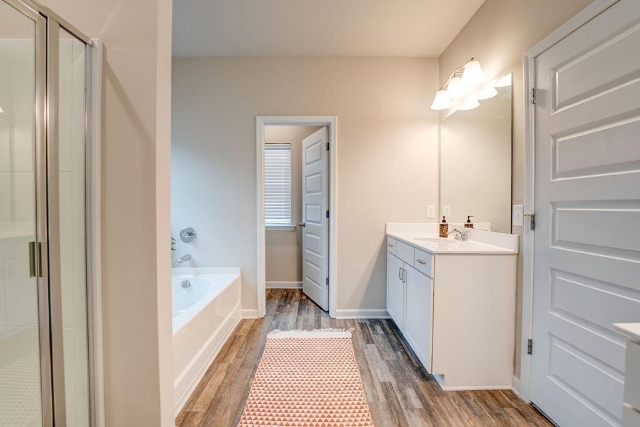
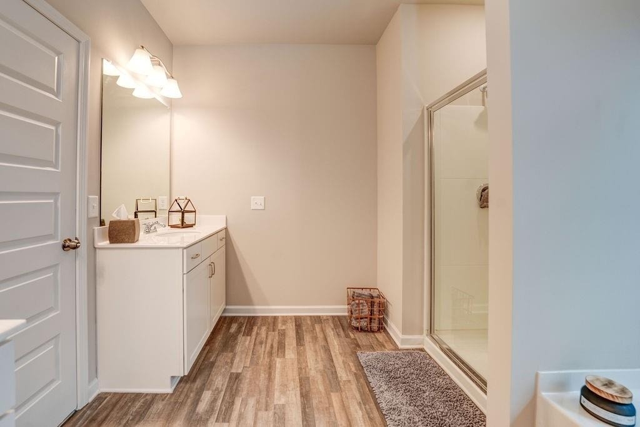
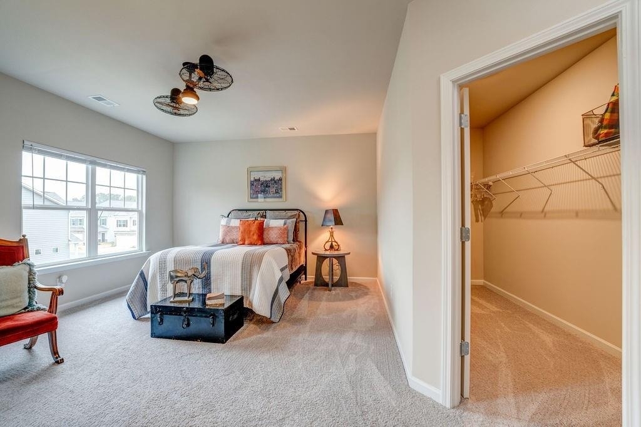
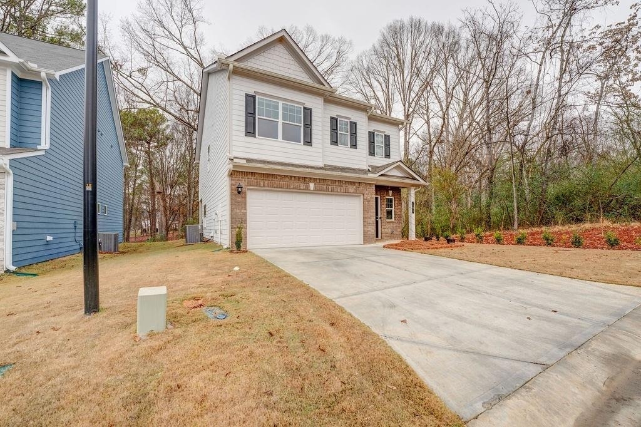
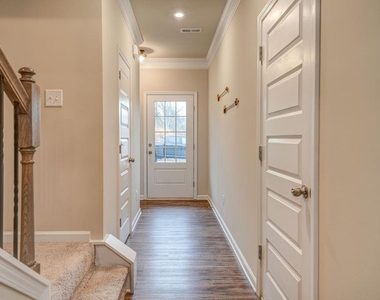
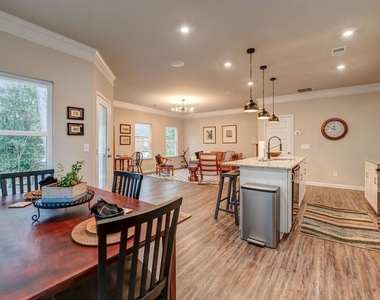
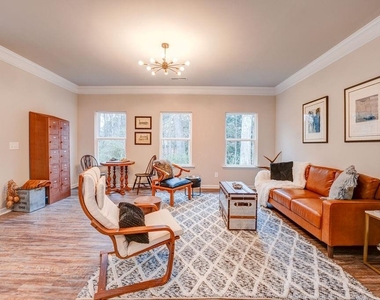
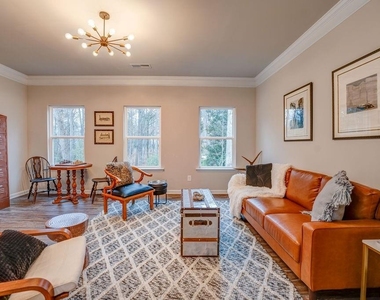
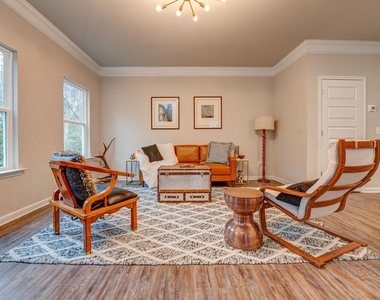
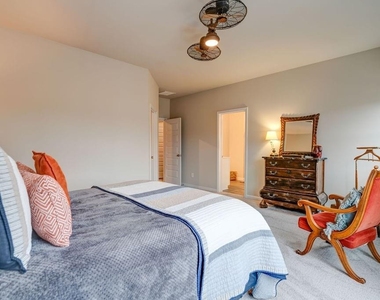
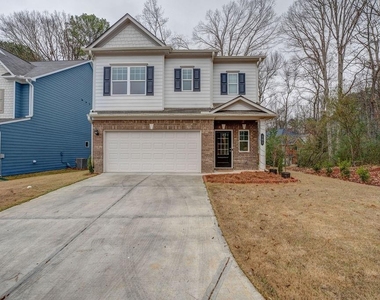
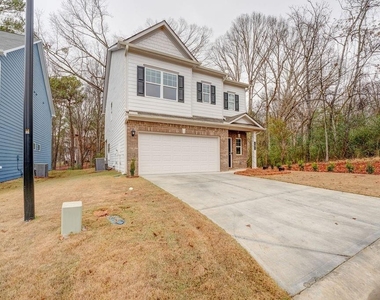
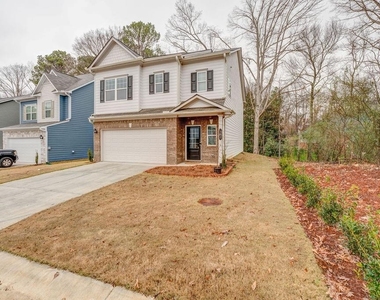
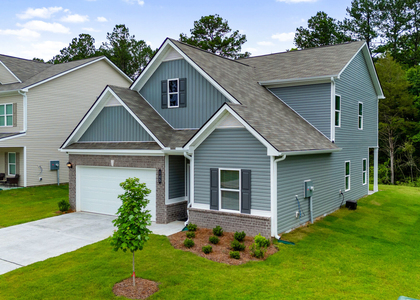
Nearly new, fully furnished, and truly move-in ready! This beautifully maintained 3-bedroom, 2.5-bath home offers a thoughtfully designed floor plan with plenty of space to spread out while still maintaining an open, connected feel.
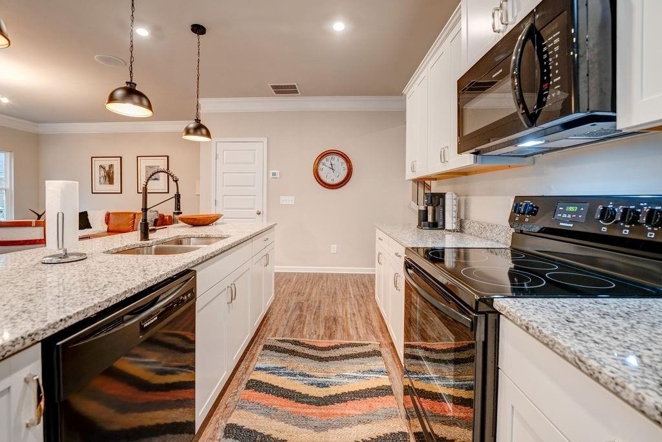
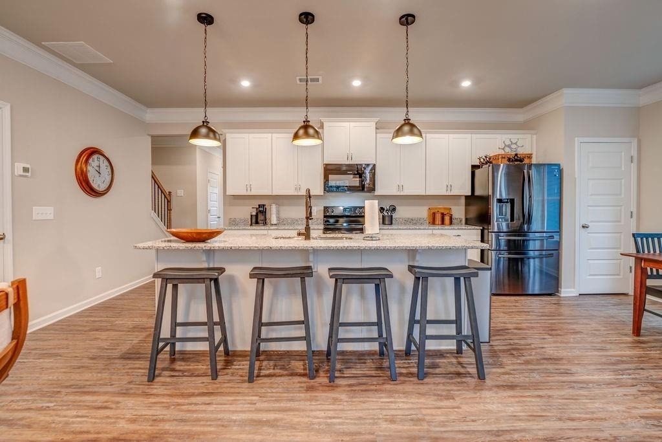
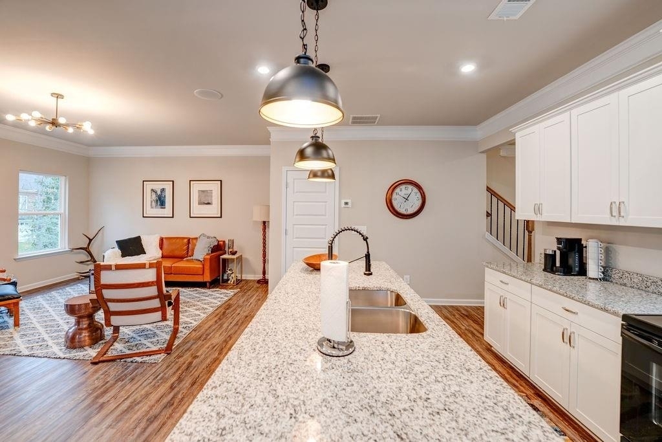
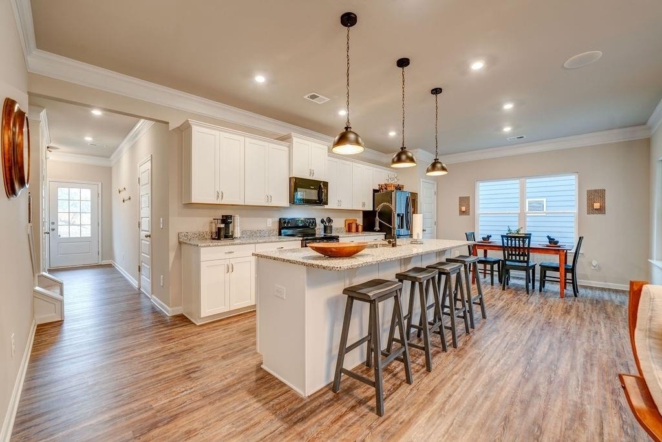
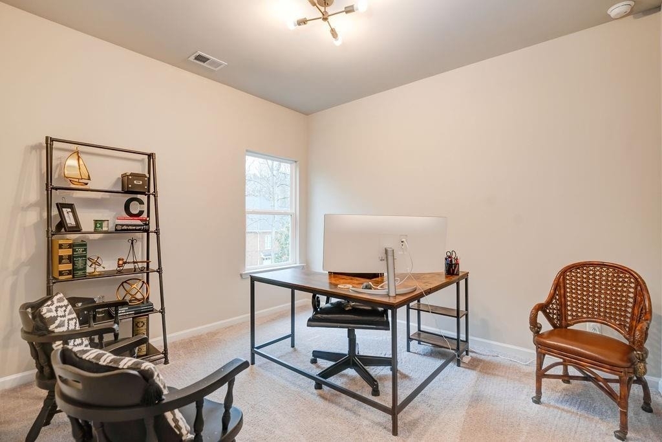
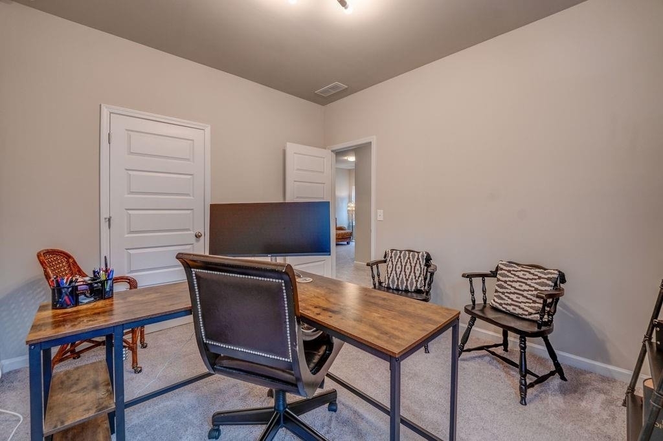
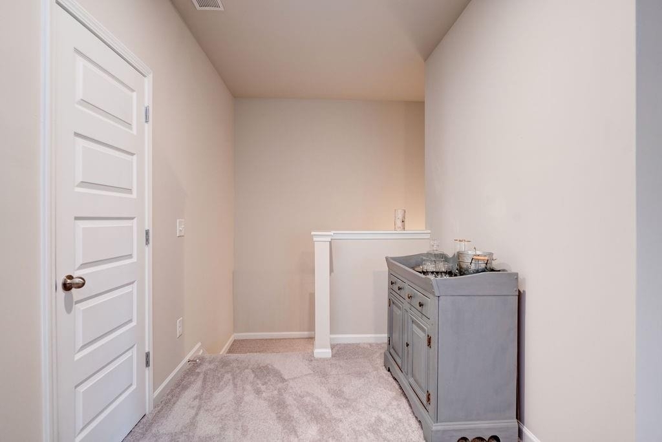
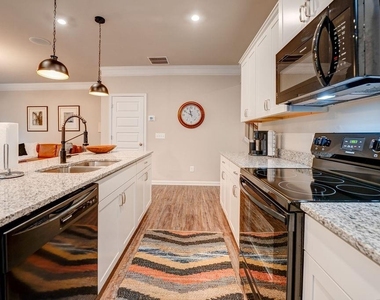
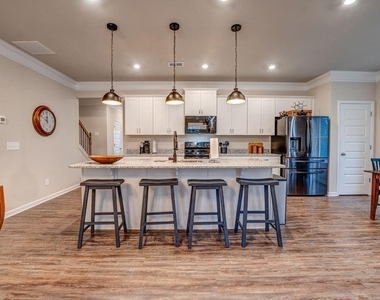
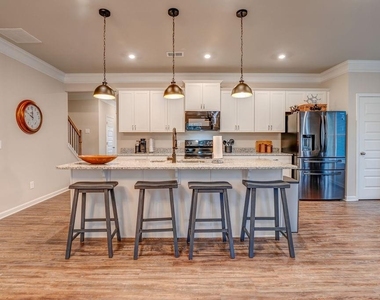
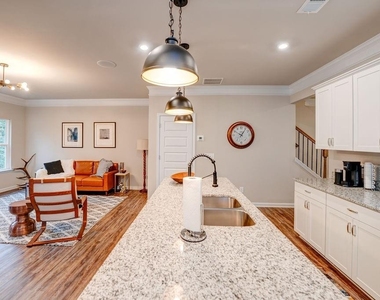
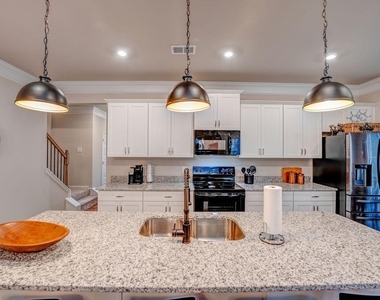
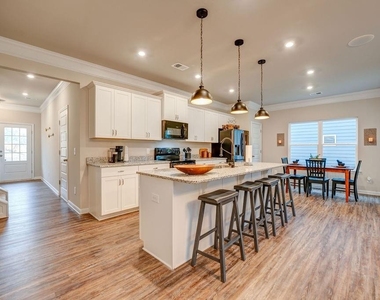
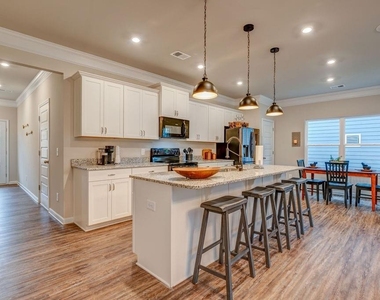
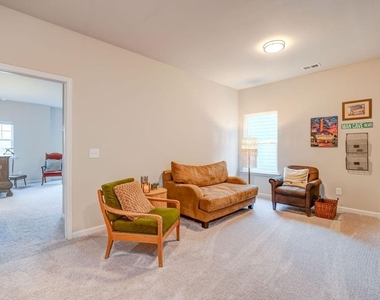
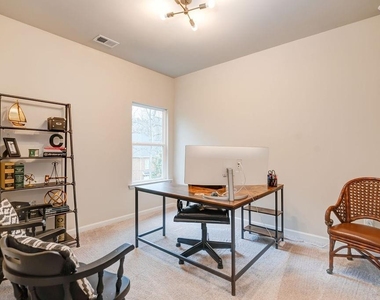
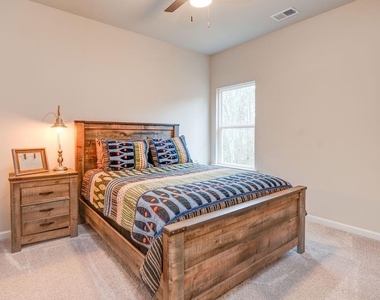
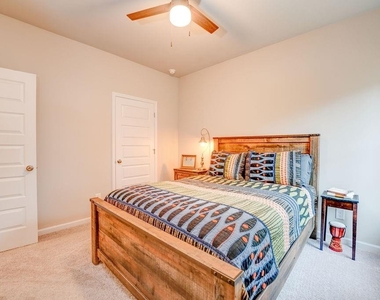
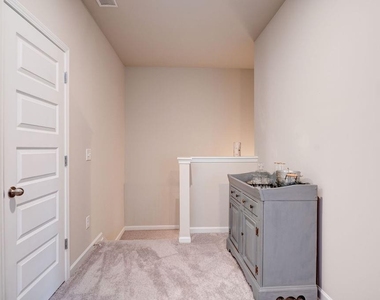
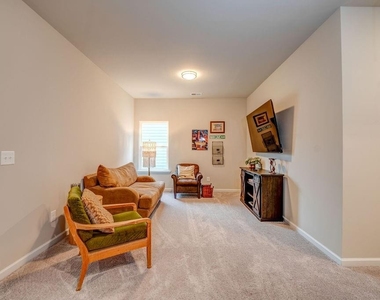
The main level features an open-concept living and kitchen area with beautiful stone countertops, stainless steel appliances, and a true dining space perfect for everyday meals or entertaining. Upstairs, all three bedrooms are conveniently located together along with an additional living area, creating a fantastic second space for a media room, playroom, home office, or simply a separate place to relax.
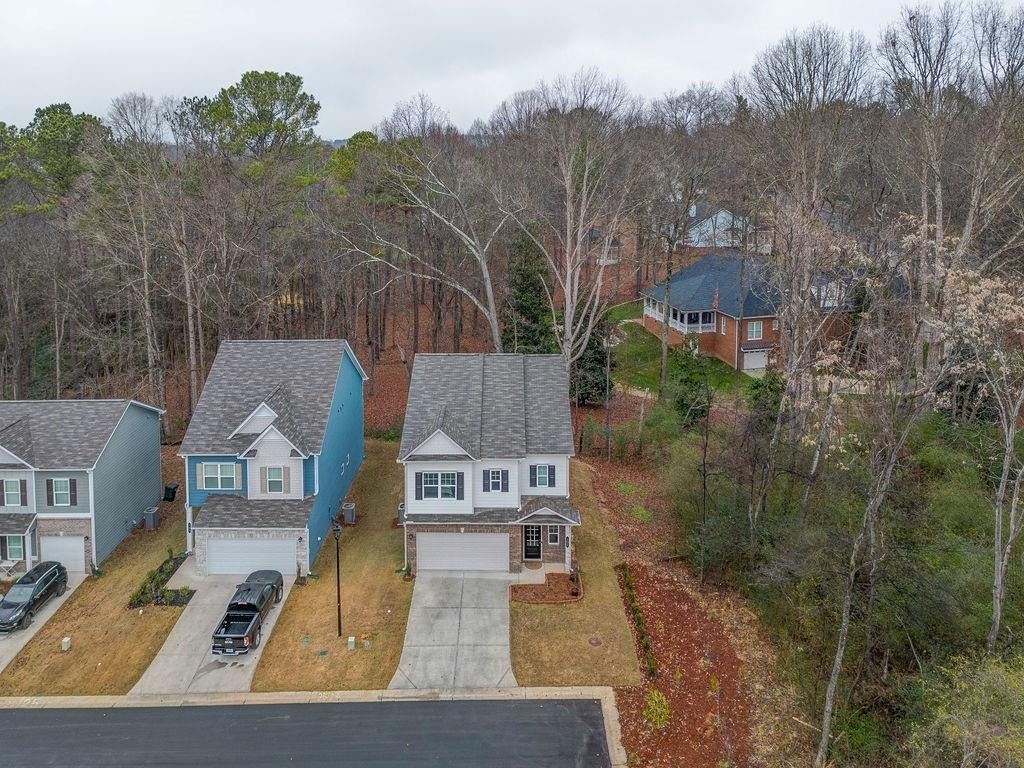
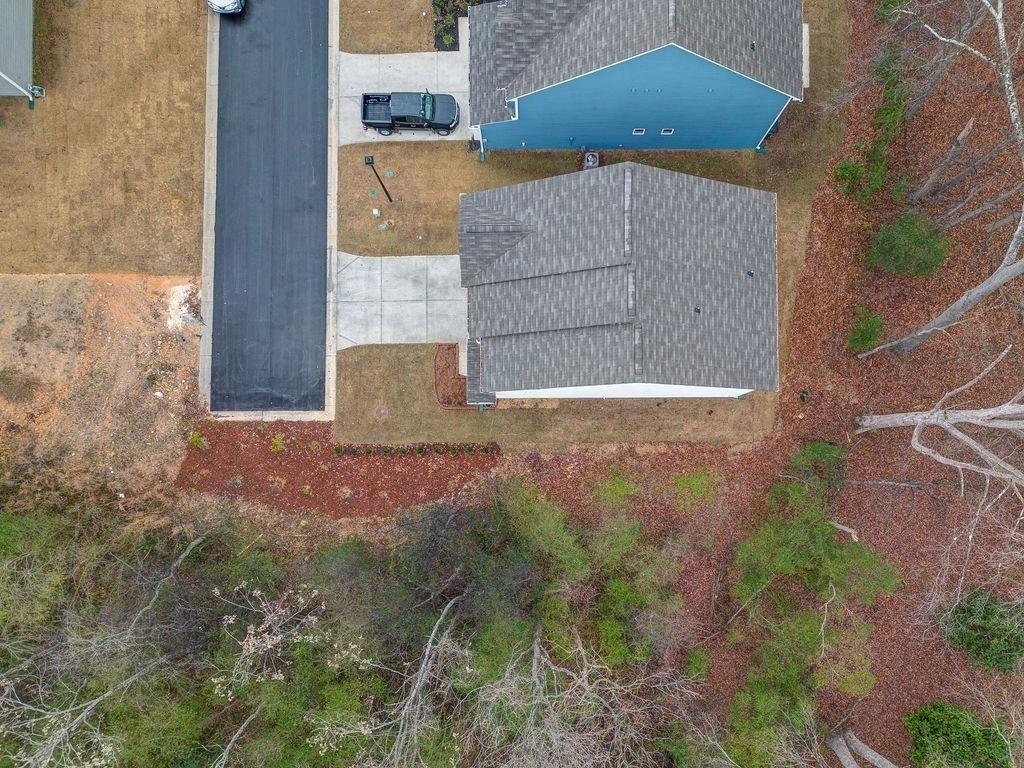
Outside, a beautiful brick back patio where you can enjoy one of the most peaceful and private lots in the neighborhood, offering a quiet place to enjoy your morning coffee or unwind at the end of the day. An attached two-car garage adds even more convenience.
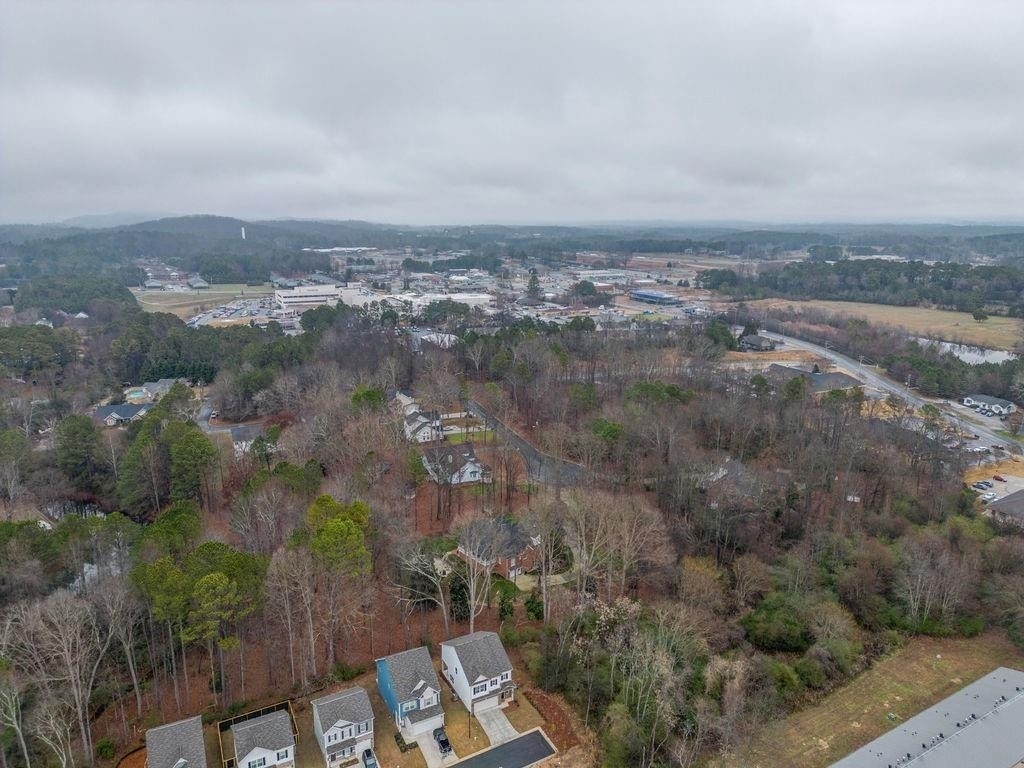
Located in the highly sought-after Calhoun City School District and just minutes from downtown Calhoun, shopping, dining, and I-75, this home offers the perfect balance of privacy and accessibility. Exterior maintenance and HOA fees are included in the lease, making this an exceptionally easy, low-maintenance place to call home.
Tastefully furnished, nearly new, and ready for its next tenant, this is a rental that feels like home from the moment you walk through the door.
AMENITIES
Laundry In Unit
Private Outdoor Space
Dishwasher
Furnished
Parking Space
Home Office
ADDITIONAL INFORMATION
Interior
Bathroom Information
Half Bathrooms: 1
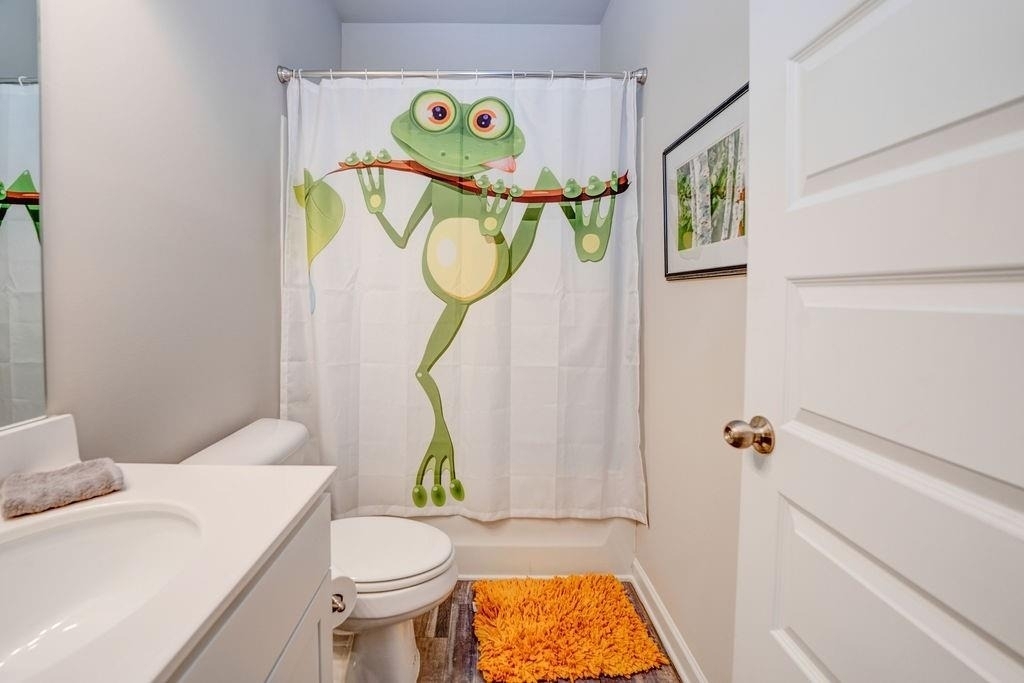
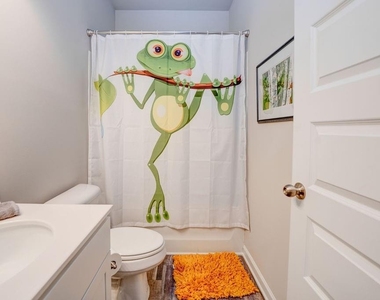
Full Bathrooms: 2
Interior Information
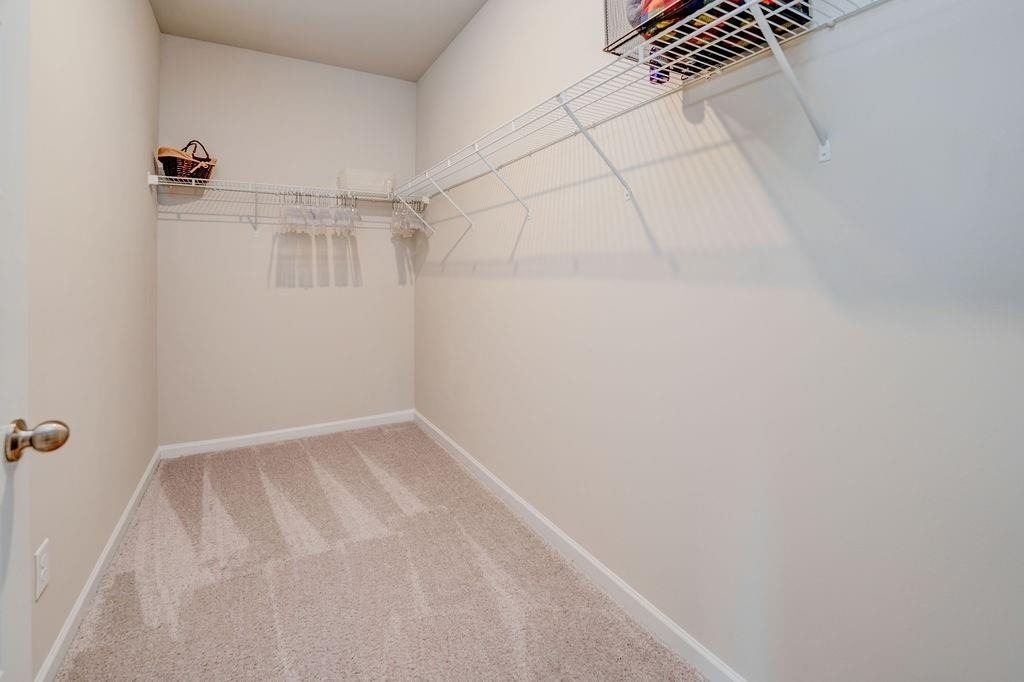
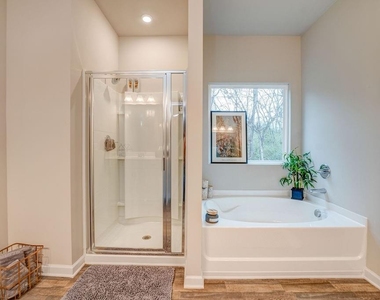
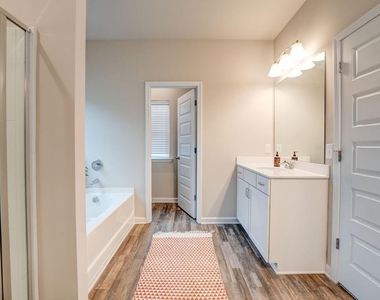
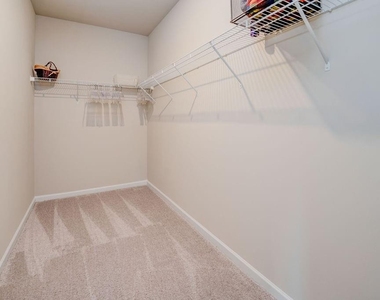
Interior Features: Double Vanity, High Speed Internet, Walk-In Closet(s)
Appliances: Dishwasher, Dryer, Electric Cooktop, Electric Oven
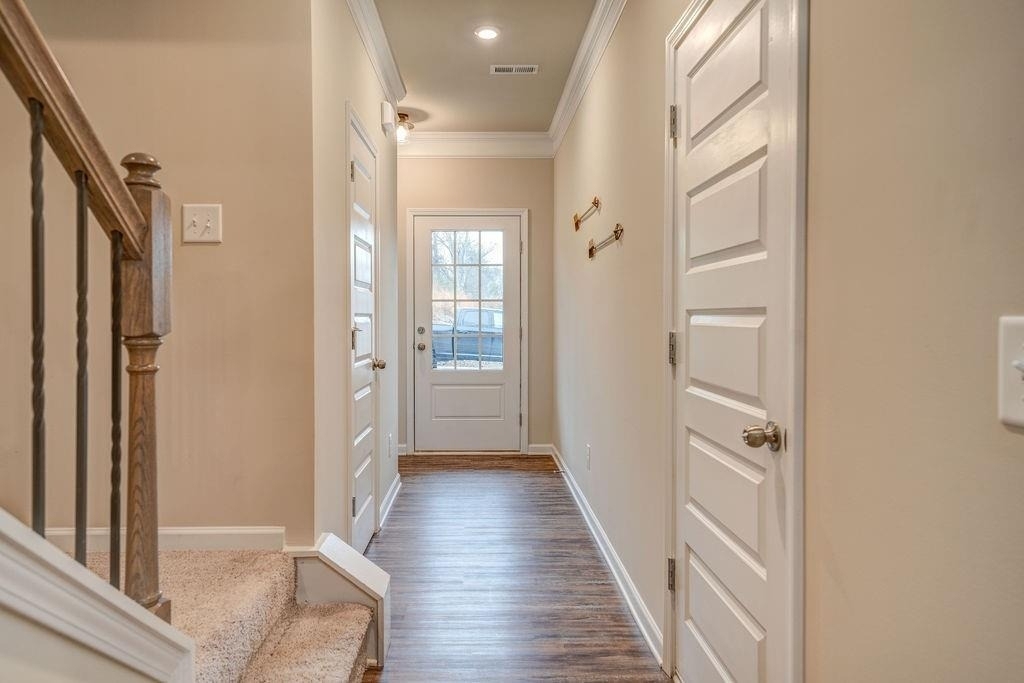
Flooring Type: Vinyl
Laundry Features: In Hall, Upper Level
Fireplace Information
Fireplace Features: None
Basement Information
Basement: None
Exterior
Property Information
Square Footage: 2,042
Security Features: Fire Alarm
Architectural Style: Traditional
Year Built: 2022
Waterfront Features: None
Waterbody Name: None
Building Information
Building Area Total: 2042
Levels: Two
Other Structures: None
Window Features: Insulated Windows
Construction Materials: HardiPlank Type, Wood Siding
Patio and Porch Features: Patio
Pool Information
Pool Features: None
Lot Information
Lot Features: Corner Lot, Landscaped, Level, Private
The manager has not yet mailed us a photo copy of his or her government identification and proof or property ownership.
▼
Manager has not logged in recently
▼
Manager does not yet have user reviews
RENTHOP DESCRIPTION
The apartment is a unit offered at a monthly price of $2,500. The person posting the listing did not specify that any pets were allowed. It may be the case that pets are ok and the manager simply has not yet filled out all the details. The kitchen conveniently includes a dishwasher.
We have 60 photos of this particular unit, building, and surrounding areas.
MLS# 7823887
List Agent Name: Amanda Jo Brown
List Office Name: Amanda Jo Realty Group, LLC
IDX information is provided exclusively for personal, non-commercial use, and may not be used for any purpose other than to identify prospective properties consumers may be interested in purchasing. Information is deemed reliable but not guaranteed. The listing broker’s offer of compensation is made only to participants of the MLS where the listing is filed.
Courtesy of RH Advisors, Inc. and RHP Realty NJ, Inc.
By selecting Check Availability, you agree that RentHop and real estate professionals may call or text you about your inquiry. Message/data rates may apply. Terms & Privacy. California Privacy Notice
We found some very similar listings nearby
Select those you'd like to message
Your messages have been sent!
Check Availability
By selecting Check Availability, you agree that RentHop and real estate professionals may call or text you about your inquiry. Message/data rates may apply. Terms & Privacy. California Privacy Notice





















































 Your Privacy Choices
