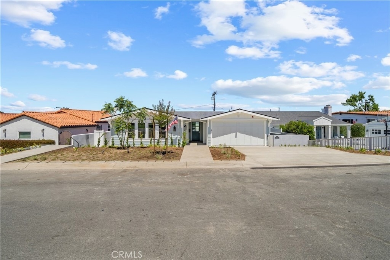
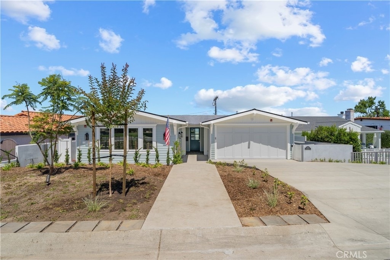
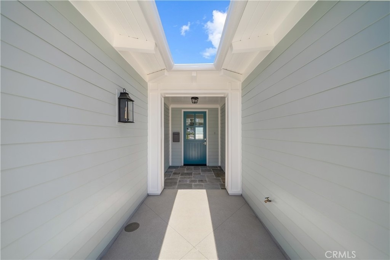
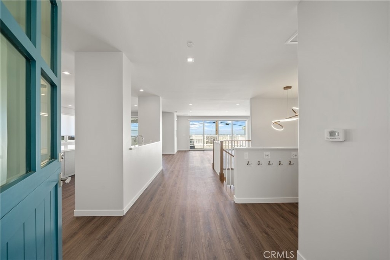
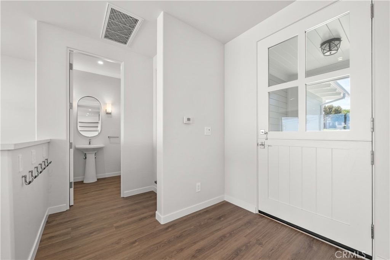
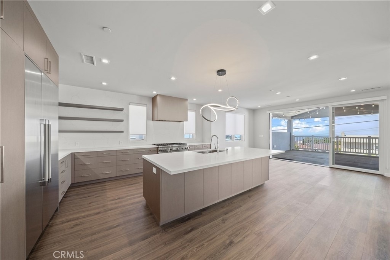
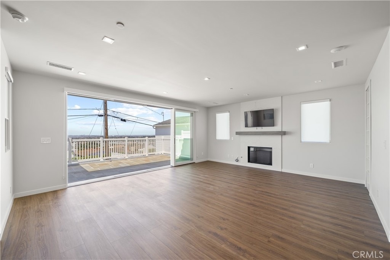
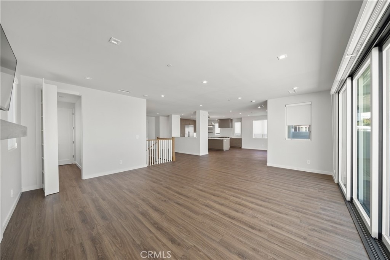
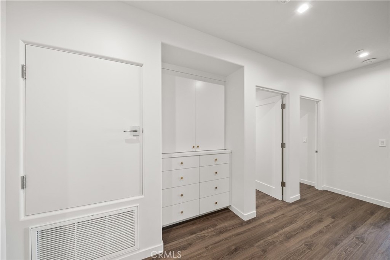
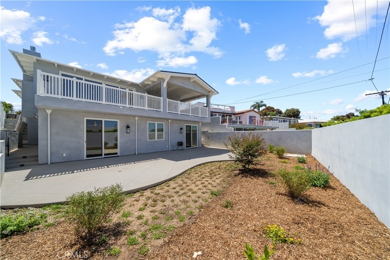
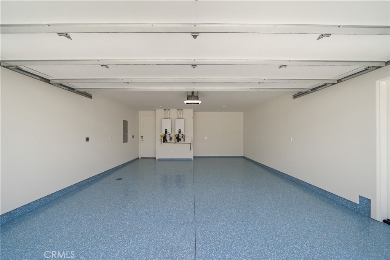
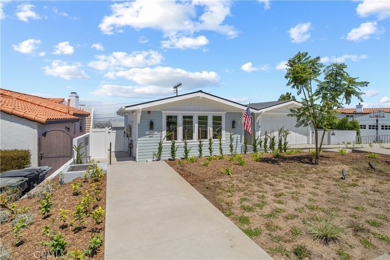
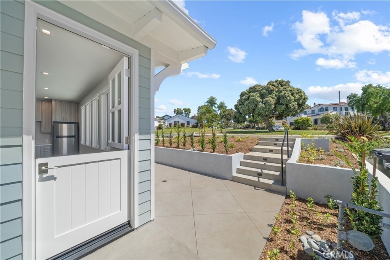
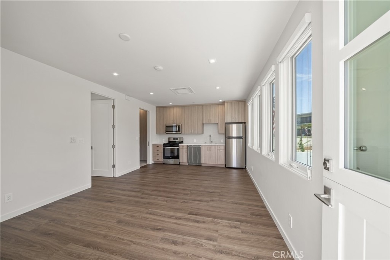
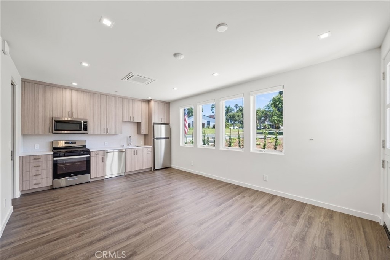
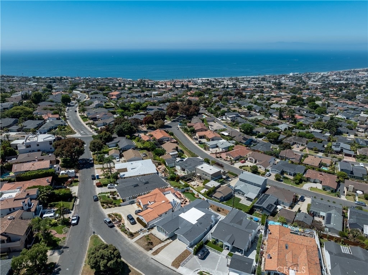
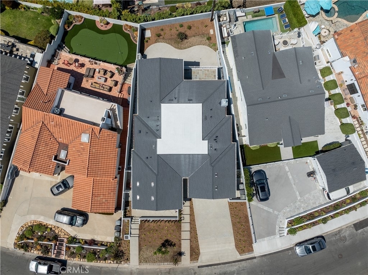
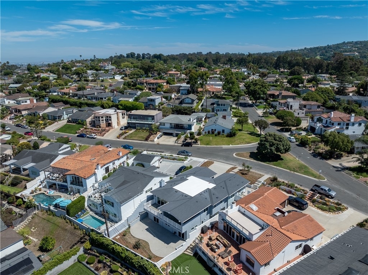
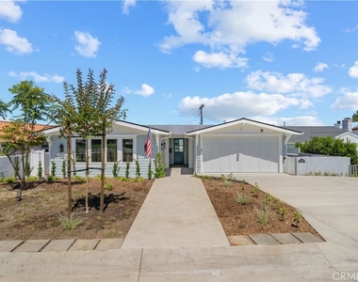
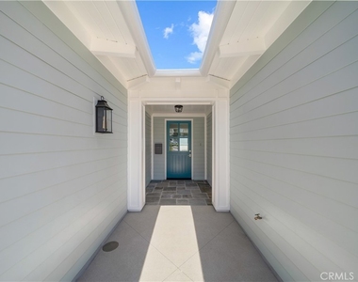
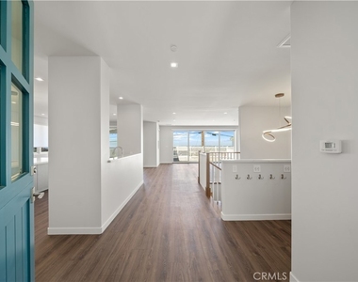
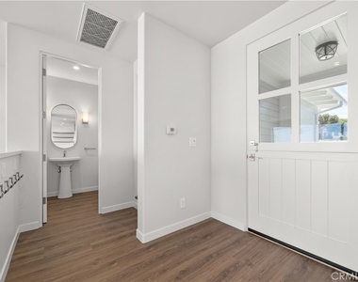
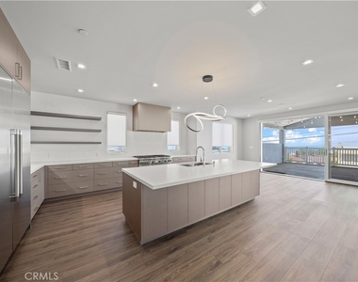
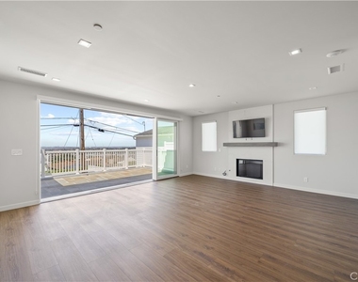
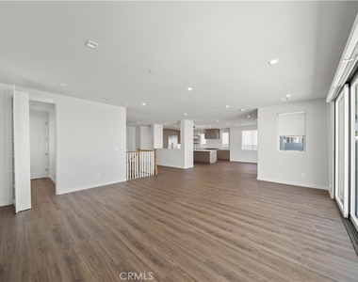
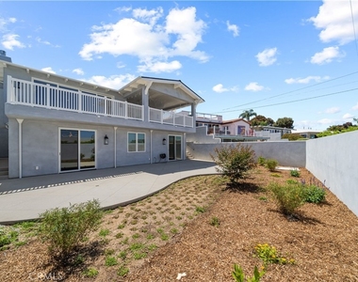
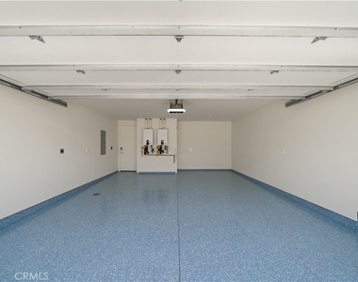
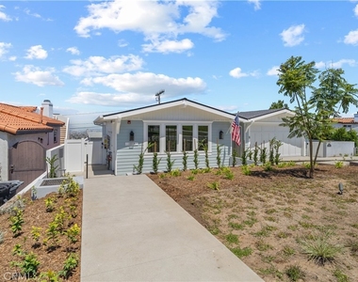
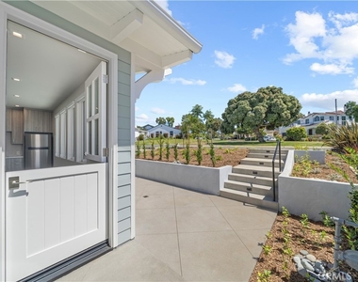
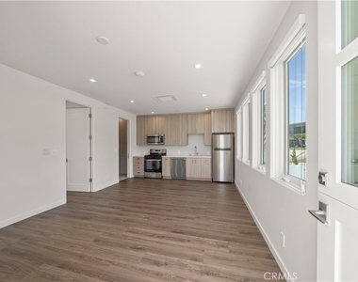
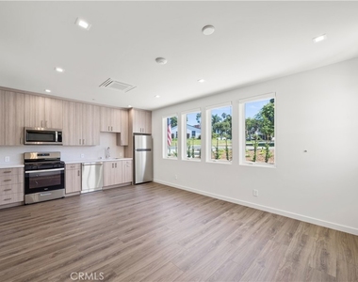
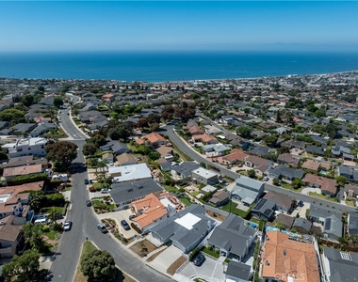
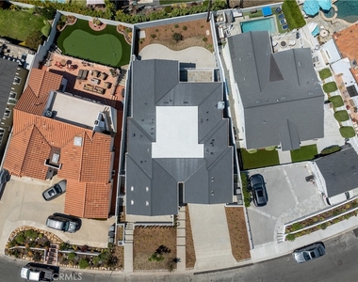
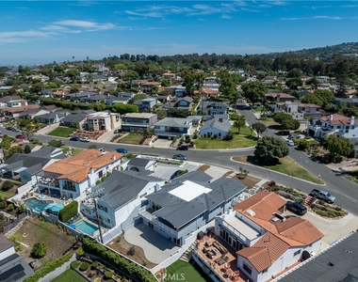
Newly constructed executive Craftsman-style home available for lease in the prestigious Upper Hollywood Riviera with partial Queen's Necklace ocean and city views. The open-concept upper level offers 1,264 sq. ft. of living space with luxury vinyl plank flooring, an oversized Dutch front door, powder room, and direct access to the two-car garage with keyless entry, storage hooks, and charging stations.
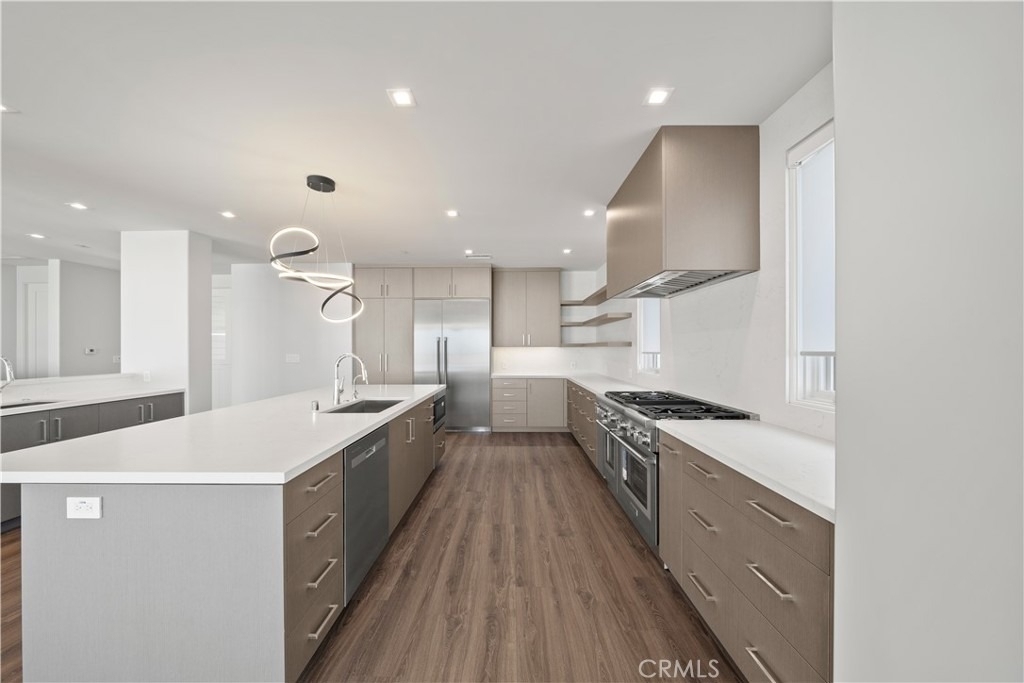
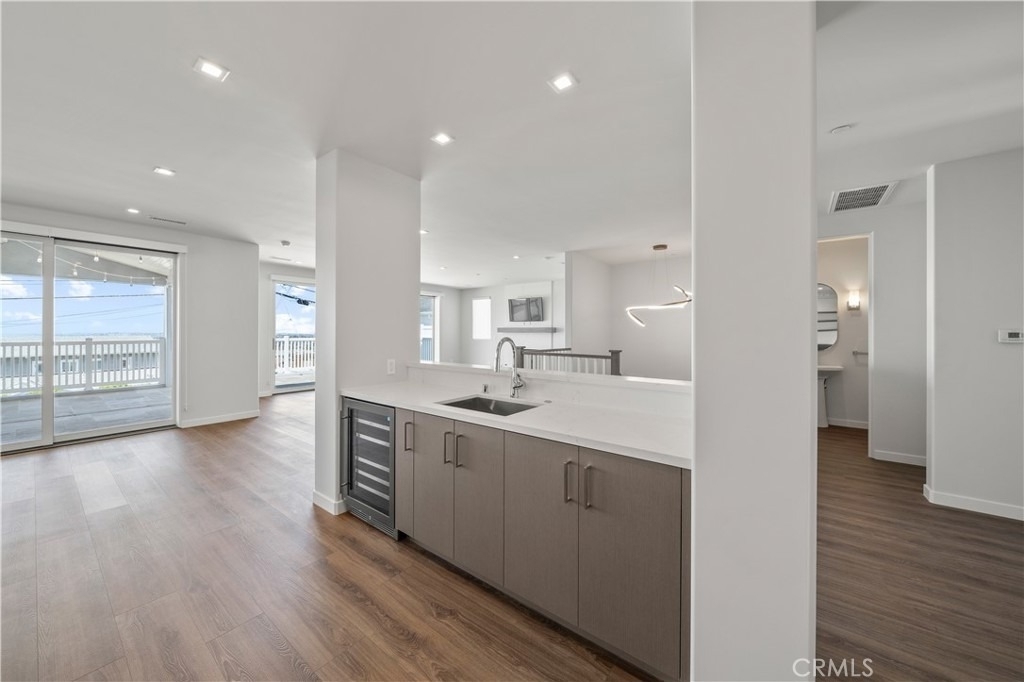
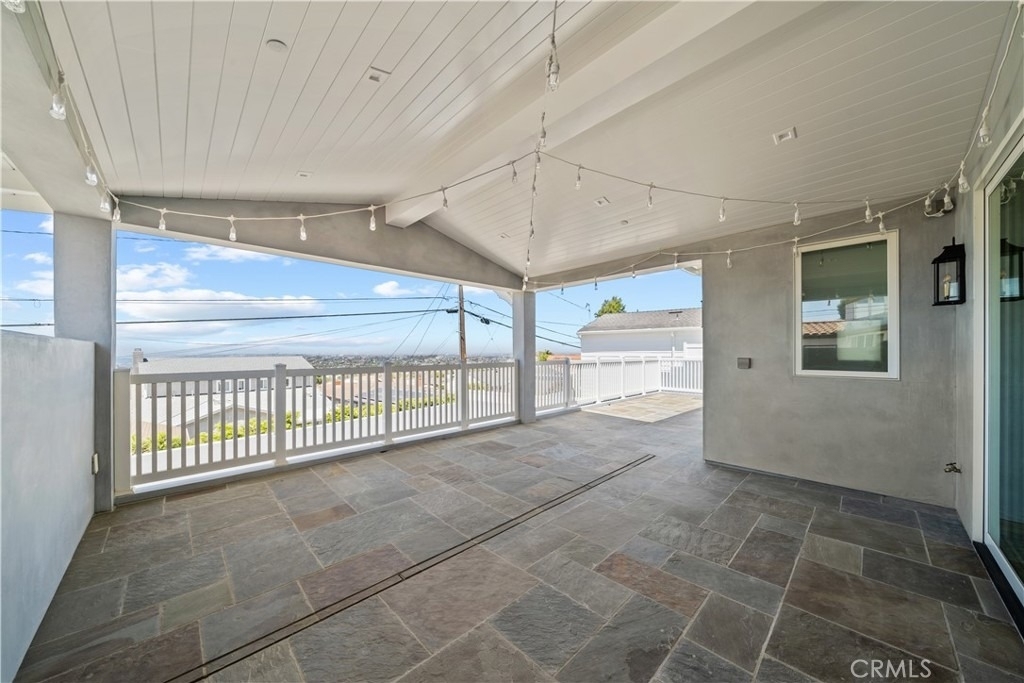
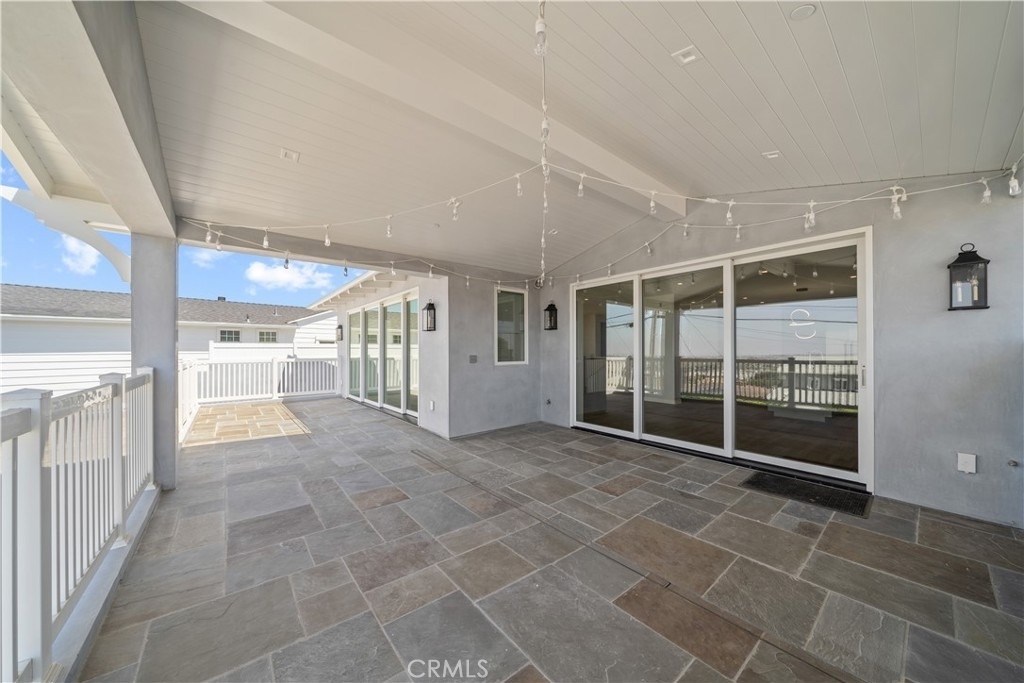
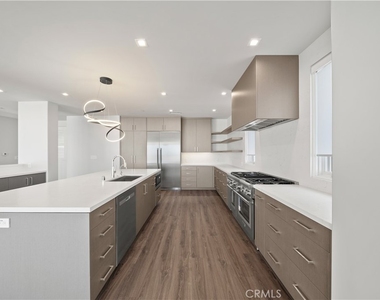
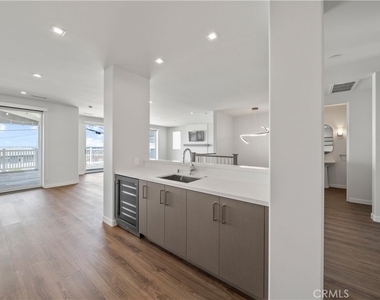
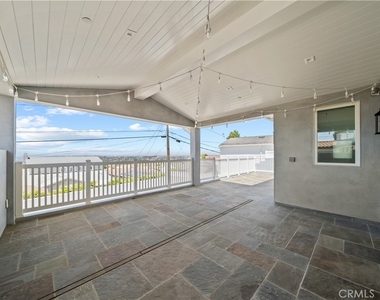
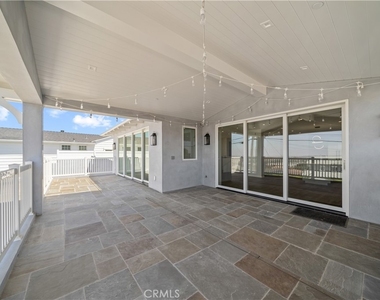
The gourmet kitchen features a Sub-Zero Thermador refrigerator/freezer, 6-burner gas range with griddle, double ovens, custom cabinetry, stone countertops, floating shelves, instant hot/cold water, a large island with seating, and a separate beverage/bar area with sink. The living and dining areas open through collapsible sliding doors to an oversized 545 sq. ft. deck spanning the length of the home, perfect for entertaining and enjoying the views. The living room also features a gas fireplace and hidden office space.
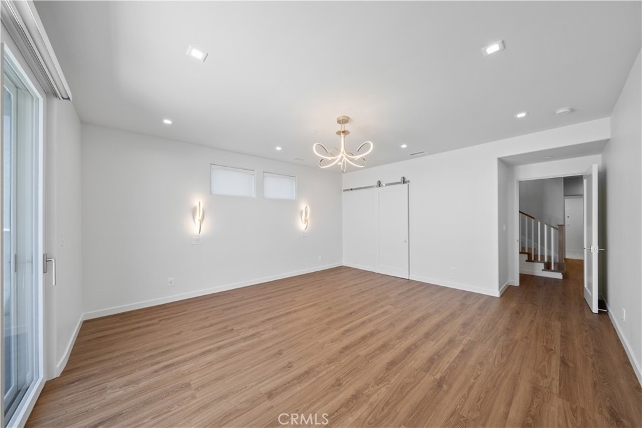
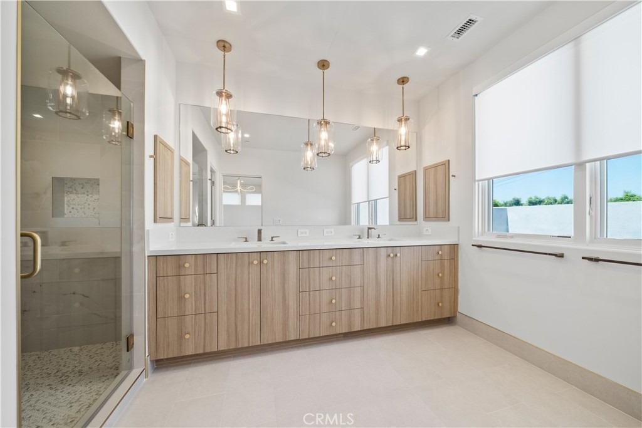
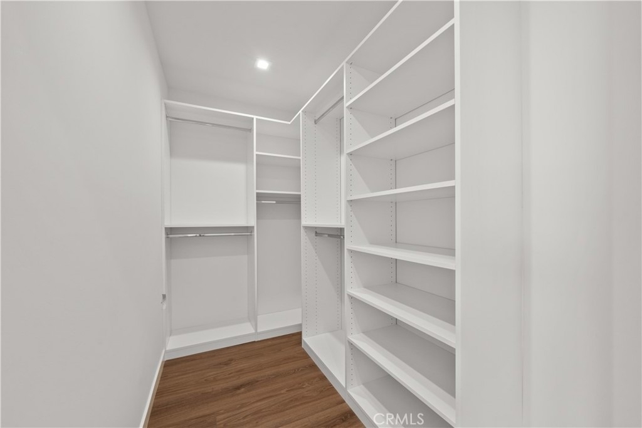
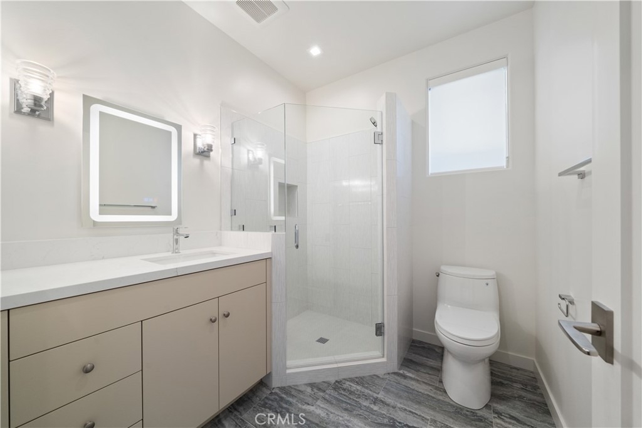
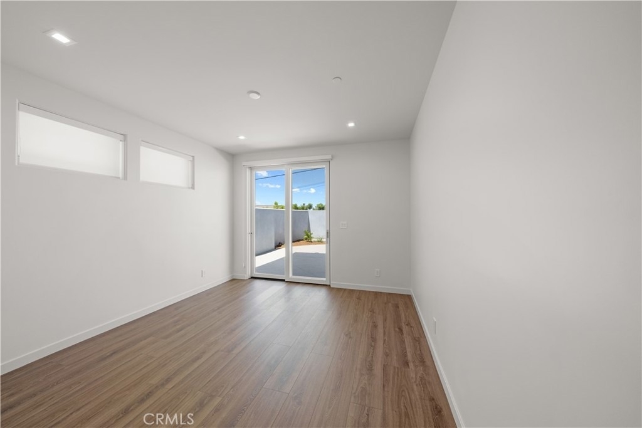
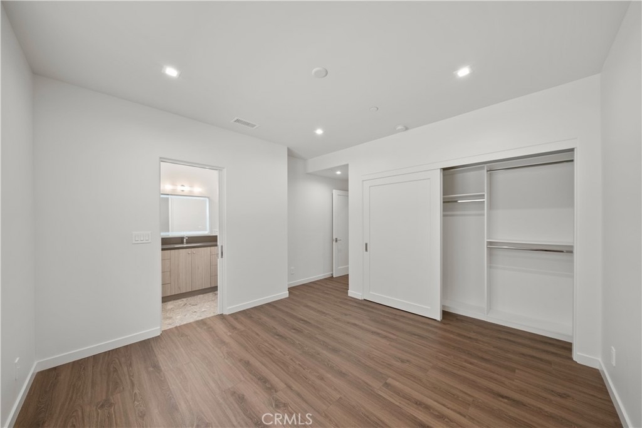
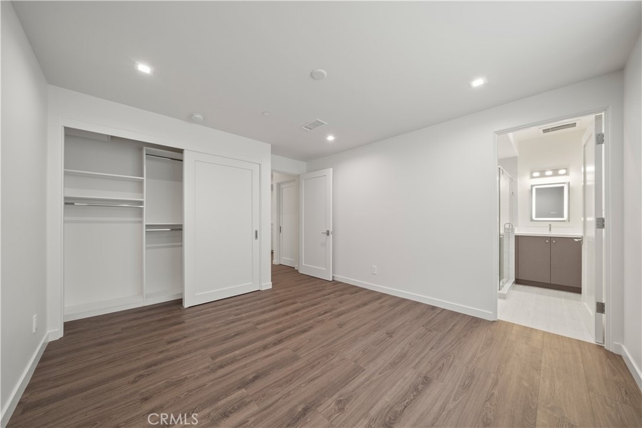
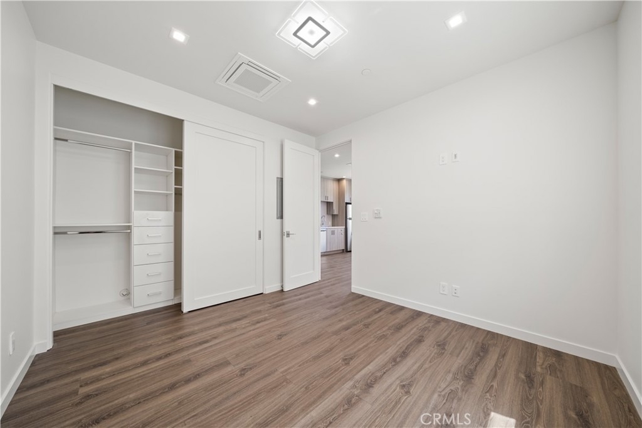
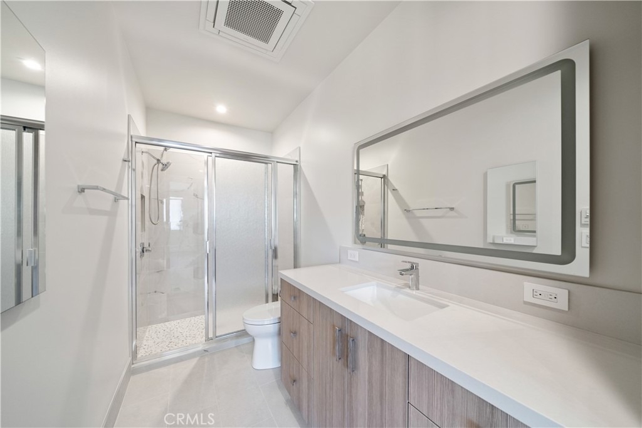
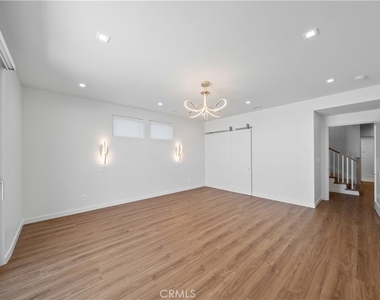
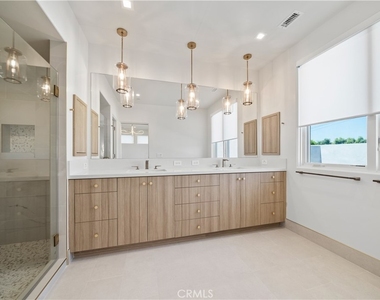
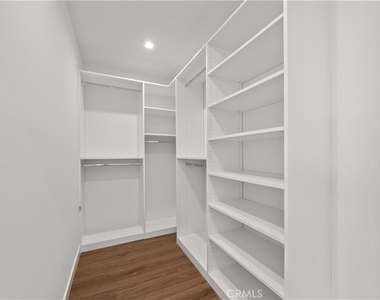
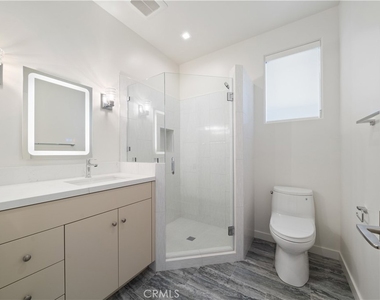
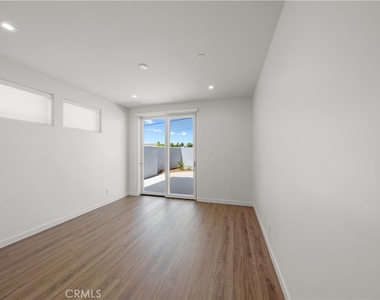
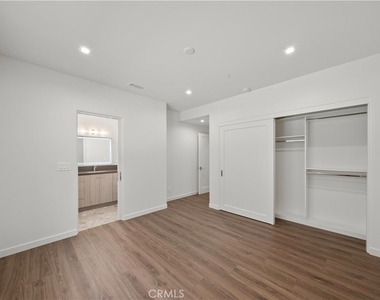
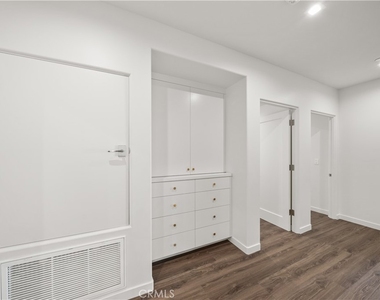
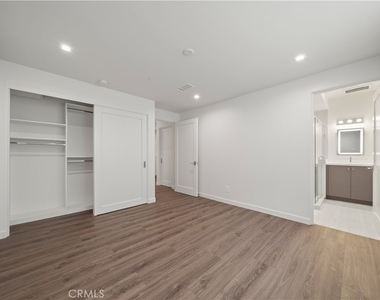
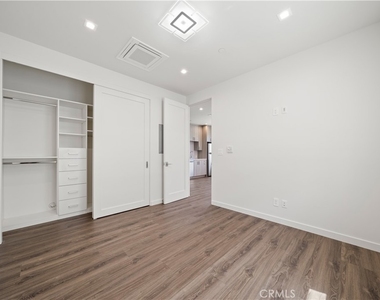
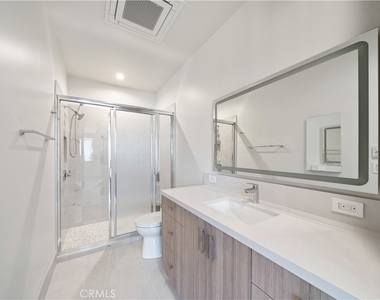
The lower level offers 1,753 sq. ft. with four spacious bedrooms, each with its own en-suite bathroom, a laundry room with front-loading washer/dryer, and direct access to the backyard. Additional features include abundant storage and two EV charging stations (garage and driveway).
Luxury living in one of the South Bay's most desirable neighborhoods.
AMENITIES
Attached Garage
Fireplace
Laundry In Unit
Storage Facility
Private Outdoor Space
Dishwasher
Parking Space
ADDITIONAL INFORMATION
Interior
Bathroom Information
Full Bathrooms: 5
Interior Information
Interior Features: Wet Bar, Breakfast Bar, Built-in Features, Eat-in Kitchen, High Ceilings, Open Floorplan, Pantry, Stone Counters, Recessed Lighting, See Remarks, Storage, Bar, Entrance Foyer, Balcony, BlockWalls, SeparateFormalDiningRoom, LivingRoomDeckAttached, Unfurnished, AllBedroomsDown, Attic, MultiplePrimarySuites
Appliances: Convection Oven, Double Oven, Dishwasher, ENERGY STAR Qualified Water Heater, Freezer, Gas Cooktop, Disposal, Gas Oven, Microwave, Refrigerator, Range Hood, Self Cleaning Oven, Tankless Water Heater, Water Heater, Dryer, Washer, SixBurnerStove, HighEfficiencyWaterHeater, WaterToRefrigerator, SumpPump
Flooring Type: Vinyl
Door Features: ENERGY STAR Qualified Doors, Sliding Doors
Laundry Features: Gas Dryer Hookup, Inside, Laundry Room
Fireplace Information
Has Fireplace
Fireplace Features: Decorative, Gas, Gas Starter, Great Room
Window Features: Double Pane Windows, ENERGY STAR Qualified Windows, CustomCoverings
Construction Materials: CopperPlumbing
Patio and Porch Features: Deck
Pool Information
Pool Features: None
Lot Information
Lot Features: Back Yard, Sloped Down, Front Yard, Garden, Gentle Sloping, Sprinklers In Rear, Sprinklers In Front, Irregular Lot, Landscaped, SprinklerSystem, Yard
Lot Size Area: 6947
Lot Size Units: Square Feet
Lot Size Acres: 0.1595
Square Footage: 6,947
Lot Size Dimensions: 70x125x43
Tax Lot: 15
Land Information
Water Source: Public
Utilities
Utilities Information
Cooling Type: Central Air, ENERGY STAR Qualified Equipment, Attic Fan, HighEfficiency
Heating Type: Central, ENERGY STAR Qualified Equipment, Forced Air, HighEfficiency
Sewer : Public Sewer
Parking
Parking Information
Has Garage
Attached Garage
Parking Features: Concrete, Direct Access, Driveway, Electric Vehicle Charging Station(s), Garage Faces Front, Garage, Garage Door Opener, DoorSingle
The manager has not yet mailed us a photo copy of his or her government identification and proof or property ownership.
▼
Manager has not logged in recently
▼
Manager does not yet have user reviews
RENTHOP DESCRIPTION
The apartment is a unit offered at a monthly price of $12,500. The person posting the listing did not specify that any pets were allowed. It may be the case that pets are ok and the manager simply has not yet filled out all the details. The kitchen conveniently includes a dishwasher.
We have 31 photos of this particular unit, building, and surrounding areas.
MLS# SB26062507
List Agent Name: Scott Colette
List Office Name: Harbor Real Estate Group
IDX information is provided exclusively for personal, non-commercial use, and may not be used for any purpose other than to identify prospective properties consumers may be interested in purchasing. Information is deemed reliable but not guaranteed. The listing broker’s offer of compensation is made only to participants of the MLS where the listing is filed.
Courtesy of RH Advisors, Inc. and RHP Realty NJ, Inc.
Enter the 6-digit code sent to or download the
RentHop mobile app to continue.
By selecting Check Availability, you agree that RentHop and real estate professionals may call or text you about your inquiry. Message/data rates may apply. Terms & Privacy.
We found some very similar listings nearby
Select those you'd like to message
Your messages have been sent!
Check Availability
By selecting Check Availability, you agree that RentHop and real estate professionals may call or text you about your inquiry. Message/data rates may apply. Terms & Privacy.