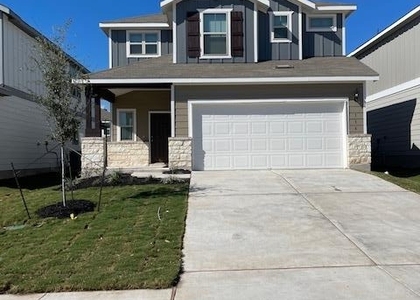
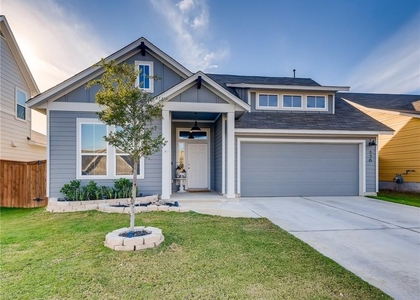
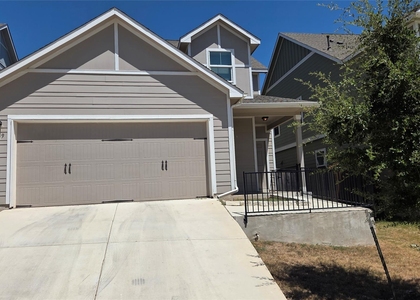
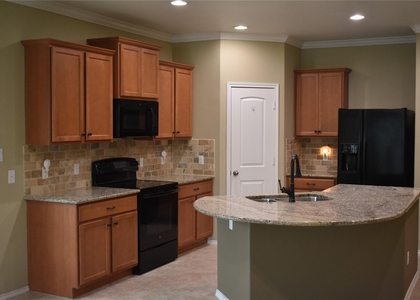
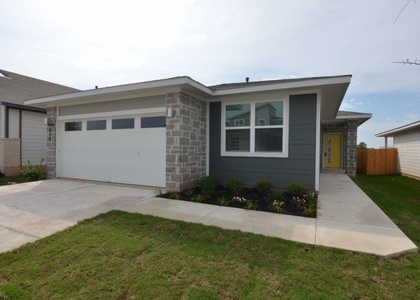
101 Lambert Street

Cedar Park-Liberty Hill, 78641
$2,050
LEASED / EXPIRED
Posted 1 week ago, Immediate Move-In
bedrooms
4 Bed
bathrooms
2 Bath
bathrooms
1 Half Bath
square feet
2,129 Sqft
Listing by Jay Yu
Save Listing

SIMILAR NEARBY LISTINGS
1003 Clayton Dr
Cedar Park-Liberty Hill
78641
$1,900
By Angie McWethy, 1 day ago
bedrooms
4 Bed
|
bathrooms
2 Bath
|
square feet
1,701 Sqft
156 Purple Sandpiper Ln
Cedar Park-Liberty Hill
78641
$2,150
By Deepali Nandanwar, 1 day ago
bedrooms
4 Bed
|
bathrooms
2 Bath
|
square feet
2,071 Sqft
136 Fire Wheel Pass
Cedar Park-Liberty Hill
78642
$2,000
By Jay Voss, 1 day ago
bedrooms
4 Bed
|
bathrooms
2 Bath
|
square feet
1,909 Sqft
249 Red Buckeye Loop
Cedar Park-Liberty Hill
78642
$2,200
By Albert Chen, 1 day ago
bedrooms
4 Bed
|
bathrooms
3 Bath
|
square feet
2,371 Sqft
209 Purple Mountain Dr
Cedar Park-Liberty Hill
78642
$1,995
By Shivraj Grewal, 1 day ago
bedrooms
4 Bed
|
bathrooms
2 Bath
|
square feet
1,698 Sqft
233 Eagle Owl Loop
Cedar Park-Liberty Hill
78641
$1,995
By Albert Chen, 1 day ago
bedrooms
4 Bed
|
bathrooms
2 Bath
|
square feet
1,718 Sqft
216 Syrah Ct
Cedar Park-Liberty Hill
78641
$1,875
By Megan Bernstein, 1 day ago
bedrooms
4 Bed
|
bathrooms
2 Bath
|
square feet
1,578 Sqft
428 Agave Azul Way
Cedar Park-Liberty Hill
78642
$2,000
By Jason Whitcanack, 1 day ago
bedrooms
4 Bed
|
bathrooms
2 Bath
|
square feet
1,705 Sqft

DESCRIPTION
Welcome to 101 Lambert Street, a beautifully maintained home in the highly desirable Larkspur community of Leander. Built in 2019, this spacious two-story residence offers 4 bedrooms, 2.5 bathrooms, and over 2,100 square feet of comfortable living space. The open-concept floor plan features a bright living area, a modern kitchen, and ample room for both everyday living and entertaining. A private primary suite provides a relaxing retreat, while the additional bedrooms offer flexibility for family, guests, or a home office. The home also includes a two-car garage and a fully fenced backyard. Refrigerator included!

AMENITIES
Parking Space
Home Office

ADDITIONAL INFORMATION
Interior

    Bathroom Information

  • Half Bathrooms: 1
  • Full Bathrooms: 2

    Interior Information

  • Interior Features: Granite Counters, Crown Molding, Open Floorplan, Pantry, Recessed Lighting, Smart Home, Walk-In Closet(s), Ceiling-High
  • Appliances: Microwave, Oven, Gas Oven, Free-Standing Gas Range, Water Heater
  • Flooring Type: Carpet, Tile, Vinyl
Exterior

    Property Information

  • Square Footage: 2,129
  • Square Footage Source: $0
  • Green Sustainability
  • Security Features: Smoke Detector(s)
  • Property Condition: Resale
  • Year Built: 2019
  • Waterfront Features: None

    Building Information

  • Levels: Two
  • Other Structures: Pergola
  • Window Features: Bay Window(s), Blinds
  • Construction Materials: Brick, Vinyl Siding
  • Patio and Porch Features: Covered, Rear Porch

    Pool Information

  • Pool Features: None

    Lot Information

  • Lot Features: Back Yard, Corner Lot, Garden, Sprinklers In Rear, Sprinklers In Front, Sprinkler - Automatic, Sprinkler - Rain Sensor, Trees-Small (Under 20 Ft)
  • Lot Size Area: 6272.64
  • Lot Size Units: Square Feet
  • Lot Size Acres: 0.144
  • Square Footage: 6,273

    Land Information

  • Water Source: MUD
Utilities

    Utilities Information

  • Cooling Type: Central Air
  • Heating Type: Central, Electric
  • Sewer : Public Sewer, MUD
Parking

    Parking Information

  • Has Garage
  • Parking Features: Attached, Garage, Garage Door Opener
  • Garage Spaces: 2
Location

    HOA Information

  • HOA/Condo/Coop Amenities: Barbecue, Picnic Area, Trail(s)
Financial

    Tax Information

  • Tax Map Number: 14

MAP


78628

LISTING QUALITY
▲ Listing location is an exact address
▲ Features and amenities are properly noted
▲ RentHop has data for this building
▼ The manager has not yet mailed us a photo copy of his or her government identification and proof or property ownership.
▼ Manager has not logged in recently
▼ Manager does not yet have user reviews

RENTHOP DESCRIPTION
The apartment is a unit offered at a monthly price of $2,050. The person posting the listing did not specify that any pets were allowed. It may be the case that pets are ok and the manager simply has not yet filled out all the details.

We have 39 photos of this particular unit, building, and surrounding areas.
See available units at 101 Lambert Street.

Does something look off?

Courtesy of RH Advisors, Inc. and RHP Realty NJ, Inc.