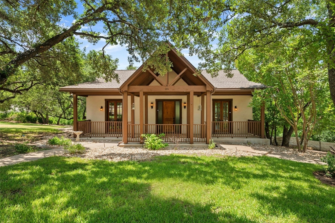
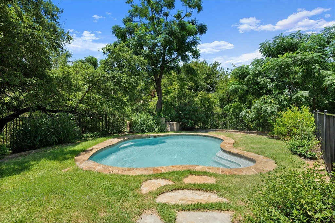
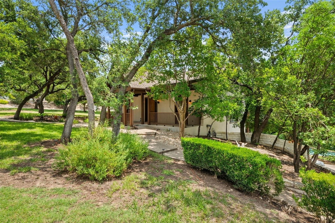
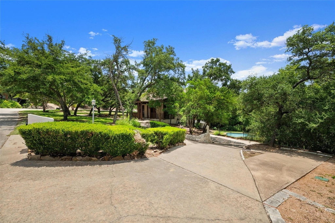
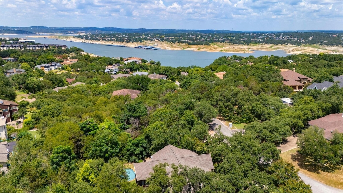
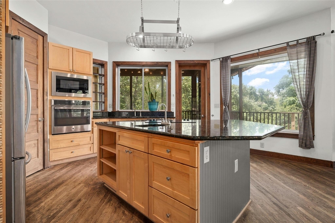
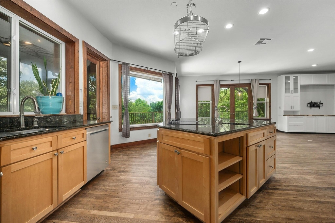
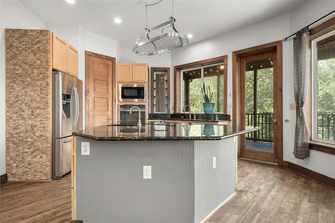
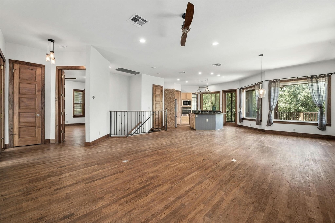
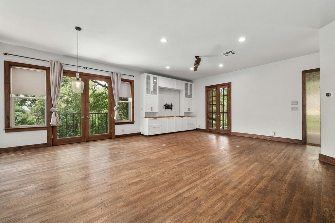
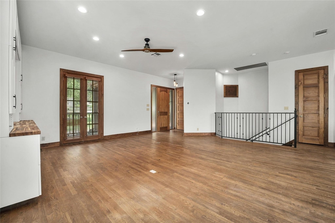
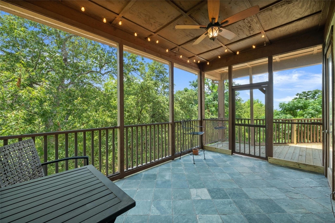
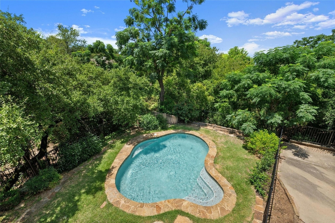
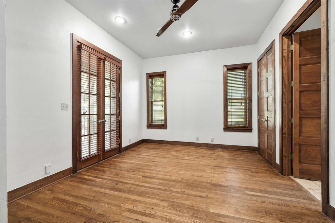
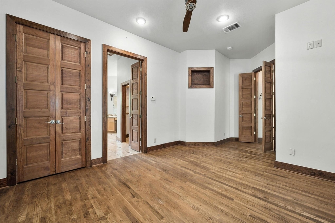
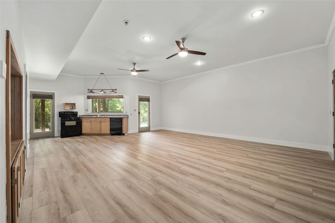
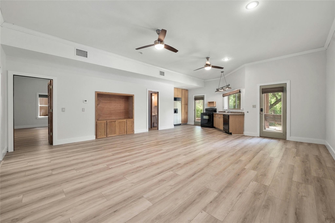
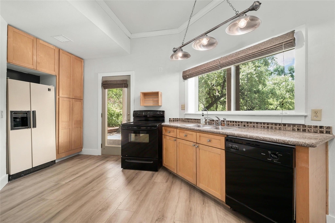
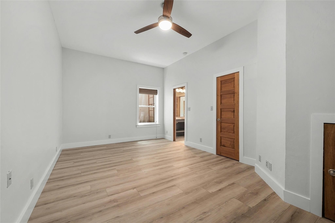
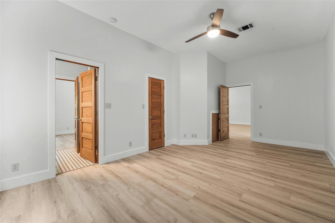
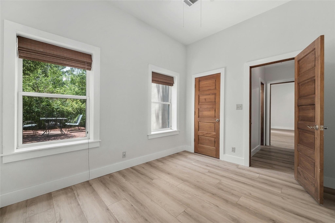
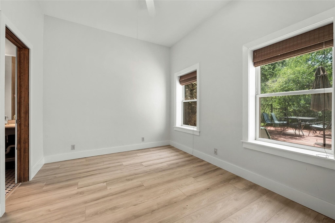
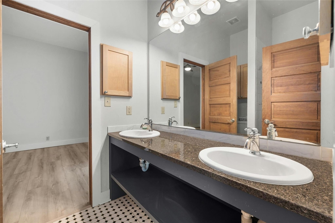
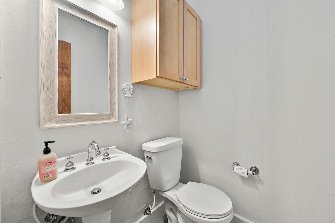
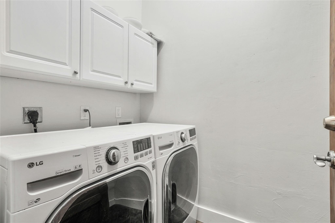
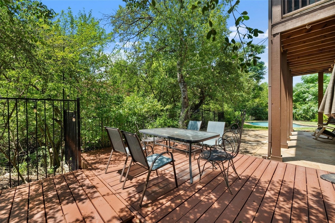
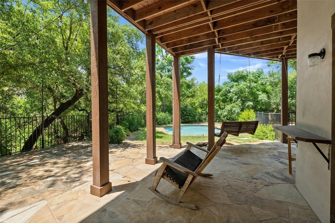
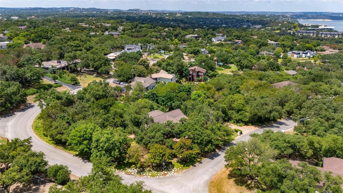
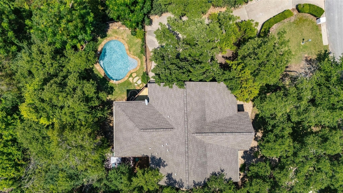
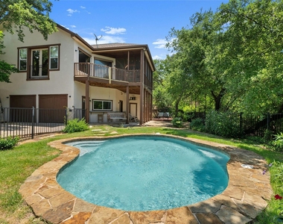
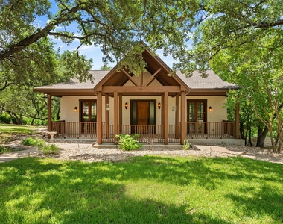
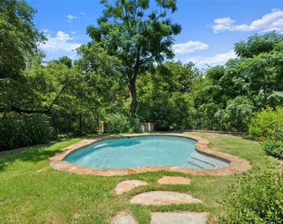
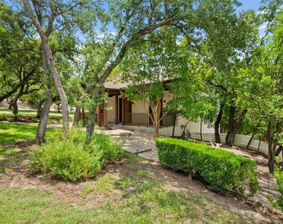
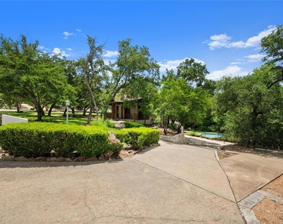
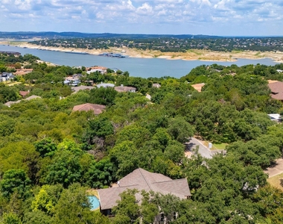
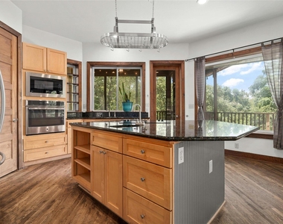
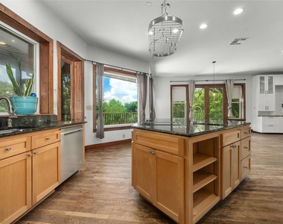
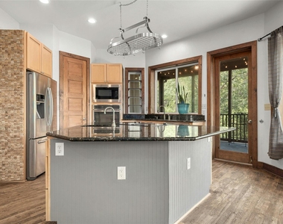
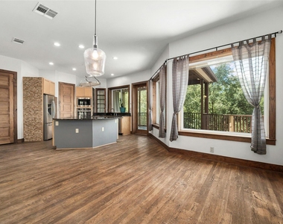
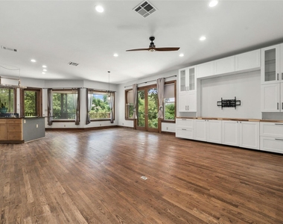

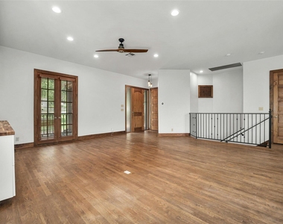
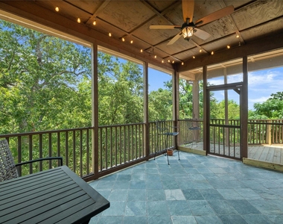
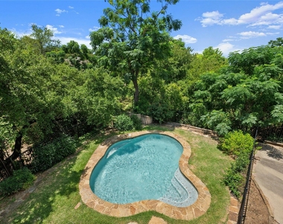
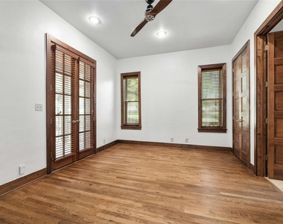
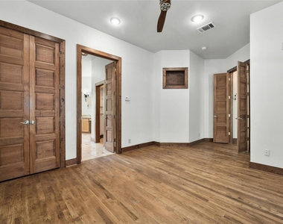
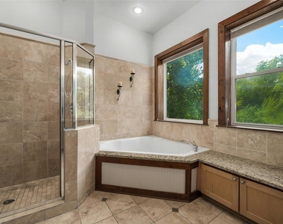
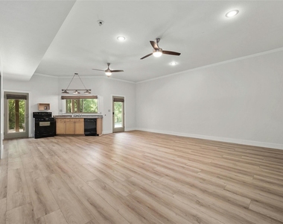
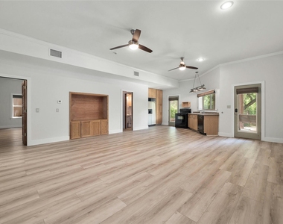
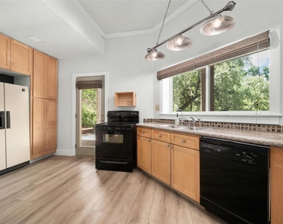
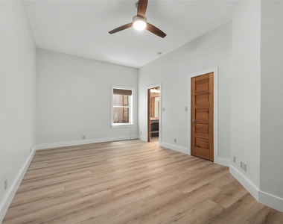
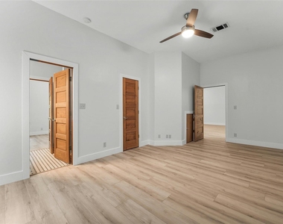
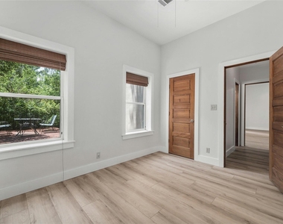
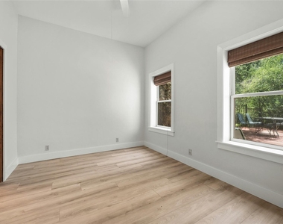
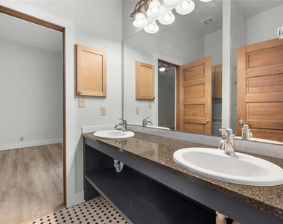
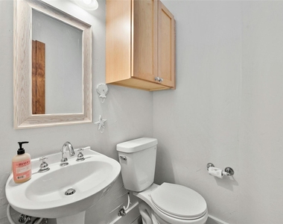
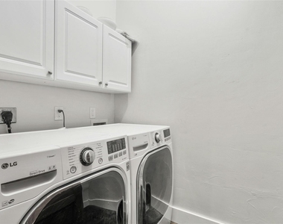
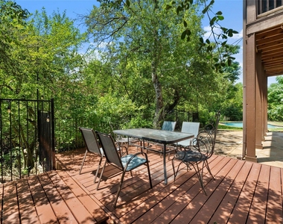
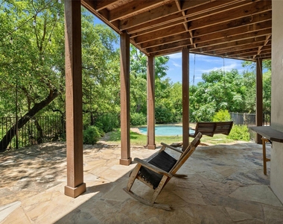
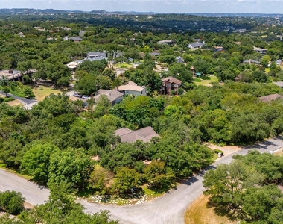
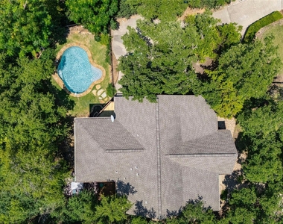
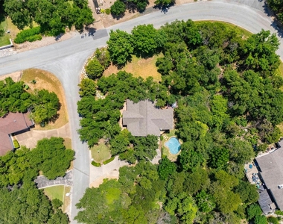
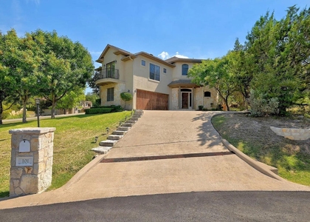
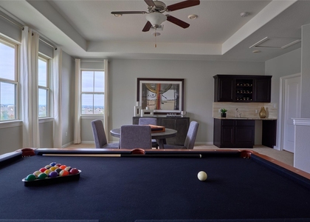
Welcome to your new oasis at 101 Firebird St. in the heart of Lakeway, TX! This charming 3-bedroom home offers an unparalleled blend of comfort and style, perfect for those seeking a serene retreat. As you step inside from the large covered front porch, you'll be greeted by the warm, natural woodwork and beautiful wood floors that flow throughout the home. No carpet! The open kitchen, living, and dining areas create a welcoming space for entertaining or relaxing. Perfect spaces for multi-generational living. Step out onto the screened-in porch or open balcony from the kitchen area. The primary bedroom, conveniently located on the main floor, provides a peaceful escape, with french doors opening onto the front porch for the perfect blend of indoor/ outdoor living. Descend to the lower level, where the unique reverse floorplan reveals two additional bedrooms and a large rec room with a convenient second kitchen. This versatile space is perfect for guests or a cozy movie night. This area opens directly to the stunning in-ground swimming pool. The backyard is a private haven, surrounded by lush trees, multiple decks, and sitting areas. Whether you're enjoying a morning coffee or an evening under the stars, this tranquil setting is sure to delight. Although there's no garage, the converted space enhances the home's living area, making it perfect for your modern lifestyle. Experience the best of Lakeway living in this delightful home, where every detail has been thoughtfully designed for comfort and convenience. Acclaimed Lake Travis ISD schools. Includes two refrigerators (one in kitchen and one downstairs), washer, and dryer. Pool maintenance is an additional $270/month and this includes all chemicals and balancing of pool, with weekly visits from the pool maintenance company. Lawn maintenance is an additional $130/month from March through October that includes biweekly lawn mowing and landscaping.
AMENITIES
Private Outdoor Space
Dishwasher
ADDITIONAL INFORMATION
Interior
Bathroom Information
Half Bathrooms: 2
Full Bathrooms: 2
Interior Information
Interior Features: Bookcases, Ceiling Fan(s), Granite Counters, Kitchen Island, Natural Woodwork, Open Floorplan, Pantry, Walk-In Closet(s), Ceiling-High, Interior Steps, Multiple Living Areas, Primary Bedroom on Main, Two Primary Closets
The manager has not yet mailed us a photo copy of his or her government identification and proof or property ownership.
▼
Manager has not logged in recently
▼
Manager does not yet have user reviews
RENTHOP DESCRIPTION
The apartment is a unit offered at a monthly price of $3,900. The person posting the listing did not specify that any pets were allowed. It may be the case that pets are ok and the manager simply has not yet filled out all the details. The kitchen conveniently includes a dishwasher.
We have 40 photos of this particular unit, building, and surrounding areas.
Last Updated: 23 hours ago
Data Source: Unlock MLS
MLS# ACT3248308
List Agent Name: Ellen Steele
List Office Name: Serhant Texas, LLC
IDX information is provided exclusively for personal, non-commercial use, and may not be used for any purpose other than to identify prospective properties consumers may be interested in purchasing. Information is deemed reliable but not guaranteed. The listing broker’s offer of compensation is made only to participants of the MLS where the listing is filed.
Courtesy of RH Advisors, Inc. and RHP Realty NJ, Inc.
By selecting Check Availability, you agree that RentHop and real estate professionals may call or text you about your inquiry. Message/data rates may apply. Terms & Privacy. California Privacy Notice
We found some very similar listings nearby
Select those you'd like to message
Your messages have been sent!
Check Availability
By selecting Check Availability, you agree that RentHop and real estate professionals may call or text you about your inquiry. Message/data rates may apply. Terms & Privacy. California Privacy Notice


























 Your Privacy Choices