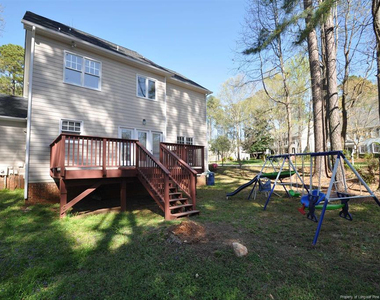
101 Bell Vista Drive

Silver Oaks, Wake, 27513
$2,195
LEASED / EXPIRED
Posted 9 weeks ago, Immediate Move-In
bedrooms
3 Bed
bathrooms
2 Bath
bathrooms
1 Half Bath
square feet
1,768 Sqft
Listing by BRIAN SCHAMBS, Schambs Property Management Group, Inc.
Save Listing

DESCRIPTION
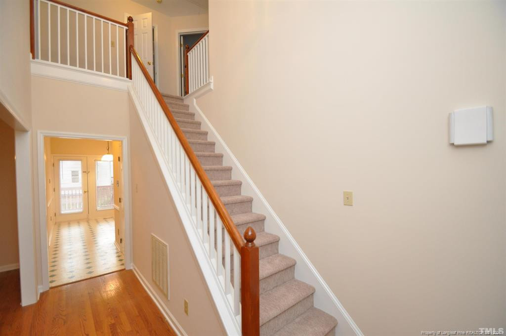
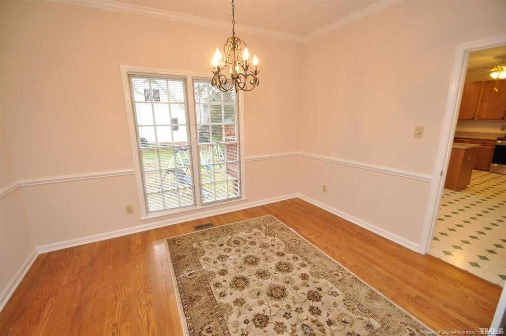
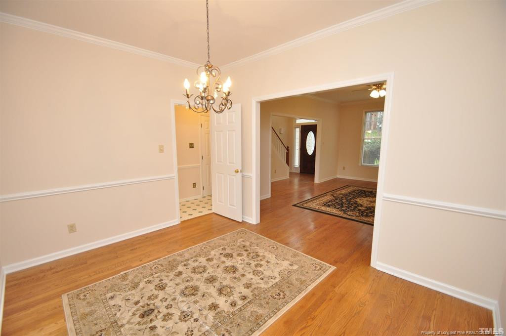
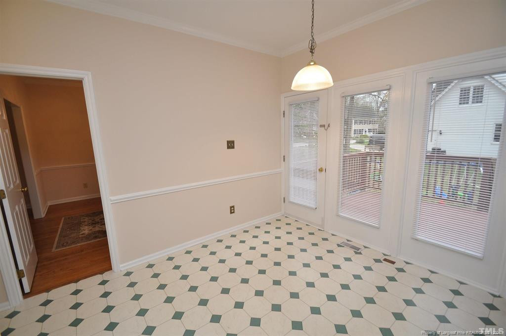
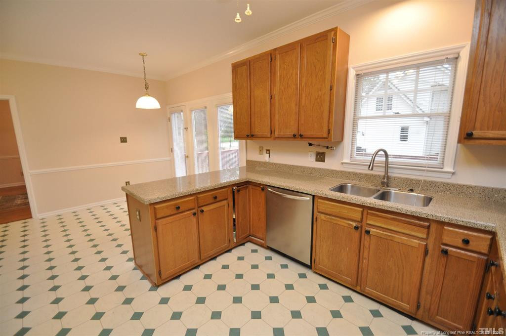
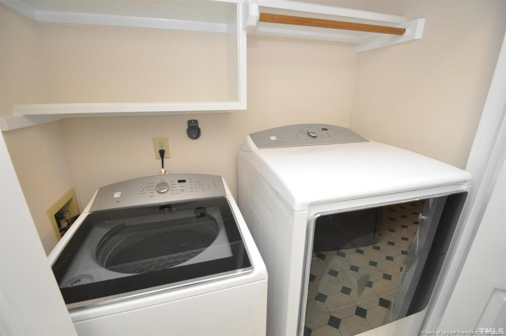
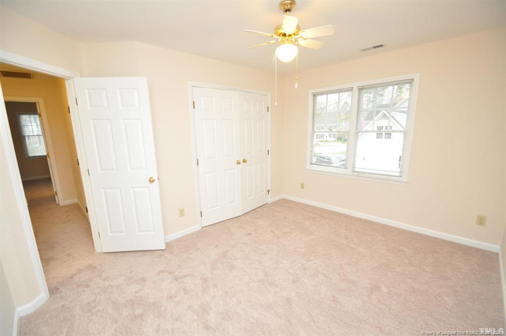
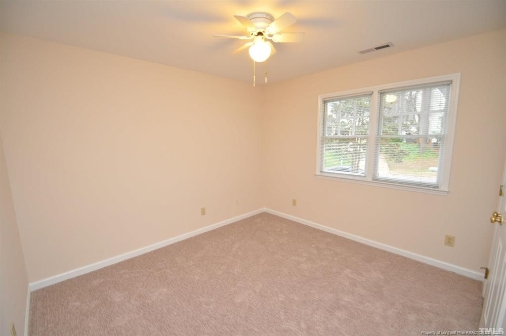
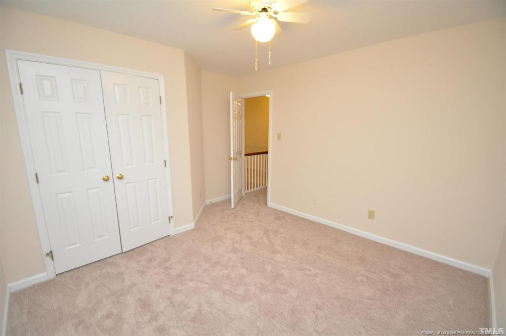
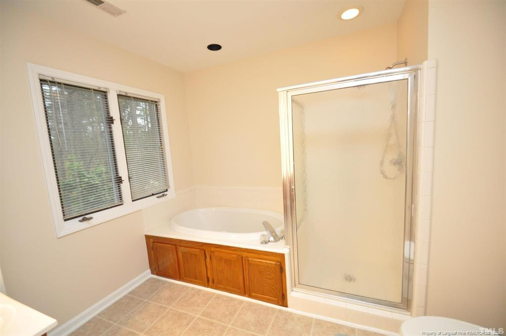
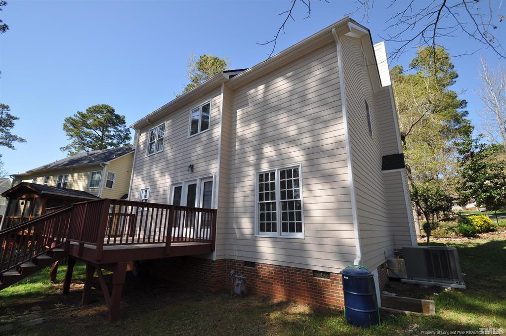
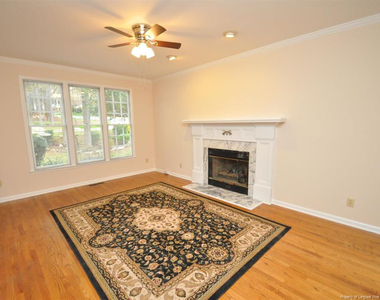
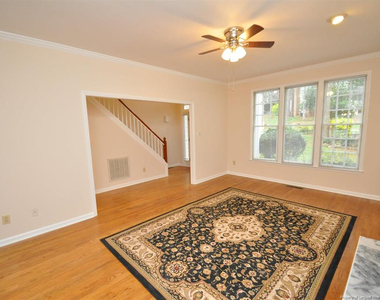
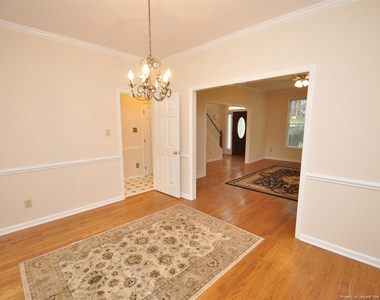
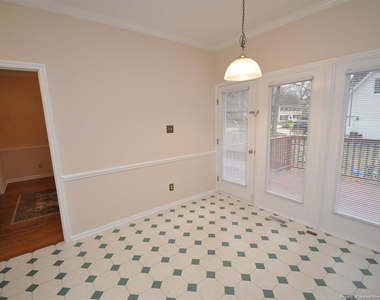
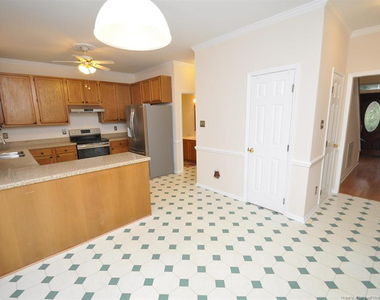
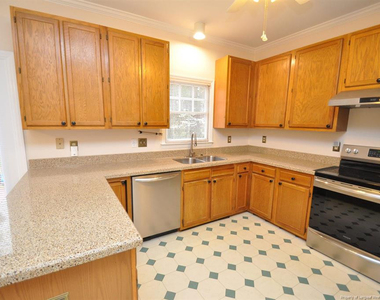
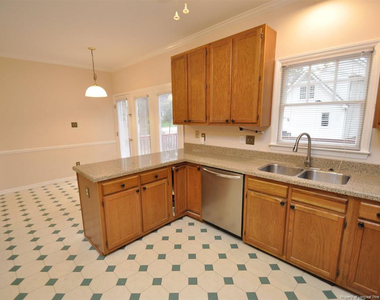
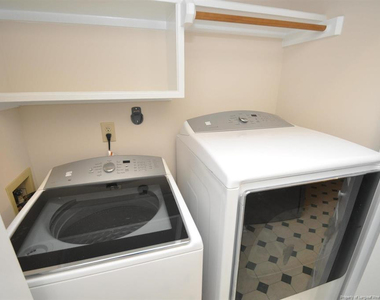
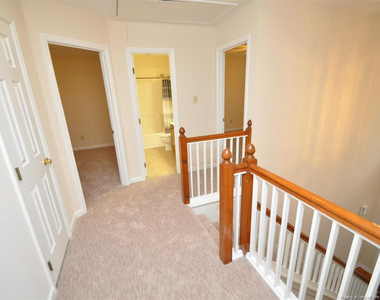
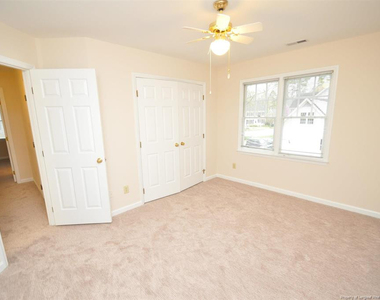
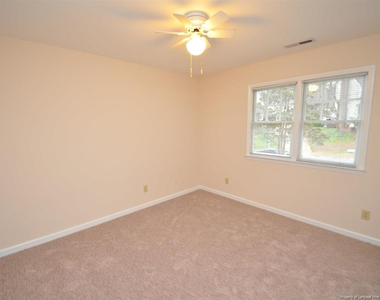
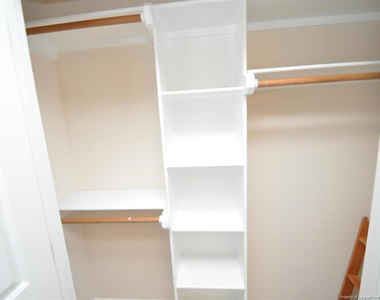
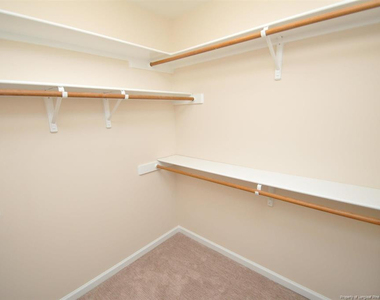
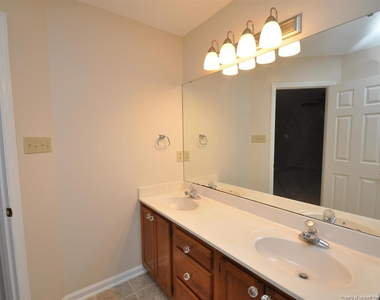
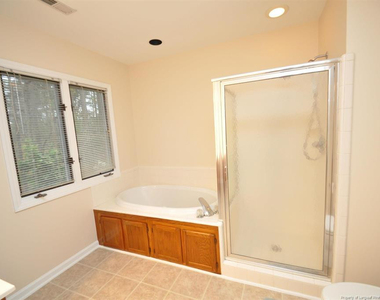
This charming and immaculate home is tucked away in a prime Cary location and available for immediate occupancy.  A covered front porch welcomes you inside to a dramatic 2 story foyer with an exposed staircase flanked on the left by a spacious family room showcasing Oak hardwoods, 9' ceilings, triple windows, a fireplace and an adjacent dining room that works perfectly for entertaining and casual living equally well.  The dining room leads to an exceptional kitchen that features solid surface counters, sleek stainless steel appliances (including a beautiful smooth-top oven), a French door refrigerator, pantry and an adjacent breakfast room that overlooks an expansive, rear deck and private backyard.  Before heading upstairs be sure not to miss the laundry center (with high efficiency washer/dryer included for resident's use) as well as the over-sized 2 car garage with a workbench and peg board.  Take a quick jaunt upstairs where you're greeted by three light-filled and generously proportioned bedrooms.  The primary suite measures 13x17 and includes a massive walk-in closet and a luxury en-suite bathroom with dual sinks, a garden tub and a separate shower.  Bedrooms #2 and #3 offer great closet space and have easy access to a full hall bathroom.

AMENITIES
Attached Garage
Fireplace
Laundry In Unit
Private Outdoor Space
Dishwasher
Parking Space

ADDITIONAL INFORMATION
Interior

    Bathroom Information

  • Half Bathrooms: 1
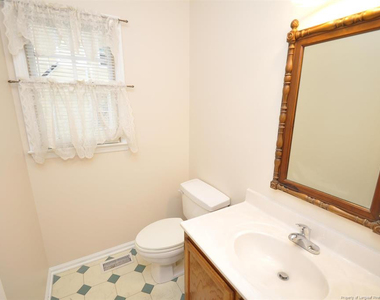
  • Full Bathrooms: 2

    Interior Information

  • Interior Features: Breakfast Bar, Ceiling Fan(s), Eat-in Kitchen, Entrance Foyer, Walk-In Closet(s), Bathtub/Shower Combination, Separate Shower, Walk-In Shower
  • Appliances: Dishwasher, Plumbed For Ice Maker, Range Hood, Refrigerator, Washer
  • Flooring Type: Carpet, Vinyl, Wood
  • Laundry Features: Inside

    Room Information

  • Rooms: 7

    Fireplace Information

  • Has Fireplace
  • Fireplaces: 1

    Basement Information

  • Basement: Crawl Space
Exterior

    Property Information

  • Square Footage: 1,768
  • Year Built: 1993

    Building Information

  • Building Area Total: 1768
  • Construction Materials: Frame
  • Patio and Porch Features: Covered, Deck, Front Porch, Porch

    Pool Information

  • Pool Features: Community

    Lot Information

  • Lot Size Area: 0.23
  • Lot Size Units: Acres
  • Lot Size Acres: 0.23
  • Square Footage: 10,019
Utilities

    Utilities Information

  • Cooling Type: Central Air
Parking

    Parking Information

  • Has Garage
  • Attached Garage
  • Parking Features: Attached
  • Garage Spaces: 2

MAP


SILVER OAKS

LISTING QUALITY
▲ Features and amenities are properly noted
▲ RentHop has data for this building
▼ Listing agent has an unconfirmed email address
▼ The manager has not yet mailed us a photo copy of his or her government identification and proof or property ownership.
▼ Manager has not logged in recently
▼ Manager does not yet have user reviews

RENTHOP DESCRIPTION
The apartment is a unit offered at a monthly price of $2,195. The person posting the listing did not specify that any pets were allowed. It may be the case that pets are ok and the manager simply has not yet filled out all the details. The kitchen conveniently includes a dishwasher.

We have 42 photos of this particular unit, building, and surrounding areas.
See available units at 101 Bell Vista Drive.

Does something look off?

Courtesy of RH Advisors, Inc. and RHP Realty NJ, Inc.