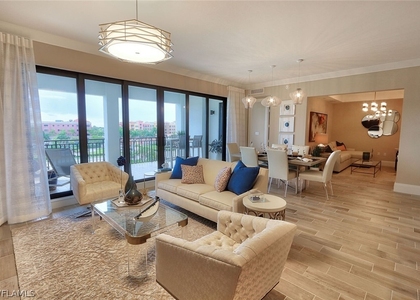
101 8th Street South #202

Old Naples, Naples, Naples, 34102
$15,750
LEASED / EXPIRED
Posted 1 day ago, Immediate Move-In
bedrooms
2 Bed
bathrooms
1 Bath
square feet
865 Sqft
Listing by Stacey Cotter
Save Listing

SIMILAR NEARBY LISTINGS
1125 Central Avenue, Apt 462
Old Naples, Naples, Naples
34102
$15,000
By Vince Iorio, 1 day ago
bedrooms
2 Bed
|
bathrooms
2 Bath
|
square feet
1,858 Sqft
1030 3rd Avenue S, Apt 417
Old Naples, Naples, Naples
34102
$17,500
By Kaleena Figaro, PA, 1 day ago
bedrooms
2 Bed
|
bathrooms
2 Bath
|
square feet
1,832 Sqft
1222 Gordon Drive, Apt 15
Old Naples, Naples, Naples
34102
$15,000
By Chris Alley, 1 day ago
bedrooms
2 Bed
|
bathrooms
2 Bath
|
square feet
1,200 Sqft
365 5th Avenue S, Apt 307
Old Naples, Naples, Naples
34102
$14,000
By Marjorie Workinger, PA, 1 day ago
bedrooms
2 Bed
|
bathrooms
2 Bath
|
square feet
1,150 Sqft
780 5th Avenue S, Apt 302
Old Naples, Naples, Naples
34102
$15,000
By Blair White, 1 day ago
bedrooms
2 Bed
|
bathrooms
2 Bath
|
square feet
1,449 Sqft
1125 Central Avenue, Apt 373
Old Naples, Naples, Naples
34102
$14,000
By Stephanie Spooner, 1 day ago
bedrooms
2 Bed
|
bathrooms
2 Bath
|
square feet
1,787 Sqft
175 Fifth Avenue S, Apt 204
Old Naples, Naples, Naples
34102
$14,000
By Tina Pietropaoli, PA, 1 day ago
bedrooms
2 Bed
|
bathrooms
2 Bath
|
square feet
732 Sqft
1280 Gordon Drive, Apt C
Old Naples, Naples, Naples
34102
$15,500
By Marie Vaughan, 1 day ago
bedrooms
2 Bed
|
bathrooms
3 Bath
|
square feet
1,920 Sqft

DESCRIPTION
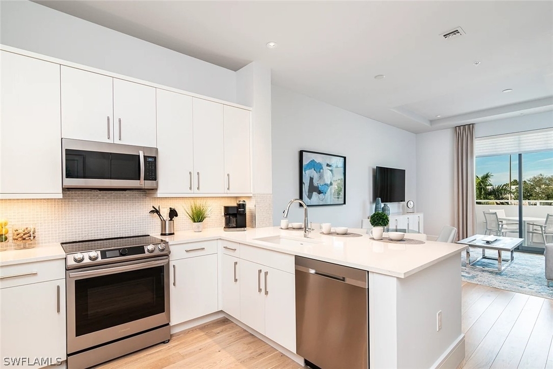
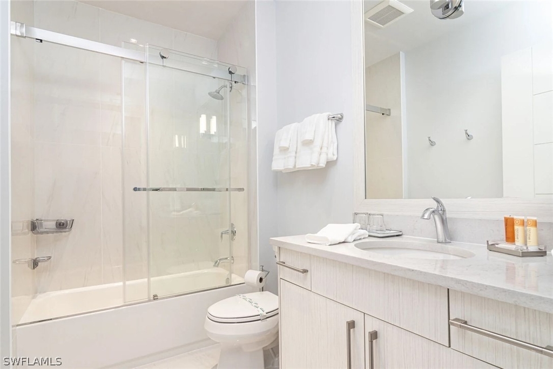
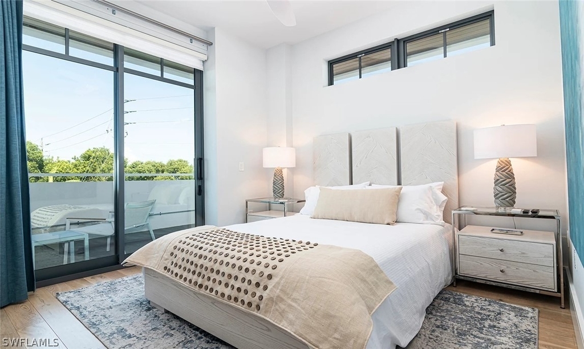
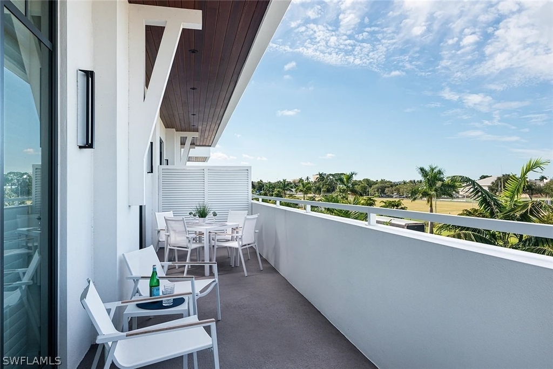
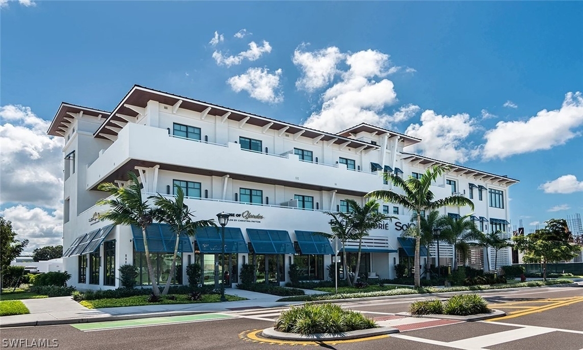
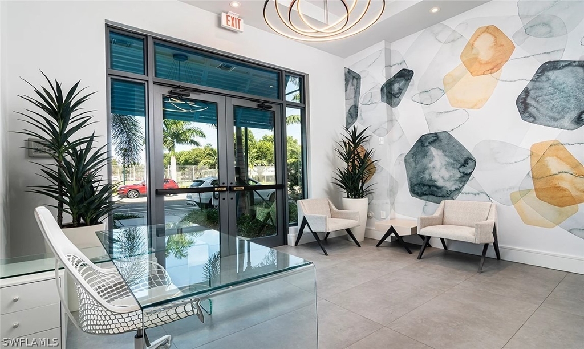
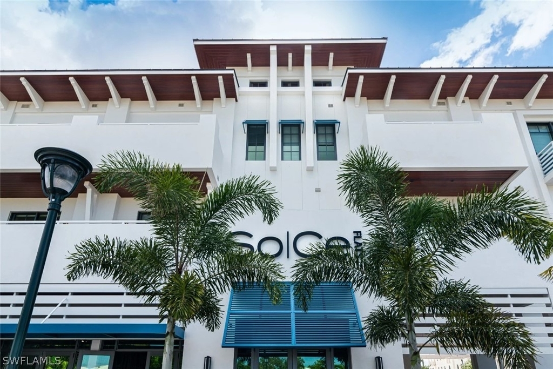
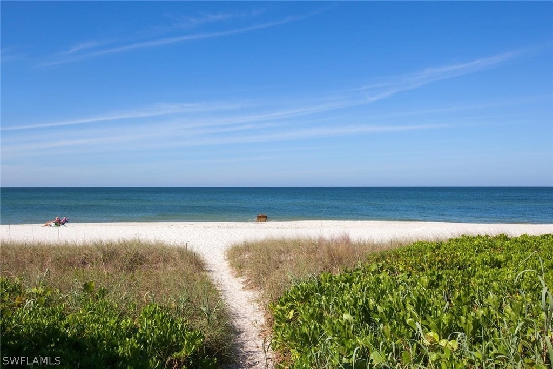
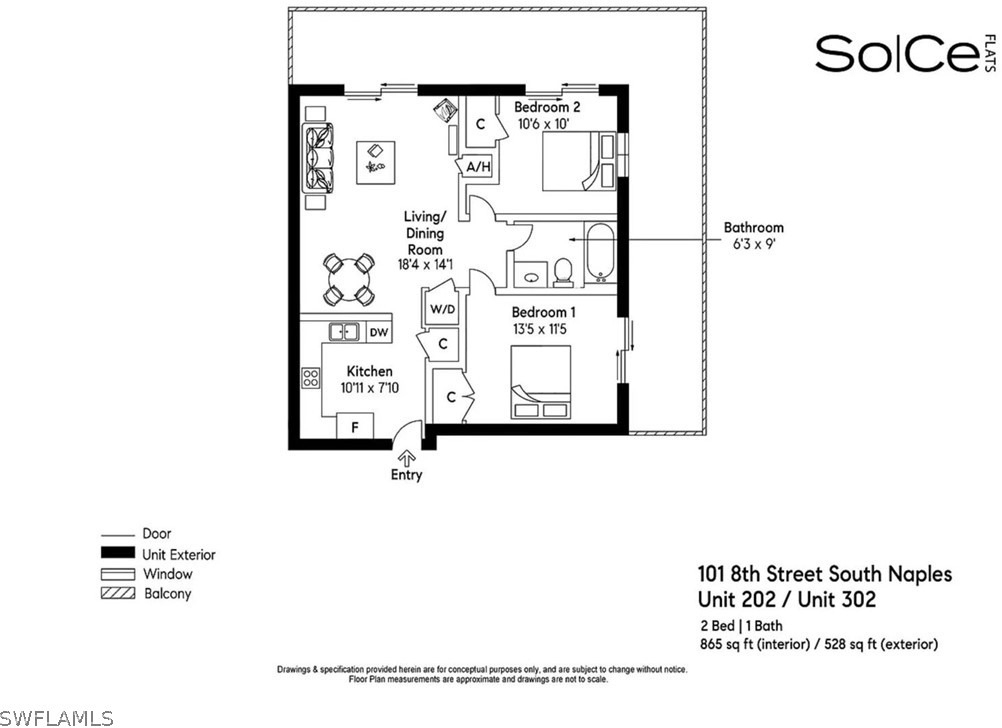
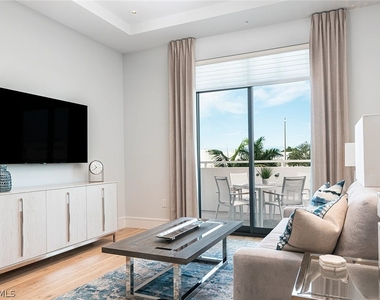
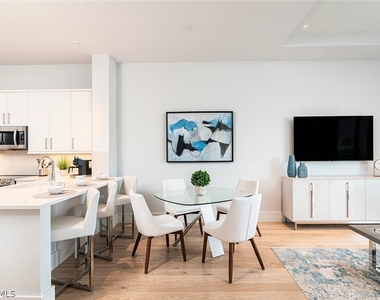
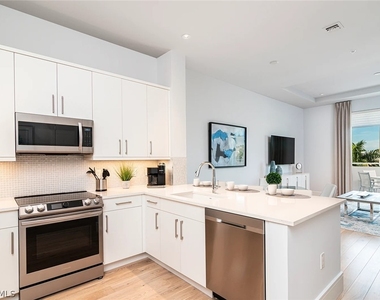
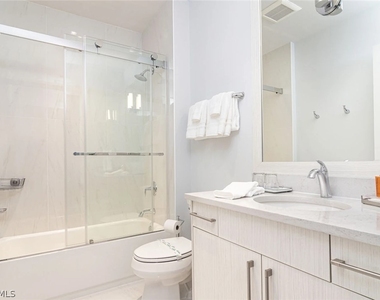
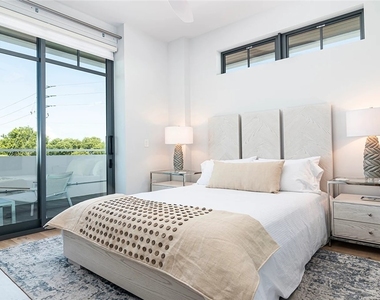
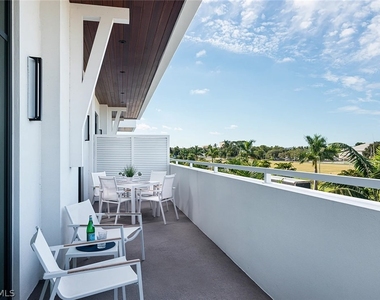
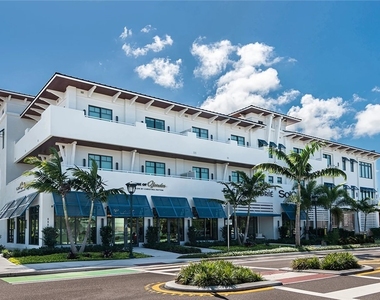
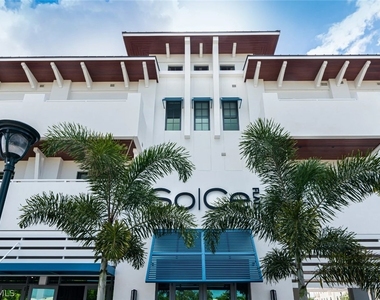
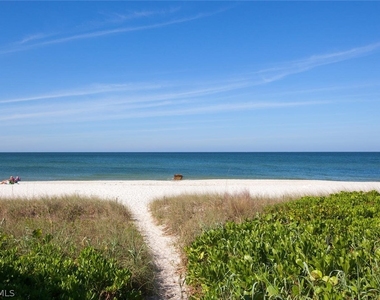
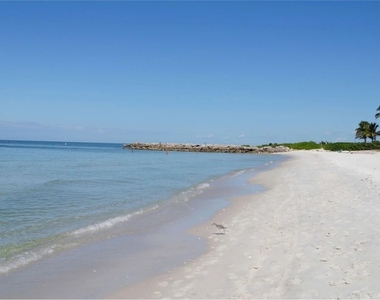
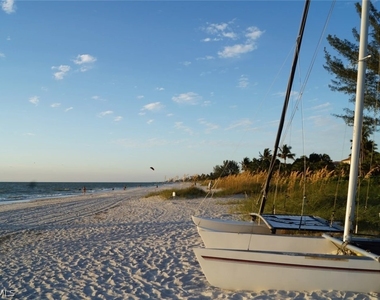
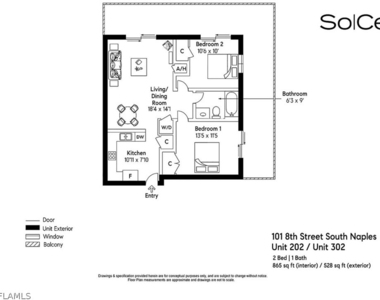
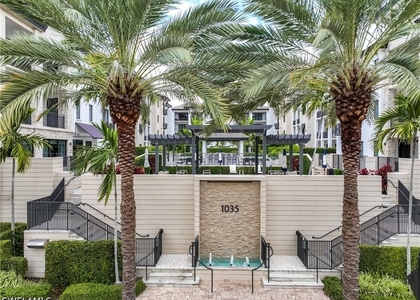
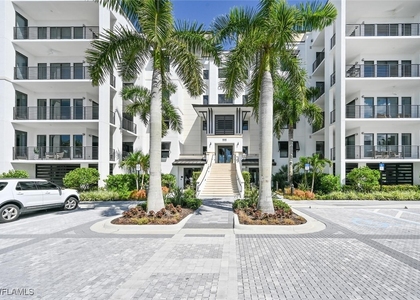
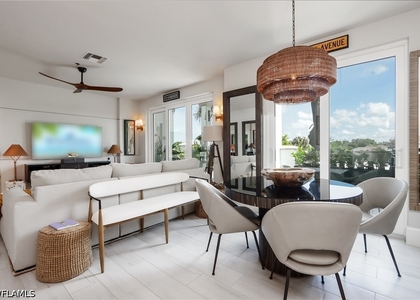
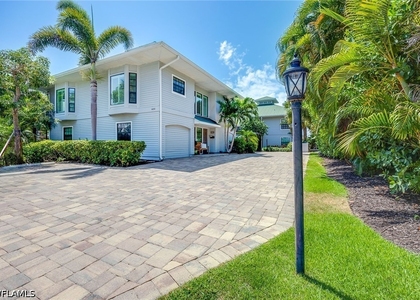
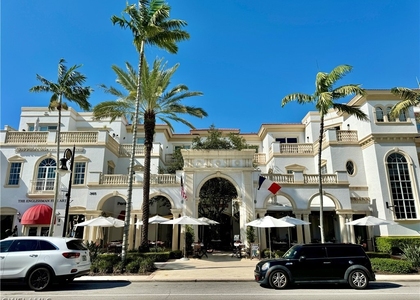
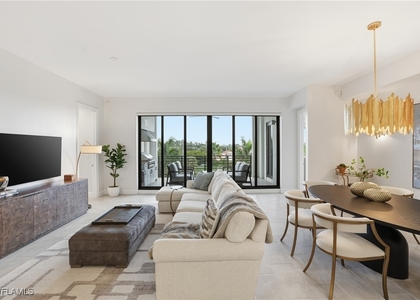
Unit 202 is a two-bedroom, one-bath corner unit with a wraparound balcony offering the largest private outdoor living space in SoCe! Other notable features include west and north facing views and an outdoor dining table that seats four. SoCe Flats is an exciting new condominium development in the most desirable neighborhood in Naples, the Paradise Coast's most coveted beach town. "SoCe", named for the ideal location South of Central Avenue in Olde Naples, offers the unique opportunity for a luxurious short-term vacation stay, walking distance to the beach and elegant 5th Ave S shopping and dining district. The building was designed by renowned local architect, MHK, and the interiors are decked out with finishes and furnishings selected by coastal contemporary design experts, Clive Daniel Home. The floor plan for unit 202 includes a fully equipped kitchen with white quartz countertops and a breakfast bar open to the dining area and living room. The living room and both bedrooms have sliding glass doors to the balcony with west and north exposure. The primary bedroom with a king-size bed offers north views and the second bedroom with a queen-size bed offers west views. Both bedrooms have roll down privacy shades and blackout window drapes. The bathroom is located off the hallway between the bedrooms and has a frameless glass enclosed shower. Covered parking on the ground floor is included for one vehicle. Onsite, the 18-unit building has an open air amenity deck on the third floor which features an outdoor grilling area, lounge and dining seating, and a TV.

AMENITIES
Carport
Laundry In Unit
Private Outdoor Space
Dishwasher
Elevator
Furnished

ADDITIONAL INFORMATION
Interior

    Bathroom Information

  • Full Bathrooms: 1

    Interior Information

  • Interior Features: WindowTreatments
  • Appliances: Dryer, Dishwasher, Electric Cooktop, Freezer, Disposal, Microwave, Range, Refrigerator, Washer
  • Flooring Type: Tile, Wood
  • Laundry Features: Inside
Exterior

    Property Information

  • Has Property Attached
  • Square Footage: 865
  • Security Features: Smoke Detector(s)
  • Architectural Style: Other, LowRise
  • Year Built: 2021
  • Waterfront Features: None

    Building Information

  • Building Area Total: 865
  • Window Features: Window Coverings
  • Construction Materials: Block, Concrete
  • Patio and Porch Features: Balcony

    Lot Information

  • Lot Size Units: Acres

    Land Information

  • Water Source: Public
Utilities

    Utilities Information

  • Cooling Type: Central Air, Ceiling Fan(s), Electric
  • Heating Type: Central, Electric
  • Sewer : Public Sewer
Parking

    Parking Information

  • Has Carport
  • Parking Features: Assigned, Attached Carport, OneSpace
Location

    HOA Information

  • HOA/Condo/Coop Amenities: Barbecue, Picnic Area, Sidewalks

MAP


OLD NAPLES

PRICE COMPARISON
This apartment's rent is 57.50% more expensive than the median rent of $10,000 for a 2-bedroom apartment in Old Naples, Naples, FL.
The median is solely based on the area and the number of bedrooms. Listing-specific characteristics such as the number of bathrooms and the amenities will also impact the price.

LISTING QUALITY
Features and amenities are properly noted
RentHop has data for this building
Manager has many listings with high listing quality!
The manager has not yet mailed us a photo copy of his or her government identification and proof or property ownership.
Manager has not logged in recently
Manager does not yet have user reviews

RENTHOP DESCRIPTION
The apartment is a unit offered at a monthly price of $15,750. The building allows easy access via an elevator. The person posting the listing did not specify that any pets were allowed. It may be the case that pets are ok and the manager simply has not yet filled out all the details. The kitchen conveniently includes a dishwasher.

We have 15 photos of this particular unit, building, and surrounding areas.
See available units at 101 8th Street South.

Does something look off?

Courtesy of RH Advisors, Inc. and RHP Realty NJ, Inc.
Nearby Counties & Divisions
Quantcast