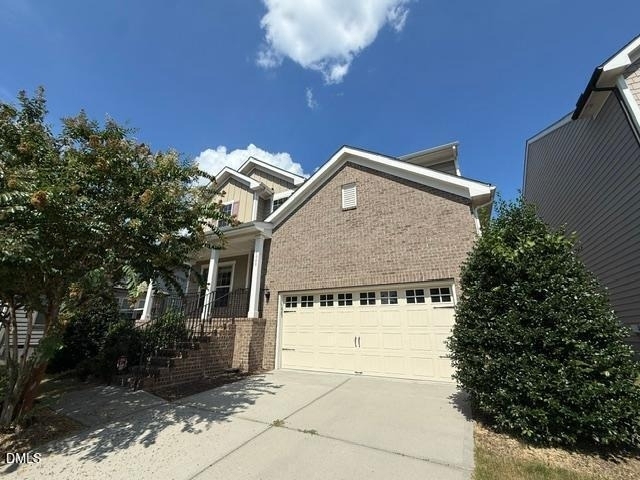
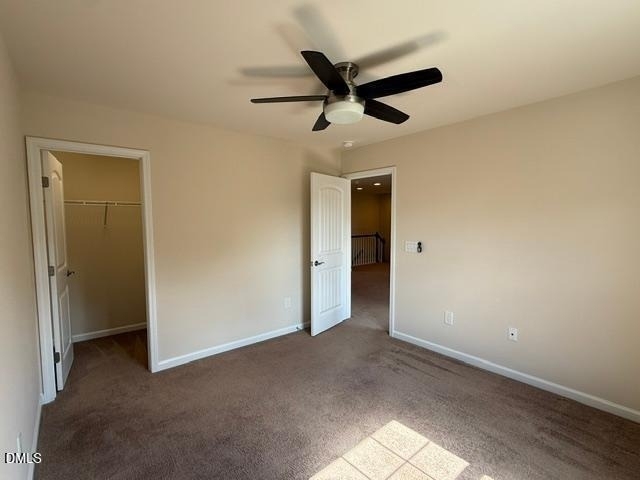
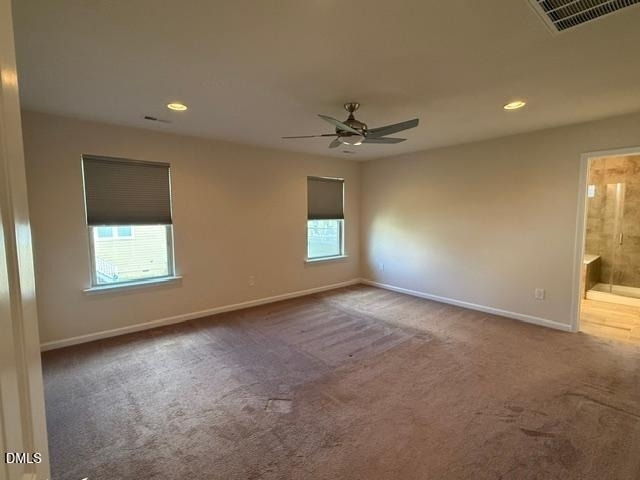
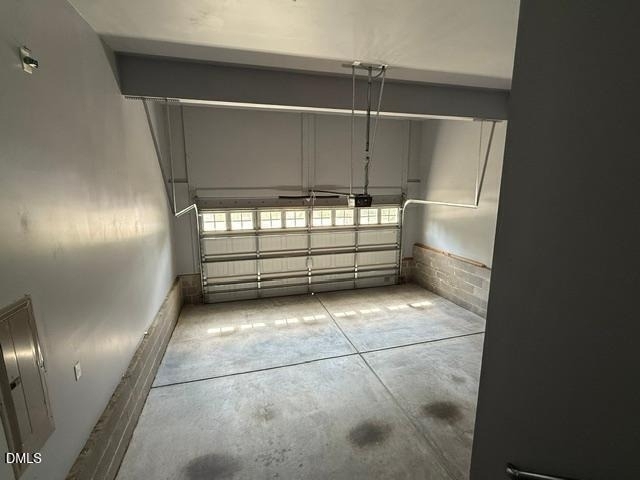
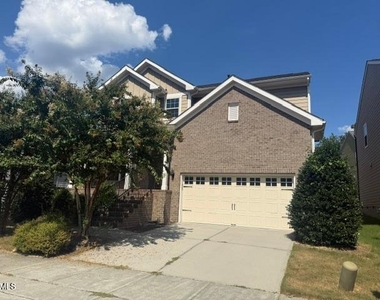
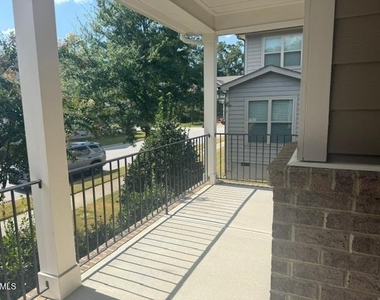
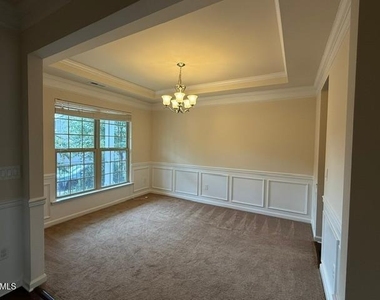
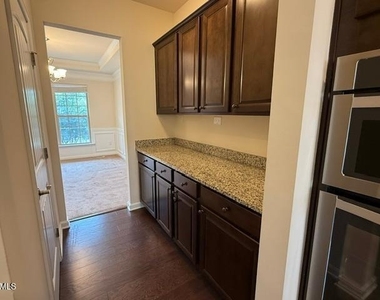
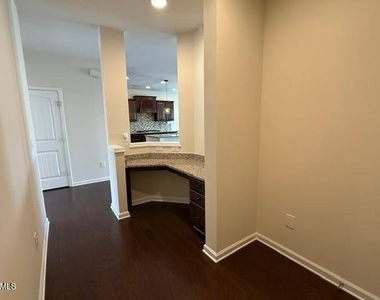
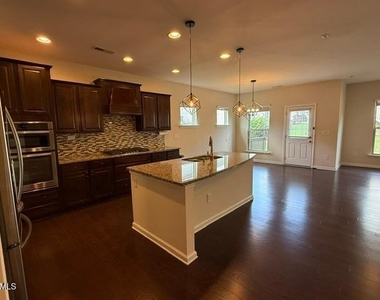
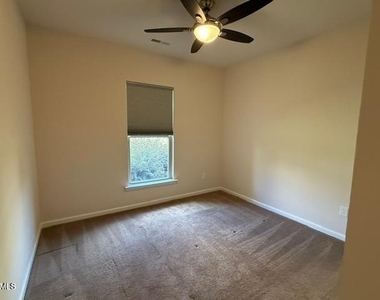
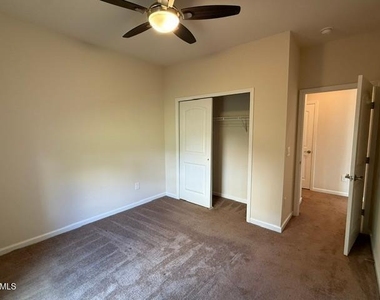
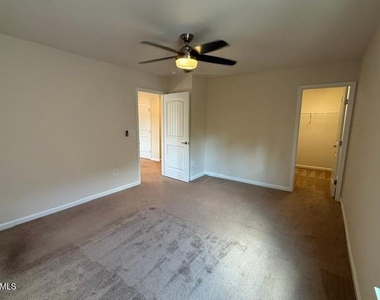
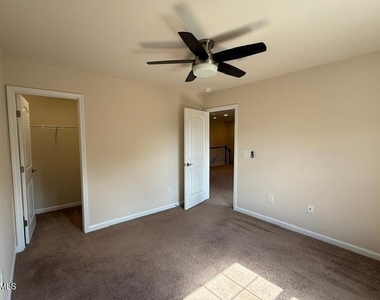
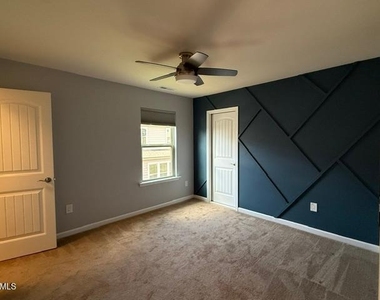
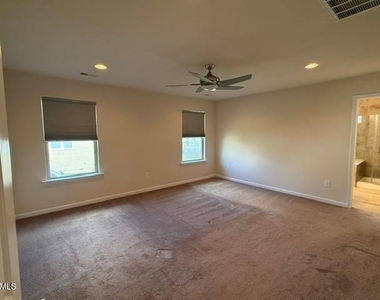
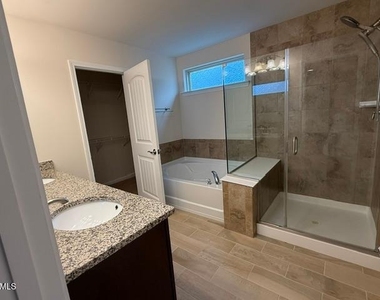
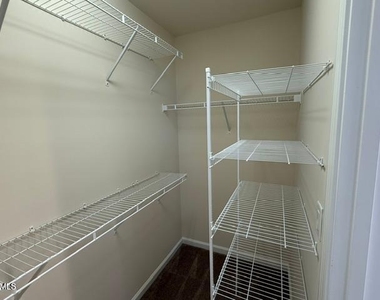
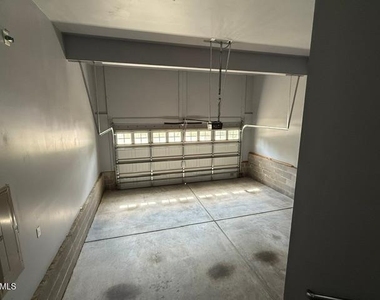
Welcome home to this spacious and beautifully designed home in a fantastic location! From the moment you arrive, you'll appreciate the inviting covered front porch and the wide, welcoming entryway. The main level features a formal dining area and an impressive kitchen with a large center island, abundant cabinet space, built-in microwave and oven, and gas cooktop. A spacious butler's pantry with walk-in pantry storage provides plenty of room for organization. The numerous windows throughout the dining and family rooms fill the home with natural light and create a bright, open feel. The family room also provides access to the back deck, perfect for enjoying the outdoors. The first floor includes a private guest suite with a full bathroom featuring a walk-in shower and additional closet space-ideal for guests or extended family. The two-car garage opens into a convenient drop zone/desk area located just off the kitchen, providing an excellent space for organization, homework, or a home office area. Upstairs, you'll find four spacious bedrooms, each featuring a ceiling fan and walk-in closet. The second floor also offers a large loft area, a walk-in attic for additional storage, and a spacious laundry room with washer and dryer included. The impressive primary suite features a large bedroom and a beautiful primary bathroom with a walk-in shower, garden tub, private water closet, and separate his-and-her walk-in closets. Conveniently located near restaurants, daycare, Costco, Lowe's, Target, multiple grocery stores, and all that Beaver Creek shopping center has to offer. You'll also enjoy the beautiful water fountain located directly across the street, which can be viewed from the front porch or while relaxing on the nearby bench. This home truly has so much to offer and is move-in ready! Come see everything this wonderful home has to offer-you won't be disappointed!
AMENITIES
Attached Garage
Laundry In Unit
Storage Facility
Private Outdoor Space
Dishwasher
Parking Space
Home Office
ADDITIONAL INFORMATION
Interior
Bathroom Information
Full Bathrooms: 3
Interior Information
Interior Features: Breakfast Bar, Ceiling Fan(s), Chandelier, Crown Molding, Double Vanity, Entrance Foyer, Kitchen Island, Open Floorplan, Pantry, Recessed Lighting, Soaking Tub, Stone Counters, Storage, Tray Ceiling(s), Walk-In Closet(s), Bathtub/Shower Combination, Butler's Pantry, Kitchen/Dining Room Combination, Separate Shower, Walk-In Shower, Water Closet
Appliances: Built-In Gas Range, Cooktop, Dishwasher, Disposal, Double Oven, Dryer, Gas Cooktop, Ice Maker, Microwave, Oven, Plumbed For Ice Maker, Range Hood, Refrigerator, Self Cleaning Oven, Stainless Steel Appliance(s), Washer, Washer/Dryer
The manager has not yet mailed us a photo copy of his or her government identification and proof or property ownership.
▼
Manager has not logged in recently
▼
Manager does not yet have user reviews
RENTHOP DESCRIPTION
The apartment is a unit offered at a monthly price of $2,850. The person posting the listing did not specify that any pets were allowed. It may be the case that pets are ok and the manager simply has not yet filled out all the details. The kitchen conveniently includes a dishwasher.
We have 33 photos of this particular unit, building, and surrounding areas.
We found some very similar listings nearby
Select those you'd like to message
Your messages have been sent!
Check Availability
By selecting Check Availability, you agree that RentHop and real estate professionals may call or text you about your inquiry. Message/data rates may apply. Terms & Privacy. California Privacy Notice


























 Your Privacy Choices
