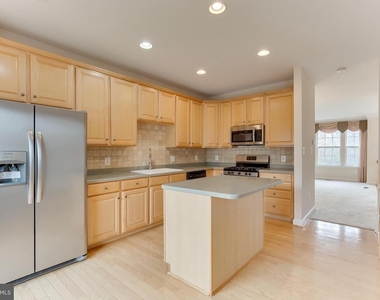
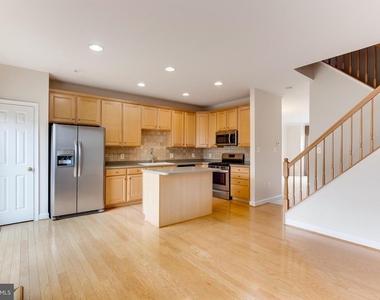
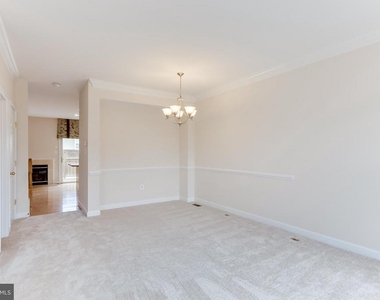
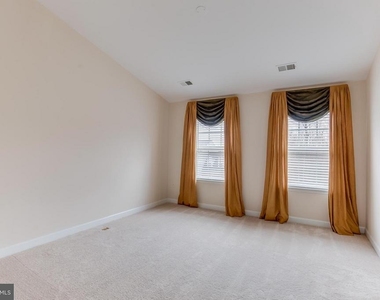
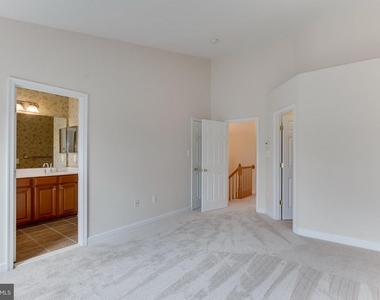
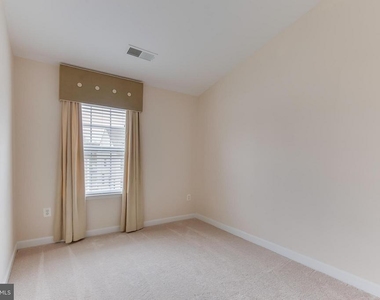
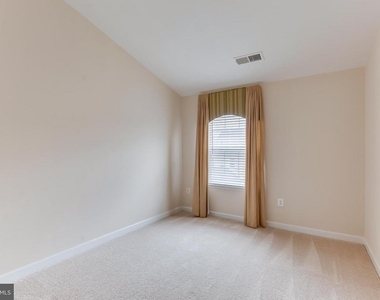
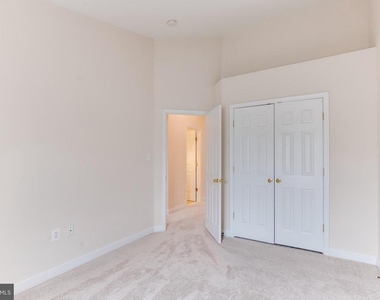
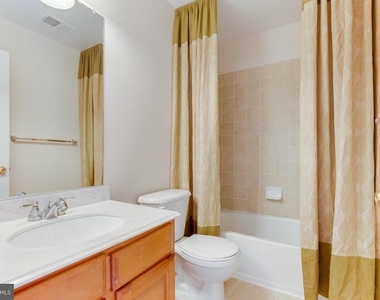
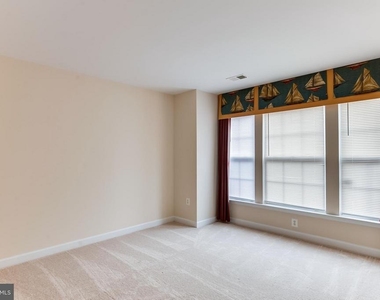
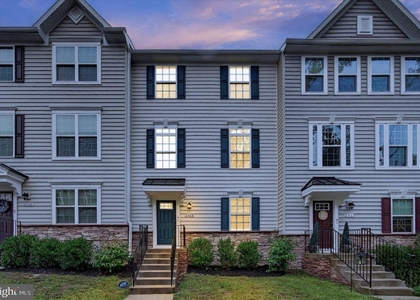
Style, space, and convenience define this beautiful former model townhome for rent in the highly desirable Village of Idlewild! Featuring 4 bedrooms, 3.5 baths, and a 2-car garage, this spacious home offers an open floor plan filled with natural light and impressive cathedral ceilings.
The home is currently being freshly painted and will feature new tile flooring in the kitchen, providing a fresh and updated feel for its next residents. Generously sized bedrooms and multiple living areas offer flexibility and comfort for today's lifestyle.
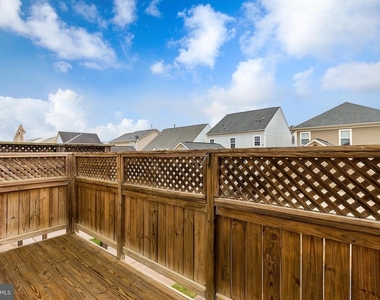
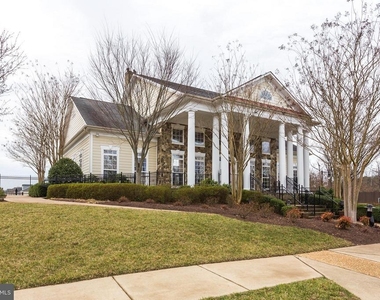
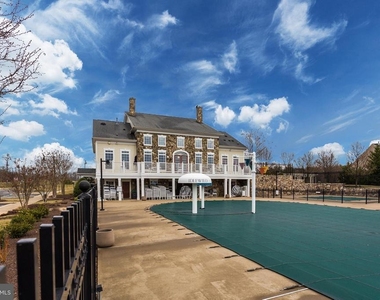
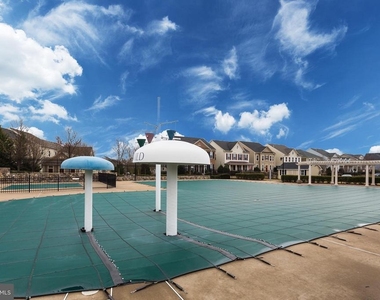
Enjoy relaxing or entertaining on the private deck while taking advantage of the outstanding community amenities, including a clubhouse, pool, fitness center, walking trails, and playgrounds.
Ideally located just 5 minutes from Historic Downtown Fredericksburg and only minutes from I-95, Central Park, shopping, dining, Mary Washington Hospital, and Mary Washington University, this location offers exceptional convenience for commuters and local professionals alike.
AMENITIES
Fireplace
Dishwasher
Parking Space
ADDITIONAL INFORMATION
Interior
Bathroom Information
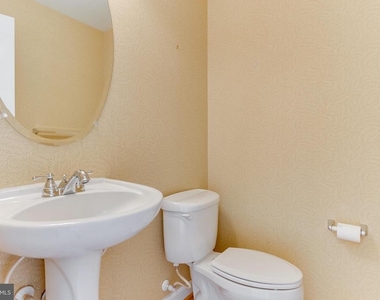
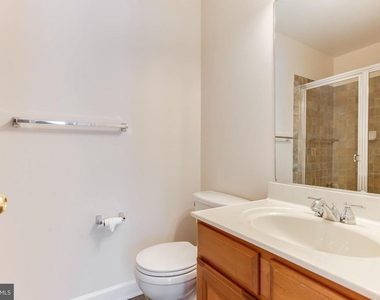
Half Bathrooms: 1
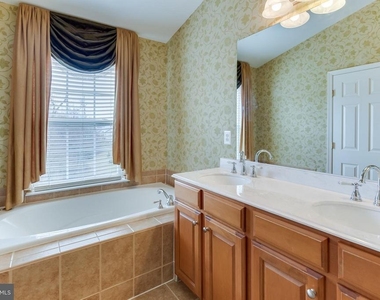
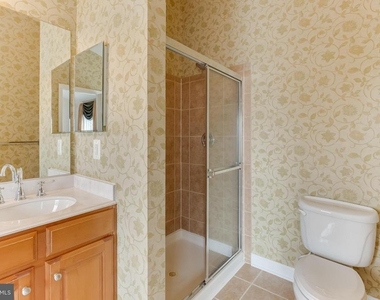
Full Bathrooms: 3
Interior Information
Interior Features: Breakfast Bar, Eat-in Kitchen, Kitchen - Gourmet, Kitchen - Island, Chair Railings, Upgraded Countertops, Crown Moldings, Window Treatments, Primary Bath(s), Floor Plan - Open
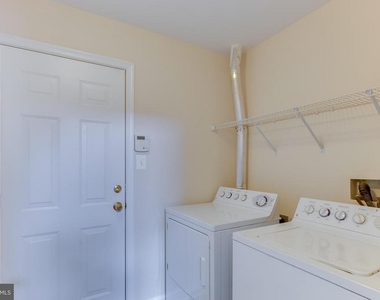
Appliances: Dishwasher, Disposal, Dryer, Microwave, Gas Oven, Refrigerator, Washer, Extra Refrigerator/Freezer
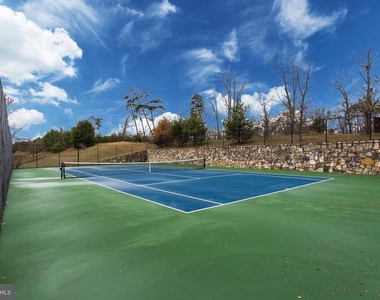
HOA/Condo/Coop Amenities: Clubhouse, Exercise Course, Fitness Center, Tennis Court(s), Bike Trail, Common Grounds, Jog/Walk Path, Pool - Outdoor, Tot Lots/Playground
The manager has not yet mailed us a photo copy of his or her government identification and proof or property ownership.
▼
Manager has not logged in recently
▼
Manager does not yet have user reviews
RENTHOP DESCRIPTION
The apartment is a unit offered at a monthly price of $2,750. The person posting the listing did not specify that any pets were allowed. It may be the case that pets are ok and the manager simply has not yet filled out all the details. The kitchen conveniently includes a dishwasher.
We have 30 photos of this particular unit, building, and surrounding areas.
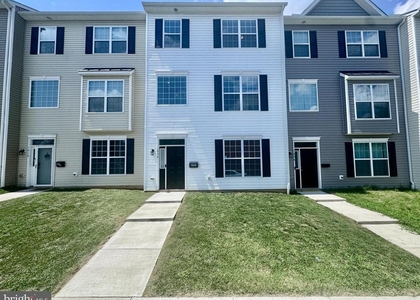
We found some very similar listings nearby
Select those you'd like to message
Your messages have been sent!
Check Availability
By selecting Check Availability, you agree that RentHop and real estate professionals may call or text you about your inquiry. Message/data rates may apply. Terms & Privacy. California Privacy Notice











 Your Privacy Choices
