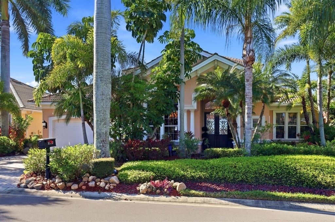
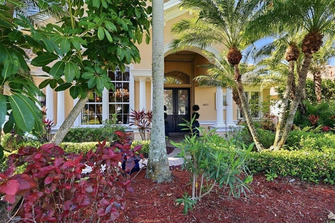
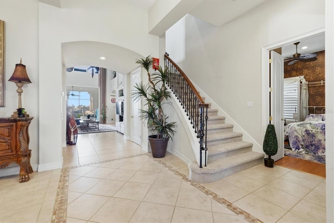
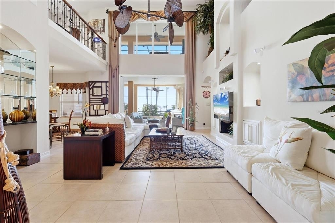
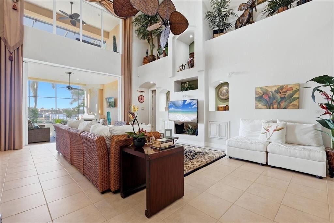
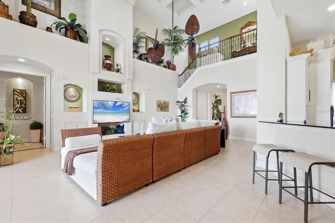
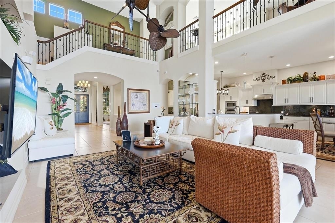
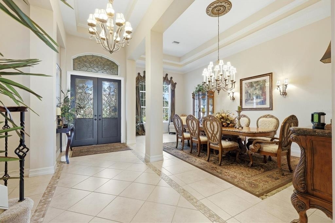
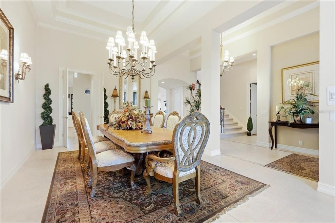
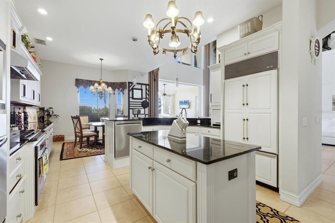
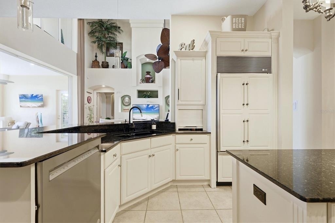
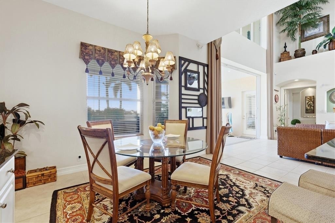
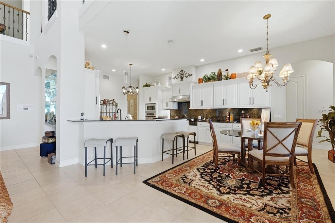
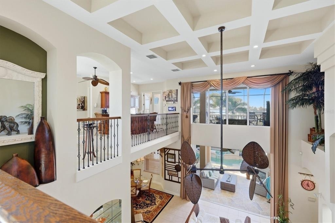
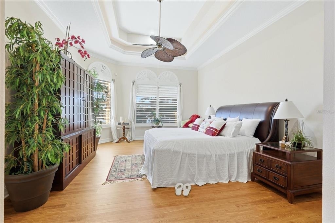
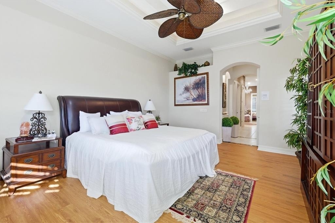
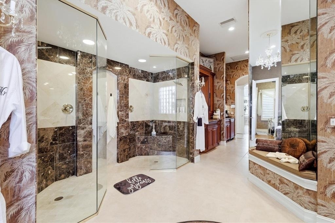
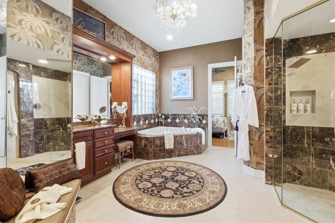
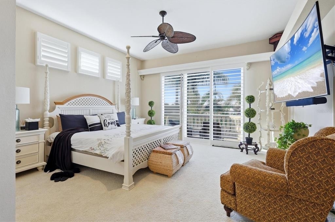
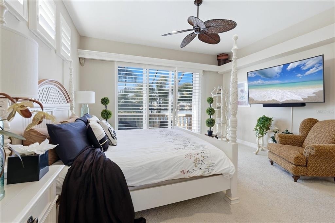
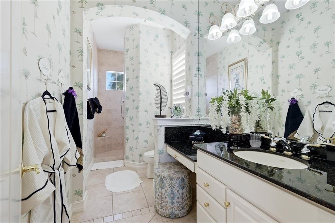
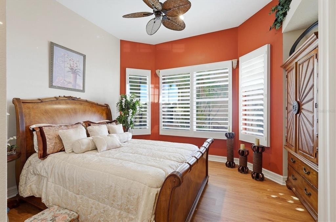
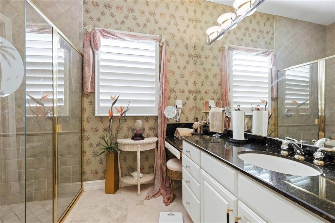
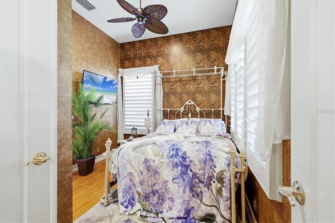
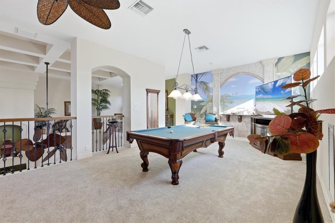
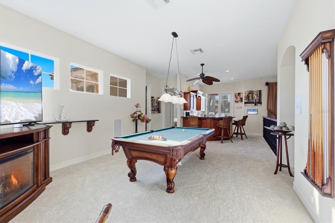
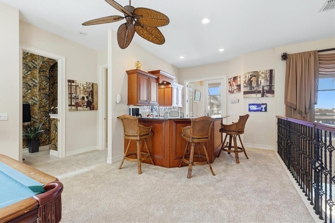
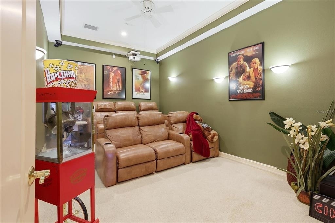
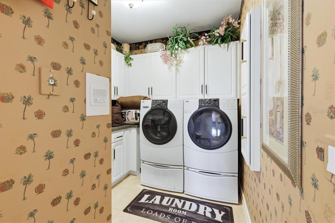
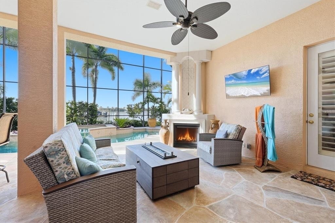
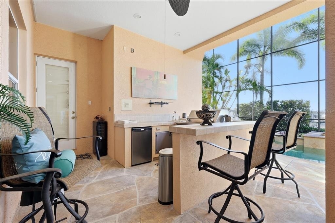
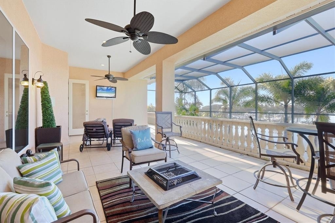
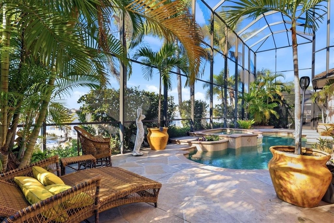
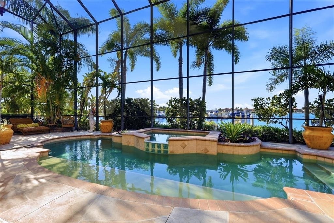
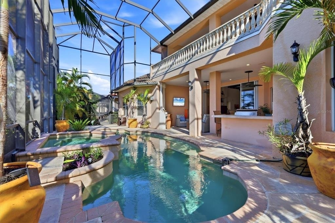
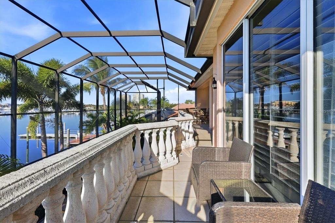
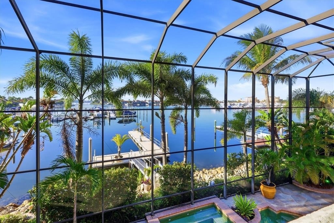
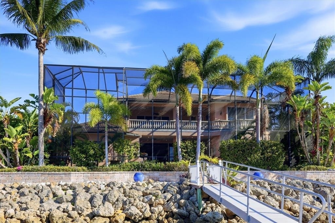
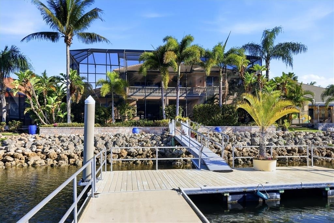
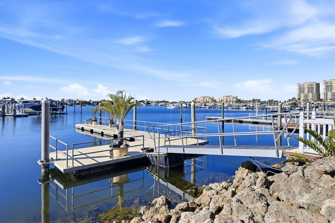
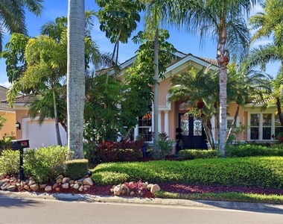
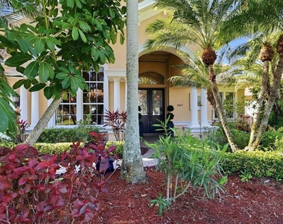
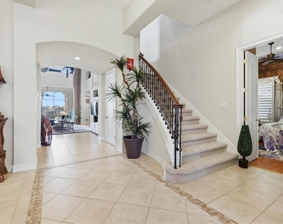
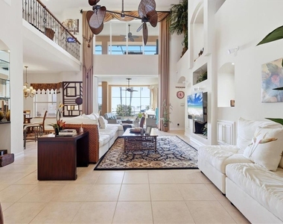
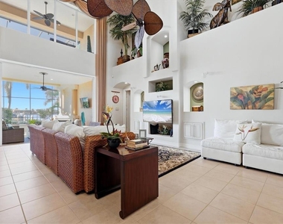
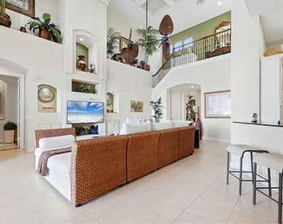
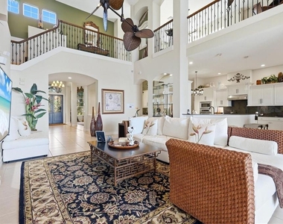
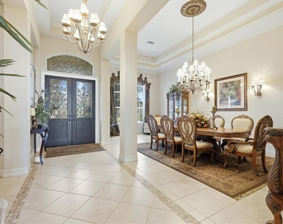
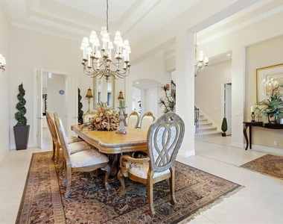
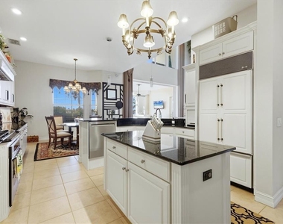
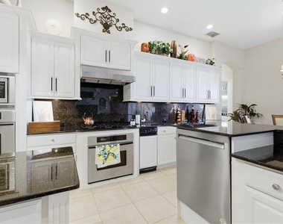
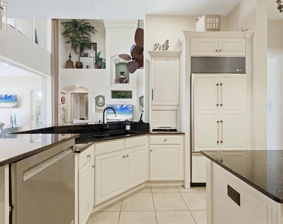
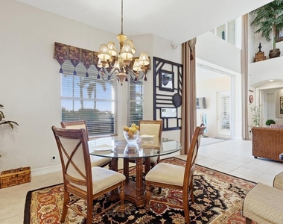
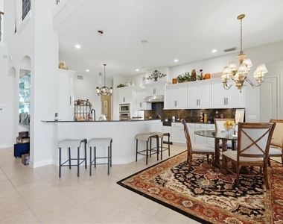
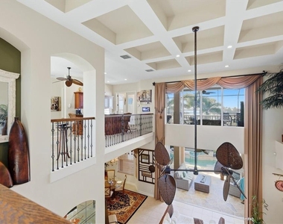
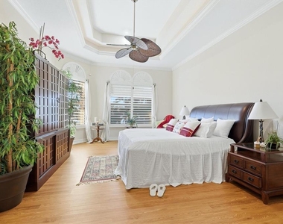
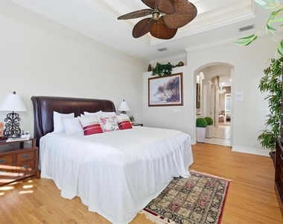
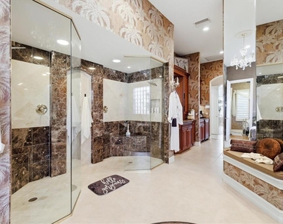
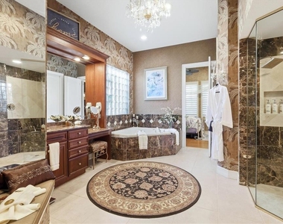
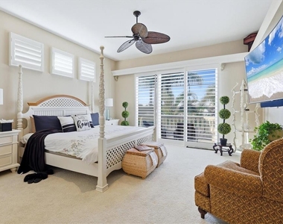
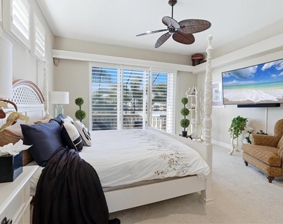
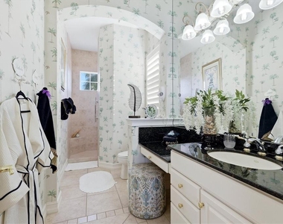
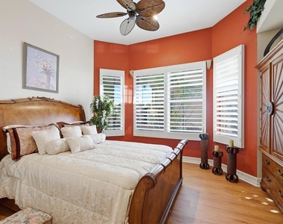
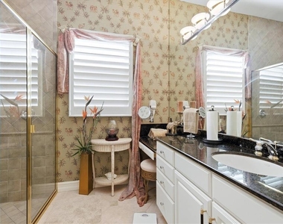
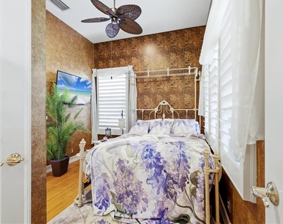
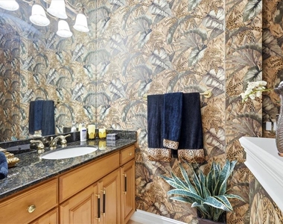
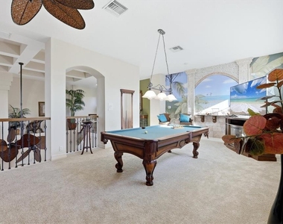
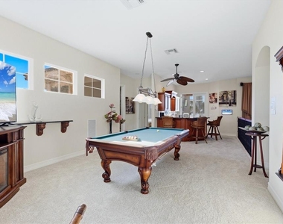
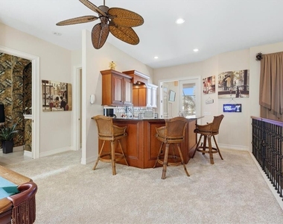
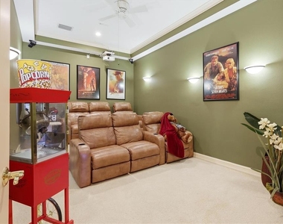
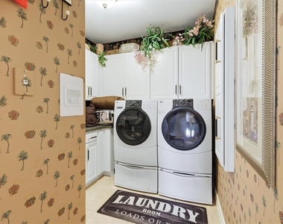
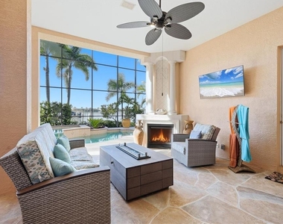
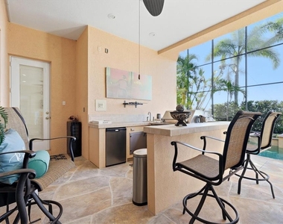
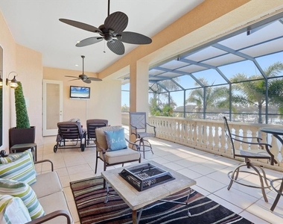
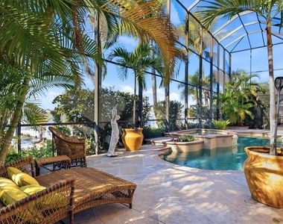
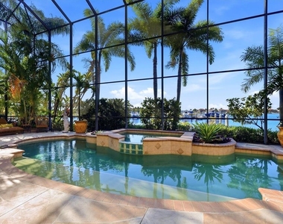
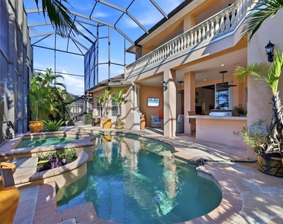
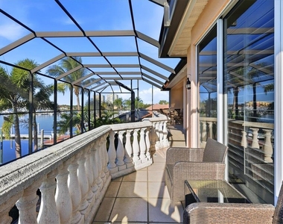
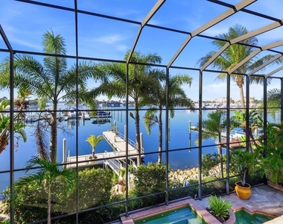
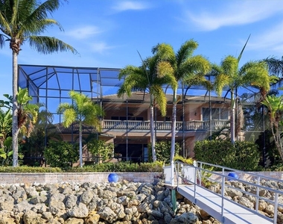
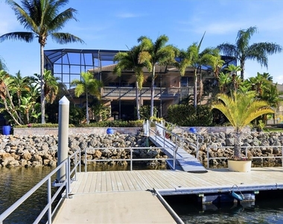
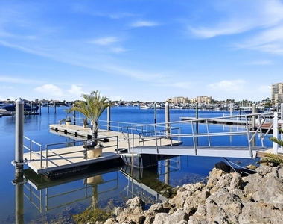
North Shore at Riviera Dunes. Bien Venue Casa De Arville. NEW to the rental market and AVAILABLE AS A TURNKEY FULLY FURNISHED ANNUAL RENTAL is this executive single family estate nestled in the gated community of Rivera Dunes Yacht and River Club. As you enter through the gated community you will immediately know that you have chosen the right place to reside. As you step into the home you will notice the majestic foyer and you will be tantalized by the pure elegance of this home from the vaulted ceilings, Grandiosity of the lighted chandeliers, wall sconces and recessed lighting through the entire home. This home bears testimony as the luxury that surrounds you through the entire estate. There are fully retractable sliding glass doors leading to the private pool/ spa and lanai area which is a tropical paradise in and of itself. There is an outside kitchen featuring a world class barbecue area, a refrigerator and wine chiller along with an outside sink, TV, private shower and the piece de resistance of the modern and captivating fire pit and gas fireplace for family and friends to gather and make memories. The outside living space and lanai features a heated pool and spa, a color lit swimming pool, panoramic views of the yacht basin and your 56-foot private dock with water and lighting for your convenience. This home has an incredible Southern exposure, and you will appreciate a beautiful sunrise and a more spectacular sunset. The primary en-suite grand master bedroom is your private sanctuary featuring a coffee bar, dual vanities, a large walk-in shower with 2 shower heads and a huge soaking tub with jets. There are 4 bedrooms downstairs, and you will notice while walking around that this home is equipped with a state of the are BOSE surround sound throughout. As you enter the foyer you will see the formal dining room with tray ceilings and mood lighting to set the perfect occasion off perfectly. There is a butler's kitchen, walk-in pantry, subzero refrigerator for the aspiring cook. The washer/ dryer is situated on the main floor and has its own utility room with plenty of counter space and cabinets. If you and your family enjoy a good movie then this home also has a spectacular theatre room with a projection TV to further enjoy a great movie. As you ascent to the second floor you will cross the bridge landing where you will find another electric fireplace, bar and pool table for your enjoyment. The second floor also boasts a second master suite with its own private patio overlooking the beauty of the yacht basin and the pool and patio area. If you are a boater then you have found the ultimate boaters paradise. This home has a whole house generator, hurricane windows and tankless water heaters. The yacht basin opens up to the Manatee River then into Tampa Bay, and the surrounding areas of Sarasota Bay the Sunshine Bridge, Gulf of Mexico and the beautiful beaches of Anna Maria Island, Coquina Beach, Bradenton Beach and Holmes Beach. Not to mention Egmont Key and the Pinellas waterways. This community is unparalleled and second to none. There is also a community clubhouse, pool, tennis courts and a fitness center for your pleasure. Conveniently located within close proximity of the beautiful waterfront in Palmetto and Bradenton and the historic areas as well .Also within minuets to Manatee Memorial Hospital and Blake Hospital. For further information contact us today and schedule a tour you will not be disappointed.
AMENITIES
Attached Garage
Fireplace
Waterfront
Laundry In Unit
Private Outdoor Space
Dishwasher
Parking Space
ADDITIONAL INFORMATION
Interior
Bathroom Information
Half Bathrooms: 2
Full Bathrooms: 3
Interior Information
Interior Features: Built-in Features, Cathedral Ceiling(s), Ceiling Fan(s), Coffered Ceiling(s), High Ceilings, Open Floorplan, Tray Ceiling(s), Vaulted Ceiling(s), Walk-In Closet(s), Wet Bar, Eating Space In Kitchen, Kitchen/Family Room Combo, Pest Guard System, Primary Bedroom Main Floor, Solid Surface Counters, Solid Wood Cabinets, Split Bedroom, Thermostat, Window Treatments
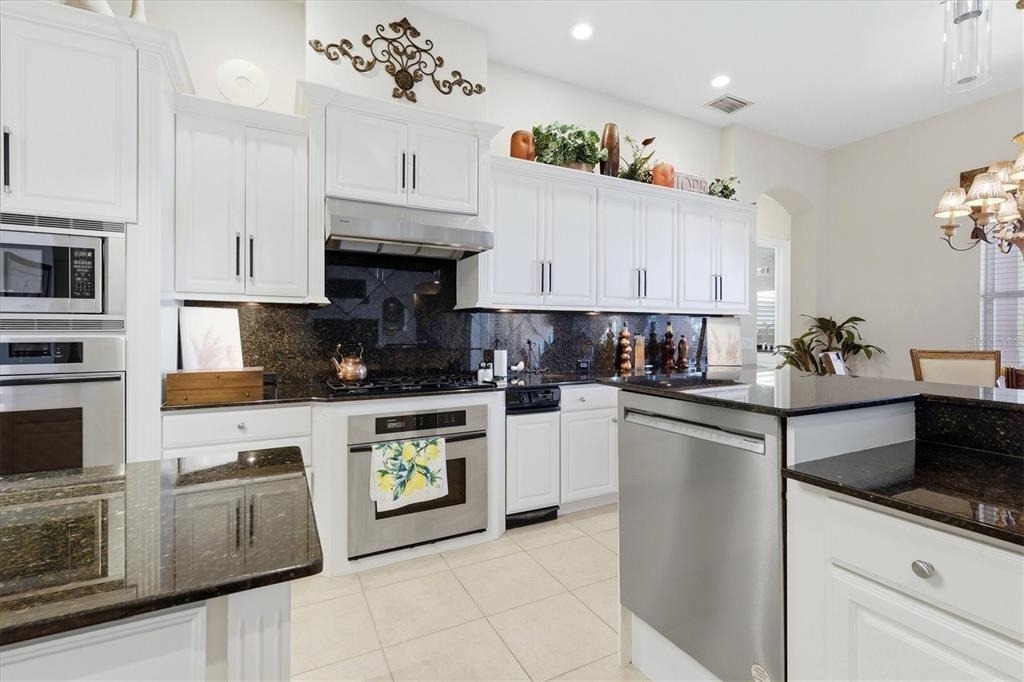
Appliances: Bar Fridge, Oven, Cooktop, Dishwasher, Disposal, Dryer, Electric Water Heater, Exhaust Fan, Microwave, Range, Range Hood, Refrigerator, Tankless Water Heater, Trash Compactor, Washer
Flooring Type: Carpet, Ceramic Tile
Door Features: French Doors, Sliding Doors
Laundry Features: Inside, Laundry Room
Room Information
Rooms: 15
Fireplace Information
Has Fireplace
Fireplace Features: Gas, Outside
Exterior
Property Information
Square Footage: 4,360
Square Footage Source: $0
Year Built: 2002
Waterfront Features: Waterfront, Marina in Community
Waterbody Name: RIVIERA DUNES BASIN MARINA
Building Information
Building Area Total: 6035
Levels: Two
Other Structures: Outdoor Kitchen
Building Area Units: Square Feet
Window Features: Blinds, Drapes, Shutters, Window Treatments, Shades, Thermal Windows
Patio and Porch Features: Patio, Screened
Pool Information
Pool Features: Gunite, Heated, In Ground, Screen Enclosure, Lighting, Pool Alarm
Pool is Private
Lot Information
Lot Features: City Lot, Landscaped, Near Marina, Sidewalk
Lot Size Area: 9601
Lot Size Units: Square Feet
Lot Size Acres: 0.22
Square Footage: 9,601
Land Information
Water Source: Public
Utilities
Utilities Information
Cooling Type: Central Air, Zoned
Heating Type: Central, Electric, Zoned
Sewer : Public Sewer
Parking
Parking Information
Has Garage
Attached Garage
Garage Spaces: 2
Location
HOA Information
HOA/Condo/Coop Amenities: Clubhouse, Fitness Center, Gated, Maintenance, Pool, Tennis Court(s)
Manager has many listings with high listing quality!
▼
Listing agent has an unconfirmed email address
▼
The manager has not yet mailed us a photo copy of his or her government identification and proof or property ownership.
▼
Manager has not logged in recently
▼
Manager does not yet have user reviews
RENTHOP DESCRIPTION
The apartment is a unit offered at a monthly price of $9,700. The person posting the listing did not specify that any pets were allowed. It may be the case that pets are ok and the manager simply has not yet filled out all the details. The kitchen conveniently includes a dishwasher.
We have 44 photos of this particular unit, building, and surrounding areas.
We found some very similar listings nearby
Select those you'd like to message
Your messages have been sent!
Check Availability
By selecting Check Availability, you agree that RentHop and real estate professionals may call or text you about your inquiry. Message/data rates may apply. Terms & Privacy. California Privacy Notice





 Your Privacy Choices
