1006 Porpoise Street

Southwest Travis, 78734
$3,000
LEASED / EXPIRED
Posted 7 weeks ago, Immediate Move-In
bedrooms
4 Bed
bathrooms
2 Bath
square feet
2,432 Sqft
Listing by Diane Anderson
Save Listing

SIMILAR NEARBY LISTINGS
230 Sunrise Ridge Loop
The Enclave at Alta Vista Ridge, Southwest Travis
78738
$3,350
By Sean Oberg, 1 day ago
bedrooms
4 Bed
|
bathrooms
3 Bath
|
square feet
2,946 Sqft
400 Hummingbird Ln, Apt B
Cardinal Hills, Southwest Travis
78734
$2,900
By Brooke Roeder, 1 day ago
bedrooms
4 Bed
|
bathrooms
3 Bath
|
square feet
2,524 Sqft
230 Sunrise Ridge Cv
The Enclave at Alta Vista Ridge, Southwest Travis
78738
$3,000
By Carol Saxenian, 1 day ago
bedrooms
4 Bed
|
bathrooms
3 Bath
|
square feet
2,734 Sqft

DESCRIPTION
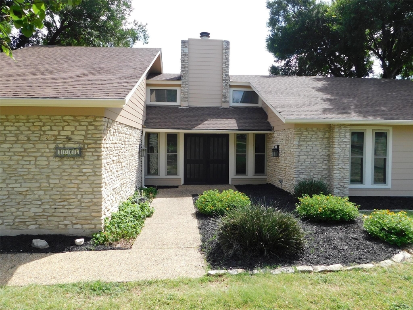
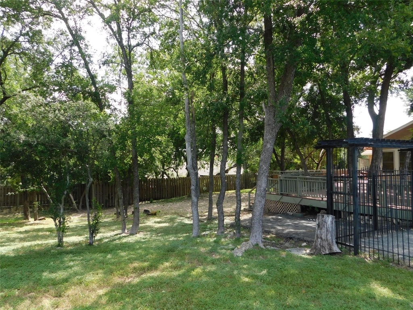
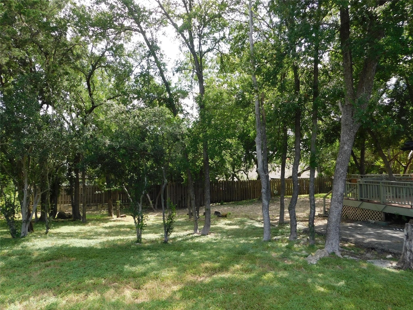
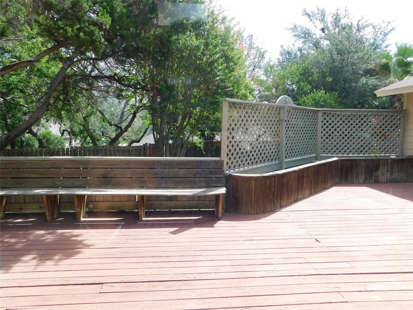
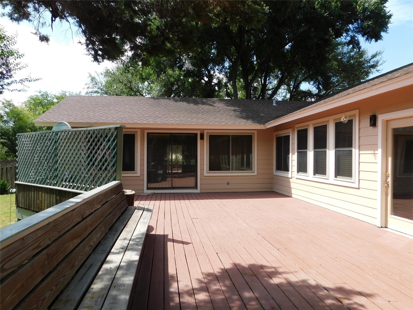
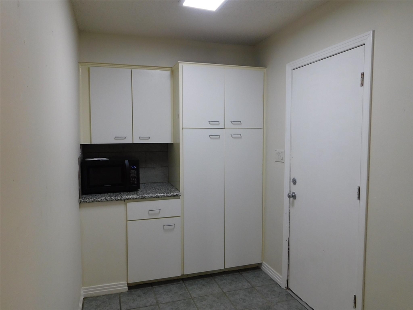
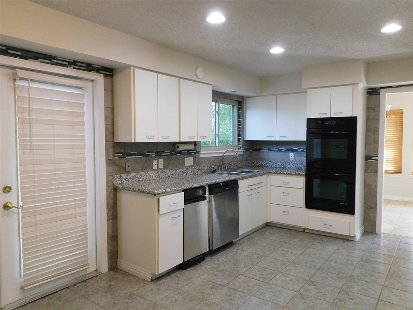
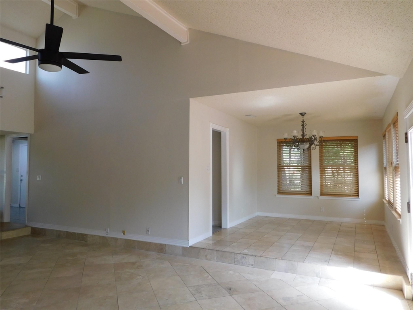
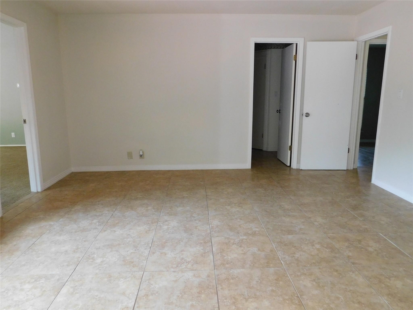
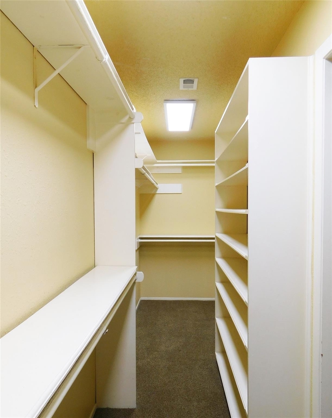
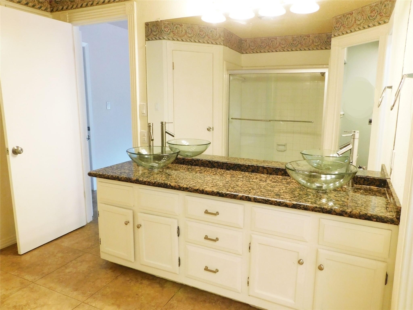
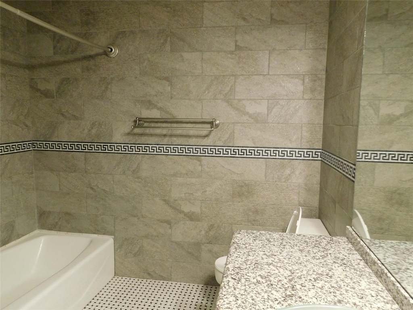
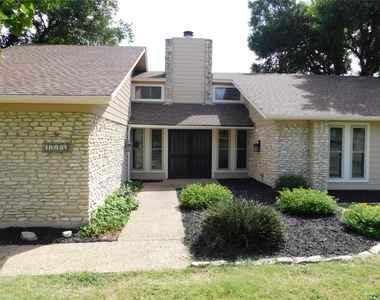
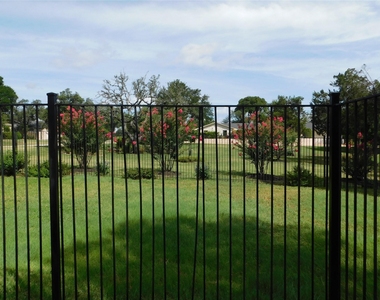
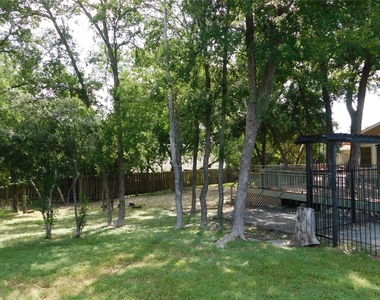
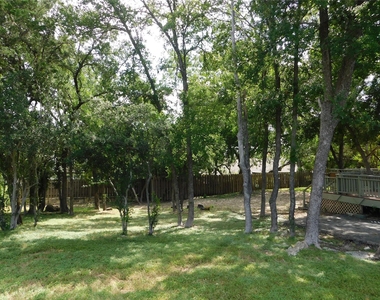
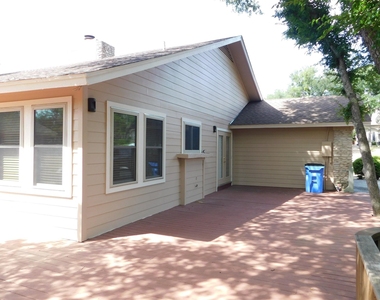
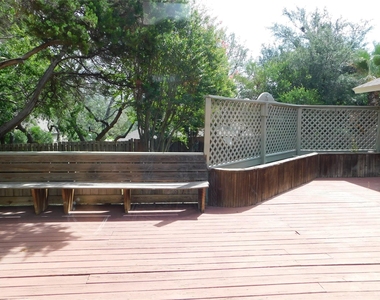
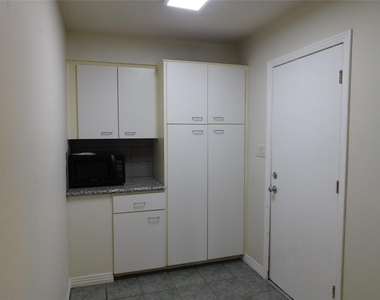
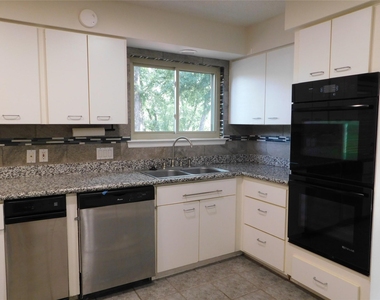
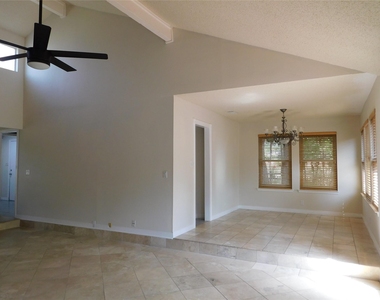
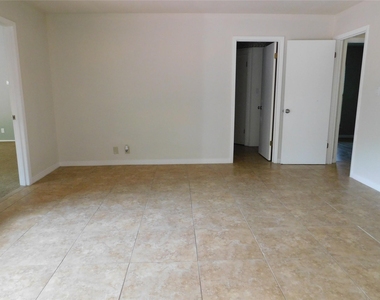
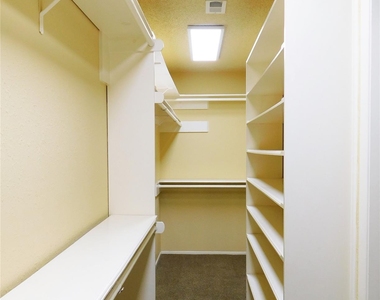
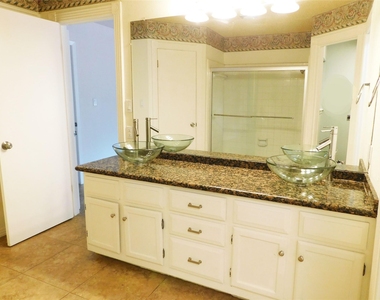
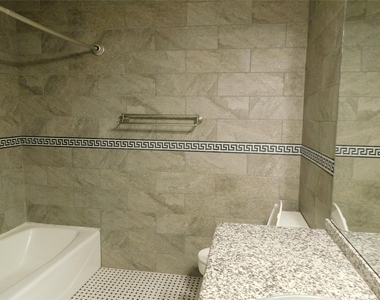
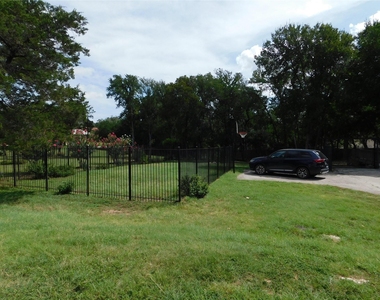
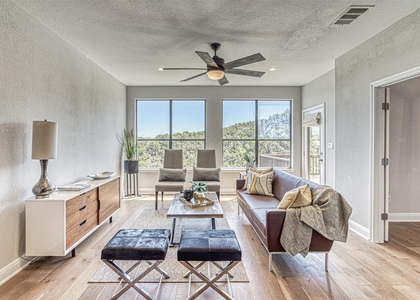
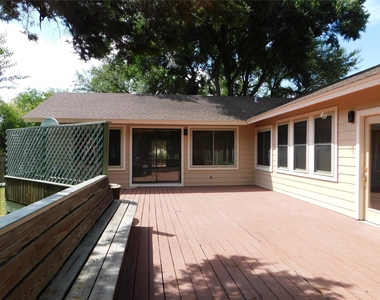
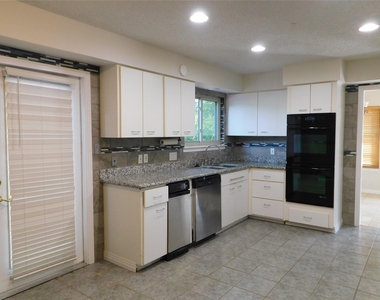
Welcome to your dream rental home in Lakeway proper! With just under 2,500 square feet of updated living space, this home is nestled on a quiet cul-de-sac with towering trees and three fully fenced lots. The standout feature is the massive 2,000-square-foot backyard deck, perfect for entertaining or relaxing while watching the kids play in the yard. Ample parking and modern updates throughout make this home as functional as it is charming. Inside, you'll find elegant granite countertops in the kitchen, pantry, and bathrooms, along with stainless steel appliances, including a refrigerator. The bathrooms feature designer faucets and vessel sinks, while stone travertine flooring adds a luxurious touch to the entryway, family room, dining area, and game room. The oversized master bedroom is a true retreat, featuring wall-to-wall closet space. Conveniently located, this home is within walking distance of Cafe Lago Lakeway's best Breakfast and lunch spot. As part of the highly acclaimed Lake Travis Independent School District, it's ideal for families. Enjoy everything Lakeway has to offer-check out the city's website to explore local amenities and activities. Don't miss the chance to call this exceptional property home!

AMENITIES
Fireplace
Private Outdoor Space
Dishwasher
Parking Space

ADDITIONAL INFORMATION
Interior

    Bathroom Information

  • Full Bathrooms: 2

    Interior Information

  • Interior Features: Ceiling Fan(s), Granite Counters, Double Vanity, Entrance Foyer, High Speed Internet, In-Law Floorplan, Recessed Lighting, Walk-In Closet(s), Ceiling-High, Ceiling-Vaulted, Two Primary Closets
  • Appliances: Dishwasher, Electric Cooktop, Microwave, Double Oven, Refrigerator, See Remarks
  • Flooring Type: Carpet, Stone, Tile, Wood

    Fireplace Information

  • Has Fireplace
  • Fireplace Features: Living Room, Raised Hearth, Stone, Wood Burning
  • Fireplaces: 1
Exterior

    Property Information

  • Square Footage: 2,432
  • Square Footage Source: $0
  • Green Sustainability
  • Security Features: Smoke Detector(s)
  • Property Condition: Updated/Remodeled
  • Year Built: 1981
  • Waterfront Features: None

    Building Information

  • Levels: One
  • Window Features: Blinds, Drapes, Window Treatments
  • Construction Materials: Wood Siding, Stone
  • Patio and Porch Features: Deck, Patio, Wrap Around

    Pool Information

  • Pool Features: None

    Lot Information

  • Lot Features: Back Yard, Front Yard, Interior Lot, Level, Near Golf Course, Wooded, Public Maintained Road
  • Lot Size Area: 25221.24
  • Lot Size Units: Square Feet
  • Lot Size Acres: 0.579
  • Square Footage: 25,221

    Land Information

  • Water Source: MUD
Utilities

    Utilities Information

  • Cooling Type: Central Air
  • Heating Type: Central
  • Sewer : Septic Tank
Parking

    Parking Information

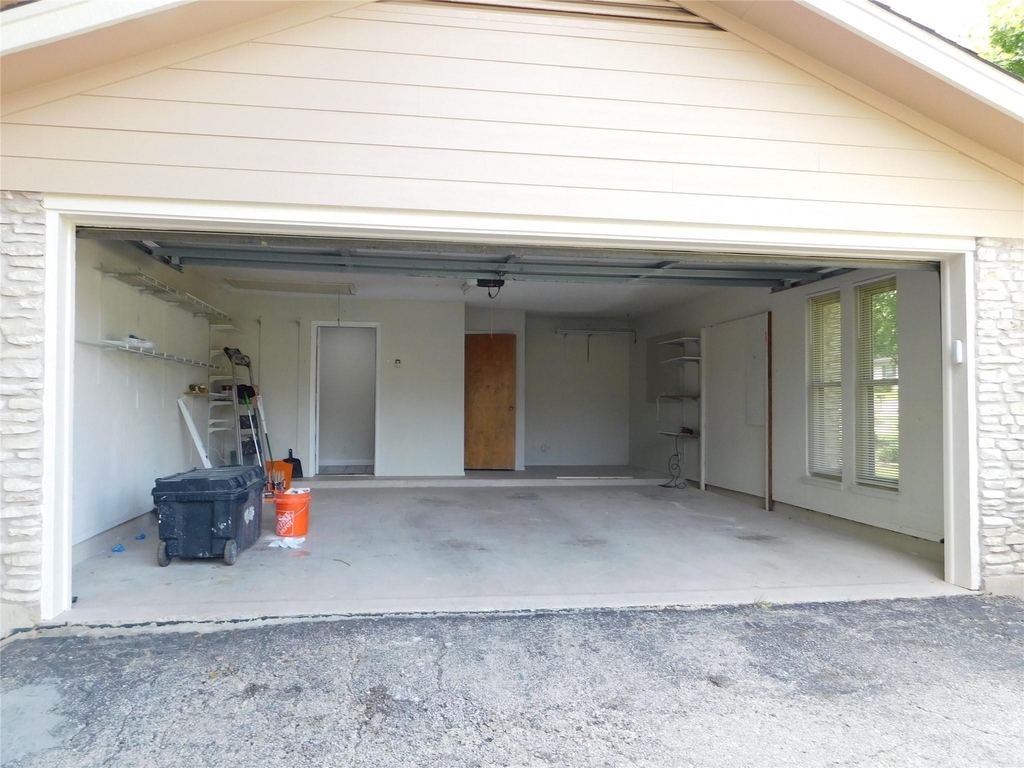
  • Has Garage
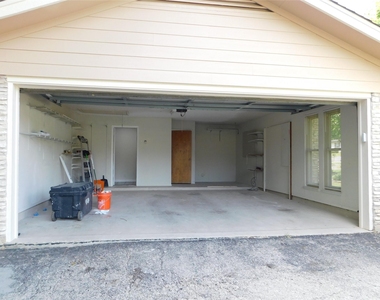
  • Parking Features: Attached, Concrete, Direct Access, Driveway, Garage, Garage Faces Side, Door-Single
  • Garage Spaces: 2
Location

    HOA Information

  • HOA/Condo/Coop Amenities: Dog Park, Trail(s)
Financial

    Tax Information

  • Tax Map Number: 984A

MAP


78734

LISTING QUALITY
▲ Listing location is an exact address
▲ Features and amenities are properly noted
▲ RentHop has data for this building
▼ The manager has not yet mailed us a photo copy of his or her government identification and proof or property ownership.
▼ Manager has not logged in recently
▼ Manager does not yet have user reviews

RENTHOP DESCRIPTION
The apartment is a unit offered at a monthly price of $3,000. The person posting the listing did not specify that any pets were allowed. It may be the case that pets are ok and the manager simply has not yet filled out all the details. The kitchen conveniently includes a dishwasher.
We have 24 photos of this particular unit, building, and surrounding areas.
See available units at 1006 Porpoise Street.

Does something look off?

Courtesy of RH Advisors, Inc. and RHP Realty NJ, Inc.