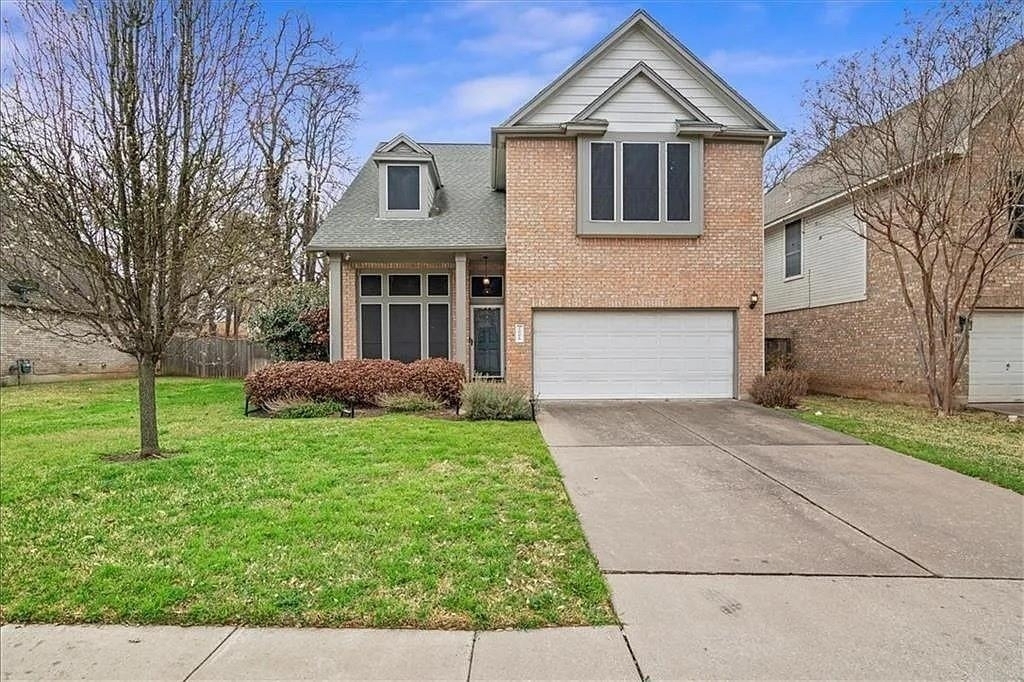
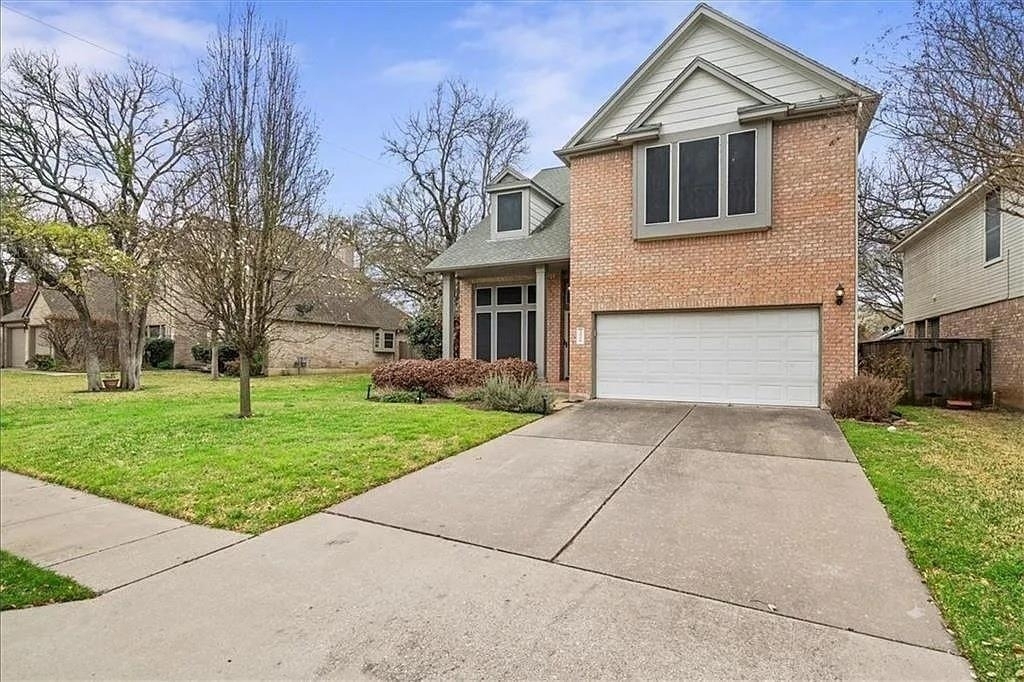
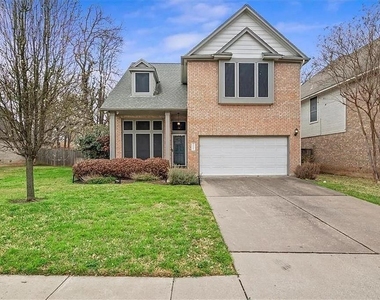
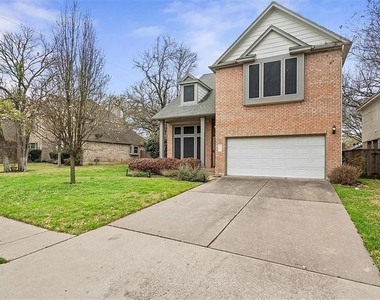
Looking for a rental that gives you room to actually spread out? Welcome to 1006 Oaklands Drive, a spacious 4-bedroom, 2.5-bath home offering nearly 2,200 square feet in an established Round Rock neighborhood!
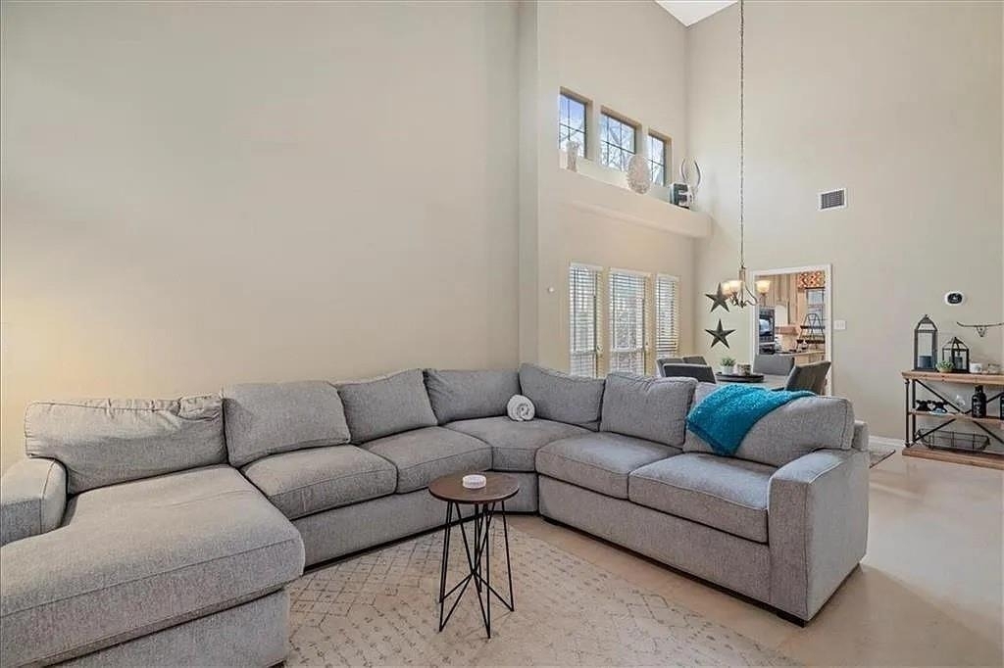
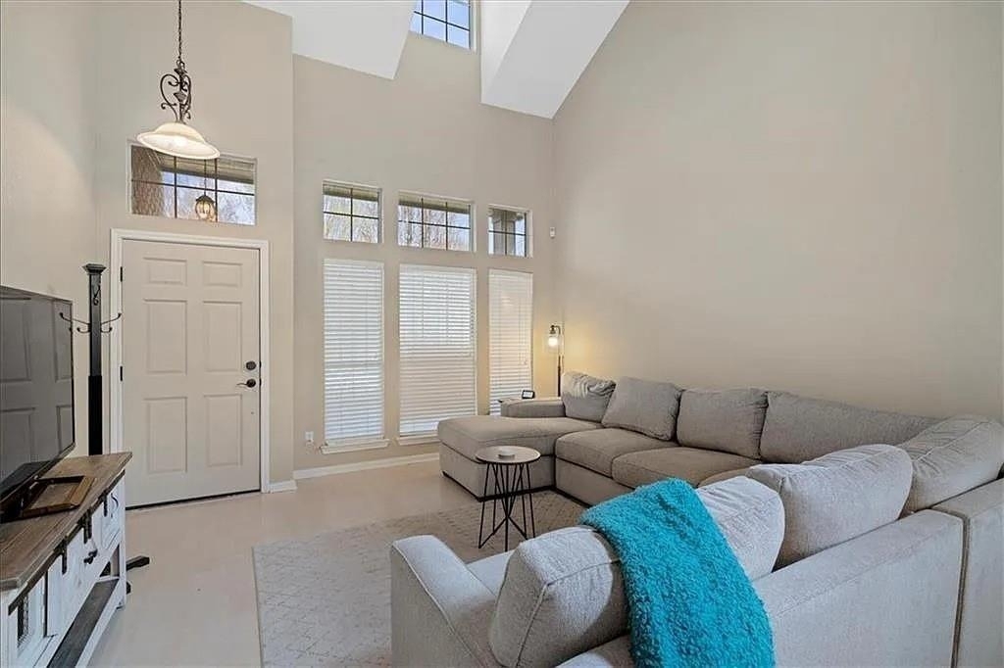
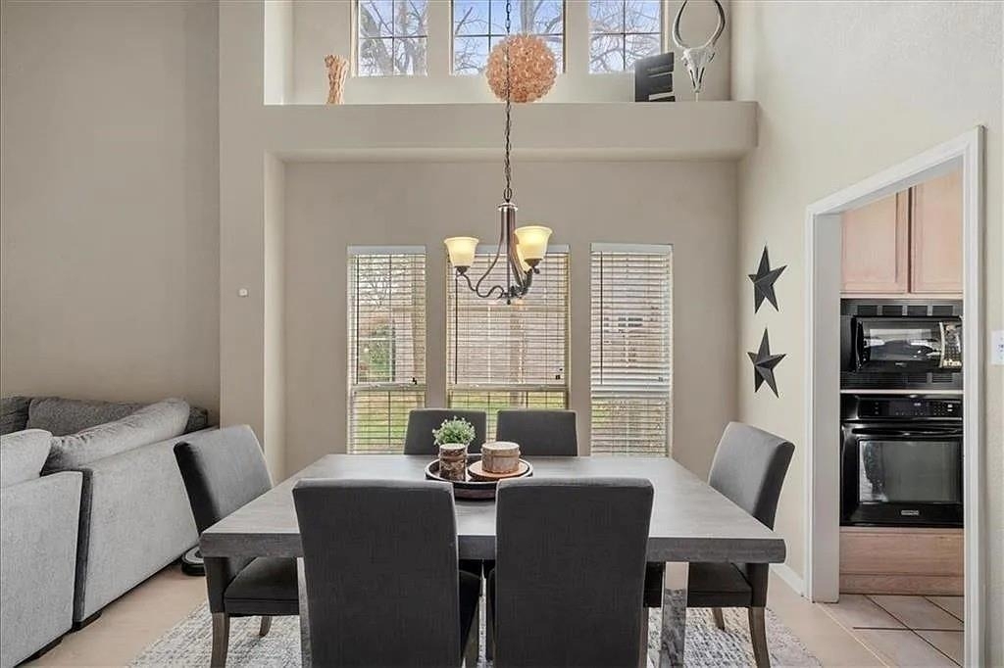
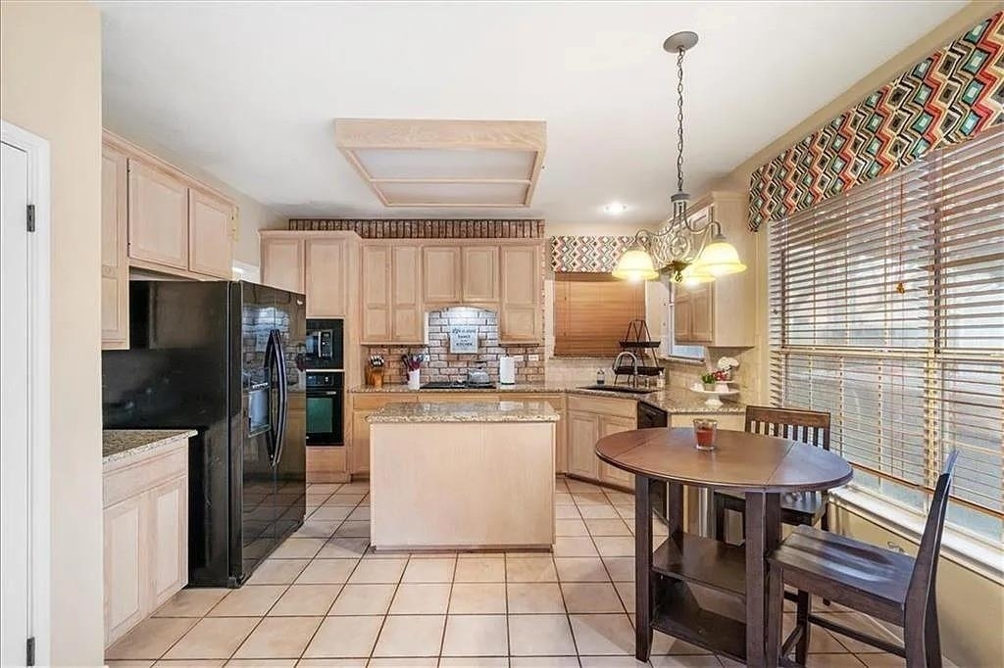
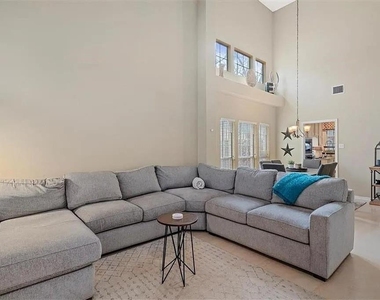
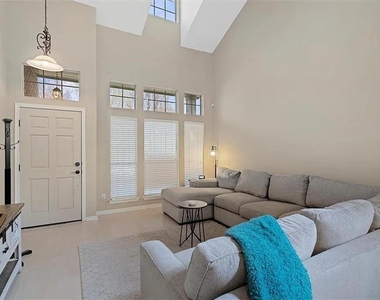
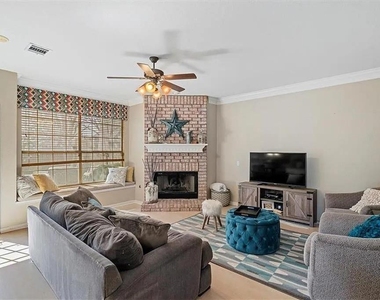
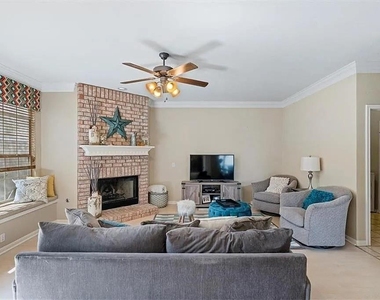
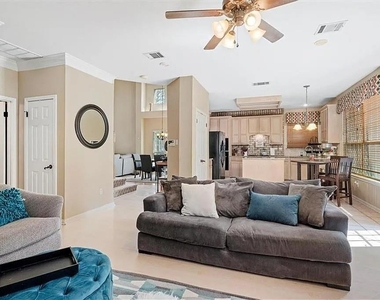
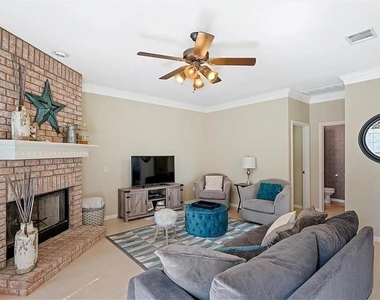
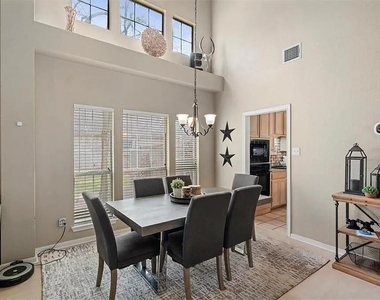
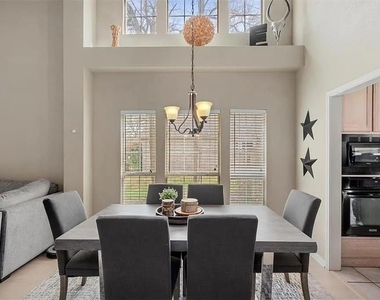
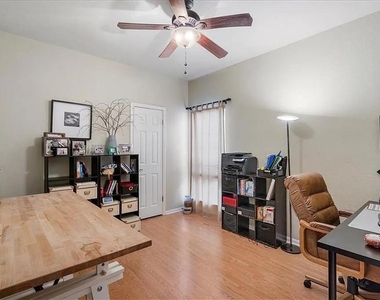
The main level was made for everyday living and entertaining with TWO separate living areas and TWO dining spaces, giving you the flexibility to create a formal dining room, home office, playroom, second lounge, or whatever works best for your lifestyle. Gather around the fireplace on cooler evenings or enjoy an open kitchen featuring granite countertops, a center island, pantry, built-in oven, and plenty of room for meal prep and entertaining.
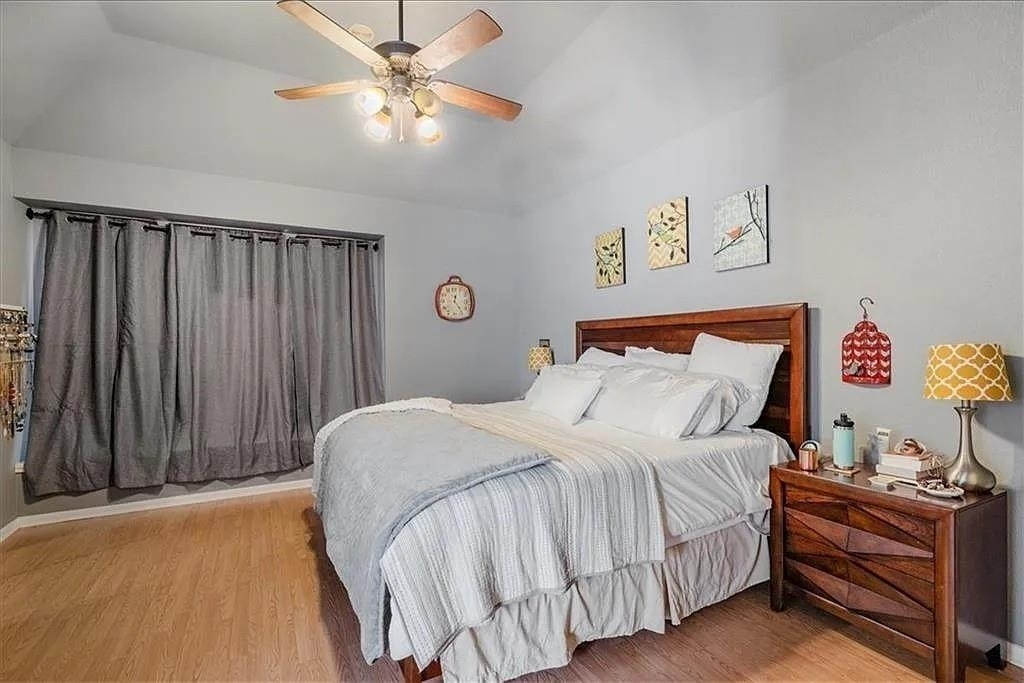
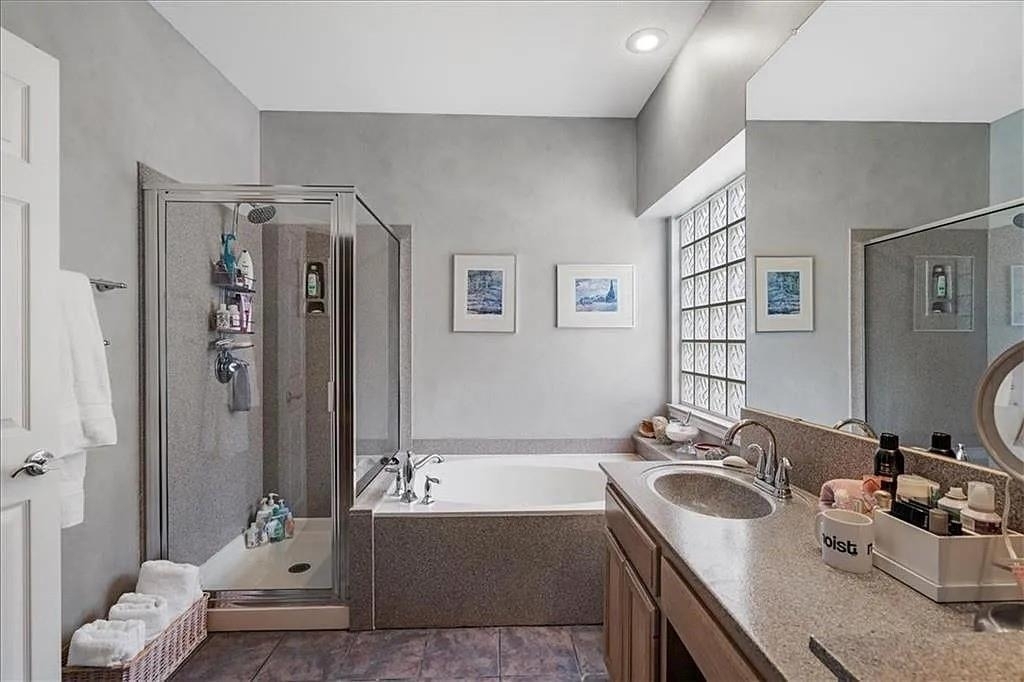
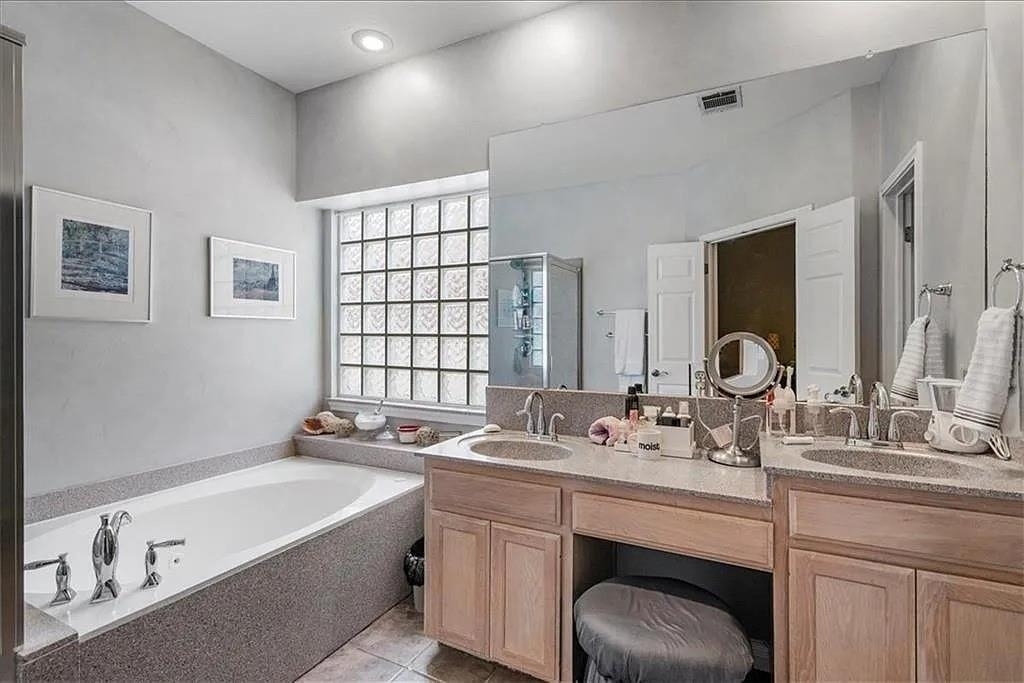
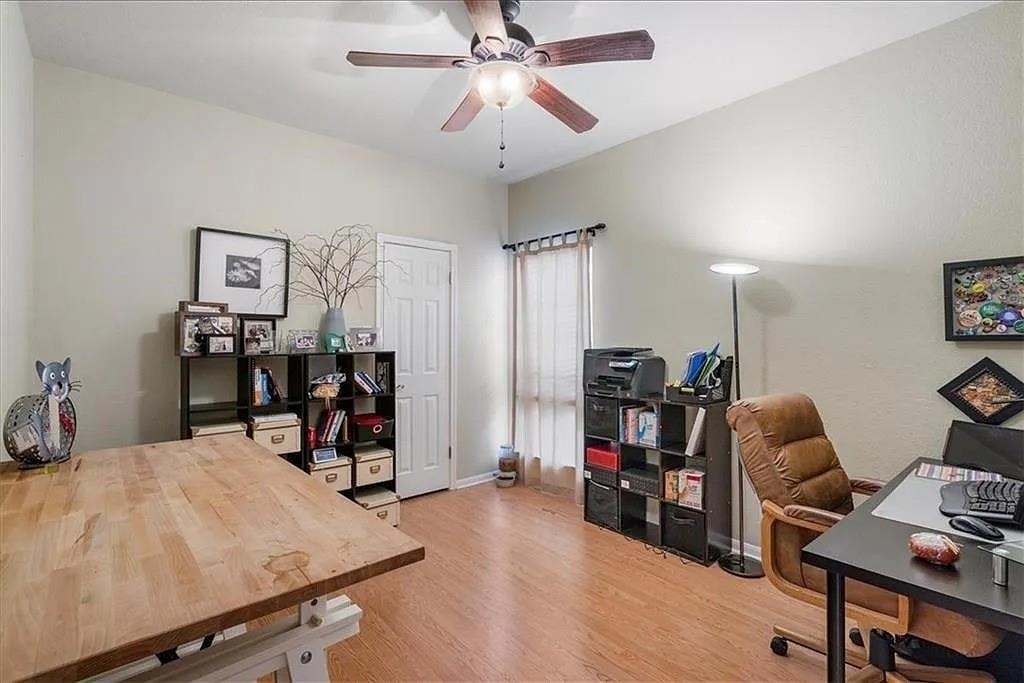
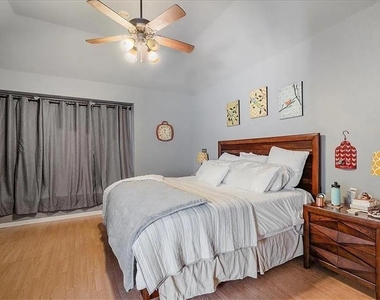
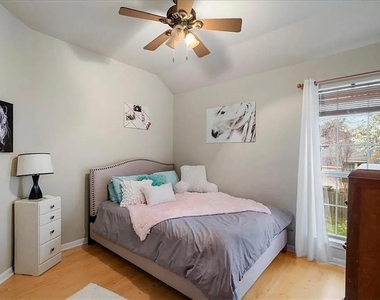
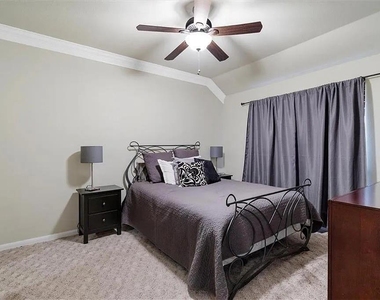
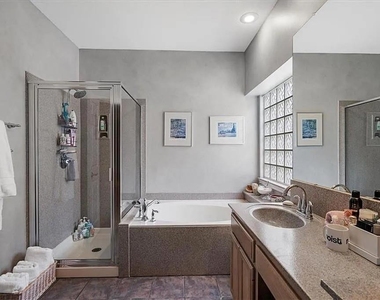
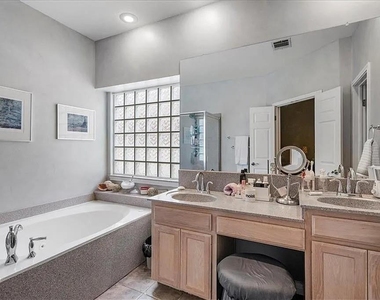
Upstairs, all four bedrooms create a nice separation between your living and sleeping spaces. The primary suite is your own private retreat with a walk-in closet and ensuite bath featuring dual vanities, a soaking tub, and separate shower. Three additional bedrooms provide plenty of options for family, guests, work-from-home space, or hobbies.
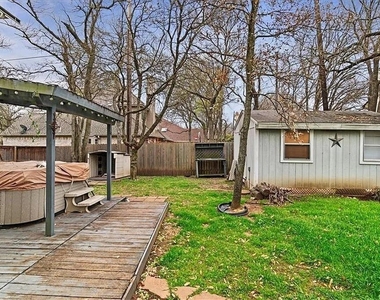
Outside, enjoy a landscaped private backyard with mature trees and a covered rear patio ready for morning coffee, weekend grilling, or unwinding at the end of the day. An attached 2-car garage and owned water softener add even more everyday convenience.
And when you're ready to get out of the house, the neighborhood offers its own lifestyle with a community pool, clubhouse, park, playground, picnic areas, sidewalks, and walking/biking trails.
Located in highly sought-after West Round Rock and zoned to Round Rock ISD, including Fern Bluff Elementary, Chisholm Trail Middle School, and Round Rock High School, this home combines the space you've been looking for with a location that's hard to beat.
More rooms, more flexibility, and more ways to make it feel like home-schedule your showing today!
AMENITIES
Fireplace
Private Outdoor Space
Dishwasher
Parking Space
Short Term Allowed
Home Office
ADDITIONAL INFORMATION
Interior
Bathroom Information
Half Bathrooms: 1
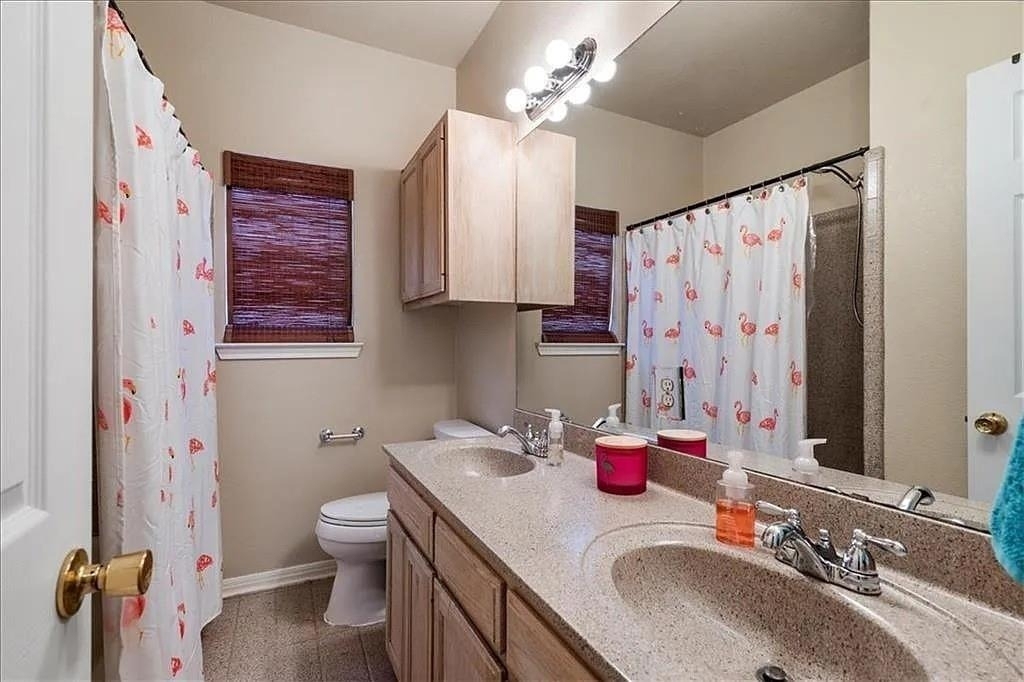
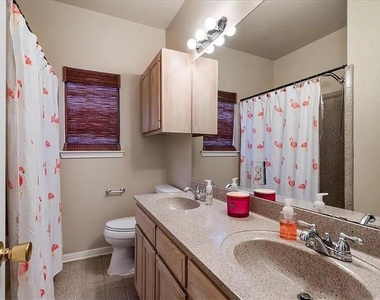
Full Bathrooms: 2
Interior Information
Interior Features: Granite Counters, Double Vanity, Kitchen Island, Pantry, Soaking Tub, Walk-In Closet(s), Ceiling-High, Multiple Dining Areas, Multiple Living Areas
Manager has many listings with high listing quality!
▼
The manager has not yet mailed us a photo copy of his or her government identification and proof or property ownership.
▼
Manager has not logged in recently
▼
Manager does not yet have user reviews
RENTHOP DESCRIPTION
The apartment is a unit offered at a monthly price of $2,300. The person posting the listing did not specify that any pets were allowed. It may be the case that pets are ok and the manager simply has not yet filled out all the details. The kitchen conveniently includes a dishwasher.
We have 21 photos of this particular unit, building, and surrounding areas.
Last Updated: 19 hours ago
Data Source: Unlock MLS
MLS# ACT4743759
List Agent Name: Angie McWethy
List Office Name: AMPM Property Managment Co
IDX information is provided exclusively for personal, non-commercial use, and may not be used for any purpose other than to identify prospective properties consumers may be interested in purchasing. Information is deemed reliable but not guaranteed. The listing broker’s offer of compensation is made only to participants of the MLS where the listing is filed.
Courtesy of RH Advisors, Inc. and RHP Realty NJ, Inc.
By selecting Check Availability, you agree that RentHop and real estate professionals may call or text you about your inquiry. Message/data rates may apply. Terms & Privacy. California Privacy Notice
We found some very similar listings nearby
Select those you'd like to message
Your messages have been sent!
Check Availability
By selecting Check Availability, you agree that RentHop and real estate professionals may call or text you about your inquiry. Message/data rates may apply. Terms & Privacy. California Privacy Notice

















 Your Privacy Choices
