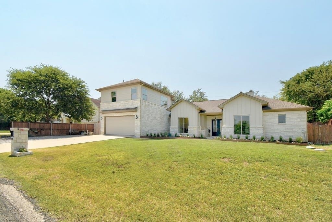
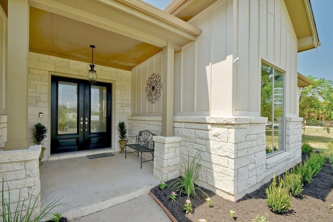
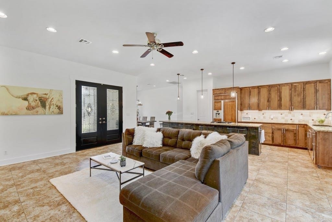
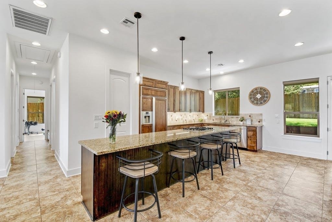
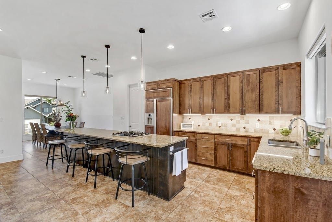
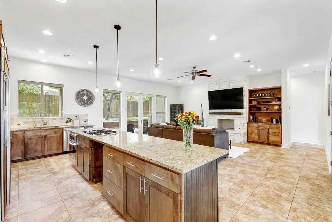
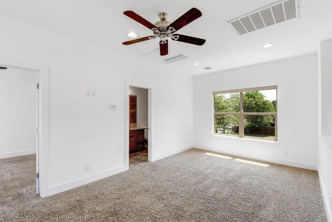
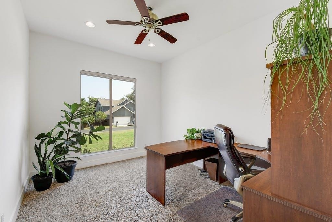
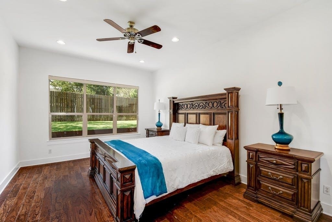
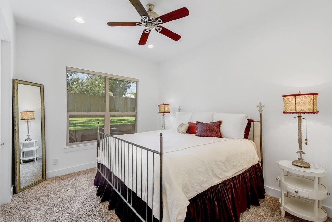
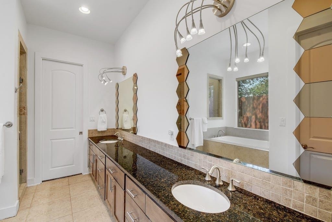
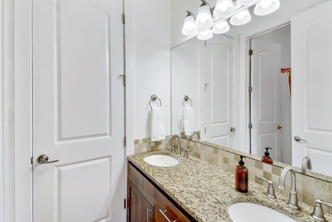
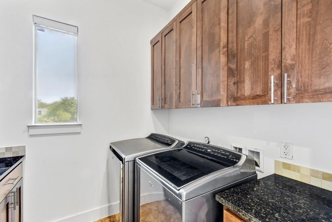
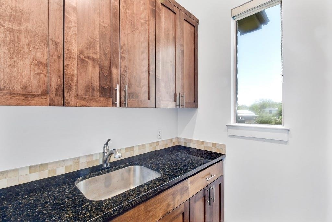
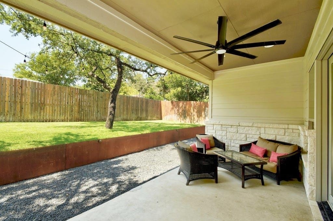
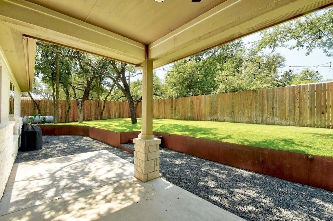
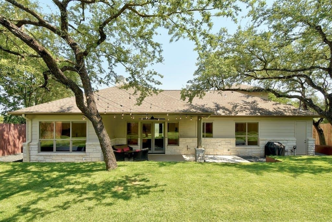
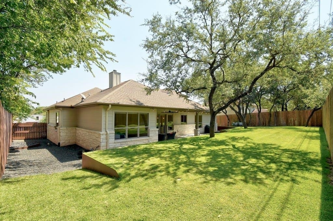
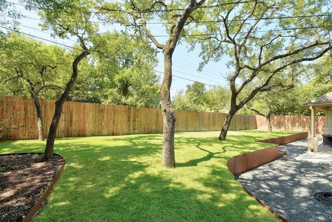
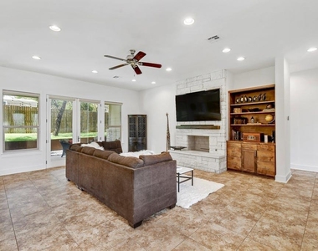
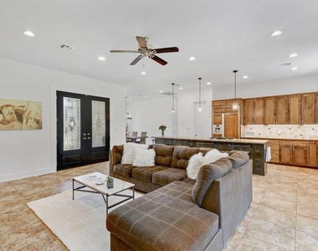
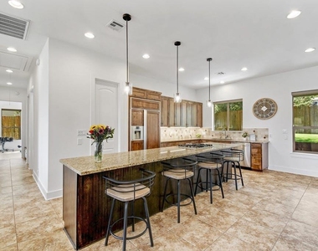
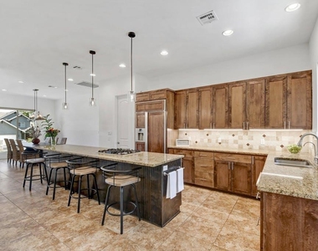
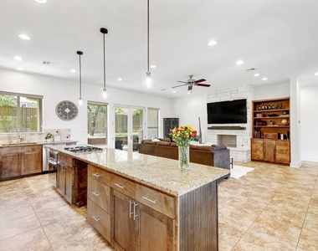
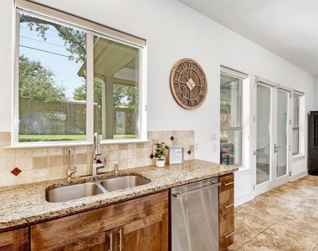
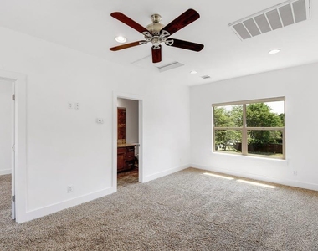
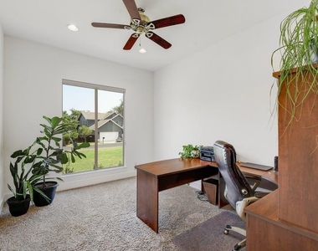
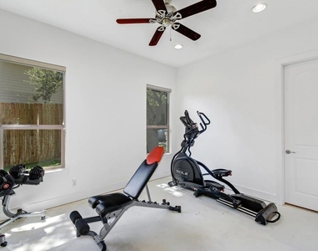
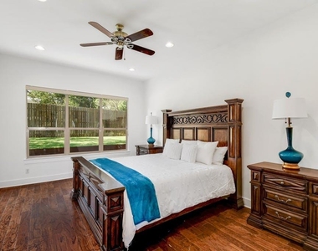
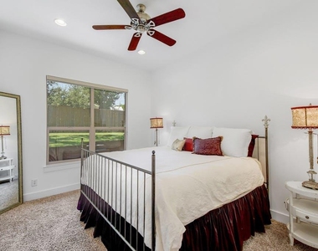
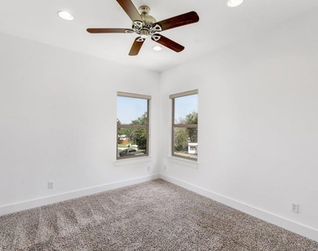
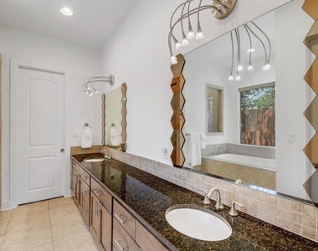
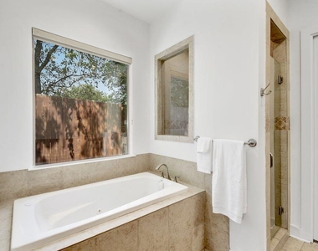
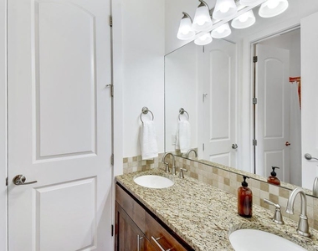
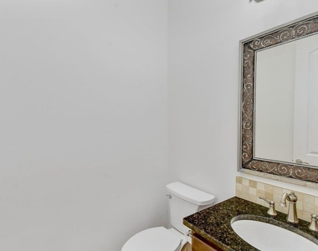
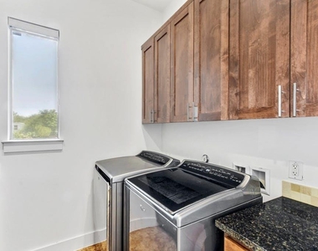
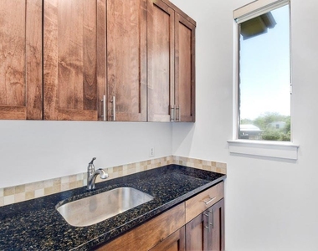
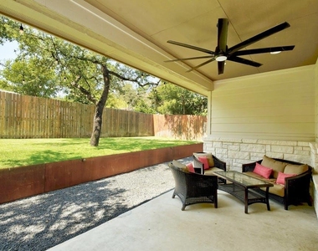
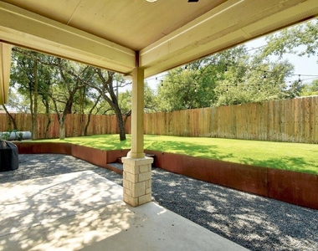
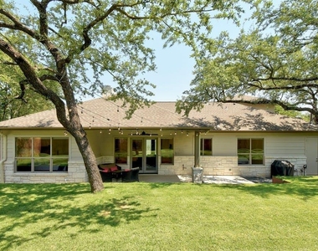
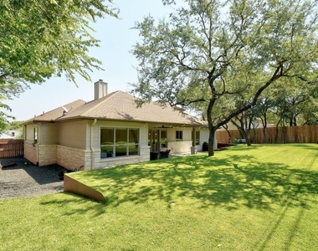
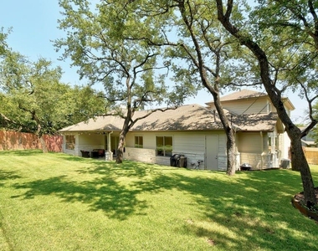
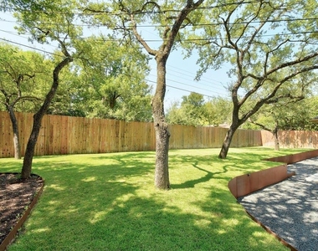
Discover a sophisticated single-family residence at 1006 Lipan TRL, Austin, TX 78733, a distinguished property constructed in 2011. This attractive, well-maintained property offers an exceptional opportunity for refined living in a desirable Austin locale zoned to the renowned Westlake school district. The heart of this residence is its meticulously designed kitchen, featuring elegant stone counters and a generously sized island that seamlessly integrates with the open-plan living room. Culinary endeavors are elevated by the inclusion of a high-end refrigerator, catering to both functionality and aesthetic appeal. Adjacent to the living room, a welcoming ambiance centers on a thoughtfully appointed fireplace, perfect for relaxation and entertaining. The well-appointed bathroom offers a luxurious experience with a jetted bathtub, a spacious double vanity, and a refined walk-in shower. In the private quarters, the bedroom is enhanced by the warmth and character of hardwood flooring. Further enhancing the property's appeal are its practical and inviting outdoor spaces. A private yard provides a secluded retreat, complemented by a covered patio and an additional patio, creating versatile outdoor living spaces. A charming porch enhances the home's curb appeal, while a built-in two-car garage offers convenient and secure parking. The residence also includes a dedicated laundry room and a great room, providing ample functional space. We invite you to schedule a private viewing to fully appreciate the distinguished appeal of this Austin residence.
AMENITIES
Fireplace
Private Outdoor Space
Dishwasher
Parking Space
ADDITIONAL INFORMATION
Interior
Bathroom Information
Half Bathrooms: 1
Full Bathrooms: 3
Interior Information
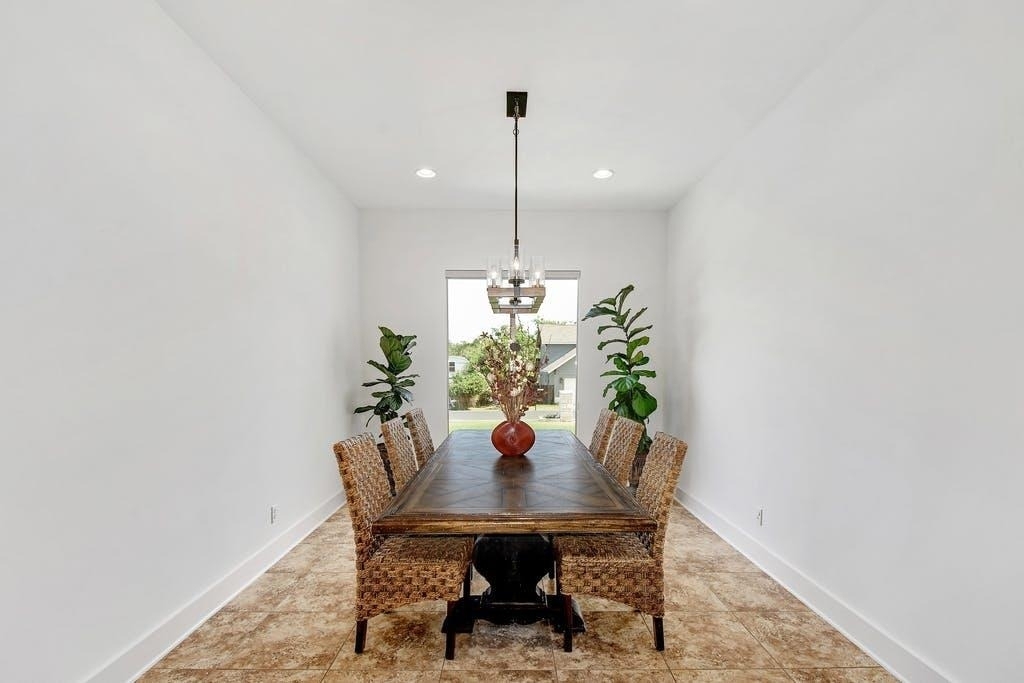
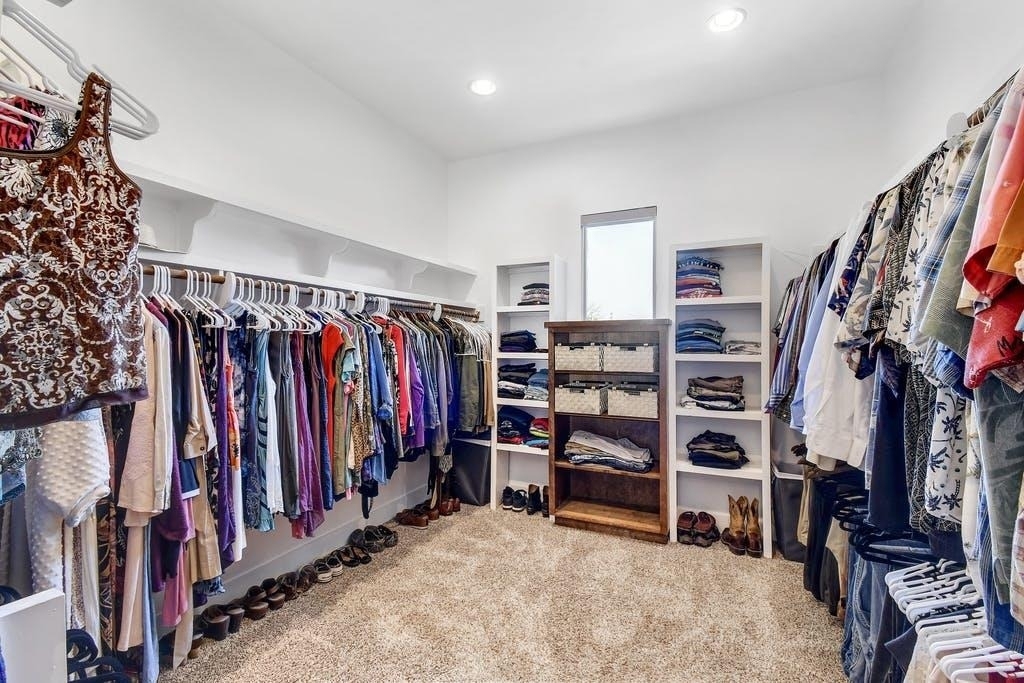
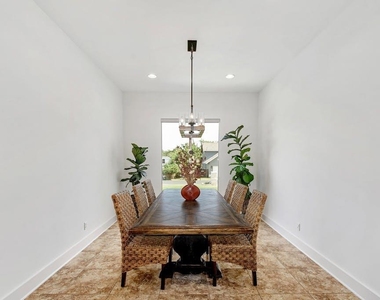
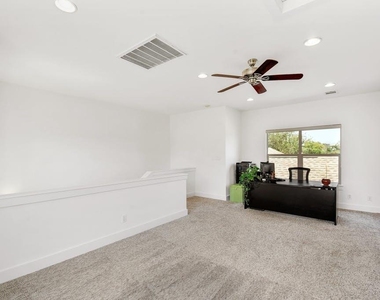
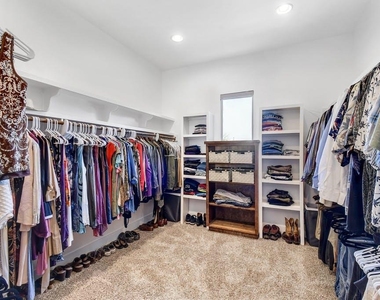
Interior Features: Bookcases, Breakfast Bar, Ceiling Fan(s), Granite Counters, Double Vanity, In-Law Floorplan, Kitchen Island, Recessed Lighting, Soaking Tub, Walk-In Closet(s), Wired for Sound, Two Primary Suties, Ceiling-High, Multiple Dining Areas, Multiple Living Areas, Primary Bedroom on Main
Appliances: Built-In Refrigerator, Dishwasher, Disposal, Gas Cooktop, Oven, Stainless Steel Appliance(s), Water Heater
Flooring Type: Carpet, Tile, Wood
Fireplace Information
Has Fireplace
Fireplace Features: Family Room, Living Room
Fireplaces: 1
Exterior
Property Information
Square Footage: 2,932
Square Footage Source: $0
Green Sustainability
Security Features: Prewired, Security System Owned, Smoke Detector(s)
The manager has not yet mailed us a photo copy of his or her government identification and proof or property ownership.
▼
Manager has not logged in recently
▼
Manager does not yet have user reviews
RENTHOP DESCRIPTION
The apartment is a unit offered at a monthly price of $5,150. The person posting the listing did not specify that any pets were allowed. It may be the case that pets are ok and the manager simply has not yet filled out all the details. The kitchen conveniently includes a dishwasher.
We have 33 photos of this particular unit, building, and surrounding areas.
We found some very similar listings nearby
Select those you'd like to message
Your messages have been sent!
Check Availability
By selecting Check Availability, you agree that RentHop and real estate professionals may call or text you about your inquiry. Message/data rates may apply. Terms & Privacy. California Privacy Notice



















 Your Privacy Choices
