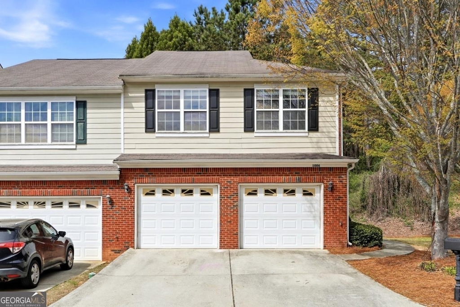
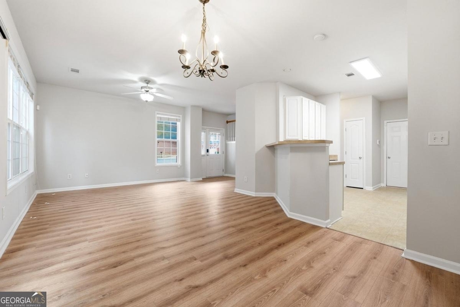
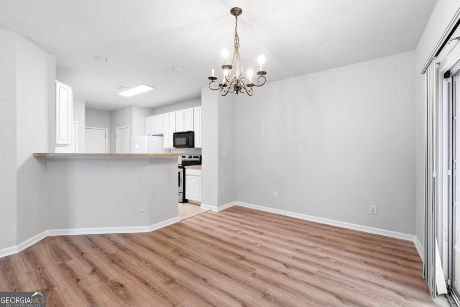
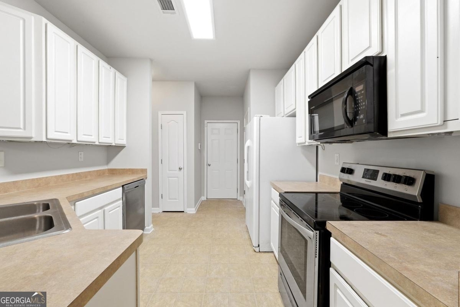
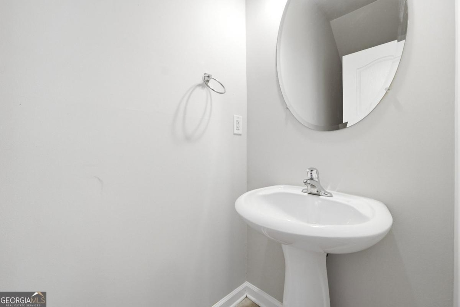
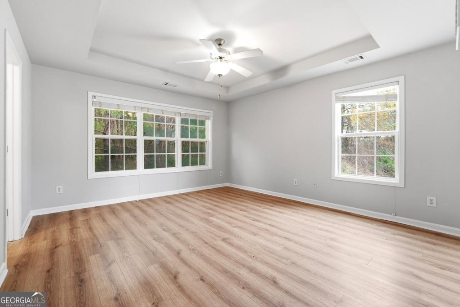
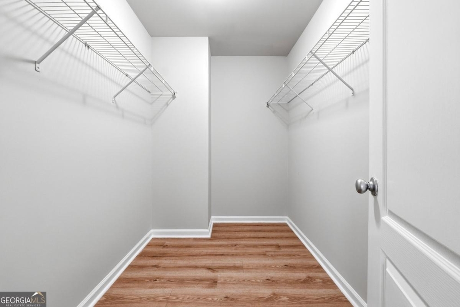
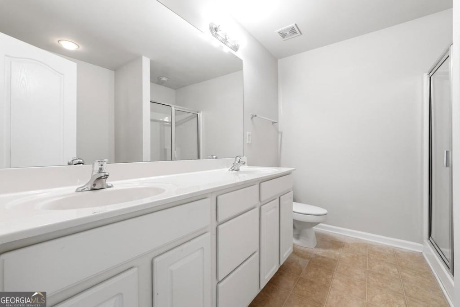
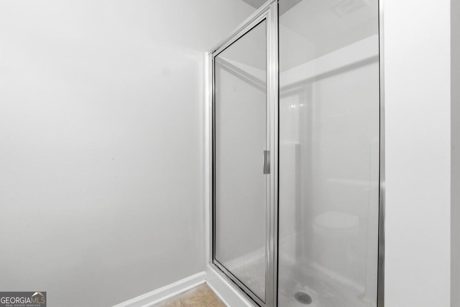
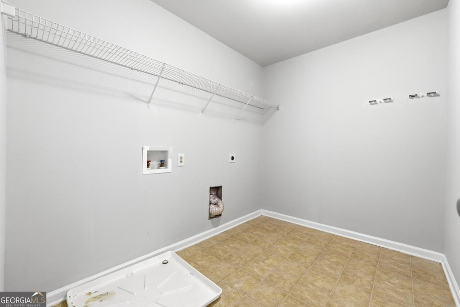
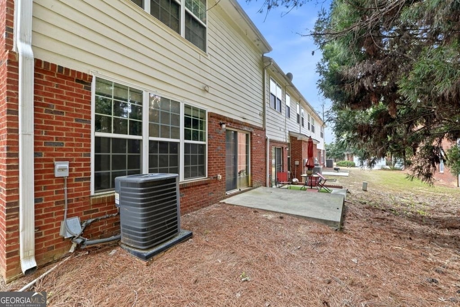
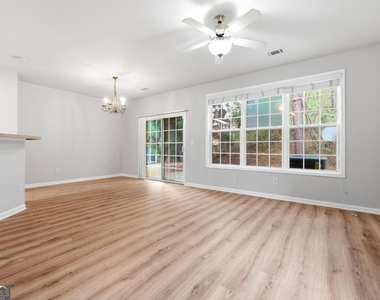
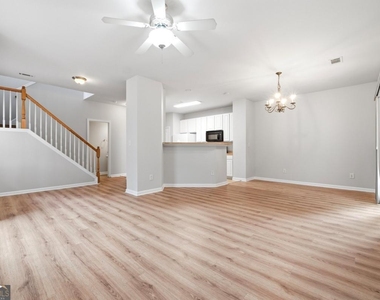
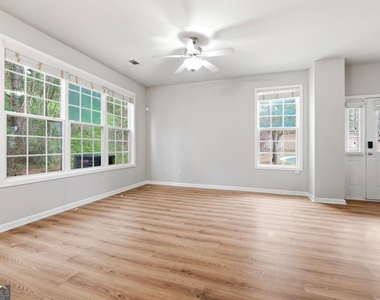
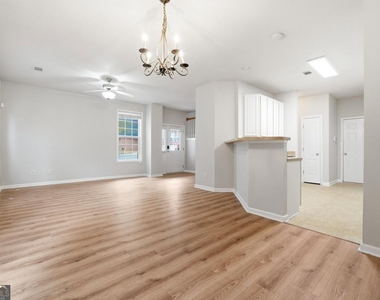
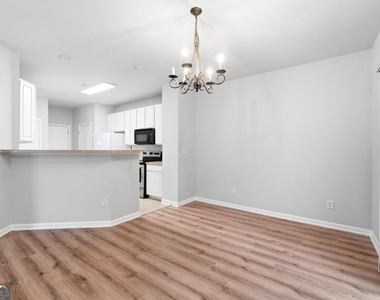
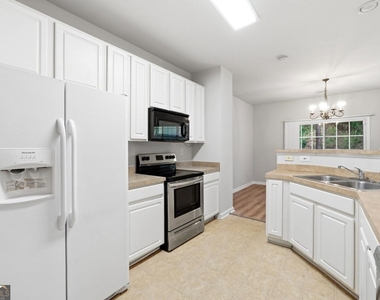
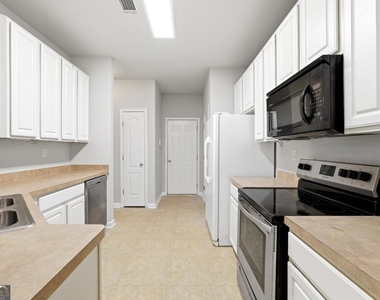
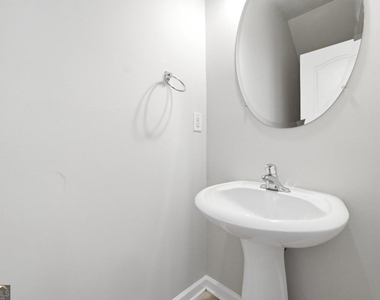
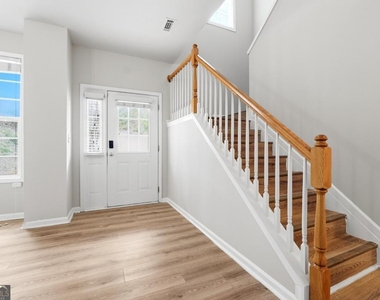
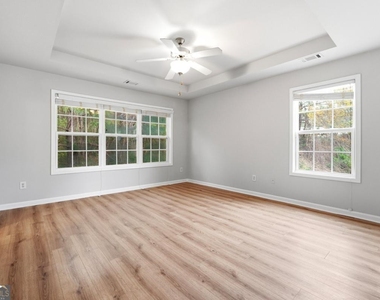
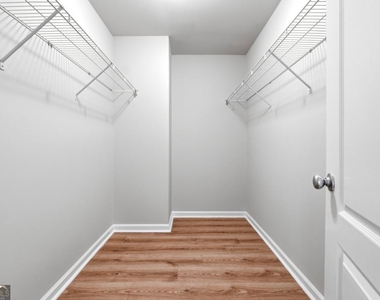
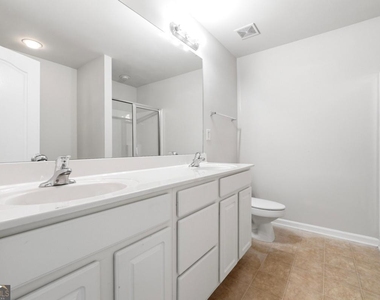
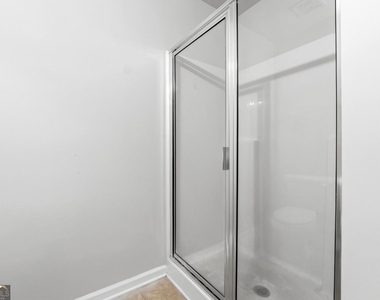
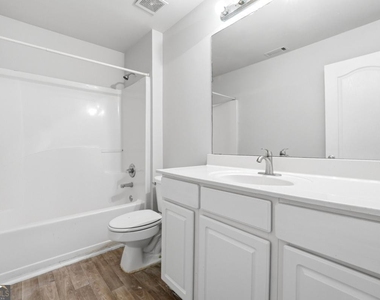
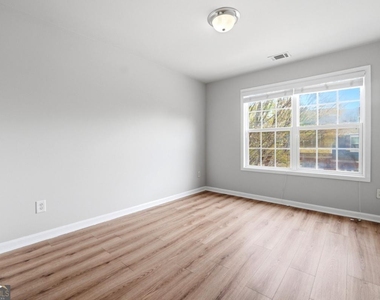
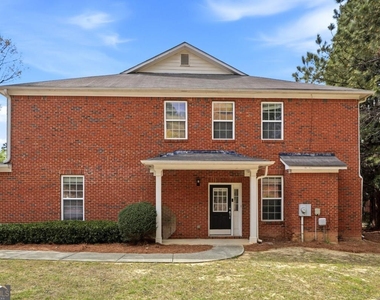
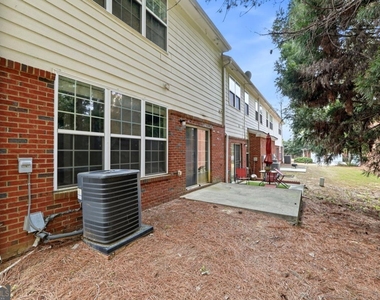
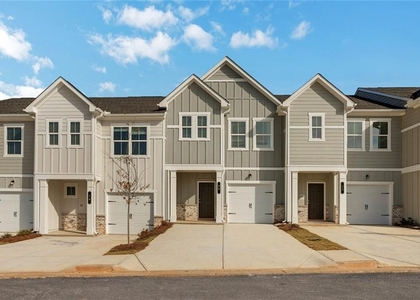
Introducing a Beautiful END-UNIT townhome located in the highly desirable Treymont at Sugarloaf community in Lawrenceville, GA. FRESHLY PAINTED and ready to move, this home is one of the LARGEST floor plans in the neighborhood and offers both comfort and convenience in an ideal setting. Featuring 3 spacious bedrooms and 2.5 bathrooms, this townhome is perfectly situated on a private corner lot within a quiet cul-de-sac, providing added privacy and a safe environment for families. Inside, you'll find durable and stylish LVP flooring throughout, making maintenance a breeze and perfect for households with children or pets. The main level offers enough space and flexibility for your loved ones with a Family Room connected to an open concept Breakfast/Dining area. The Kitchen overlooks this living space while featuring white cabinetry, designated pantry, and an elevated breakfast bar perfect to accessorize with your stylish bar stools. There is also a half bath on the main level perfect for friends and family. Upstairs you will find the Owner's Suite with a walk-in closet and a Master Bathroom featuring double vanities and a separate tub and shower combo. There are 2 additional bedrooms upstairs plus a secondary full bathroom located in the upstairs hallway. The Laundry Room is also located on the upper level for added convenience without having to haul your clothes up and down the stairs every week. This home is located within one of Gwinnett County's most sought-after school districts, including Starling Elementary, Couch Middle, and Grayson High School which are all known for their strong reputation and excellence. Conveniently positioned just off Sugarloaf Parkway and Scenic Highway, you'll have quick access to a wide variety of shopping, dining, and entertainment options that Lawrenceville has to offer. If you are looking for an affordable yet comfortable home with great schools, then don't miss the opportunity to make this beautiful home yours. Best of all, you don't even have to worry about maintaining the lawn as the HOA takes care of it regularly. Schedule your showing today and experience a comfortable, low-maintenance lifestyle in a prime location.
AMENITIES
Dishwasher
Parking Space
ADDITIONAL INFORMATION
Interior
Bathroom Information
Half Bathrooms: 1
Full Bathrooms: 2
Interior Information
Interior Features: Double Vanity, High Ceilings, Tray Ceiling(s), Walk-In Closet(s)
The manager has not yet mailed us a photo copy of his or her government identification and proof or property ownership.
▼
Manager has not logged in recently
▼
Manager does not yet have user reviews
RENTHOP DESCRIPTION
The apartment is a unit offered at a monthly price of $2,295. The person posting the listing did not specify that any pets were allowed. It may be the case that pets are ok and the manager simply has not yet filled out all the details. The kitchen conveniently includes a dishwasher.
We have 24 photos of this particular unit, building, and surrounding areas.
MLS# 10799250
List Office Name: Chapman Hall Realtors
IDX information is provided exclusively for personal, non-commercial use, and may not be used for any purpose other than to identify prospective properties consumers may be interested in purchasing. Information is deemed reliable but not guaranteed. The listing broker’s offer of compensation is made only to participants of the MLS where the listing is filed.
Courtesy of RH Advisors, Inc. and RHP Realty NJ, Inc.
Enter the 6-digit code sent to or download the
RentHop mobile app to continue.
By selecting Check Availability, you agree that RentHop and real estate professionals may call or text you about your inquiry. Message/data rates may apply. Terms & Privacy.
We found some very similar listings nearby
Select those you'd like to message
Your messages have been sent!
Check Availability
By selecting Check Availability, you agree that RentHop and real estate professionals may call or text you about your inquiry. Message/data rates may apply. Terms & Privacy.