Welcome home to this stunning townhome featuring Megatel Homes' highly desired Shannon floorplan. Designed with modern living in mind, this residence boasts 3 spacious bedrooms, 2.5 baths, and a 2-car garage. The main level invites you into a bright, open-concept sanctuary where the family room, dining area, and kitchen flow effortlessly together-perfect for both daily living and elegant entertaining. The kitchen is a true centerpiece, featuring premium, oversized granite or quartz countertops and an expansive, built-in dining island.
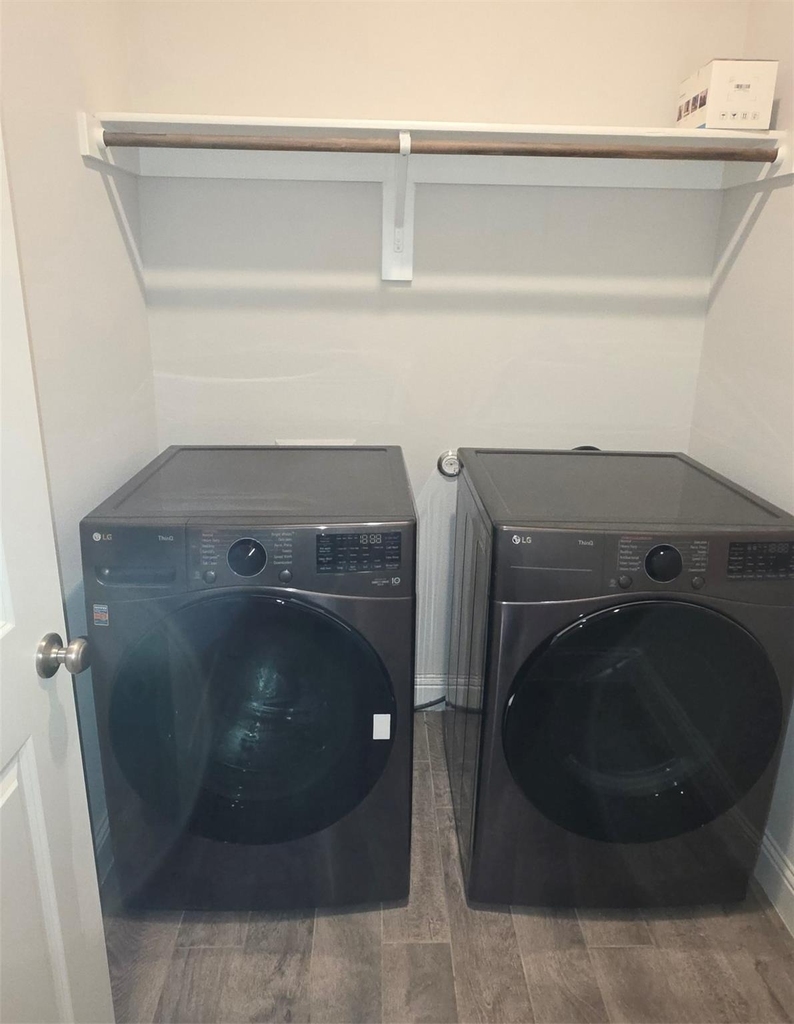
Upstairs, you will find a private retreat hosting all three bedrooms, each complete with generous walk-in closets. As a special bonus, the washer and dryer are included! Superbly located in the absolute heart of the DFW metroplex, this home offers unparalleled proximity to major highways, making any commute a breeze.
AMENITIES
Attached Garage
Fireplace
Parking Space
ADDITIONAL INFORMATION
Interior
Bathroom Information
Half Bathrooms: 1
Full Bathrooms: 2
Interior Information
Interior Features: Granite Counters, High Speed Internet, Open Floorplan, Cable TV Available
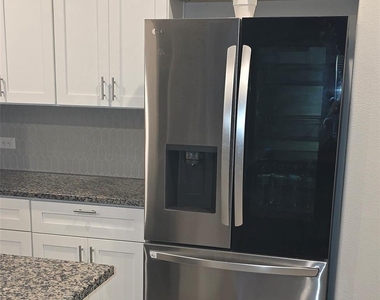
Appliances: Built-In Refrigerator, Dryer, Electric Range, Electric Water Heater, Microwave, Refrigerator, Washer
Flooring Type: Carpet, Ceramic Tile
Laundry Features: Full Size W/D Area
Fireplace Information
Has Fireplace
Fireplace Features: Electric
Fireplaces: 1
Exterior
Property Information
Has Property Attached
Square Footage: 2,032
Security Features: Fire Alarm, Security System Leased, Smoke Detector(s), Wireless
Architectural Style: Contemporary
Year Built: 2022
Building Information
Levels: Two
Construction Materials: Brick, Vinyl Siding, Wood Siding, Siding
Lot Information
Lot Size Area: 0.052
Lot Size Units: Acres
Lot Size Acres: 0.052
Square Footage: 2,265
Tax Lot: 10R
Utilities
Utilities Information
Cooling Type: Ceiling Fan(s)
Heating Type: Central, Electric, ENERGY STAR Qualified Equipment
Parking
Parking Information
Has Garage
Attached Garage
Parking Features: Garage, Garage Door Opener, Garage Faces Rear, Garage Single Door
Garage Spaces: 2
Location
HOA Information
HOA/Condo/Coop Fee Includes: Maintenance Structure, Back Yard Maintenance, Front Yard Maintenance
The manager has not yet mailed us a photo copy of his or her government identification and proof or property ownership.
▼
Manager has not logged in recently
▼
Manager does not yet have user reviews
RENTHOP DESCRIPTION
The apartment is a unit offered at a monthly price of $2,800. The person posting the listing did not specify that any pets were allowed. It may be the case that pets are ok and the manager simply has not yet filled out all the details.
We have 7 photos of this particular unit, building, and surrounding areas.
We found some very similar listings nearby
Select those you'd like to message
Your messages have been sent!
Check Availability
By selecting Check Availability, you agree that RentHop and real estate professionals may call or text you about your inquiry. Message/data rates may apply. Terms & Privacy. California Privacy Notice






 Your Privacy Choices
