1005 Whitewater Trail

Southwest Dallas, 75115
$2,000
LEASED / EXPIRED
Posted 7 weeks ago, Immediate Move-In
bedrooms
3 Bed
bathrooms
2 Bath
square feet
1,966 Sqft
Listing by Philip Silberman
Save Listing

SIMILAR NEARBY LISTINGS
640 E Pleasant Run Road
South Meadow, Southwest Dallas
75115
$1,980
By 0579851 Thomas, 20 hours ago
bedrooms
3 Bed
|
bathrooms
Shared Bath
|
square feet
1,140 Sqft
1503 Parrot Court
Southwest Dallas
75115
$2,099
By Keith Hendricks, 14 hours ago
bedrooms
3 Bed
|
bathrooms
2 Bath
|
square feet
1,828 Sqft
1524 Clemson Drive
Heritage Heights, Southwest Dallas
75154
$1,875
By Keith Hendricks, 1 day ago
bedrooms
3 Bed
|
bathrooms
2 Bath
|
square feet
1,535 Sqft
148 Gilbert Avenue
Southwest Dallas
75115
$1,795
By Patrick Minarovich, 1 day ago
bedrooms
3 Bed
|
bathrooms
2 Bath
|
square feet
1,600 Sqft
221 Connie Drive
Brook Hollow Estates, Southwest Dallas
75115
$1,895
By Rhonda Chapman, 16 hours ago
bedrooms
3 Bed
|
bathrooms
2 Bath
|
square feet
1,755 Sqft
614 N Young Boulevard
Northwest Estates, Southwest Dallas
75115
$1,899
By Keith Hendricks, 14 hours ago
bedrooms
3 Bed
|
bathrooms
2 Bath
|
square feet
1,709 Sqft
404 Derby Lane
Eagle Downs, Southwest Dallas
75115
$2,125
By Patricia De La Cruz, 19 hours ago
bedrooms
3 Bed
|
bathrooms
2 Bath
|
square feet
1,943 Sqft
1234 Mockingbird Lane
Southwest Dallas
75115
$1,950
By Deborah Carter, 16 hours ago
bedrooms
3 Bed
|
bathrooms
2 Bath
|
square feet
1,280 Sqft

DESCRIPTION
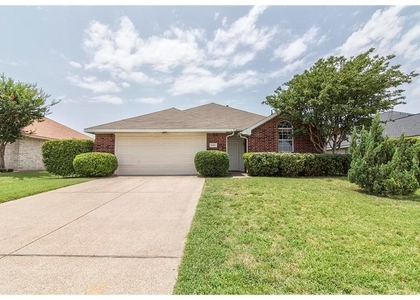
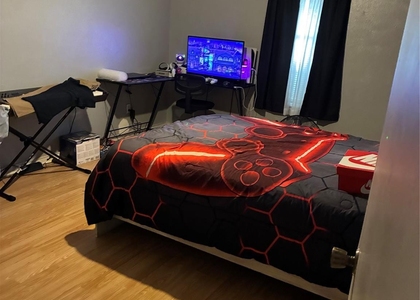
Welcome to this charming single-story brick home located at 1005 Whitewater Trail in the heart of DeSoto, TX 75115. Framed by beautiful, mature shade trees and a welcoming red front door, this spacious 3-bedroom, 2-bathroom residence offers 1,966 square feet of thoughtfully designed living space. Step inside to discover a bright, neutral interior seamlessly tied together by stunning wood-look flooring that runs throughout the home. The expansive main living area boasts a dramatic vaulted ceiling, a ceiling fan, and a prominent floor-to-ceiling brick fireplace with a wood mantel, creating a warm centerpiece for relaxation. An adjacent open-concept dining space shines under a stylish modern orb chandelier and features a large bay window that floods the area with natural light. The functional kitchen comes well-equipped with classic wood cabinetry, stainless steel appliances, and a lovely window ledge ideal for morning views. The home's comfortable layout includes a primary suite complete with a large bathroom featuring a double vanity and a generous walk-in closet.

AMENITIES
Attached Garage
Fireplace
Dishwasher
Parking Space

ADDITIONAL INFORMATION
Interior

    Bathroom Information

  • Full Bathrooms: 2

    Interior Information

  • Appliances: Dishwasher, Electric Oven, Electric Range

    Fireplace Information

  • Has Fireplace
  • Fireplace Features: Living Room
  • Fireplaces: 1
Exterior

    Property Information

  • Square Footage: 1,966
  • Year Built: 1984

    Building Information

  • Levels: One

    Lot Information

  • Lot Size Area: 0.194
  • Lot Size Units: Acres
  • Lot Size Acres: 0.194
  • Square Footage: 8,451
  • Tax Lot: 25
Parking

    Parking Information

  • Has Garage
  • Attached Garage
  • Parking Features: Garage Faces Front
  • Garage Spaces: 2

MAP


75115

LISTING QUALITY
▲ Features and amenities are properly noted
▲ RentHop has data for this building
▲ Manager has many listings with high listing quality!
▼ The manager has not yet mailed us a photo copy of his or her government identification and proof or property ownership.
▼ Manager has not logged in recently
▼ Manager does not yet have user reviews

RENTHOP DESCRIPTION
The apartment is a unit offered at a monthly price of $2,000. The person posting the listing did not specify that any pets were allowed. It may be the case that pets are ok and the manager simply has not yet filled out all the details. The kitchen conveniently includes a dishwasher.

We have 28 photos of this particular unit, building, and surrounding areas.
See available units at 1005 Whitewater Trail.

Does something look off?

Courtesy of RH Advisors, Inc. and RHP Realty NJ, Inc.