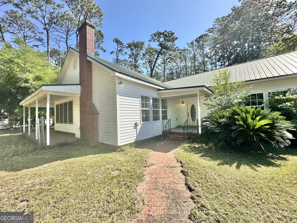
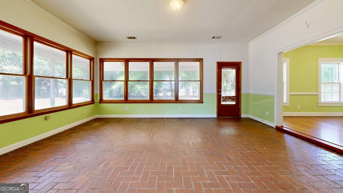
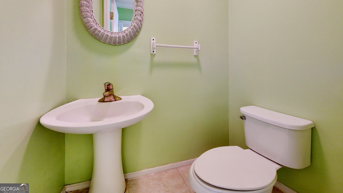
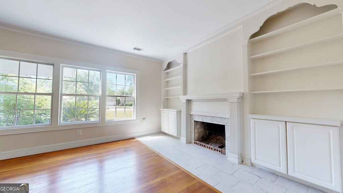
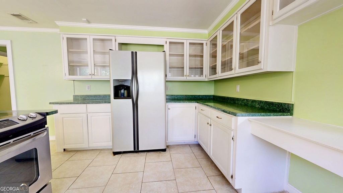
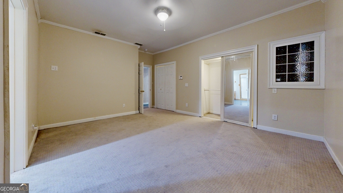
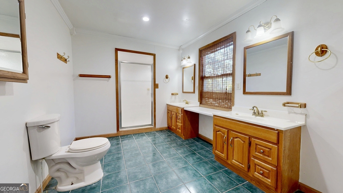
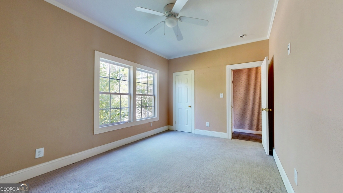
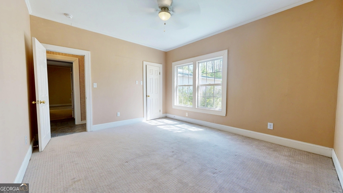
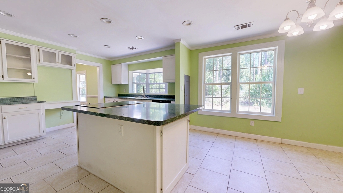
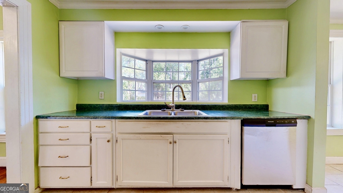
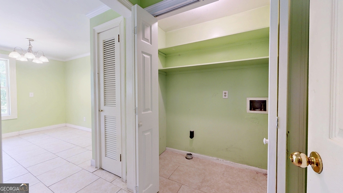
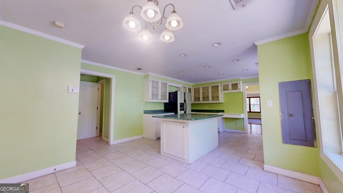
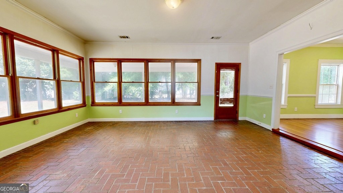
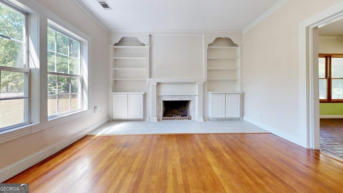
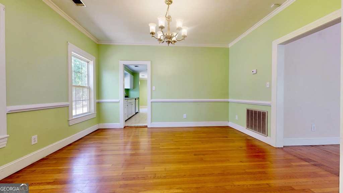
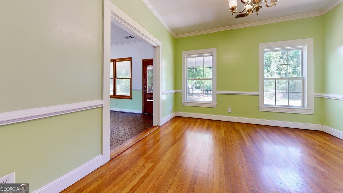
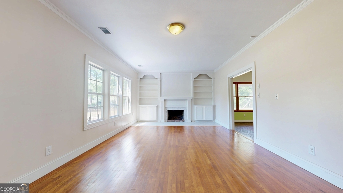
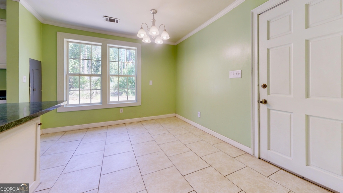
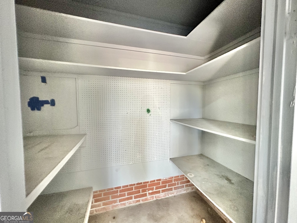
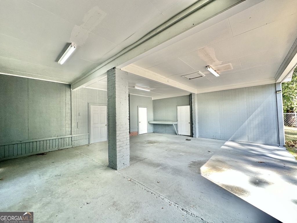
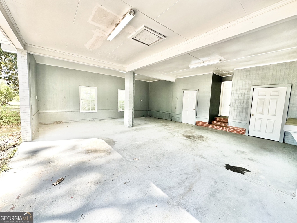
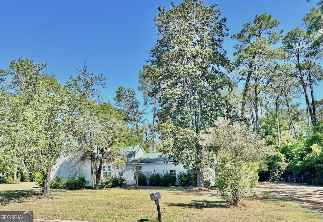
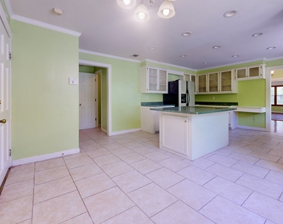
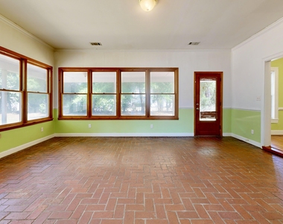
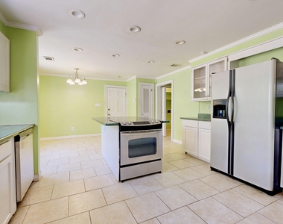
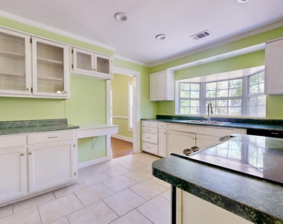
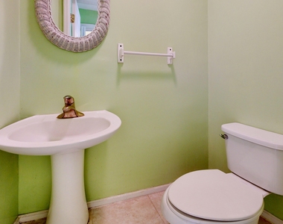
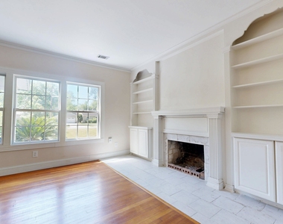
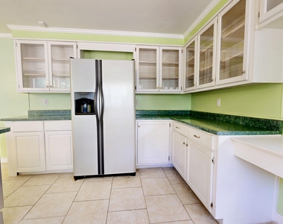
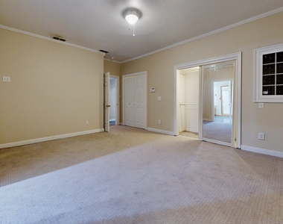
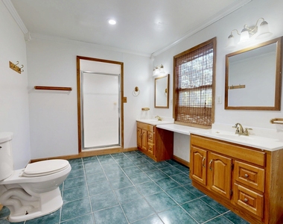
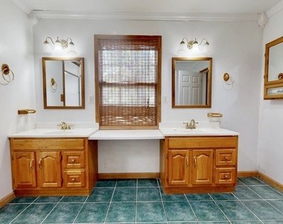
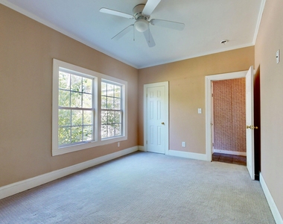
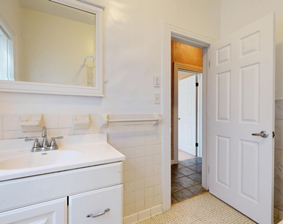
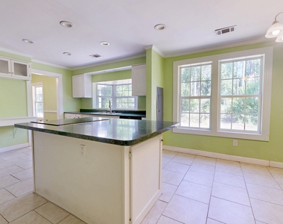
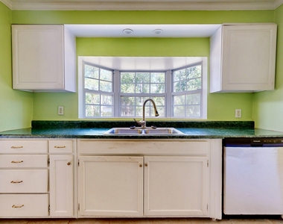
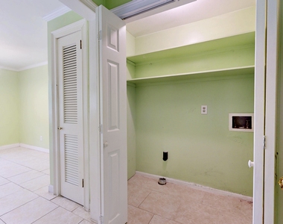
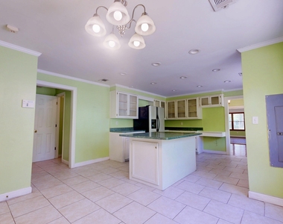
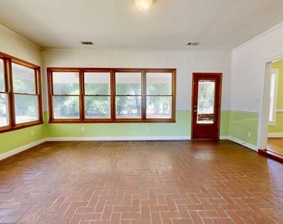
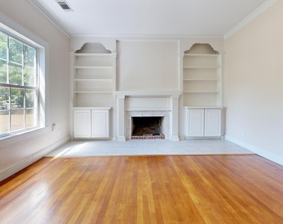
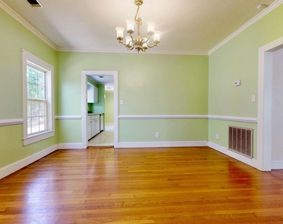
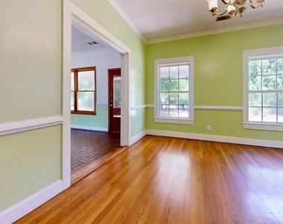
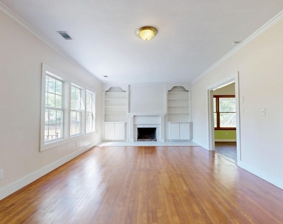
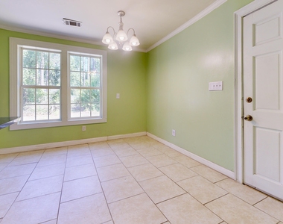
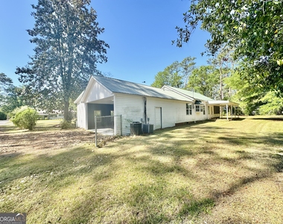
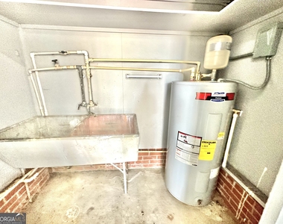
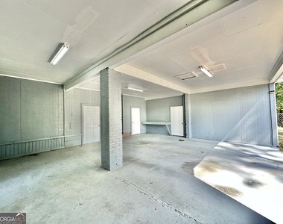
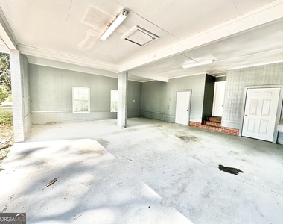
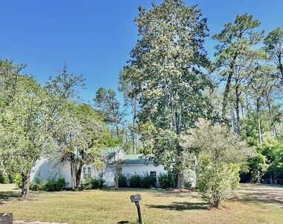
Homes with this much yard space in town are hard to find - this property sits on a 0.67-acre city lot and offers comfortable living with plenty of room to spread out. A welcoming foyer entry creates a natural separation between the bedroom wing and main living areas, giving the home a thoughtful and functional layout. The family room with fireplace and built-in bookshelves provides a comfortable gathering space and flows into a sunroom with classic brick flooring, offering a bright place to relax while overlooking the backyard. The primary suite is tucked slightly apart for added privacy and features two closets and a spacious bathroom with double vanities and a separate shower. The kitchen offers generous counter space, a large center island with oven and cooktop, room for a breakfast table, and convenient access to the dining area. Additional spaces include a formal dining room, half bath, and laundry closet, making everyday living practical and convenient. Outside, a long driveway leads to the attached two-car garage, which includes extra storage closets, one with a mud sink and water heater. The front porch offers a shaded spot to unwind, while the back porch provides a peaceful place to enjoy the backyard and surrounding space. With generous living areas, a spacious lot, and a comfortable layout, this home offers a great opportunity for tenants looking for space and convenience while enjoying the feel of a private setting within the city. This is a **non-smoking property and pets are not permitted**.
AMENITIES
Fireplace
Laundry In Unit
Parking Space
ADDITIONAL INFORMATION
Interior
Bathroom Information
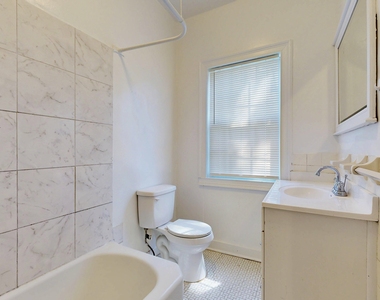
Half Bathrooms: 1
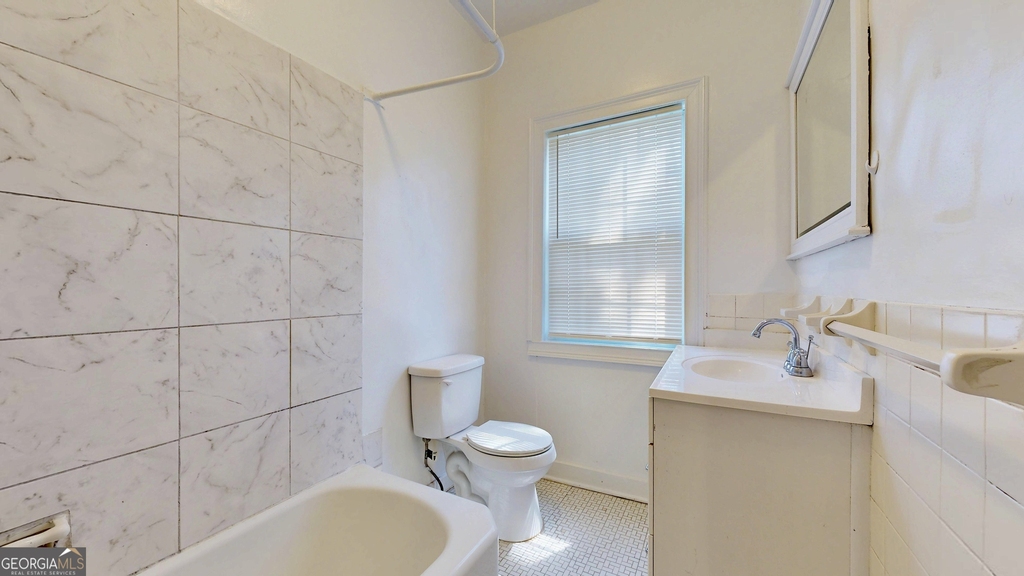
Full Bathrooms: 2
Interior Information
Interior Features: Bookcases, Double Vanity, Master On Main Level, Separate Shower
The manager has not yet mailed us a photo copy of his or her government identification and proof or property ownership.
▼
Manager has not logged in recently
▼
Manager does not yet have user reviews
RENTHOP DESCRIPTION
The apartment is a unit offered at a monthly price of $1,800. The person posting the listing did not specify that any pets were allowed. It may be the case that pets are ok and the manager simply has not yet filled out all the details.
We have 43 photos of this particular unit, building, and surrounding areas.
Courtesy of RH Advisors, Inc. and RHP Realty NJ, Inc.
Report Listing
Similar Listings
We found some very similar listings nearby
Select those you'd like to message
Your messages have been sent!
Check Availability
By selecting Check Availability, you agree that RentHop and real estate professionals may call or text you about your inquiry. Message/data rates may apply. Terms & Privacy. California Privacy Notice

































 Your Privacy Choices
