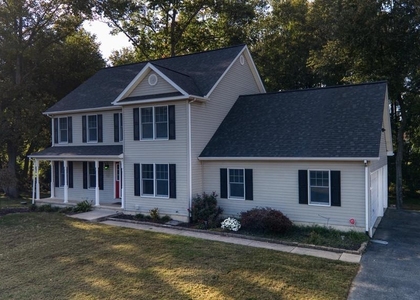
Welcome to this home, a gem in the 55+ community in Hatteras Hills, Magnolia, DE. Built in 2023 at the corner, this two-story house boasts over 2900 square feet of living space, including 4 bedrooms, 3.5 bathrooms, and a 2-car garage. With its bright and fresh appearance-both inside and out-the house looks just like a brand-new home. Upon entering, you'll find a home office with a modern slide door (it could also be a flex room or formal dining room), a charming and well-proportioned space with windows that let in plenty of morning sunlight, providing an invigorating start to the workday. Opposite it is an extra bedroom for guests (or a living room) with a full bathroom, carpeted for comfort. Further on, a small hallway leads to an open-concept layout with a large modern great room with a high ceiling and a built-in fireplace for added warmth in the winter. The beautiful modern kitchen looks brand new with a high-quality range hood, a large island and roomy pantry, making it ideal for both everyday living and entertaining. Just off that part is the luxurious primary suite, which offers a private retreat with its own bath and walk-in closet. The second floor has 2 more bedrooms and a full bathroom, and the loft provides additional space for relaxing, entertaining, or enjoying hobbies. The included bright full basement with a walk-out slide door makes the house more flexible for living and activities. Outside the house is a patio at the front, which offers a spot for sunbathing in the morning and enjoying the breeze in the afternoon. A small garden allows you to plant flowers, while a spacious, lush green lawn-complete with an irrigation system and street lighting for the evening-enhances the beauty of the home. The home is situated near Route 1-approximately a 40-minute drive to Rehoboth Beach and the Lewes Ferry Terminal. Additionally, it is just a 10-minute drive to the bustling shopping district of Dover and the hospital. A mere five-minute drive brings you to Dover's bustling commercial district, home to a wide array of restaurants and shops. Additionally, a scenic 35-to-40-minute drive takes you to the Lewes–Cape May Ferry terminal, or to the beautiful shores of Rehoboth Beach and Bethany Beach. Another standout feature is that this home is situated within a newly built 55+ community, boasting a spacious swimming pool, a pickleball court, and a clubhouse complete with a gym, ballroom, game room, and library. Numerous resident-led groups have been established to foster a vibrant social atmosphere and provide opportunities for learning and leisure-including clubs for yoga, gardening, sports enthusiasts, cycling, and more. In short, you certainly won't regret becoming a resident of this active and engaging community. Rent includes grass cutting and access to the amenities.
The manager has not yet mailed us a photo copy of his or her government identification and proof or property ownership.
▼
Manager has not logged in recently
▼
Manager does not yet have user reviews
RENTHOP DESCRIPTION
The apartment is a unit offered at a monthly price of $3,200. Everything is still in great condition as the building only recently completed construction. The person posting the listing did not specify that any pets were allowed. It may be the case that pets are ok and the manager simply has not yet filled out all the details. The kitchen conveniently includes a dishwasher.
We have 32 photos of this particular unit, building, and surrounding areas.
MLS# DEKT2052010
List Agent Name: Ivy-lyn Sia
List Office Name: Welcome Home Realty
IDX information is provided exclusively for personal, non-commercial use, and may not be used for any purpose other than to identify prospective properties consumers may be interested in purchasing. Information is deemed reliable but not guaranteed. The listing broker’s offer of compensation is made only to participants of the MLS where the listing is filed.
Courtesy of RH Advisors, Inc. and RHP Realty NJ, Inc.
By selecting Check Availability, you agree that RentHop and real estate professionals may call or text you about your inquiry. Message/data rates may apply. Terms & Privacy. California Privacy Notice
We found some very similar listings nearby
Select those you'd like to message
Your messages have been sent!
Check Availability
By selecting Check Availability, you agree that RentHop and real estate professionals may call or text you about your inquiry. Message/data rates may apply. Terms & Privacy. California Privacy Notice





 Your Privacy Choices
