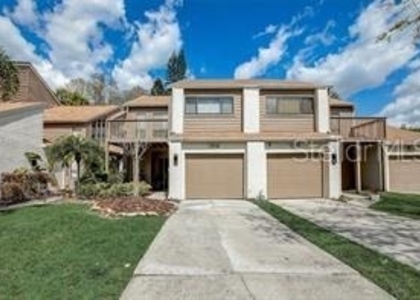
Charming 2 bedroom, 2.5 bathroom with 2-car garage townhome in the highly desirable On the Park community in Carrollwood! Framed by manicured boxwood hedges, juniper shrubs, and ornamental trees along a branching concrete walkway, the two-story light taupe stucco exterior welcomes you with multi-pane sash windows, dark louvered shutters, a wrought-iron Juliet balcony accent, a dark coach-style lantern, and a slanted awning over the full-glass front door. Inside, this home features a bright, open floor plan with soft greige interior paint, crisp trim, and seamless light wood-look plank flooring throughout the main living, dining, and hallway areas. Classic round columns frame the wide opening between the living space-complete with a wood-bladed ceiling fan-and the dining area illuminated by a traditional bronze candle-style chandelier. Overlooking the living and dining areas-perfect for everyday living and entertaining-the spacious kitchen offers raised-panel medium oak cabinetry with an angled corner cabinet, speckled brown and cream granite countertops, a raised two-tier breakfast bar, an undermount stainless steel double-basin sink with a brushed nickel pull-out arc faucet, a stainless steel French-door refrigerator, a freestanding electric range, and an over-the-range microwave. The spacious bathroom features warm beige ceramic tile flooring, a medium oak double-sink vanity with dark speckled countertops, a frameless wall mirror paired with a surface-mounted mirrored medicine cabinet, and a five-light chrome vanity bar. Unwind in the built-in drop-in oval soaking tub-complete with a tiled deck surround, molded lumbar contours, an integrated grab bar, a chrome Roman tub faucet, and a large window with horizontal blinds-alongside a separate glass-enclosed shower separated by a marble-topped tiled half-wall. Additional highlights include a sparkling community pool all in a beautifully landscaped park-like setting. This pristine community is conveniently located near shopping, dining, parks, major highways, Tampa International Airport, and downtown Tampa. Rarely available in one of Carrollwood's most sought-after communities-schedule your private showing today!
AMENITIES
Attached Garage
Laundry In Unit
Dishwasher
Parking Space
Virtual Tour
Video/3D Tour
ADDITIONAL INFORMATION
Interior
Bathroom Information
Half Bathrooms: 1
Full Bathrooms: 2
Interior Information
Interior Features: Built-in Features, Ceiling Fan(s), Dry Bar, Open Floorplan, Stone Counters, Walk-In Closet(s), Eating Space In Kitchen, PrimaryBedroom Upstairs, Solid Surface Counters, Solid Wood Cabinets
The median is solely based on the area and the number of bedrooms.
Listing-specific characteristics such as the number of bathrooms and the amenities will also impact the price.
LISTING QUALITY
▲
Features and amenities are properly noted
▲
RentHop has data for this building
▼
The manager has not yet mailed us a photo copy of his or her government identification and proof or property ownership.
▼
Manager has not logged in recently
▼
Manager does not yet have user reviews
RENTHOP DESCRIPTION
The apartment is a unit offered at a monthly price of $2,500. The person posting the listing did not specify that any pets were allowed. It may be the case that pets are ok and the manager simply has not yet filled out all the details. The kitchen conveniently includes a dishwasher.
We have 36 photos of this particular unit, building, and surrounding areas.
Last Updated: 24 hours ago
Data Source: Stellar MLS
MLS# TB8567507
List Agent Name: Jon Fincher
List Office Name: COMPASS FLORIDA LLC
IDX information is provided exclusively for personal, non-commercial use, and may not be used for any purpose other than to identify prospective properties consumers may be interested in purchasing. Information is deemed reliable but not guaranteed. The listing broker’s offer of compensation is made only to participants of the MLS where the listing is filed.
Courtesy of RH Advisors, Inc. and RHP Realty NJ, Inc.
By selecting Check Availability, you agree that RentHop and real estate professionals may call or text you about your inquiry. Message/data rates may apply. Terms & Privacy. California Privacy Notice
We found some very similar listings nearby
Select those you'd like to message
Your messages have been sent!
Check Availability
By selecting Check Availability, you agree that RentHop and real estate professionals may call or text you about your inquiry. Message/data rates may apply. Terms & Privacy. California Privacy Notice









 Your Privacy Choices
