Listing by Brian Lester, Pearson Smith Realty, LLC
Copy Link
Share Listing
Save Listing
Link copied to clipboard!
DESCRIPTION
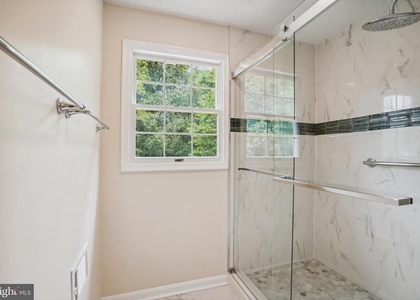
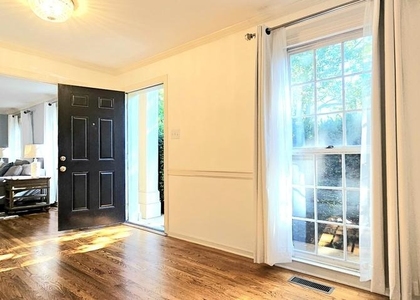
Photos will be posted 11/18. Welcome to this spacious and beautifully renovated home in the sought-after Lockmeade community of Great Falls! Offering the largest floor plan in the neighborhood, approximately 3,800 square feet of living space, and a generous 0.55-acre lot, this home offers an exceptional combination of comfort, style, privacy, and outdoor living. The light-filled main level features refinished hardwood floors, fresh paint, crown molding, updated white cabinetry, new granite countertops, and a renovated full bathroom. The thoughtfully designed layout includes a formal living room with a charming brick fireplace, elegant dining room, inviting family room with a second brick fireplace, dedicated home office, and convenient mudroom with washer and dryer just off the attached garage. Step out from the kitchen onto the spacious deck and enjoy beautiful views of the expansive backyard. Upstairs, the spacious primary suite offers a relaxing retreat with new carpeting, two walk-in closets, and a fully renovated bathroom featuring double vanities, a separate shower, and a luxurious soaking tub. Three additional bedrooms and a full hall bathroom with double vanities provide plenty of space and flexibility. The walkout lower level features a large recreation room with direct access to the backyard, providing even more room to relax, entertain, or enjoy additional living space. One of the home's most special features is its beautiful backyard, backing to peaceful green space for added privacy and a serene natural setting. Whether enjoying a quiet morning on the deck or hosting family and friends outdoors, this setting is hard to beat. Additional highlights include a side-load attached garage and ample storage throughout. Unbeatable Great Falls Location! Conveniently located near Great Falls Village, parks, shopping, and dining, with easy access to major commuter routes. Approximately 15 minutes to Tysons Corner, 10 minutes to Reston Town Center, and convenient access to Dulles International Airport and nearby Metro stations. Located within the highly regarded Langley High School pyramid, including Forestville Elementary, Cooper Middle, and Langley High School. Enjoy the space, privacy, and charm of Great Falls living in this beautifully updated home.
AMENITIES
Fireplace
Private Outdoor Space
Dishwasher
Parking Space
Home Office
ADDITIONAL INFORMATION
Interior
Bathroom Information
Full Bathrooms: 3
Interior Information
Interior Features: Eat-in Kitchen, Built-in Features, Family Room Off Kitchen, Kitchen - Table Space, Dining Area, Primary Bath(s), Wood Floors, Floor Plan - Traditional
Appliances: Dishwasher, Disposal, Dryer, Exhaust Fan, Electric Oven, Refrigerator, Washer
The manager has not yet mailed us a photo copy of his or her government identification and proof or property ownership.
▼
Manager has not logged in recently
▼
Manager does not yet have user reviews
▼
Listing does not have photos
RENTHOP DESCRIPTION
The apartment is a unit offered at a monthly price of $5,500. The person posting the listing did not specify that any pets were allowed. It may be the case that pets are ok and the manager simply has not yet filled out all the details. The kitchen conveniently includes a dishwasher.
Unfortunately, RentHop does not have any photos for this apartment.
Last Updated: 15 hours ago
Data Source: Bright MLS
MLS# VAFX2350522
List Agent Name: Brian Lester
List Office Name: Pearson Smith Realty, LLC
IDX information is provided exclusively for personal, non-commercial use, and may not be used for any purpose other than to identify prospective properties consumers may be interested in purchasing. Information is deemed reliable but not guaranteed. The listing broker’s offer of compensation is made only to participants of the MLS where the listing is filed.
Courtesy of RH Advisors, Inc. and RHP Realty NJ, Inc.
By selecting Check Availability, you agree that RentHop and real estate professionals may call or text you about your inquiry. Message/data rates may apply. Terms & Privacy. California Privacy Notice
We found some very similar listings nearby
Select those you'd like to message
Your messages have been sent!
Check Availability
By selecting Check Availability, you agree that RentHop and real estate professionals may call or text you about your inquiry. Message/data rates may apply. Terms & Privacy. California Privacy Notice






 Your Privacy Choices
