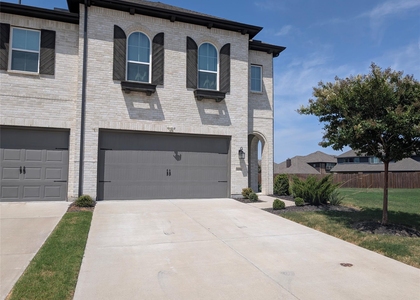
Two story 3 bedroom, 2.5 bath home with over 2,400 sq ft in Devonshire, a master planned community in Forney, TX, zoned to Forney ISD. Built in 2015, this home offers an open layout, soaring ceilings, new wood floors, fresh paint, and a living room with an upgraded stone fireplace. The kitchen offers granite countertops, a center island, built in appliances, rich cabinetry, and a spacious pantry. The first floor primary suite includes dual vanities, a garden tub, separate shower, and an oversized walk in closet. A dedicated office with French doors suits remote work, and the upstairs game room works as a media room, playroom, or second living area. Updates include a 2023 roof and 2025 HVAC. Outside, a covered patio overlooks the fenced backyard. Devonshire amenities include resort style pools, splash pads, walking and biking trails, fishing ponds, playgrounds, and a clubhouse. Minutes to Downtown Forney, The Shops at Forney Crossing, and US Highway 80 for an easy Dallas commute.
AMENITIES
Attached Garage
Fireplace
Dishwasher
Parking Space
ADDITIONAL INFORMATION
Interior
Bathroom Information
Half Bathrooms: 1
Full Bathrooms: 2
Interior Information
Interior Features: High Speed Internet, Cable TV Available
Appliances: Built-In Gas Range, Dishwasher, Disposal, Electric Oven, Microwave
Flooring Type: Carpet, Ceramic Tile
Laundry Features: Utility Room
Fireplace Information
Has Fireplace
Fireplace Features: Gas Starter
Fireplaces: 1
Exterior
Property Information
Square Footage: 2,416
Security Features: Smoke Detector(s)
Architectural Style: Traditional
Year Built: 2015
Building Information
Levels: Two
Construction Materials: Brick
Lot Information
Lot Features: Interior Lot, Subdivision
Lot Size Area: 0.15
Lot Size Units: Acres
Lot Size Acres: 0.15
Square Footage: 6,534
Tax Lot: 3
Utilities
Utilities Information
Cooling Type: Central Air, Electric
Heating Type: Central, Natural Gas
Parking
Parking Information
Has Garage
Attached Garage
Parking Features: Garage Door Opener, Garage Faces Front, Garage Double Door
Garage Spaces: 2
Location
HOA Information
HOA/Condo/Coop Fee Includes: Full Use of Facilities
The manager has not yet mailed us a photo copy of his or her government identification and proof or property ownership.
▼
Manager has not logged in recently
▼
Manager does not yet have user reviews
RENTHOP DESCRIPTION
The apartment is a unit offered at a monthly price of $2,350. The person posting the listing did not specify that any pets were allowed. It may be the case that pets are ok and the manager simply has not yet filled out all the details. The kitchen conveniently includes a dishwasher.
We have 38 photos of this particular unit, building, and surrounding areas.
MLS# 21373324
List Agent Name: Jenn Rock
List Office Name: Better Homes & Gardens, Winans
IDX information is provided exclusively for personal, non-commercial use, and may not be used for any purpose other than to identify prospective properties consumers may be interested in purchasing. Information is deemed reliable but not guaranteed. The listing broker’s offer of compensation is made only to participants of the MLS where the listing is filed.
Courtesy of RH Advisors, Inc. and RHP Realty NJ, Inc.
By selecting Check Availability, you agree that RentHop and real estate professionals may call or text you about your inquiry. Message/data rates may apply. Terms & Privacy. California Privacy Notice
We found some very similar listings nearby
Select those you'd like to message
Your messages have been sent!
Check Availability
By selecting Check Availability, you agree that RentHop and real estate professionals may call or text you about your inquiry. Message/data rates may apply. Terms & Privacy. California Privacy Notice








 Your Privacy Choices