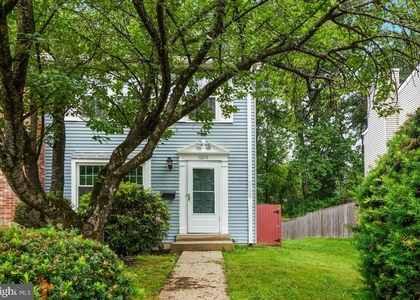
10036 Maple Leaf Drive

Montgomery Village, Montgomery, 20886
$2,950
LEASED / EXPIRED
Posted 1 day ago, Immediate Move-In
bedrooms
3 Bed
bathrooms
3 Bath
bathrooms
1 Half Bath
square feet
2,376 Sqft
Listing by James L Roy, Luxmanor Real Estate, Inc
Save Listing

SIMILAR NEARBY LISTINGS
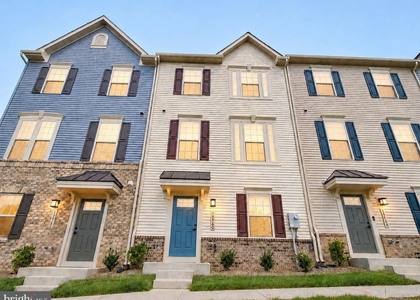
19760 Canopy Loop
Montgomery Village, Montgomery
20886
$2,800
By Ajay Kasana, 1 day ago
bedrooms
3 Bed
|
bathrooms
2 Bath
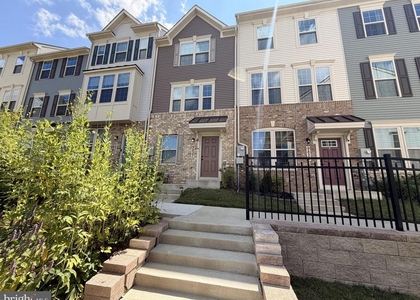
9827 Posterity Ln
Montgomery Village, Montgomery
20886
$2,900
By Fikirte Tesfaye, 1 day ago
bedrooms
3 Bed
|
bathrooms
3 Bath
|
square feet
1,408 Sqft
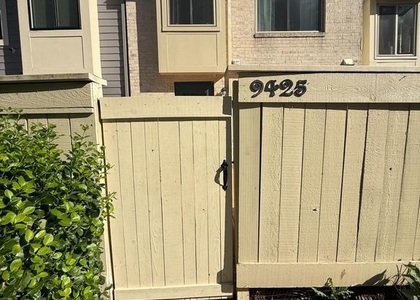
9425 Gentle Circle
Montgomery Village, Montgomery
20886
$2,550
By Marlene J Aisenberg, 1 day ago
bedrooms
3 Bed
|
bathrooms
2 Bath
|
square feet
1,093 Sqft
41 Crested Iris Court
Montgomery Village, Montgomery
20886
$3,000
By Francis A B DeSouza, 1 day ago
bedrooms
3 Bed
|
bathrooms
2 Bath
|
square feet
2,250 Sqft
10420 Kardwright Court
Montgomery Village, Montgomery
20886
$2,775
By Julie K Robinson, 1 day ago
bedrooms
3 Bed
|
bathrooms
2 Bath
|
square feet
1,452 Sqft
10214 Millstream Drive
Montgomery Village, Montgomery
20886
$2,650
By ARINZE OKPALA, 1 day ago
bedrooms
3 Bed
|
bathrooms
2 Bath
|
square feet
1,840 Sqft
19918 Buhrstone Drive
Montgomery Village, Montgomery
20886
$2,700
By soumaya miladi, 1 day ago
bedrooms
3 Bed
|
bathrooms
2 Bath
|
square feet
1,220 Sqft
20414 Ivybridge Court
Montgomery Village, Montgomery
20886
$2,850
By Jessenia E Realpe, 1 day ago
bedrooms
3 Bed
|
bathrooms
2 Bath
|
square feet
2,036 Sqft

DESCRIPTION
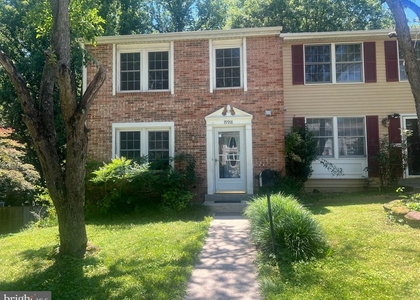
Welcome to this beautifully renovated 3-level townhome in Shadow Oak, offering more than 2,350 square feet of living space, 3 bedrooms, and 3.5 bathrooms. Recent updates include hardwood flooring throughout the main and upper levels, fresh paint throughout, new window coverings, and a renovated kitchen featuring a large center island, quartz countertops, a new refrigerator, and a new dishwasher.

The bright main level offers a spacious, light-filled living room, a separate dining room, and an updated kitchen with sliding glass doors leading to the private rear deck.

Upstairs, the spacious primary suite features a walk-in closet and private en-suite bathroom. Two additional generously sized bedrooms and a full hall bathroom complete the upper level.

The fully finished walkout lower level provides excellent additional living space with a den, full bathroom, laundry area with utility sink and storage, and a large bonus room that can be used as a recreation room, home office, gym, or additional living space. Sliding glass doors provide direct access to the fenced rear yard.

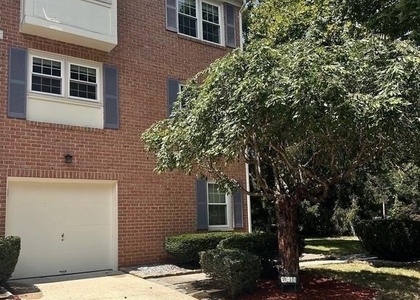
Situated on a desirable corner lot, the home features a fully fenced backyard backing to mature trees and a private deck with stairs to the yard. Two assigned parking spaces are included. Additional parking is very limited.

Conveniently located near the community pool, shopping, restaurants, Great Seneca Stream Valley Park, and major commuter routes. Pets considered on a case-by-case basis with $50 monthly pet rent per pet. Good credit required. Owner/Agent.

AMENITIES
Private Outdoor Space
Dishwasher
Home Office

ADDITIONAL INFORMATION
Interior

    Bathroom Information

  • Half Bathrooms: 1
  • Full Bathrooms: 3

    Interior Information

  • Interior Features: Ceiling Fan(s), Walk-In Closet(s), Breakfast Bar, Pantry, Kitchen Island, Formal/Separate Dining Room, Bathroom - Tub Shower, Dining Area, Kitchen - Table Space, Primary Bath(s), Window Treatments, Combination Kitchen/Dining, Floor Plan - Open, Kitchen - Gourmet, Upgraded Countertops, Wood Floors
  • Appliances: Dishwasher, Disposal, Dryer, Exhaust Fan, Microwave, Electric Oven, Washer, Refrigerator, Ice Maker
  • Flooring Type: Hardwood, Ceramic Tile, Luxury Vinyl Plank
  • Door Features: Sliding Glass, Storm

    Basement Information

  • Basement: Full, Finished, Sump Pump, Walkout Level, Windows
Exterior

    Property Information

  • Has Property Attached
  • Square Footage: 2,376
  • Square Footage Source: $0
  • Property Condition: Excellent
  • Architectural Style: Traditional
  • Year Built Source: Assessor
  • Year Built: 1980

    Building Information

  • Levels: 3
  • Other Structures: Above Grade, Below Grade
  • Construction Materials: Frame
  • Patio and Porch Features: Deck, Patio

    Lot Information

  • Lot Features: Backs - Open Common Area, Backs to Trees
  • Lot Size Area: 2100
  • Lot Size Units: Square Feet
  • Lot Size Acres: 0.05
  • Square Footage: 2,100

    Land Information

  • Water Source: Public
Utilities

    Utilities Information

  • Cooling Type: Central Air
  • Heating Type: Forced Air
  • Sewer : Public Sewer
Parking

    Parking Information

  • Parking Features: Assigned, On Street, Off Street, Other
Location

    HOA Information

  • HOA/Condo/Coop Fee Includes: Snow Removal, Trash, Pool(s)
  • HOA/Condo/Coop Amenities: Tennis Court(s), Playground, Lake, Pool - Outdoor
  • HOA Fee Frequency: Monthly

MAP


MONTGOMERY VILLAGE

PRICE COMPARISON
This apartment's rent is 11.32% more expensive than the median rent of $2,650 for a 3-bedroom apartment in Montgomery Village, Montgomery County, MD.
The median is solely based on the area and the number of bedrooms. Listing-specific characteristics such as the number of bathrooms and the amenities will also impact the price.

LISTING QUALITY
▲ Features and amenities are properly noted
▲ RentHop has data for this building
▼ The manager has not yet mailed us a photo copy of his or her government identification and proof or property ownership.
▼ Manager has not logged in recently
▼ Manager does not yet have user reviews

RENTHOP DESCRIPTION
The apartment is a unit offered at a monthly price of $2,950. The person posting the listing did not specify that any pets were allowed. It may be the case that pets are ok and the manager simply has not yet filled out all the details. The kitchen conveniently includes a dishwasher.

We have 50 photos of this particular unit, building, and surrounding areas.
See available units at 10036 Maple Leaf Drive.

Does something look off?

Courtesy of RH Advisors, Inc. and RHP Realty NJ, Inc.