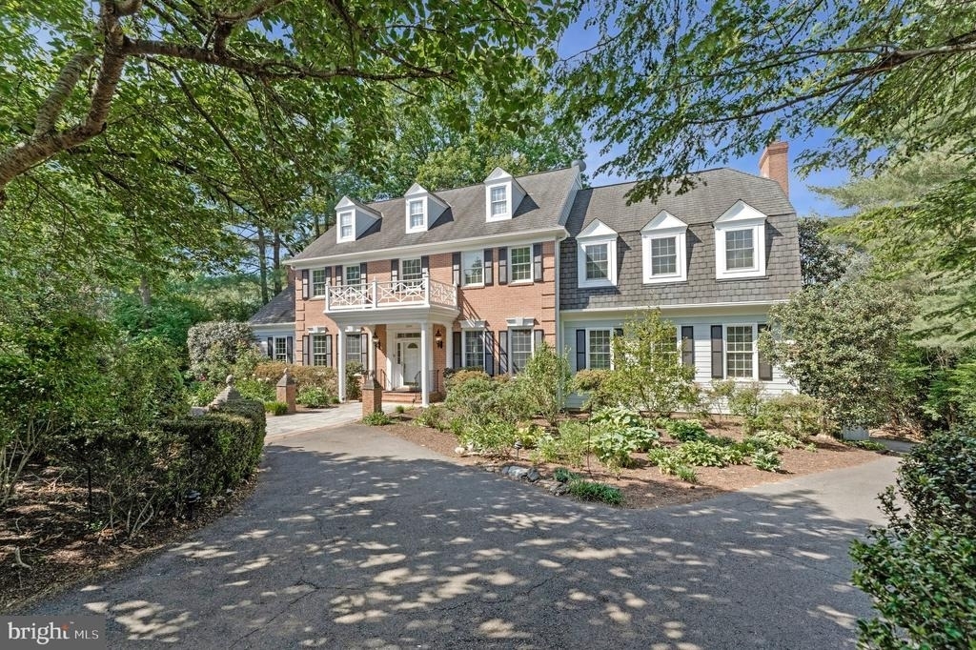
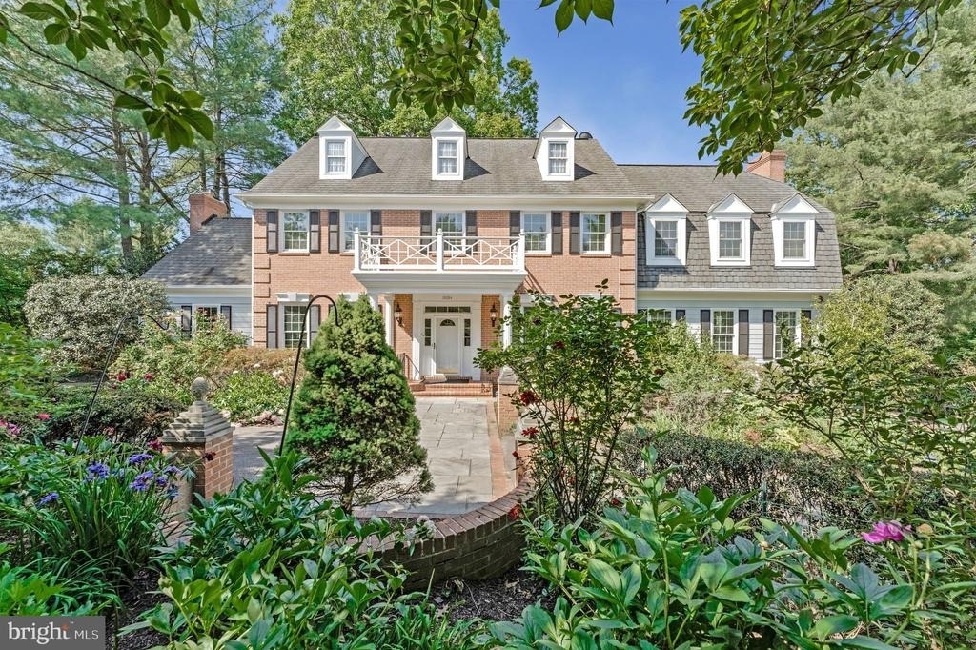
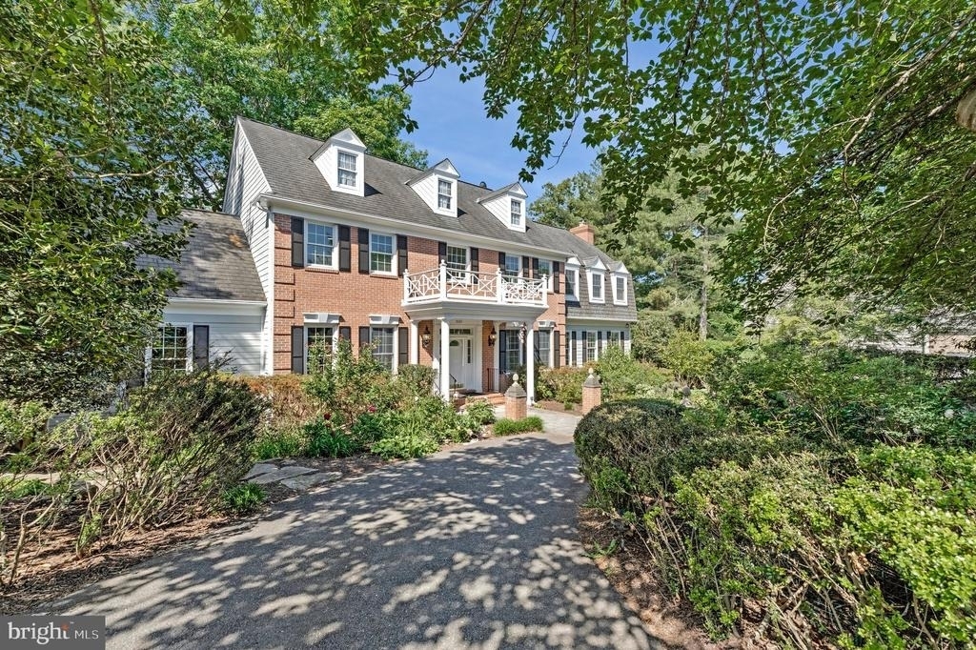
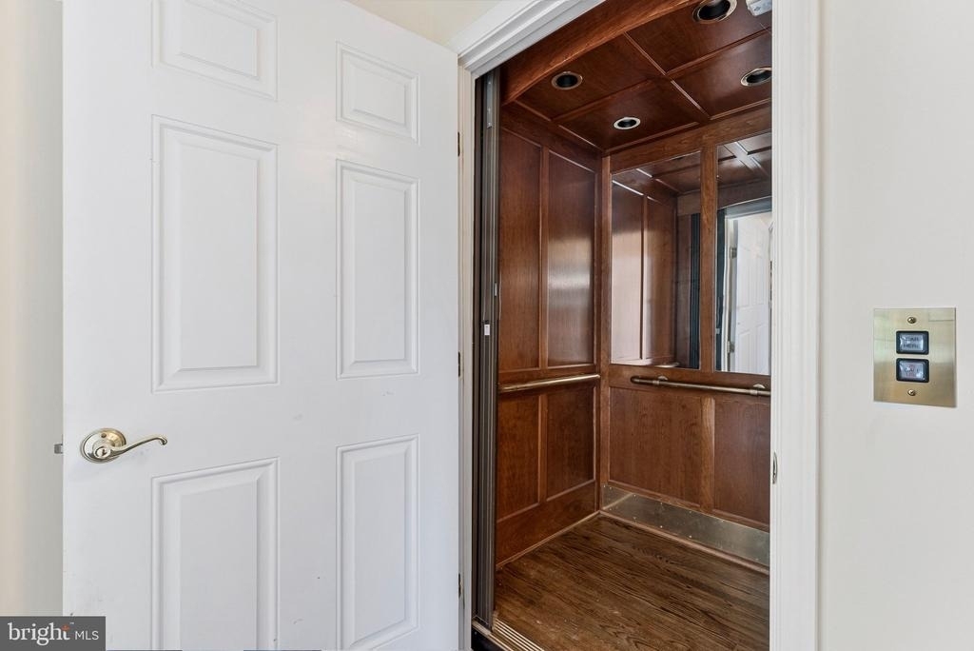
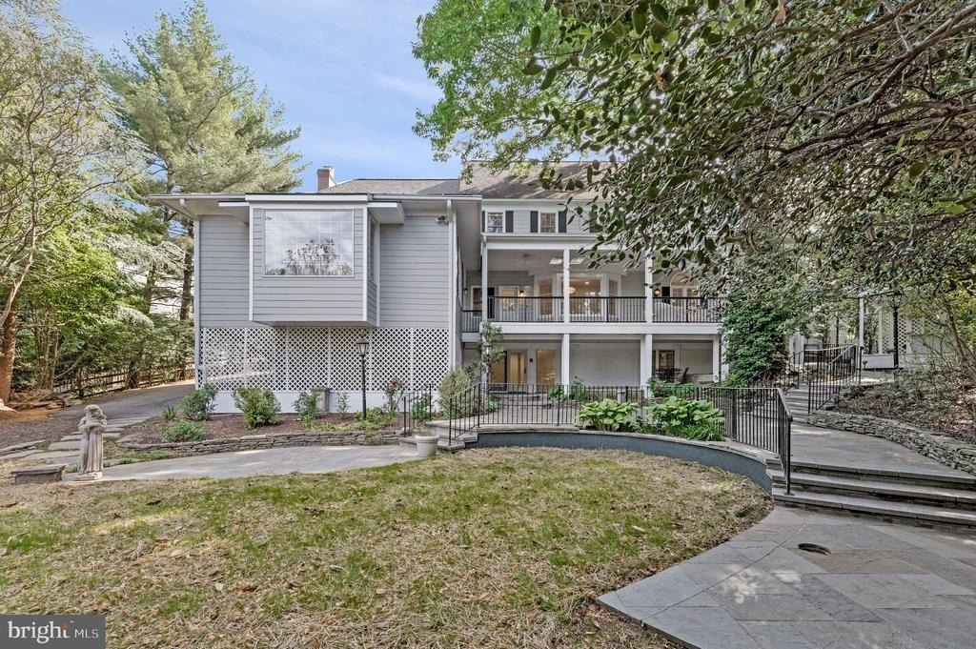
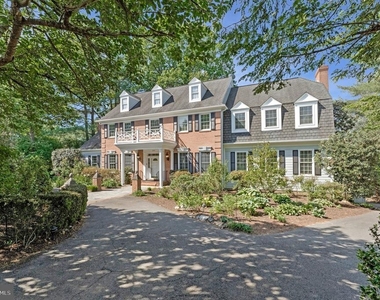
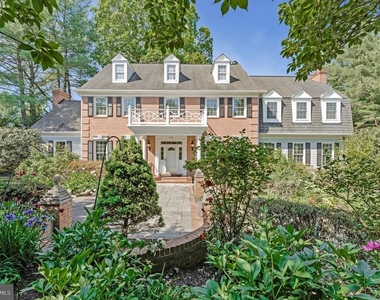
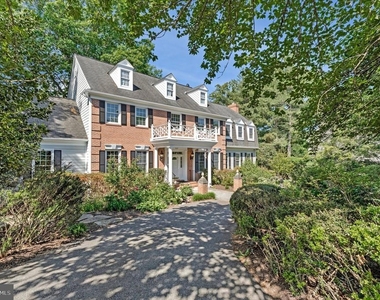
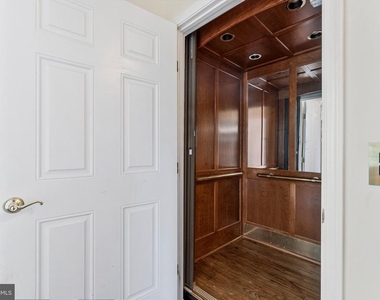
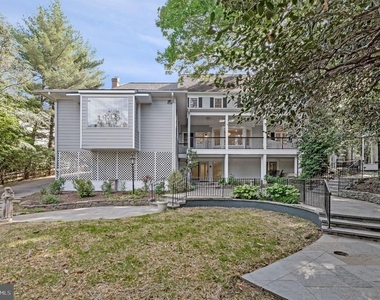
Beautifully expanded and remodeled single-family home ideally located off Route 7 across from Colvin Run, in the sought-after Colvin Run, Cooper & Langley school pyramid. Tucked away at the end of a cul-de-sac, this impressive, fully updated from top to bottom, home offers 3 finished levels, multiple flex spaces, elevator access to all levels, and a thoughtfully designed lower-level ideal for everyday living or dedicated in-law/guest quarters.
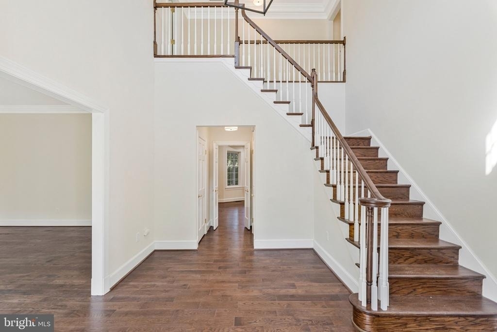
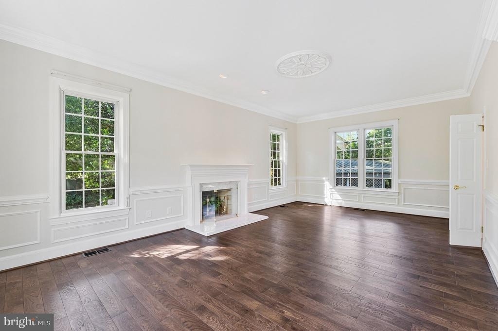
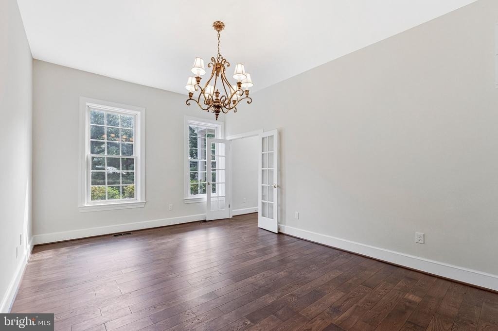
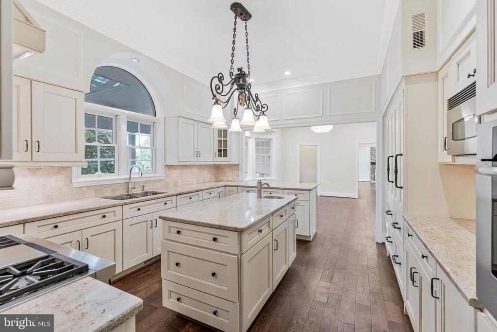
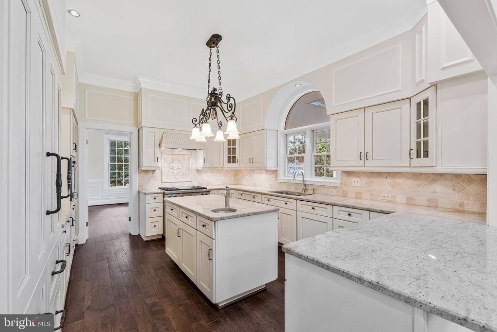
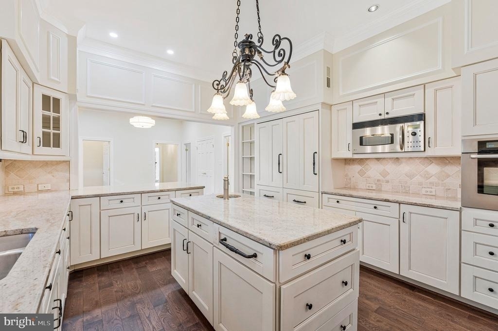
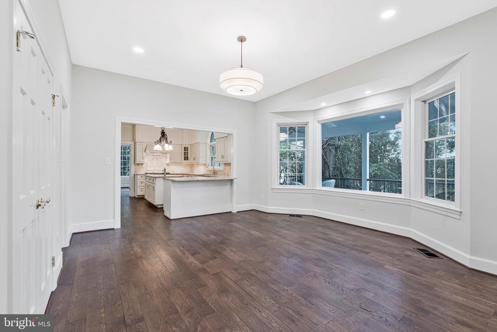
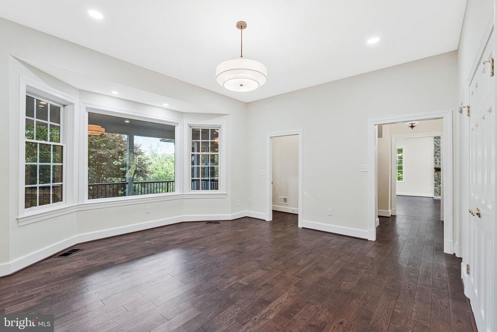
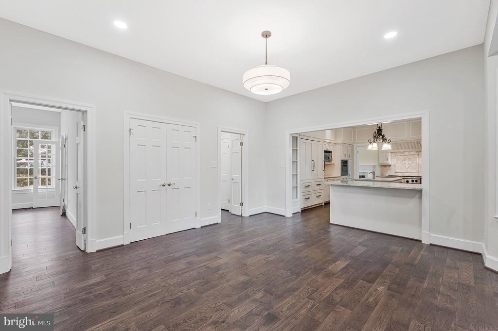
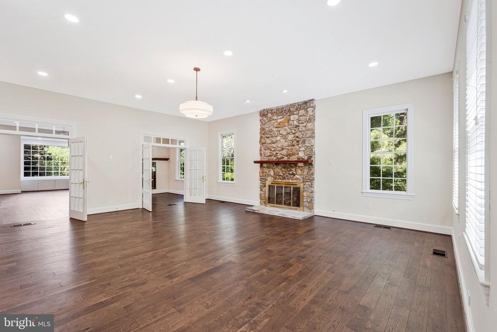
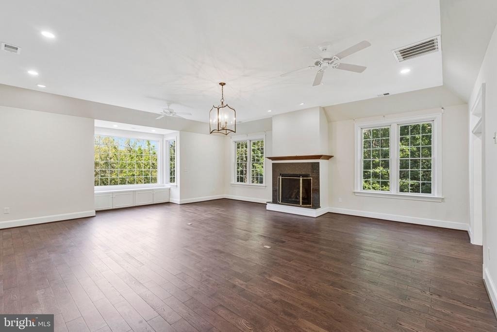
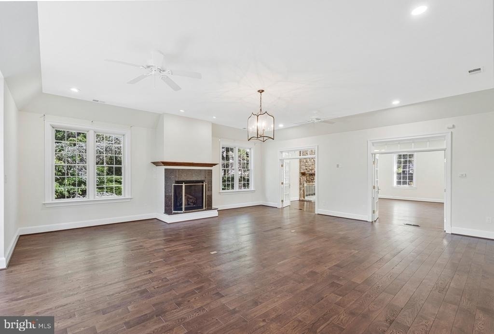
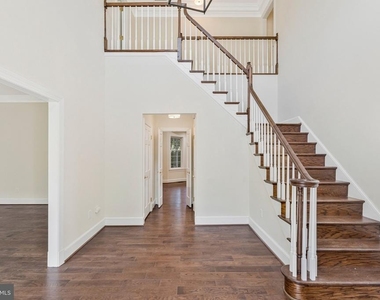
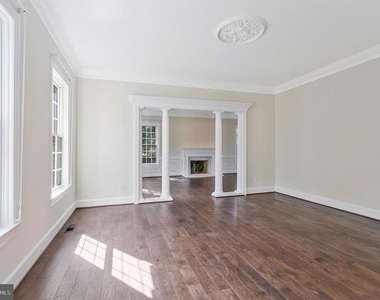
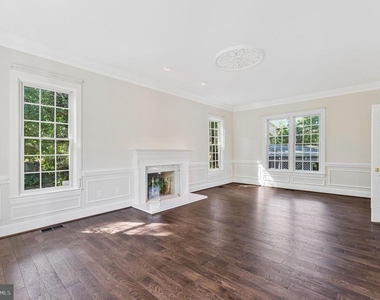
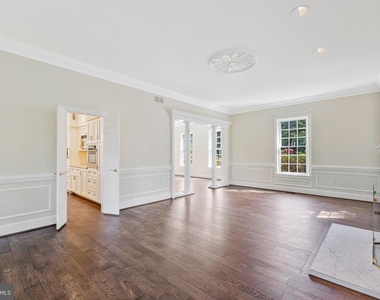
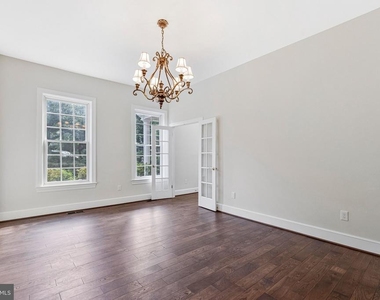
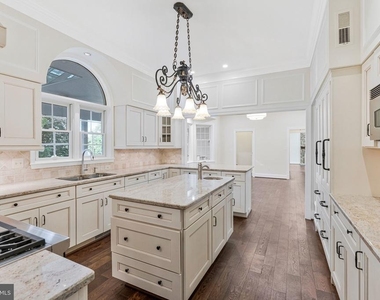
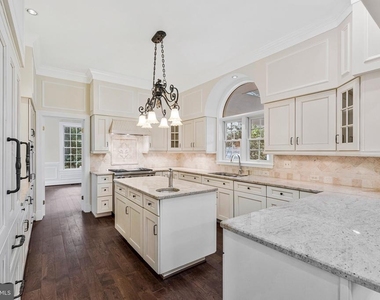
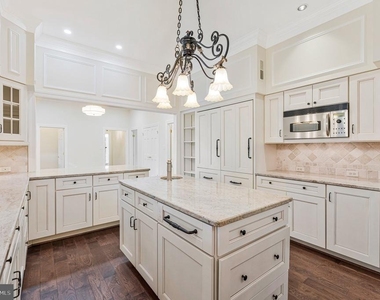
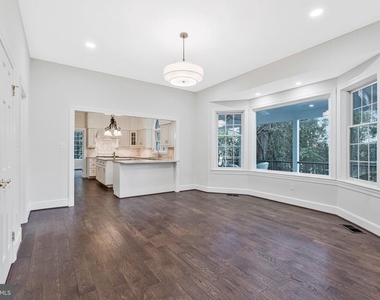
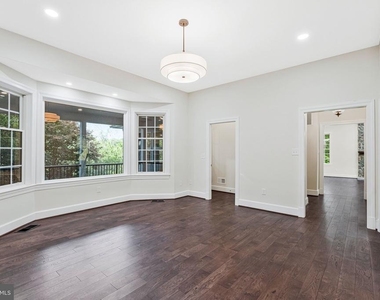
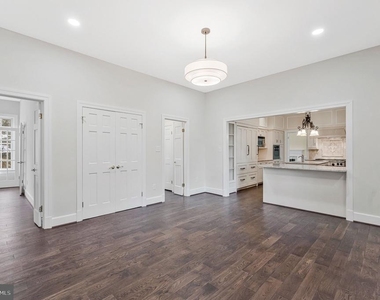
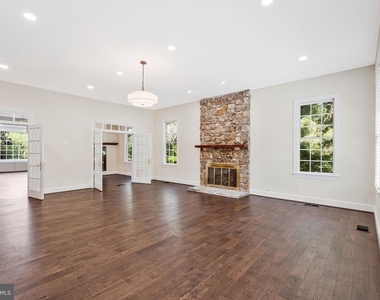
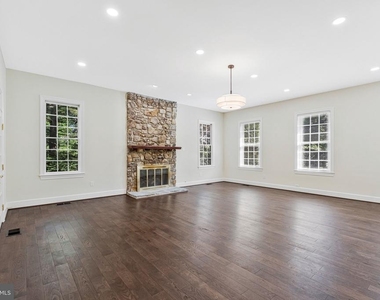
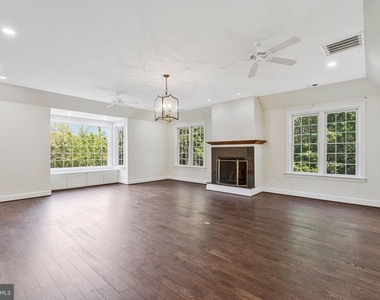
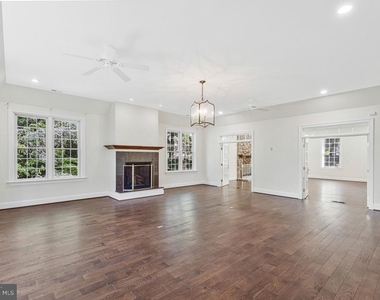
The main level features beautiful hardwood floors, recessed lighting, extensive molding details, and exceptional storage throughout. Enjoy formal Living and Dining Rooms, an expansive Family Room, and a stunning Great Room with picturesque backyard views. The gourmet Kitchen is equipped with high-end appliances, center island, and table space for casual dining. A Mud Room entrance and Powder Room complete the main level.
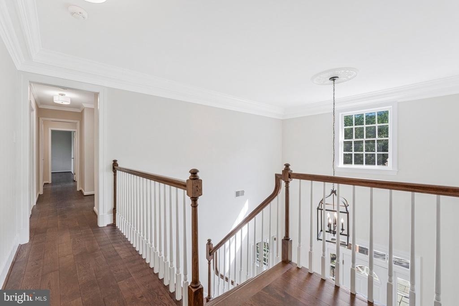
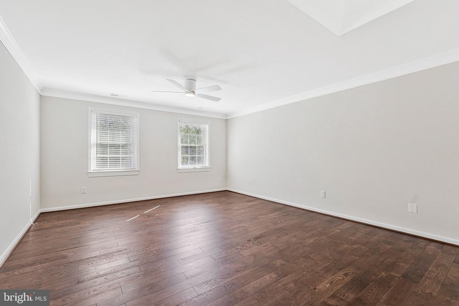
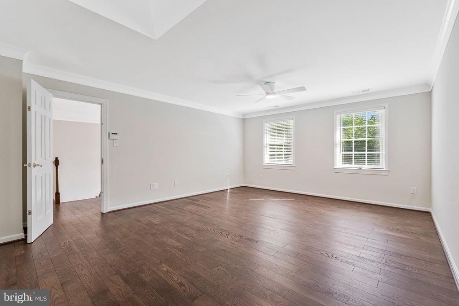
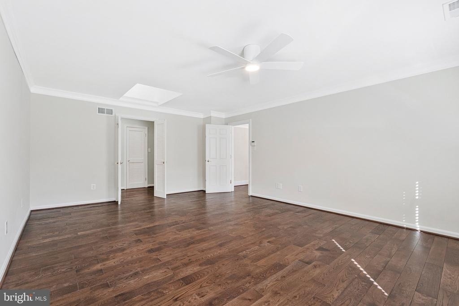
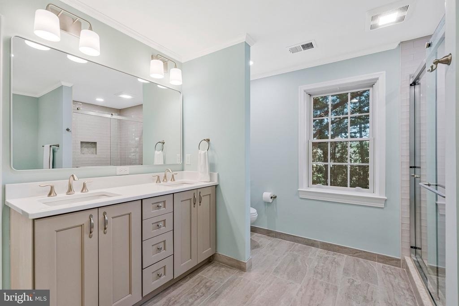
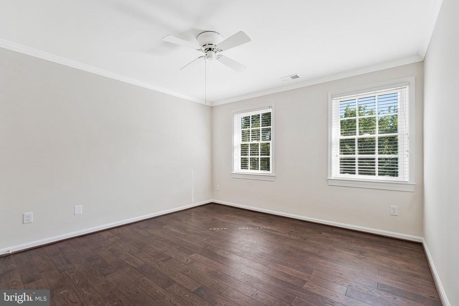
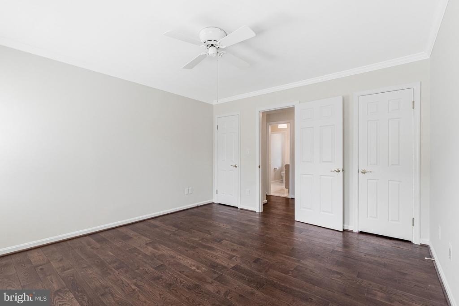
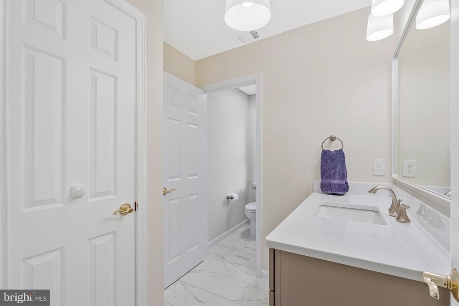
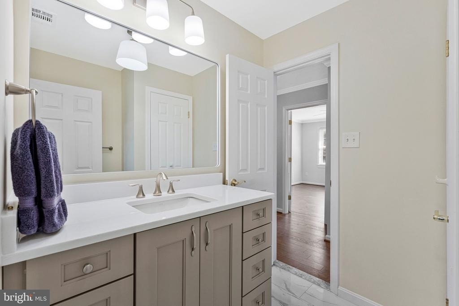
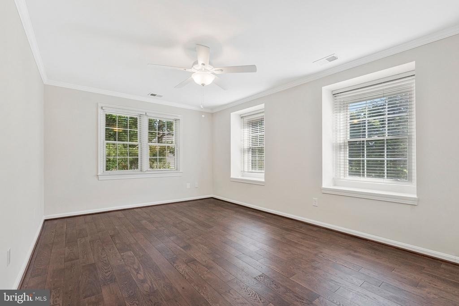
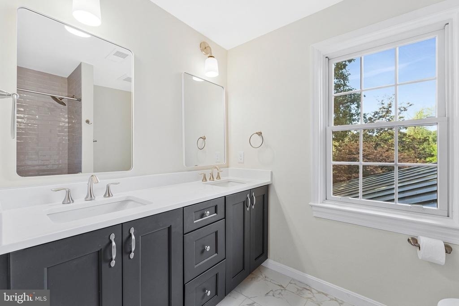
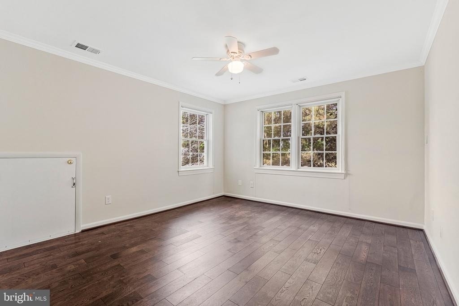
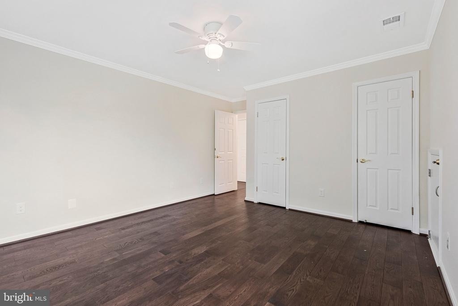
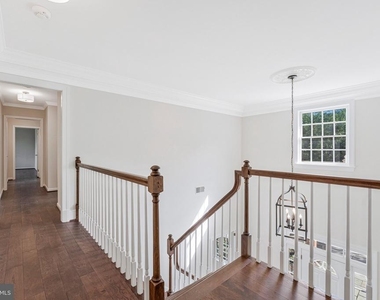
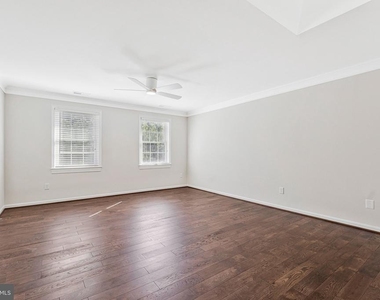
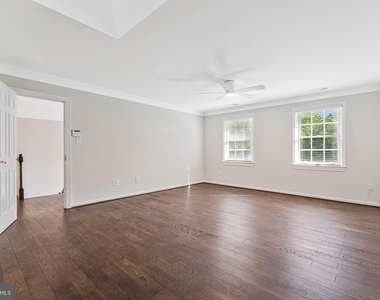
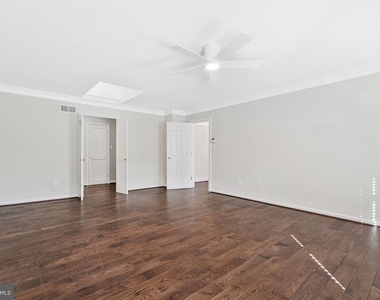
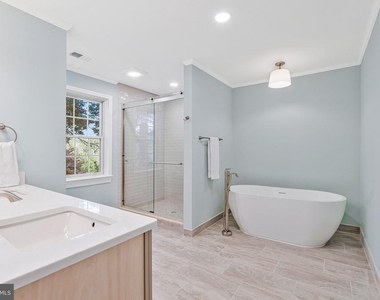
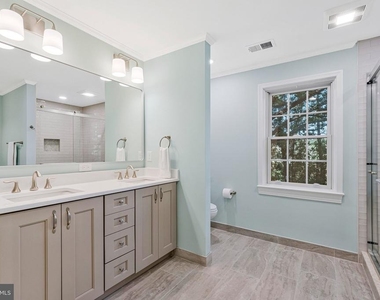
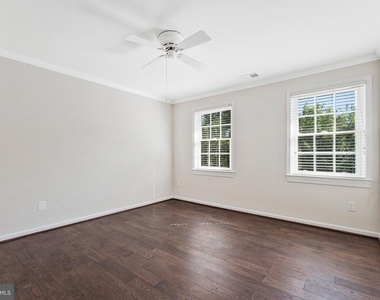
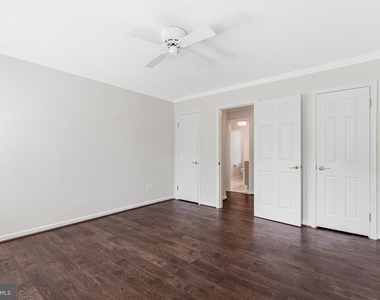
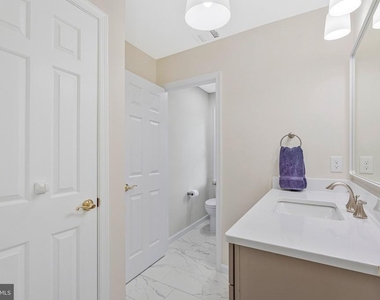
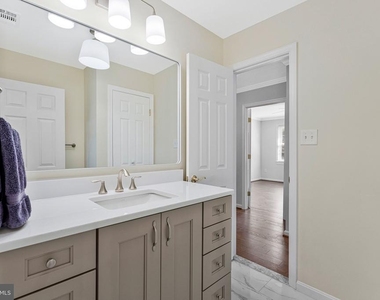
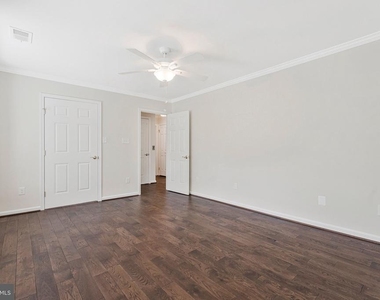
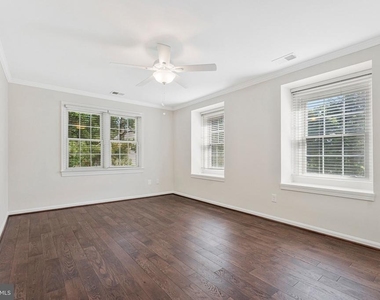
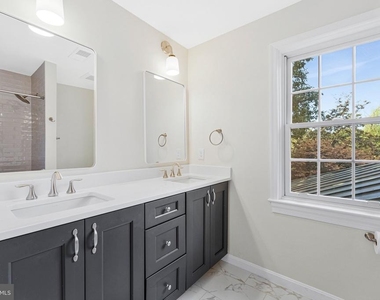
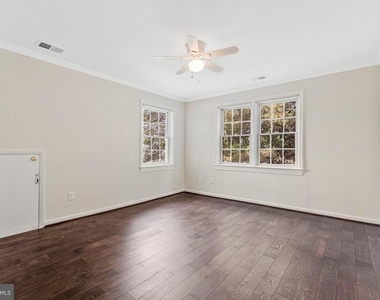
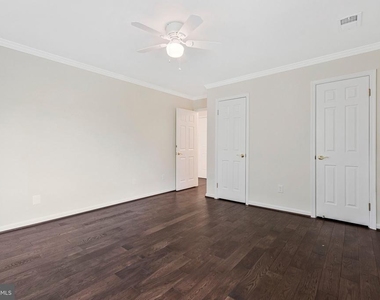
The upper level offers a spacious Laundry Room, 4 Bedrooms, and 3 Full Bathrooms. The luxurious Primary Suite includes skylights, 2 amazing walk-in closets with secure safe, and a spa-inspired Primary Bathroom. Secondary bedrooms are generously sized with ample closet space.
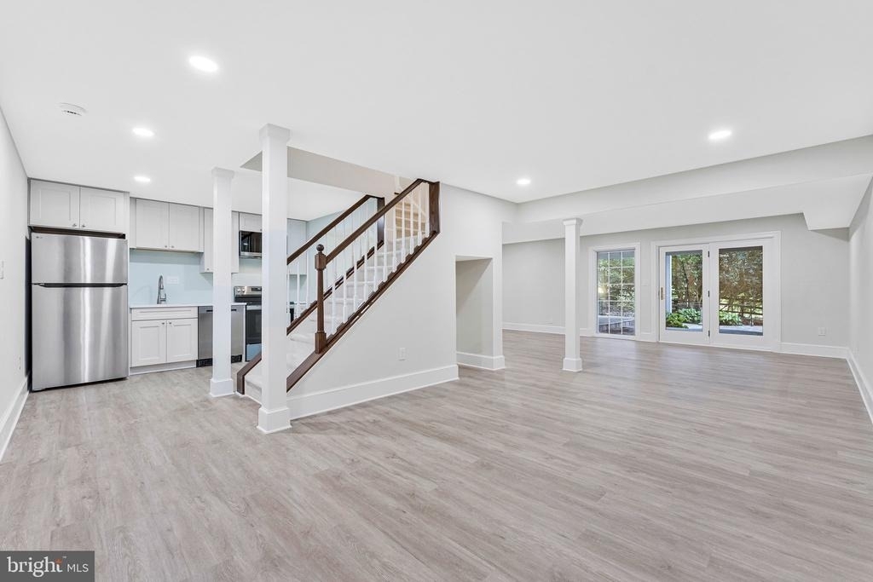
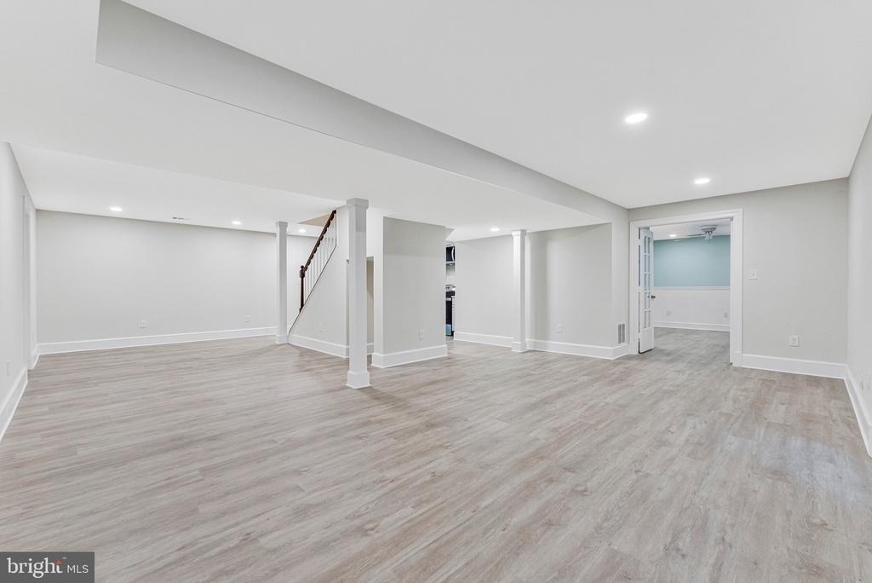
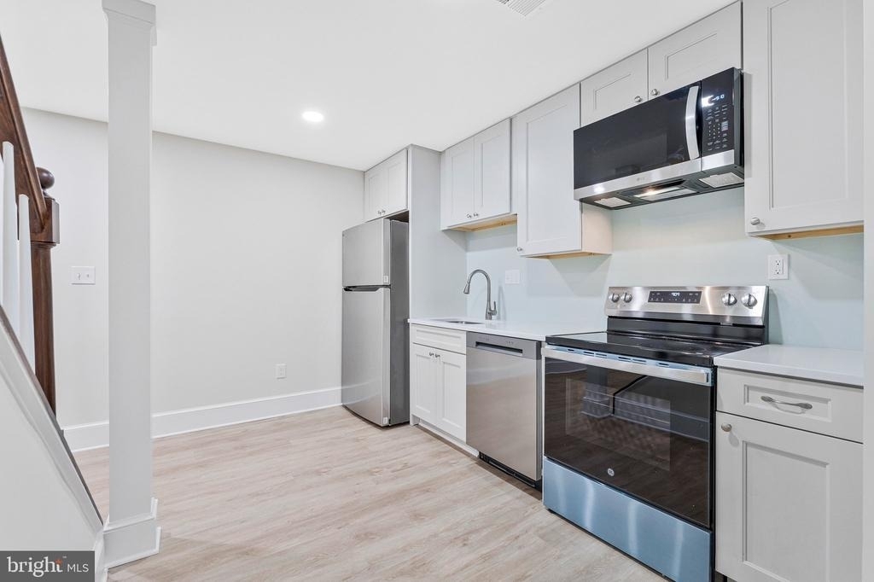
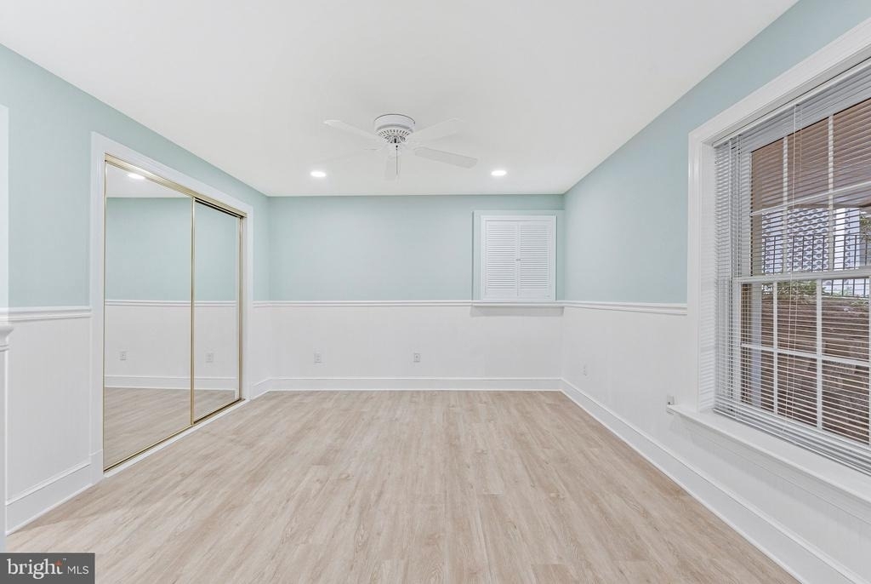
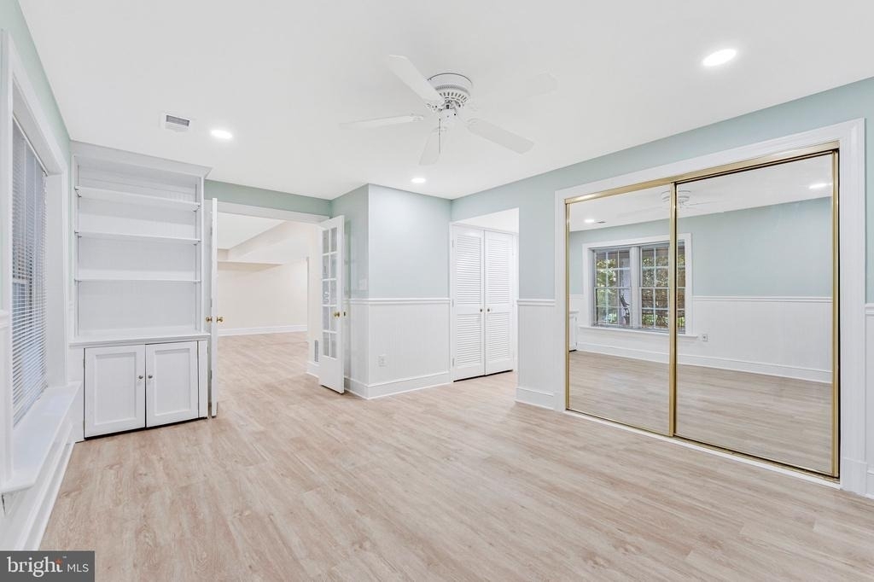
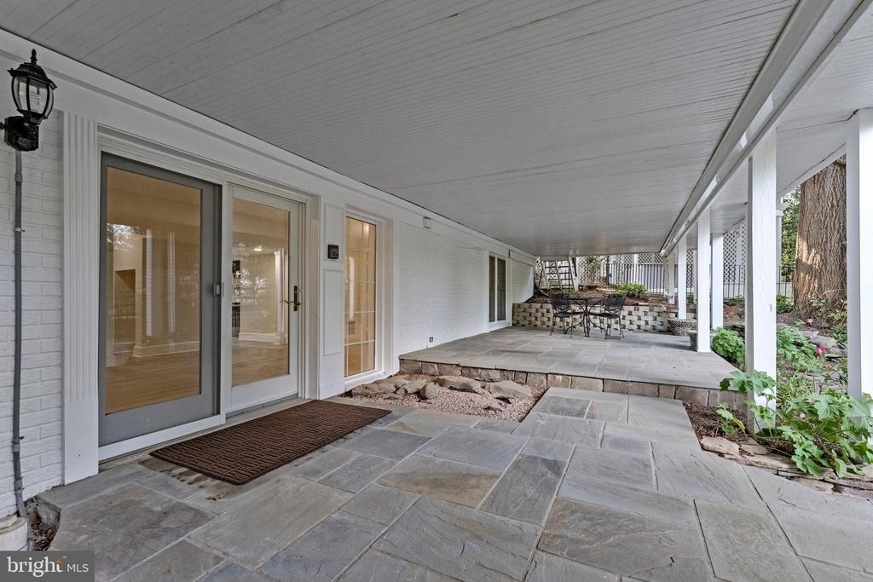
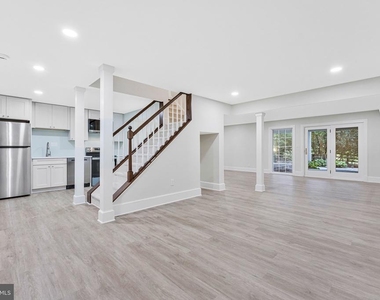
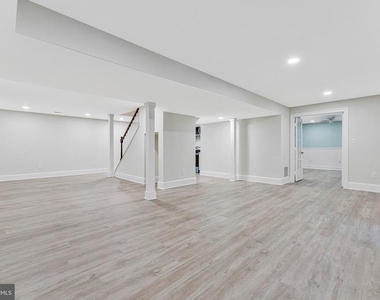
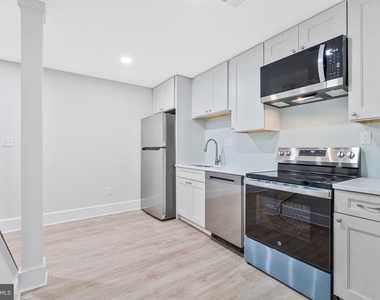
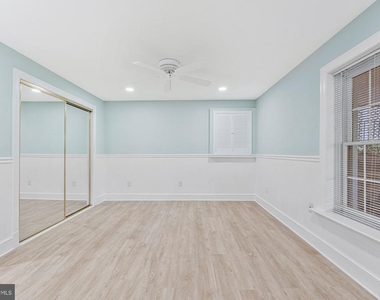
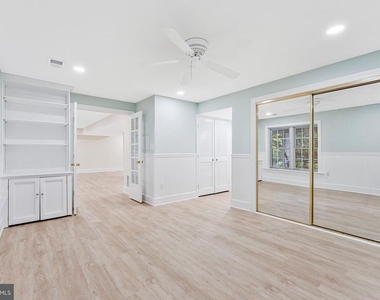
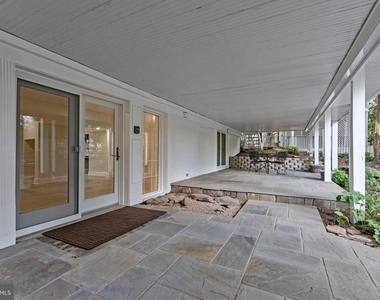
The walk-out lower level provides outstanding flexibility with a Bedroom, full Bathroom, kitchenette, bonus room with storage temperature controlled wine storage, plus direct oversized garage access.
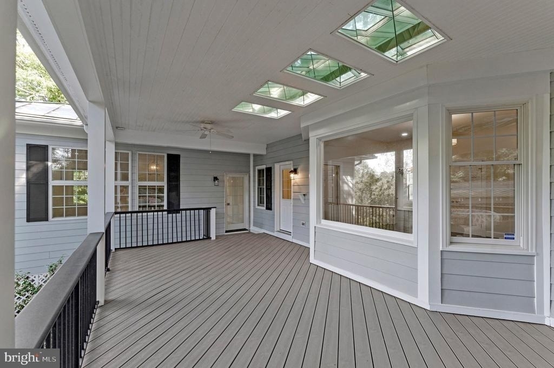
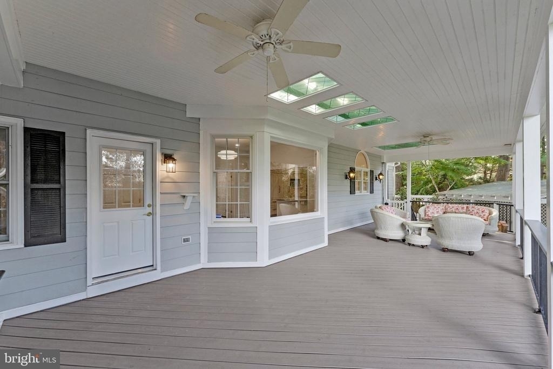
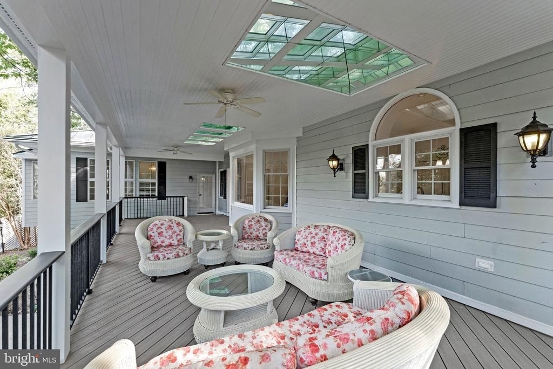
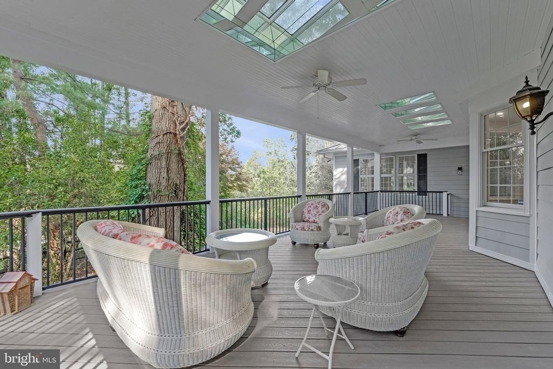
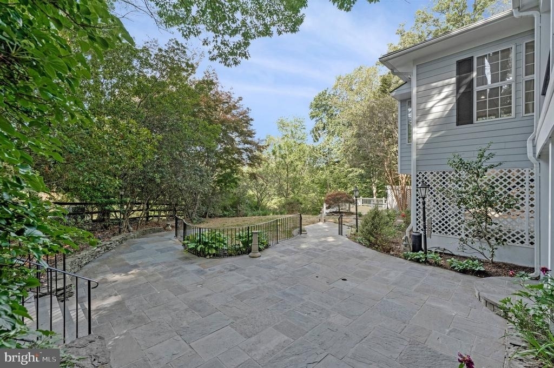
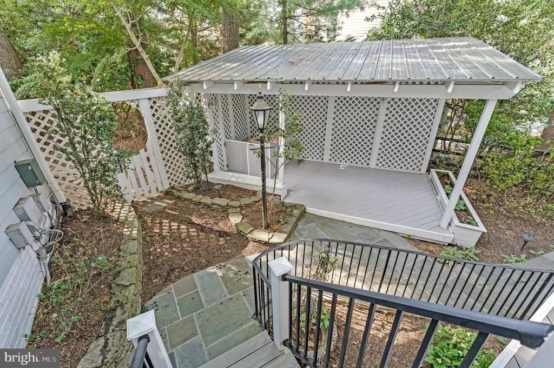
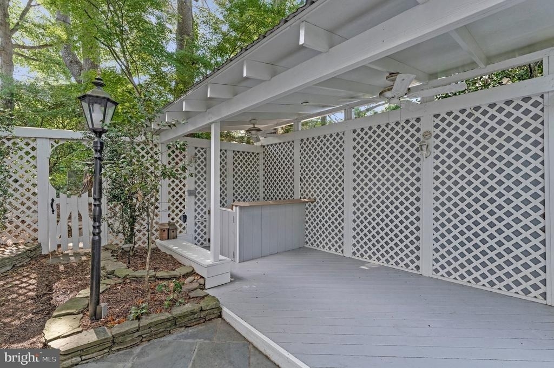
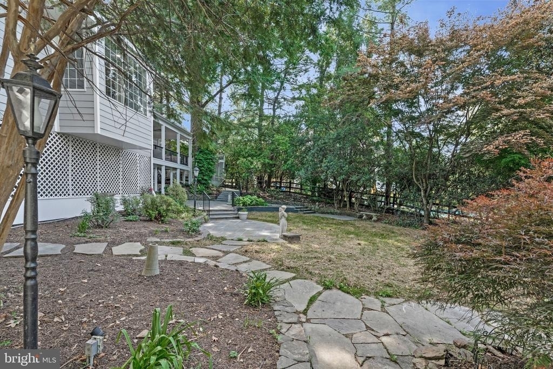
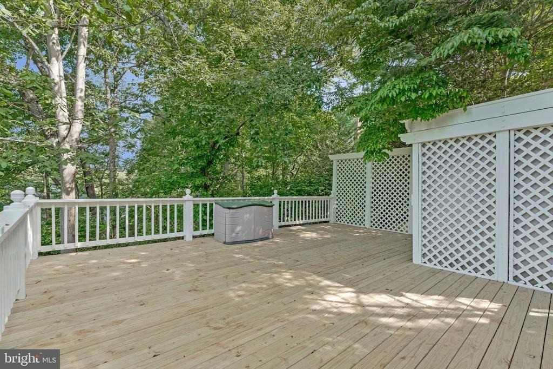
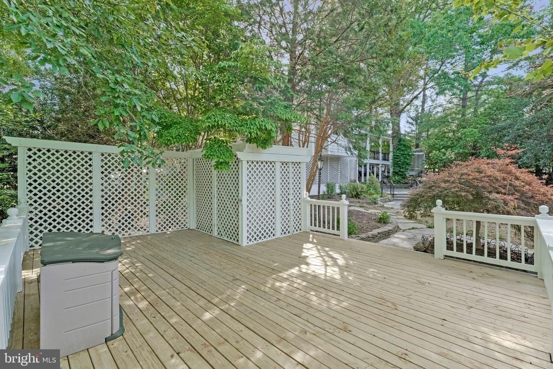
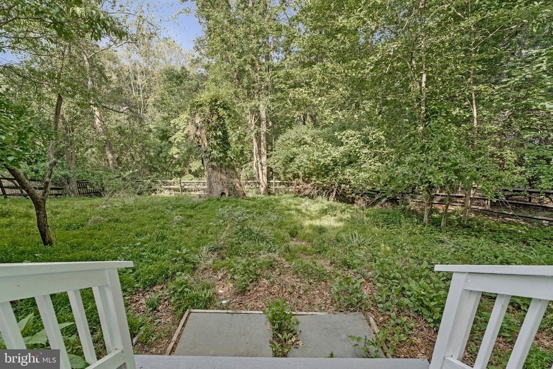
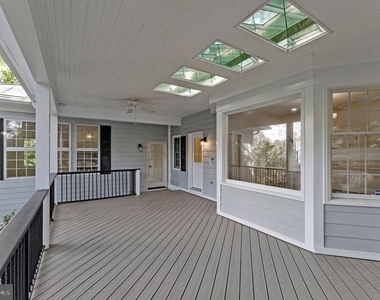
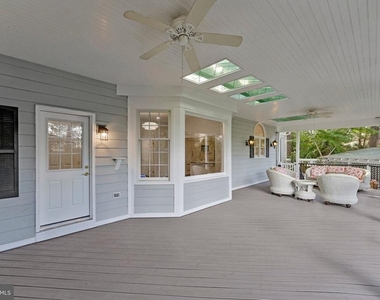
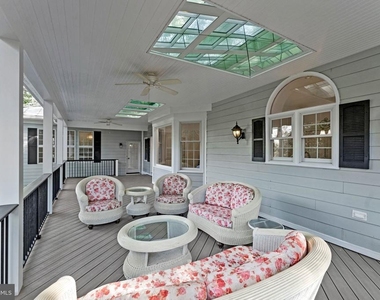
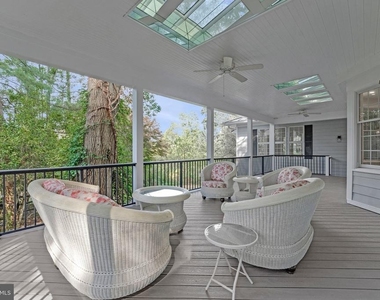
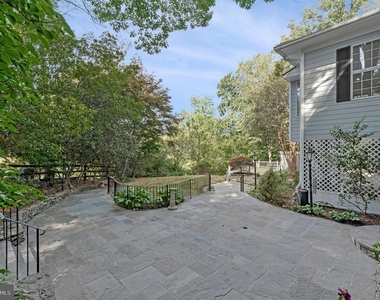
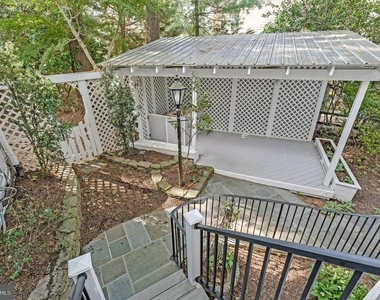
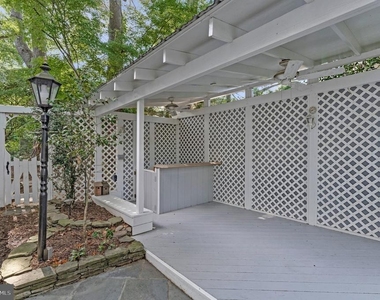
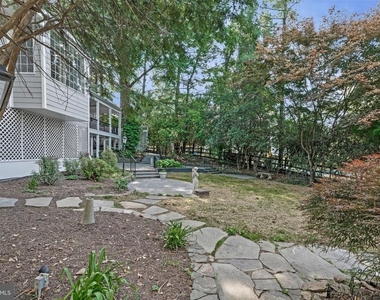
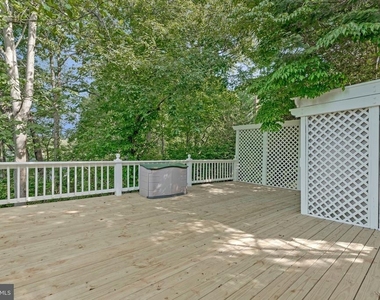
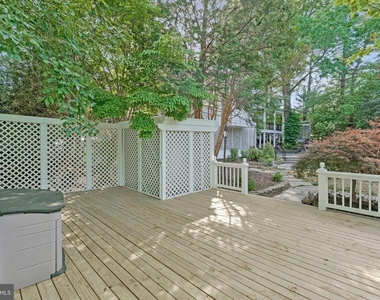
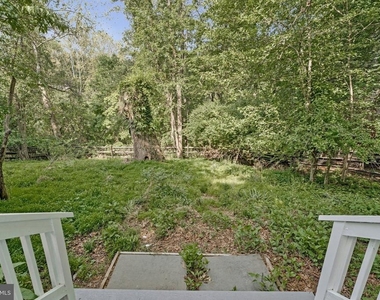
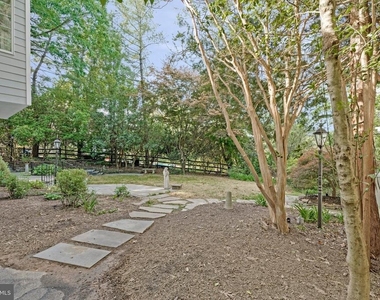
Outdoor living spaces are exceptional with a covered patio, separate deck, and covered pavilion featuring ceiling fans and skylights, perfect for entertaining. The private backyard also includes a grassy area for recreation and relaxation.
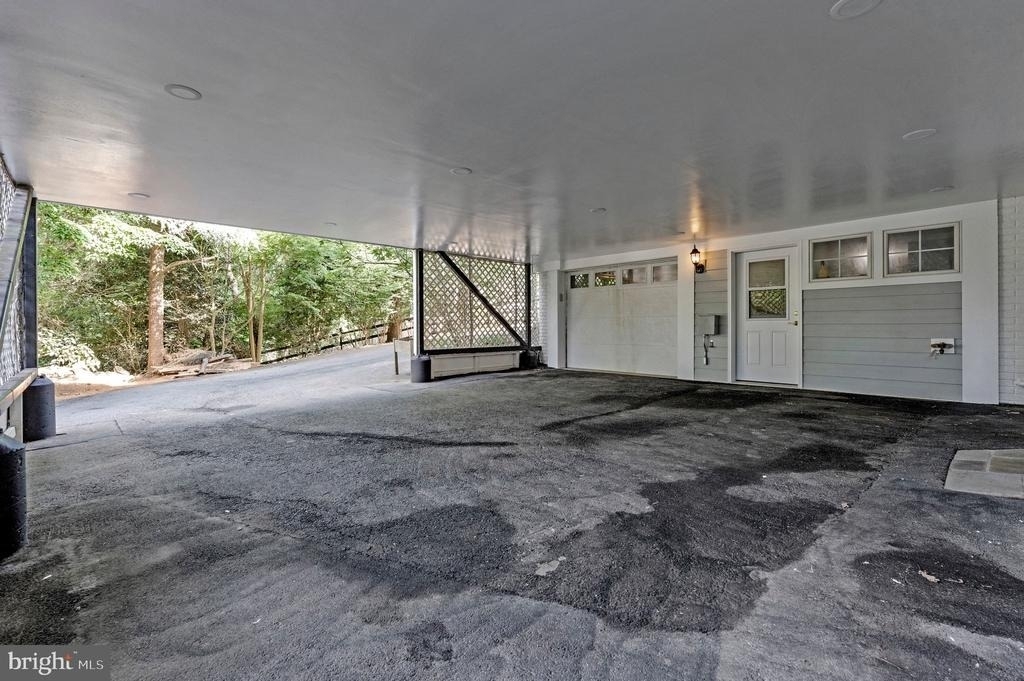
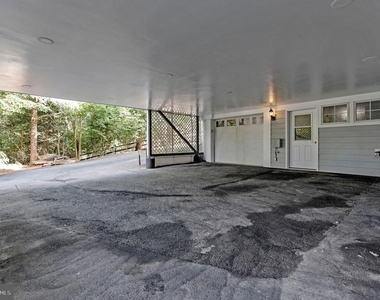
The oversized garage offers parking for 1 car + storage. Covered carport accommodates 2 cars + driveway parking.
Monthly rent includes HOA fee, lawn care from April through October that includes mowing, light bush trimming, and Spring/Fall clean up, neighborhood snow removal (excluding driveway and walkways). Alarm service paid through the remainder of 2026 by the owner. Enjoy the ease of low-maintenance living in an exceptional Vienna location with convenient access to Route 7, Dulles Toll Road, Dulles Airport, Reston, and Tysons.
AMENITIES
Fireplace
Dishwasher
Elevator
Parking Space
ADDITIONAL INFORMATION
Interior
Bathroom Information
Half Bathrooms: 1
Full Bathrooms: 4
Interior Information
Interior Features: Bar, Breakfast Bar, Built-in Features, Ceiling Fan(s), Elevator, Pantry, Recessed Lighting, Walk-In Closet(s), 2nd Kitchen, Bathroom - Soaking Tub, Bathroom - Walk-In Shower, Family Room Off Kitchen, Floor Plan - Open, Formal/Separate Dining Room, Kitchen - Gourmet, Kitchen - Table Space, Kitchen - Island, Primary Bath(s), Skylight(s), Window Treatments, Wood Floors, Wine Storage
Appliances: Microwave, Dishwasher, Disposal, Dryer, Electric Oven, Gas Oven, Refrigerator, Stainless Steel Appliance(s), Washer
The median is solely based on the area and the number of bedrooms.
Listing-specific characteristics such as the number of bathrooms and the amenities will also impact the price.
LISTING QUALITY
▲
Listing location is an exact address
▲
Features and amenities are properly noted
▲
RentHop has data for this building
▼
The manager has not yet mailed us a photo copy of his or her government identification and proof or property ownership.
▼
Manager has not logged in recently
▼
Manager does not yet have user reviews
RENTHOP DESCRIPTION
The apartment is a unit offered at a monthly price of $7,500. The building allows easy access via an elevator. The person posting the listing did not specify that any pets were allowed. It may be the case that pets are ok and the manager simply has not yet filled out all the details. The kitchen conveniently includes a dishwasher.
We have 66 photos of this particular unit, building, and surrounding areas.
We found some very similar listings nearby
Select those you'd like to message
Your messages have been sent!
Check Availability
By selecting Check Availability, you agree that RentHop and real estate professionals may call or text you about your inquiry. Message/data rates may apply. Terms & Privacy. California Privacy Notice


































 Your Privacy Choices
