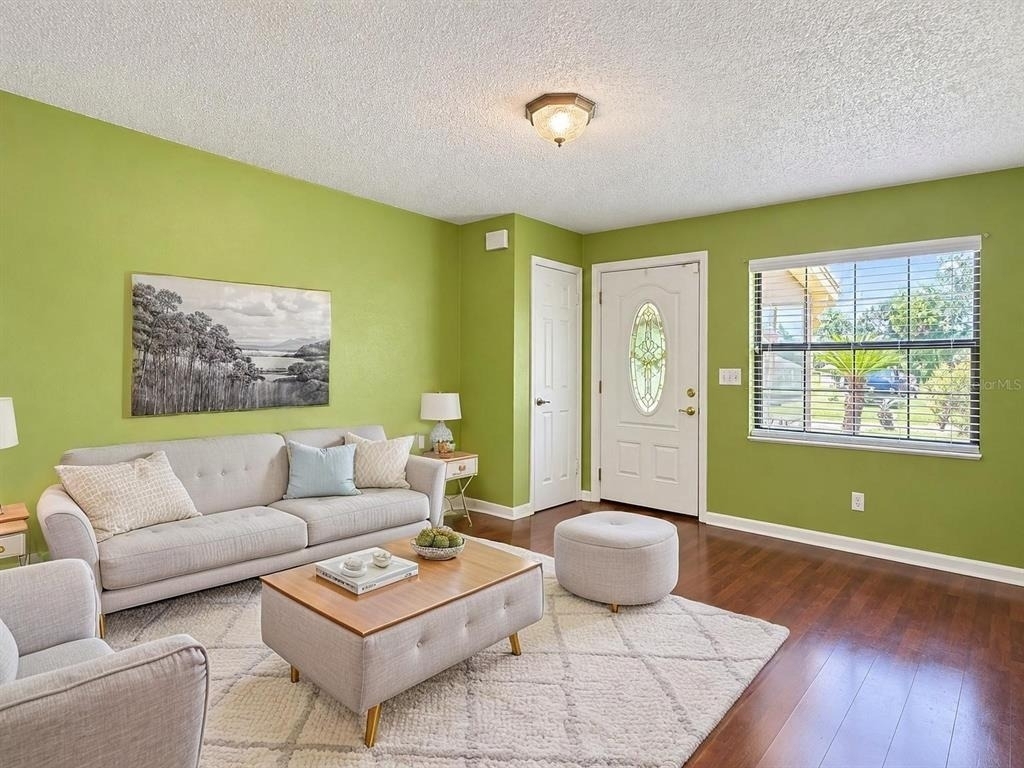
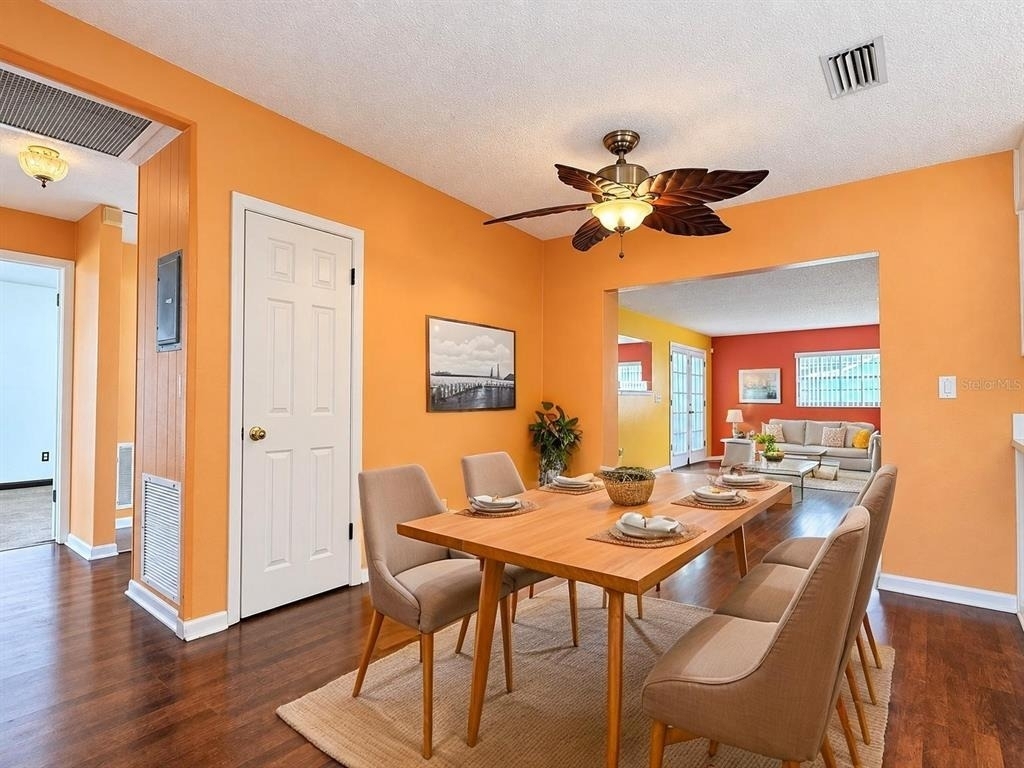
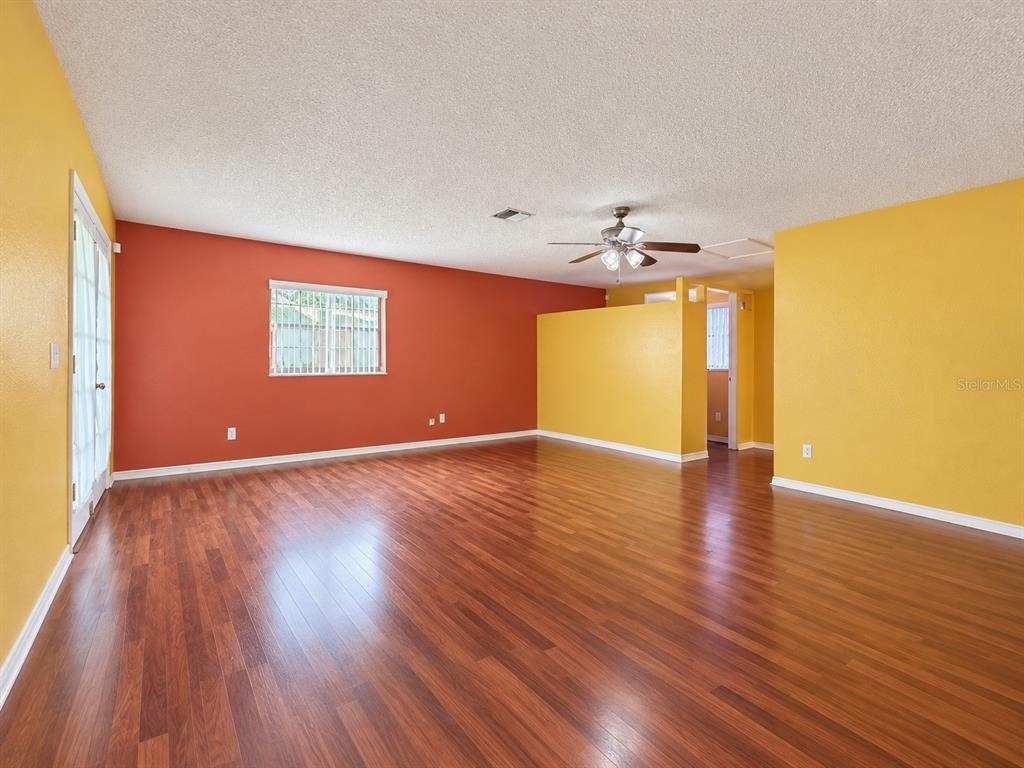
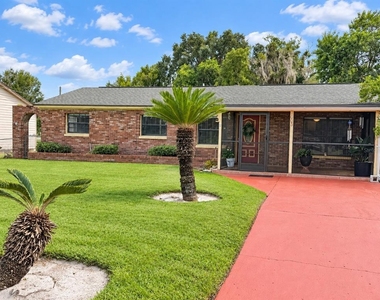
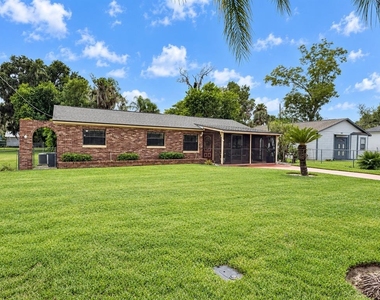
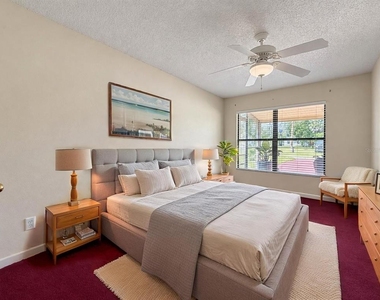
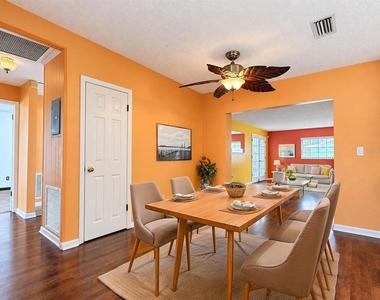
Virtually Staged. Spacious, vibrant, and full of character, this inviting 3-bedroom, 2-bath home offers approximately 2,170 square feet of versatile living space. Located at 1003 W 9th Street, the home features generous gathering areas and plenty of flexibility to complement a variety of lifestyles.
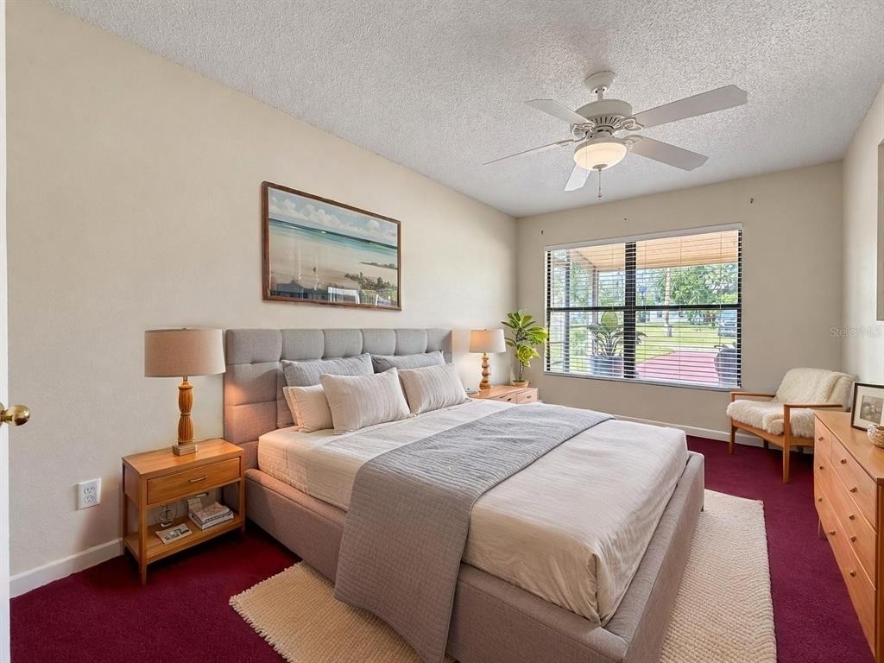
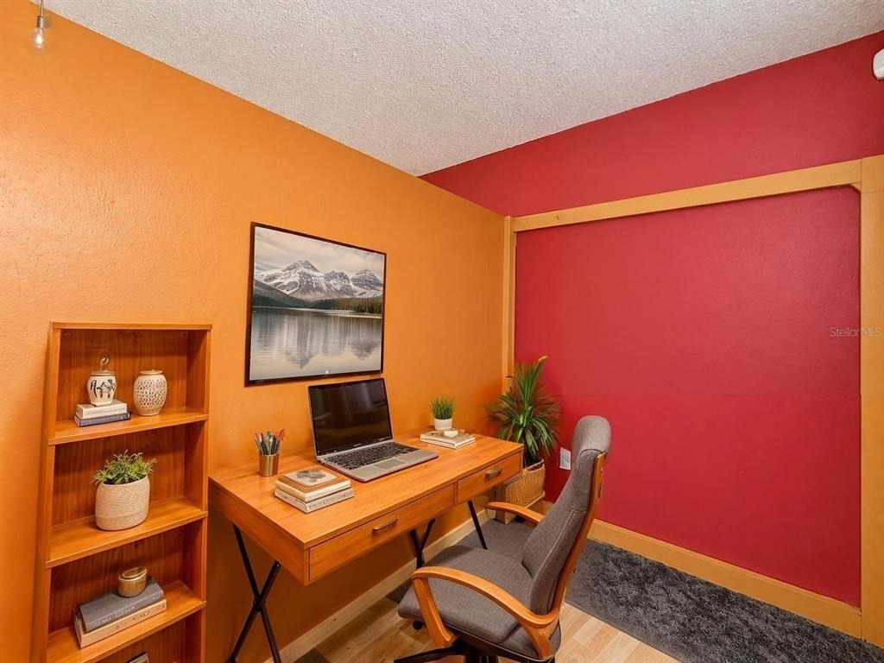
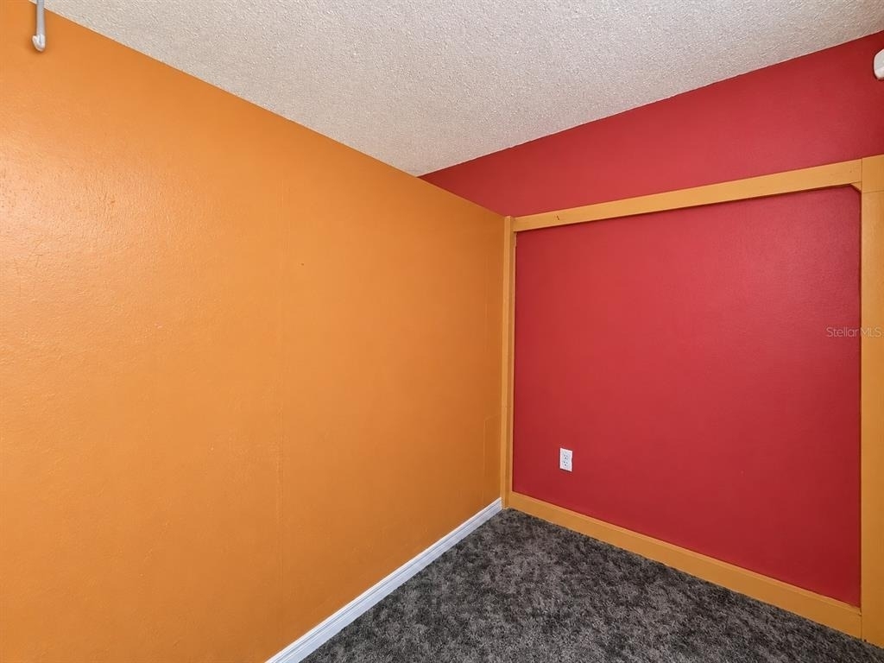
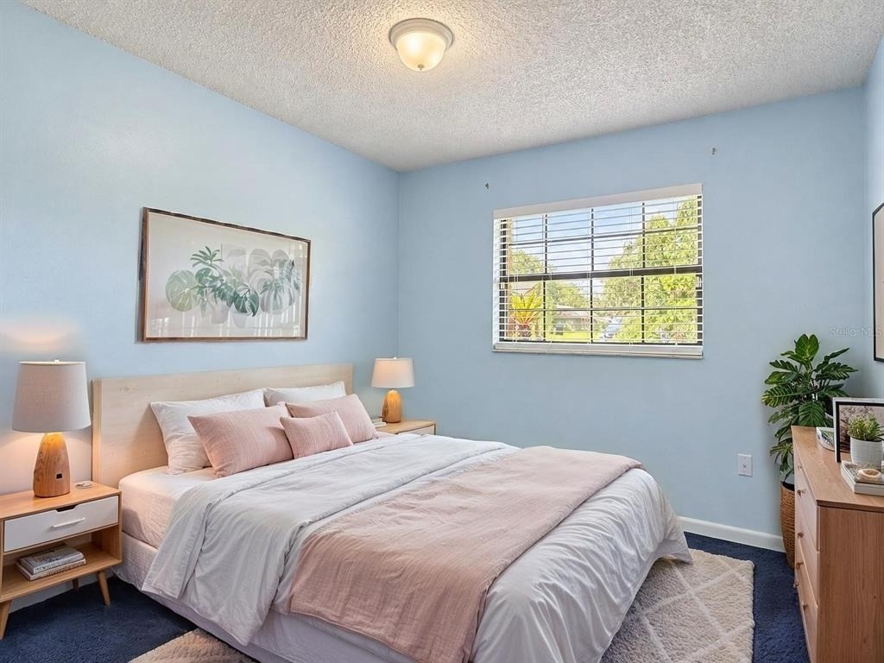
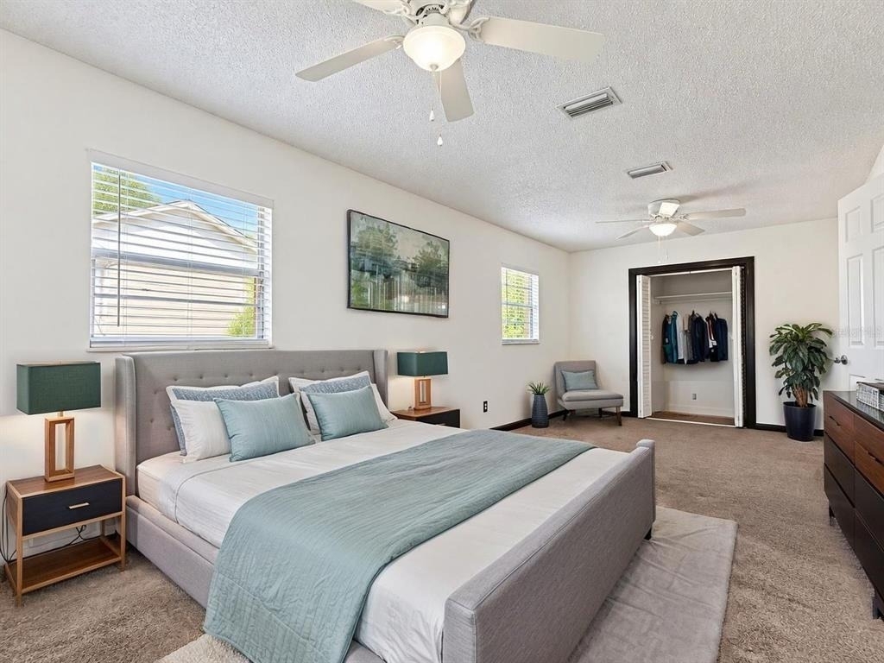
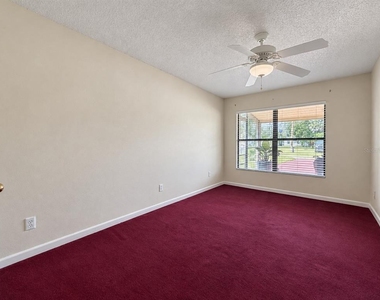
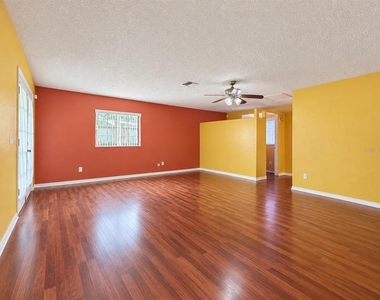
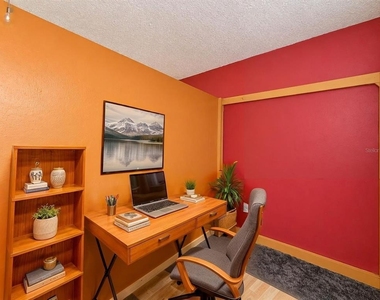
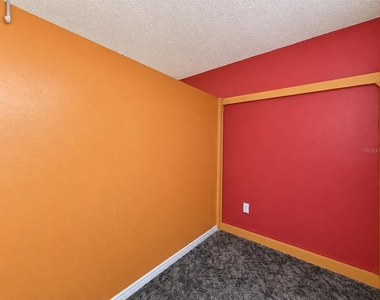
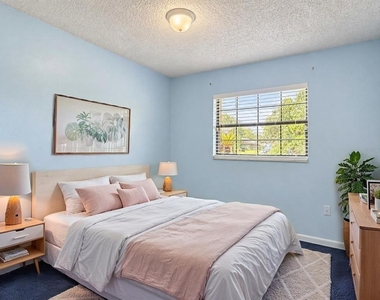
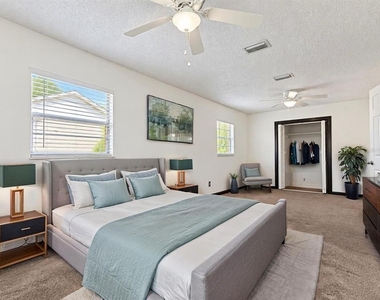
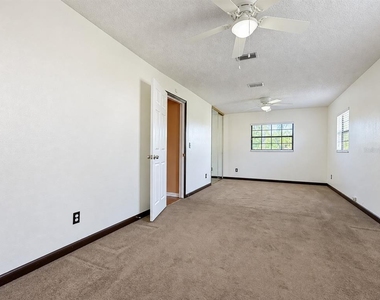
The home features a generously sized primary bedroom that provides a comfortable private retreat, along with two additional bedrooms suited for family members, guests, or personal use. An additional fourth room offers even more flexibility and can serve as a home office, fitness room, hobby space, playroom, or guest room. The extended family room creates an ideal gathering space for relaxing and entertaining with family and friends.
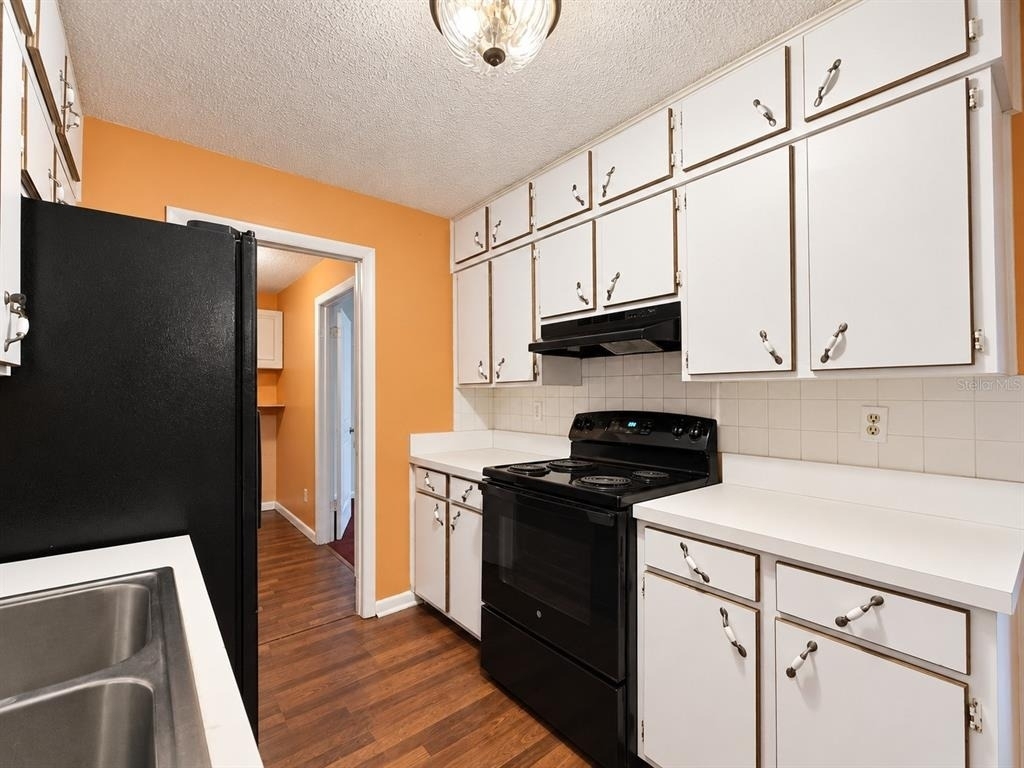
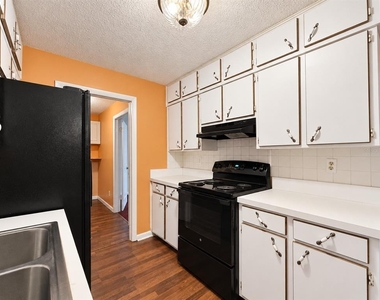
The kitchen provides the essentials for preparing meals; however, please note that a dishwasher and microwave are not included.
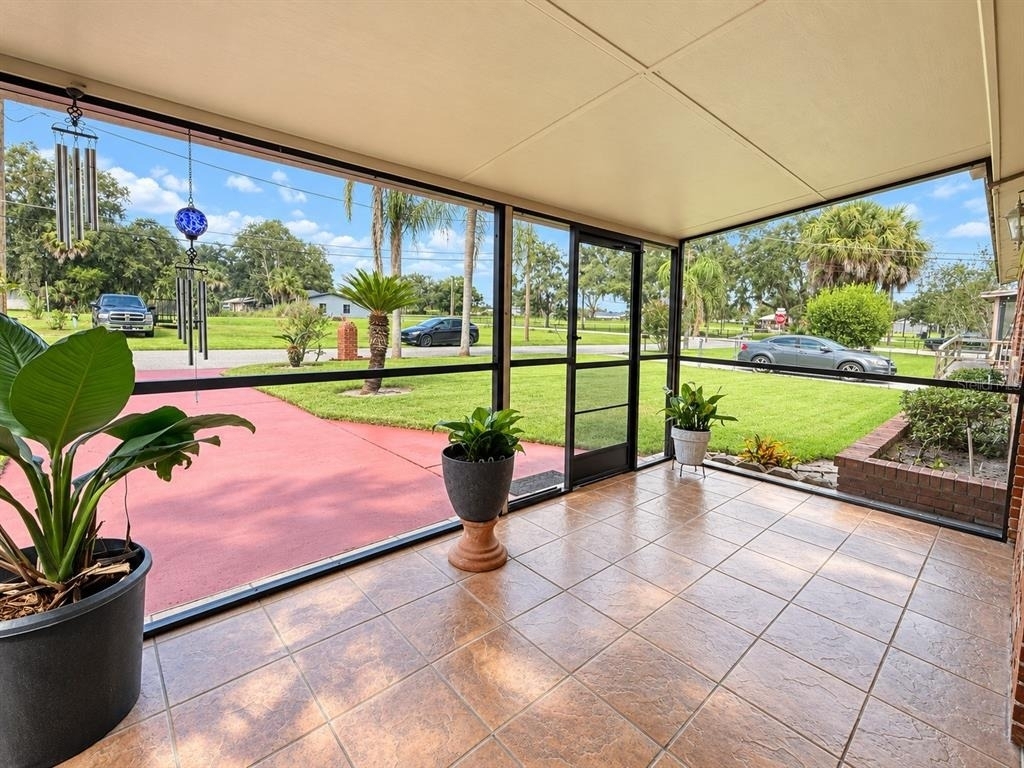
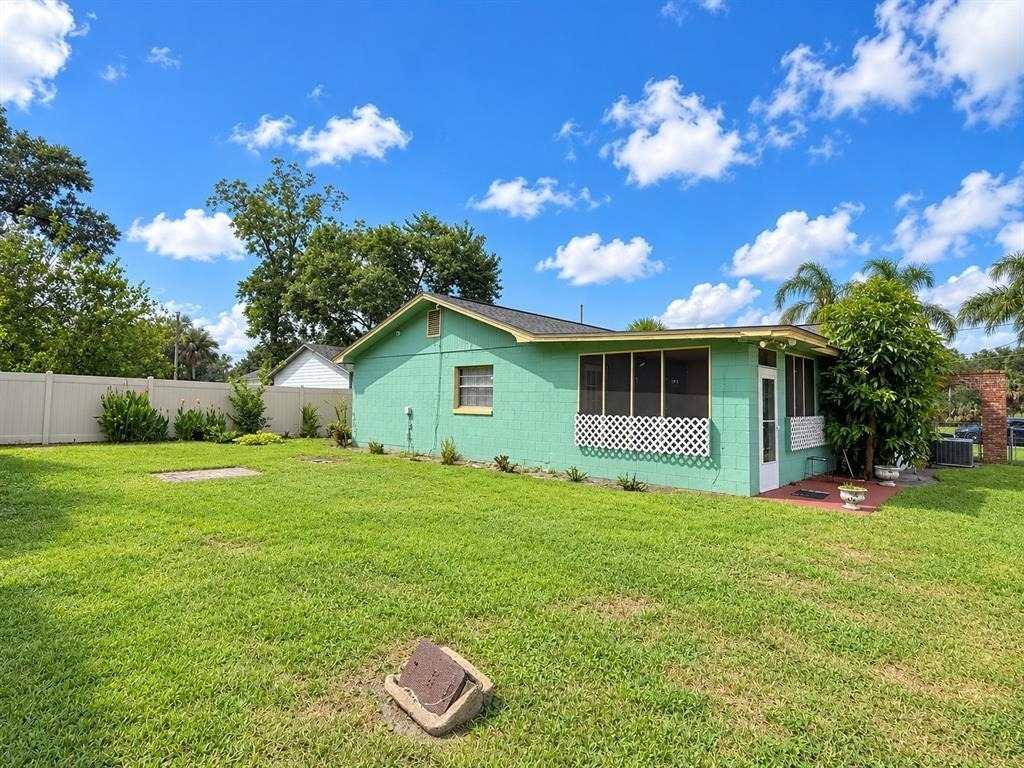
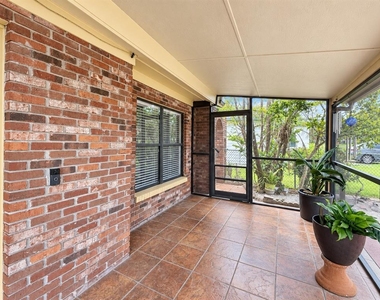
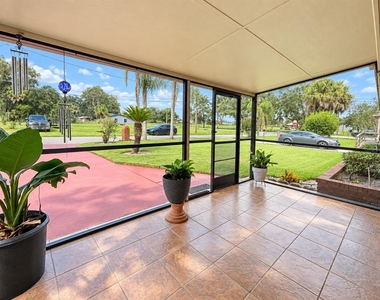
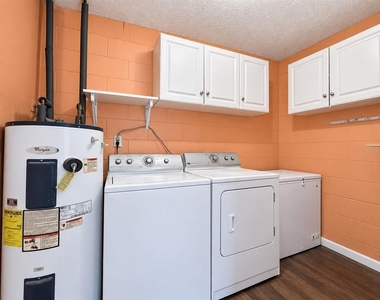
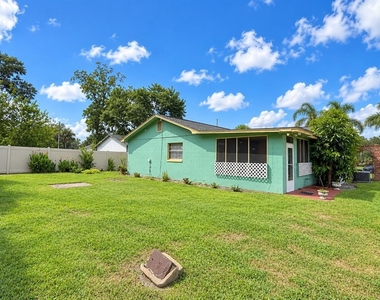
For added convenience, the laundry room includes an extra freezer, providing valuable space for frozen foods and household storage. Outdoor living can be enjoyed from both the screened-in front porch and the enclosed rear patio, offering comfortable spaces to unwind throughout the year. A privacy fence will also be added, creating a more private and enjoyable outdoor setting.
With its spacious layout, flexible bonus room, multiple gathering areas, and inviting indoor-outdoor spaces, this home offers a wonderful leasing opportunity for anyone seeking comfort and room to make the space their own. Schedule your showing today and discover everything this distinctive Sanford home has to offer!
Additional Information: Lawn-care service may be available for an additional monthly charge if requested by the tenant. Tenants may not install basketball-goal stands, trampolines, or other large outdoor structures anywhere on the property.
This property offers an option of a security deposit-free lease using Obligos billing authorization technology for qualified tenants.
Non-refundable application fee of $80 per person above the age of 18 years of age. One time admin fee of $295 for approved application.
AMENITIES
Laundry In Unit
Private Outdoor Space
Home Office
Virtual Tour
Video/3D Tour
ADDITIONAL INFORMATION
Interior
Bathroom Information
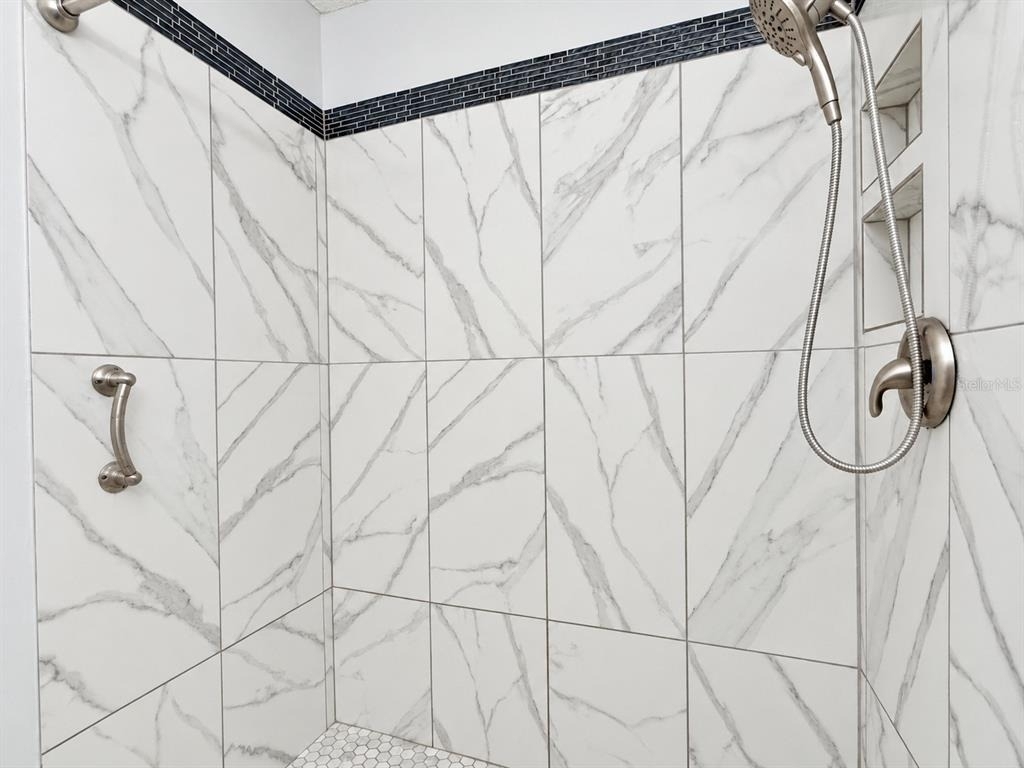
Full Bathrooms: 2
Interior Information
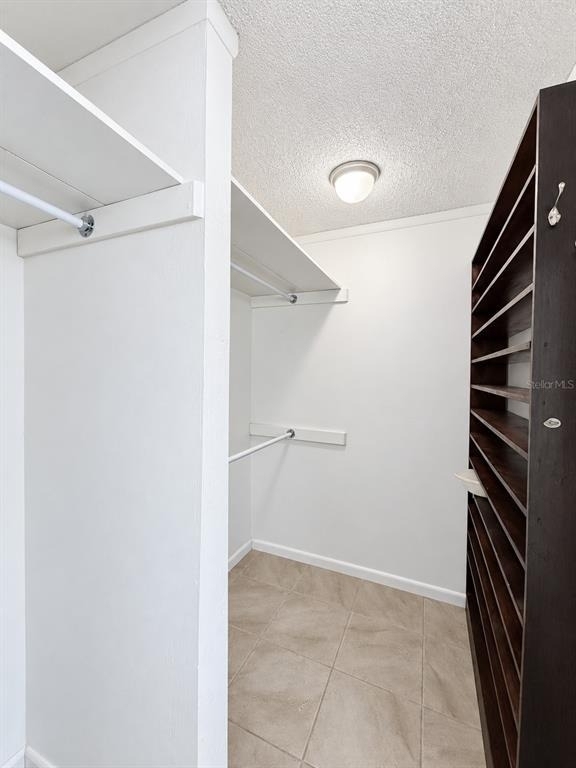
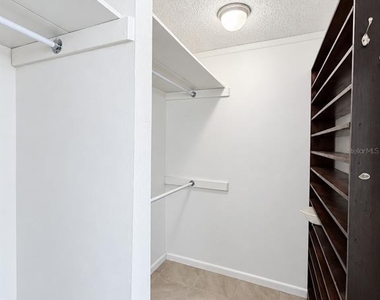
Interior Features: Ceiling Fan(s), Open Floorplan, Walk-In Closet(s), Primary Bedroom Main Floor, Solid Surface Counters, Split Bedroom, Window Treatments
Appliances: Dryer, Freezer, Range, Range Hood, Refrigerator, Washer
The manager has not yet mailed us a photo copy of his or her government identification and proof or property ownership.
▼
Manager has not logged in recently
▼
Manager does not yet have user reviews
RENTHOP DESCRIPTION
The apartment is a unit offered at a monthly price of $1,895. The person posting the listing did not specify that any pets were allowed. It may be the case that pets are ok and the manager simply has not yet filled out all the details.
We have 29 photos of this particular unit, building, and surrounding areas.
Last Updated: 16 hours ago
Data Source: Stellar MLS
MLS# O6443583
List Agent Name: Jeremy Porter
List Office Name: CANI PROPERTY MANAGEMENT
IDX information is provided exclusively for personal, non-commercial use, and may not be used for any purpose other than to identify prospective properties consumers may be interested in purchasing. Information is deemed reliable but not guaranteed. The listing broker’s offer of compensation is made only to participants of the MLS where the listing is filed.
Courtesy of RH Advisors, Inc. and RHP Realty NJ, Inc.
By selecting Check Availability, you agree that RentHop and real estate professionals may call or text you about your inquiry. Message/data rates may apply. Terms & Privacy. California Privacy Notice
We found some very similar listings nearby
Select those you'd like to message
Your messages have been sent!
Check Availability
By selecting Check Availability, you agree that RentHop and real estate professionals may call or text you about your inquiry. Message/data rates may apply. Terms & Privacy. California Privacy Notice







































 Your Privacy Choices
