Check Availability
$2,500
Posted 21 hours ago, Immediate Move-In
bedrooms
4 Bed
bathrooms
2 Bath
square feet
1,856 Sqft
Listing by Hung Nguyen
Save Listing

DESCRIPTION
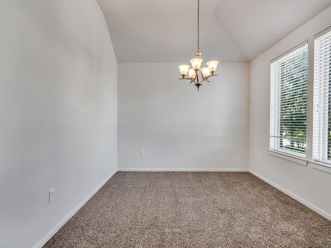
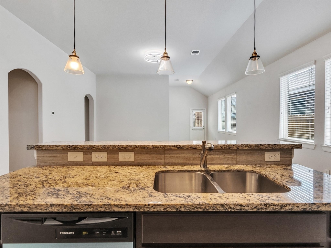
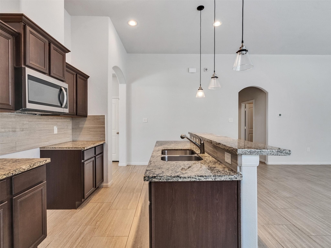
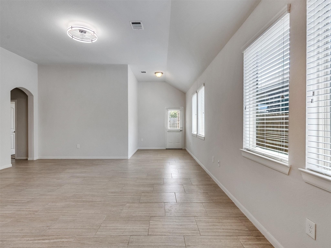
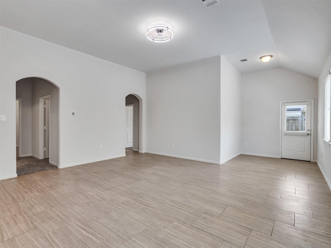
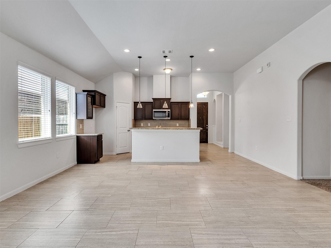
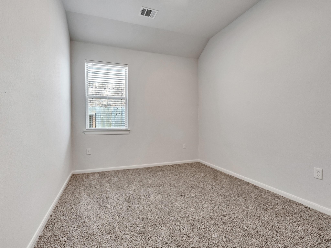
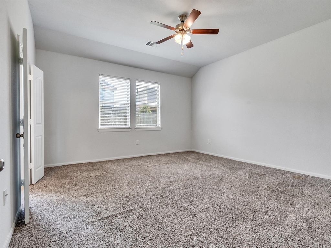
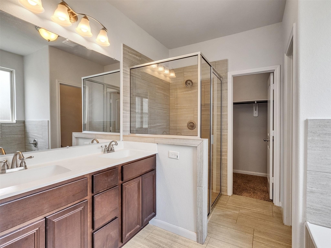
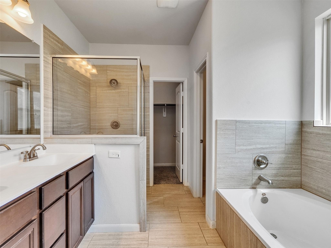
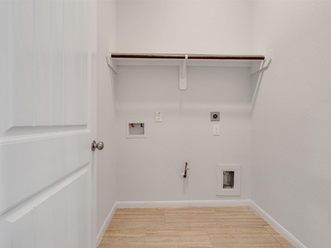
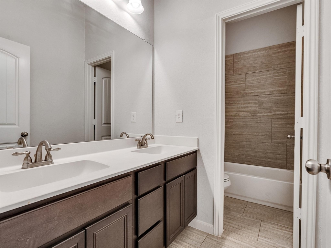
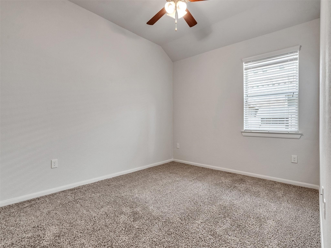
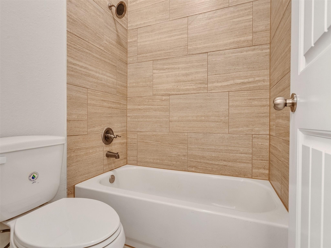
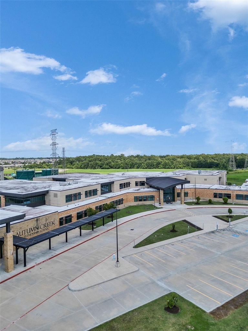
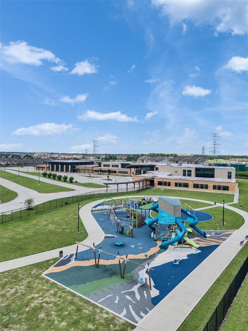
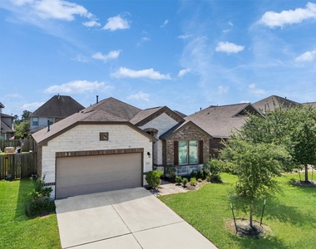
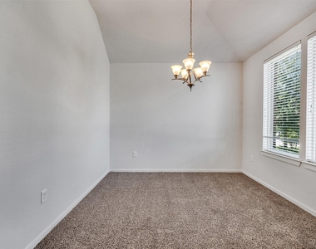
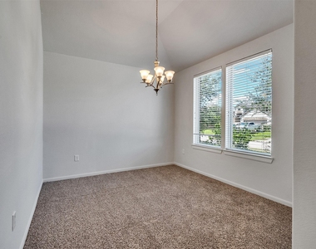
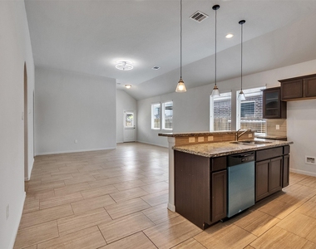
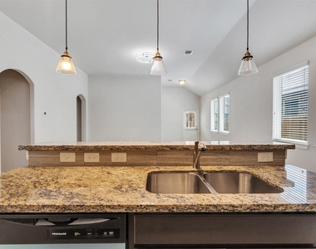
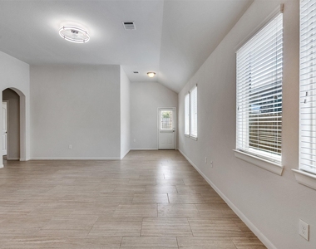
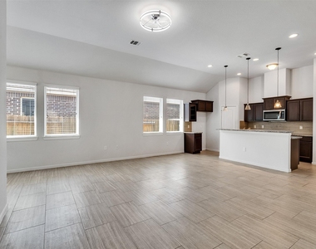
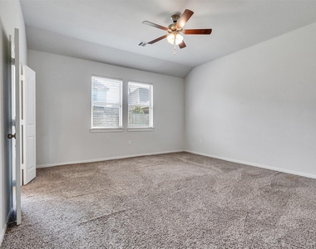
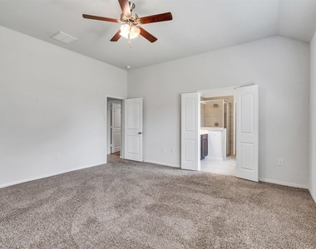
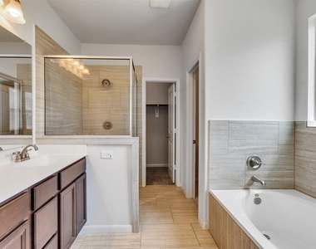
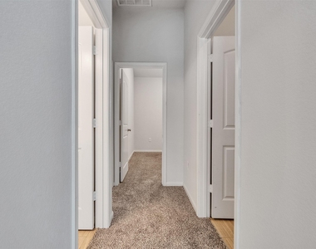
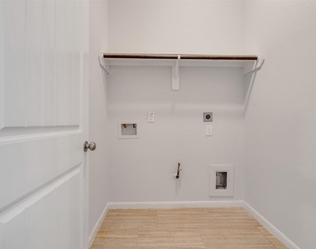
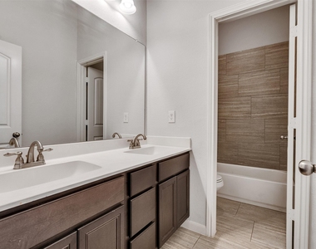
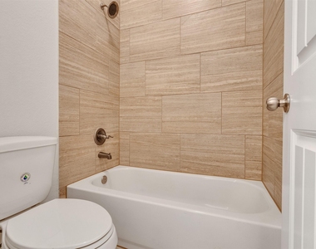
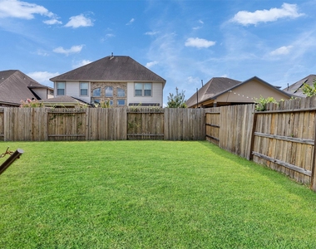
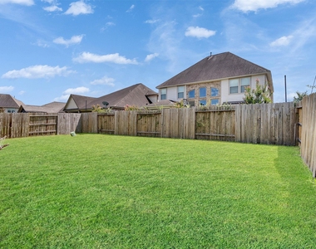
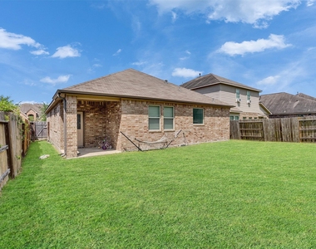
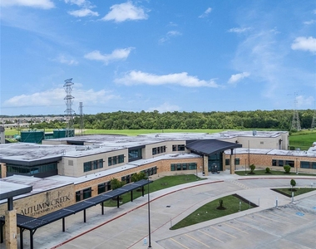
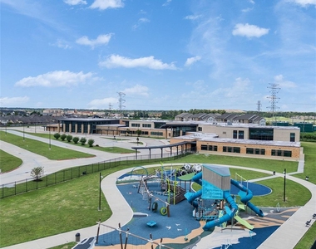
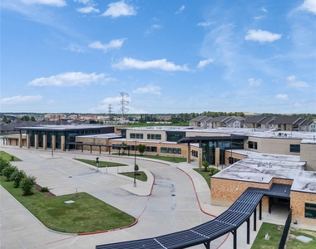
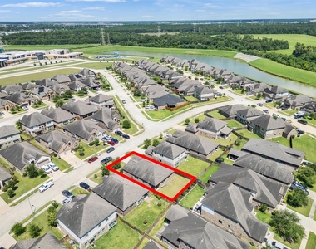
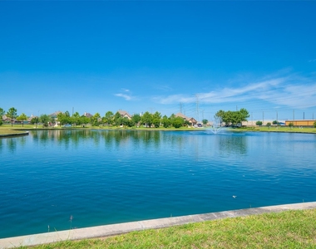
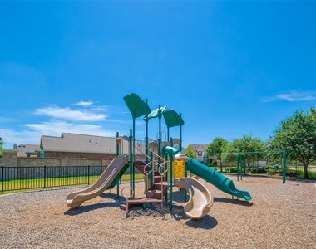
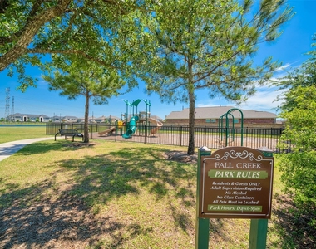
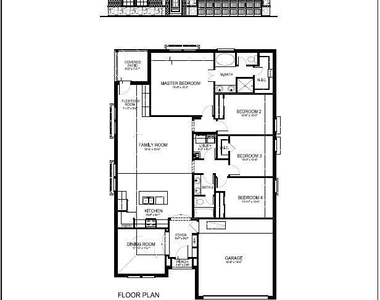
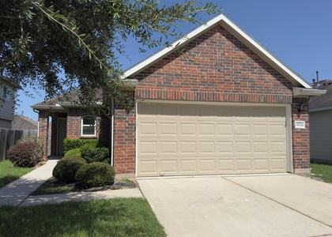
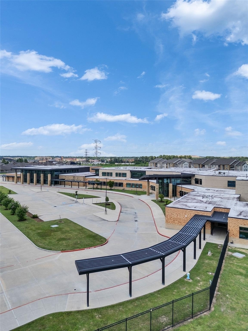
Beautiful one story home in a quiet neighborhood. Saratoga Homes - 1860 plan, elevation C, 4 bdrms, 2 baths, dining room, 2 car garage. Gourmet kitchens w/granite countertops. Designer kitchen cabinetry, 9 ' ceilings, antique bronze light fixtures, ceramic tile flooring in certain areas. Walking Distance to Autumn Creek Elementary (A Rating). Right off of Beltway 8 just 15 miles from downtown Houston. 8 miles from Bush IAH. Fabulous community amenities including two pools, a fitness center, a sports complex, tennis courts, walking trails, dog park & several playgrounds. Golf course community - Golf Club of Houston. Ready to move in.... Section 8/ Housing / Voucher is welcomed.

AMENITIES
Attached Garage
Dishwasher
Parking Space

ADDITIONAL INFORMATION
Interior

    Bathroom Information

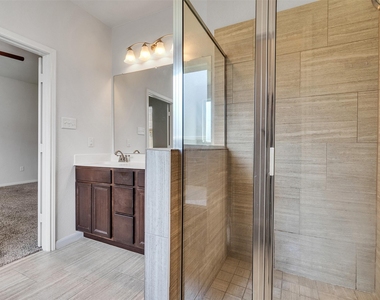
  • Full Bathrooms: 2

    Interior Information

  • Appliances: Disposal, Electric Oven, Microwave, Gas Range, Dishwasher
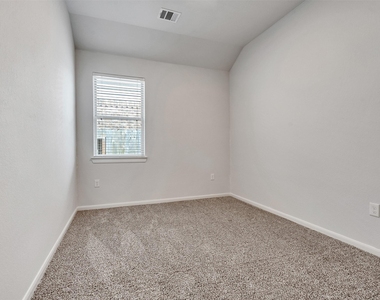
  • Flooring Type: Carpet, Laminate, Tile
Exterior

    Property Information

  • Square Footage: 1,856
  • Architectural Style: Traditional
  • Year Built: 2018

    Building Information

  • Building Area Total: 1856

    Lot Information

  • Lot Features: Subdivided, 0 Up To 1/4 Acre
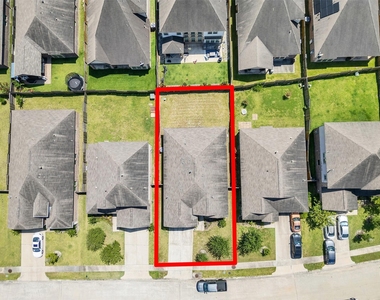
  • Lot Size Area: 0.1322
  • Lot Size Units: Acres
  • Lot Size Acres: 0.1322
  • Square Footage: 5,759

    Land Information

  • Water Source: Water District
Utilities

    Utilities Information

  • Cooling Type: Electric
  • Heating Type: Natural Gas
Parking

    Parking Information

  • Has Garage
  • Attached Garage
  • Parking Features: Attached
  • Garage Spaces: 2

MAP


77396

LISTING QUALITY
Listing location is an exact address
Features and amenities are properly noted
RentHop has data for this building
Listing agent has an unconfirmed email address
The manager has not yet mailed us a photo copy of his or her government identification and proof or property ownership.
Manager has not logged in recently
Manager does not yet have user reviews

RENTHOP DESCRIPTION
The apartment is a unit offered at a monthly price of $2,500. The person posting the listing did not specify that any pets were allowed. It may be the case that pets are ok and the manager simply has not yet filled out all the details. The kitchen conveniently includes a dishwasher.

We have 48 photos of this particular unit, building, and surrounding areas.
See available units at 10026 Thicket Park Lane.

SIMILAR NEARBY LISTINGS
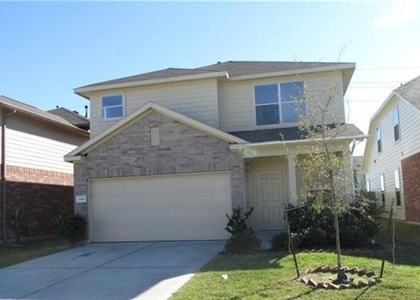
$2,200
By Yenis Maldonado, 17 hours ago
bedrooms
4 Bed
|
bathrooms
2 Bath
|
square feet
1,488 Sqft
$2,350
By Will Hernandez, 10 hours ago
bedrooms
4 Bed
|
bathrooms
2 Bath
|
square feet
1,925 Sqft

Does something look off?

HAR

Last Updated: 8 hours ago
Data Source: HAR
MLS# 90029487
List Agent Name: Hung Nguyen
List Office Name: The Nguyens & Associates
IDX information is provided exclusively for personal, non-commercial use, and may not be used for any purpose other than to identify prospective properties consumers may be interested in purchasing. Information is deemed reliable but not guaranteed. The listing broker’s offer of compensation is made only to participants of the MLS where the listing is filed.
Firm Name: Lee Chuan Lin, Phone number: 425-283-2930, Firm address: 335 Madison Avenue, New York, NY 10017
Courtesy of RH Advisors, Inc. and RHP Realty NJ, Inc.