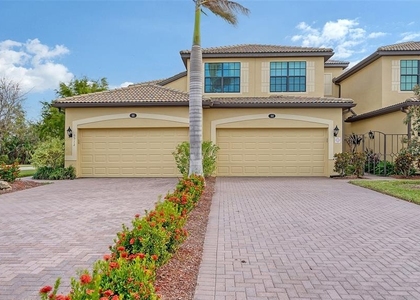
Step into polished resort-style living with this furnished, lower-level Marco Island floor plan in gated Watercolor Place. Built in 2025, the condo spans 1,897 square feet with three bedrooms, two full baths, and an attached two-car garage. A paver walkway, tropical landscaping, and sleek glass entry create a crisp first impression.
Inside, high ceilings, wide-plank tile flooring, and an open concept give the main living spaces a graceful sense of flow. The living room makes a memorable statement with a wood-beam tray ceiling, stone fireplace wall, and broad sliding glass doors framing preserve and water views. The gourmet-style kitchen answers with an oversized quartz island with seating, white shaker cabinetry, stainless steel appliances, herringbone backsplash, pendant lighting, and generous prep space. Dinner parties may become suspiciously frequent.
The primary suite features tray-ceiling wood detail, tranquil views, a custom walk-in closet with built-ins, and a private bath with a quartz dual-sink vanity and tiled walk-in shower. At the opposite end, two guest rooms, a second full bath with a large tub, a spacious laundry room, and additional storage lend welcome separation.
Community privileges include a clubhouse, resort-style pool, fitness center, and nearby recreation. The Heritage Harbour dog park is about 0.7 miles away, Heritage Harbour Golf Club about 1 mile, and Premier Sports Campus at Lakewood Ranch about 5.9 miles. Venice Beach is approximately 4 miles away, and Gamble Plantation Historic State Park is approximately 5 miles away. No short-term rentals, smoking, or subletting are permitted. Schedule your private showing today.
AMENITIES
Attached Garage
Laundry In Unit
Private Outdoor Space
Dishwasher
Furnished
Parking Space
ADDITIONAL INFORMATION
Interior
Bathroom Information
Full Bathrooms: 2
Interior Information
Interior Features: Open Floorplan, Stone Counters, Walk-In Closet(s), Thermostat, Window Treatments
The median is solely based on the area and the number of bedrooms.
Listing-specific characteristics such as the number of bathrooms and the amenities will also impact the price.
LISTING QUALITY
▲
Features and amenities are properly noted
▲
RentHop has data for this building
▼
Listing agent has an unconfirmed email address
▼
The manager has not yet mailed us a photo copy of his or her government identification and proof or property ownership.
▼
Manager has not logged in recently
▼
Manager does not yet have user reviews
RENTHOP DESCRIPTION
The apartment is a unit offered at a monthly price of $3,800. The person posting the listing did not specify that any pets were allowed. It may be the case that pets are ok and the manager simply has not yet filled out all the details. The kitchen conveniently includes a dishwasher.
We have 80 photos of this particular unit, building, and surrounding areas.
Last Updated: 54 minutes ago
Data Source: Stellar MLS
MLS# TB8566546
List Agent Name: Michael Wooldridge
List Office Name: COMPASS FLORIDA LLC
IDX information is provided exclusively for personal, non-commercial use, and may not be used for any purpose other than to identify prospective properties consumers may be interested in purchasing. Information is deemed reliable but not guaranteed. The listing broker’s offer of compensation is made only to participants of the MLS where the listing is filed.
Courtesy of RH Advisors, Inc. and RHP Realty NJ, Inc.
By selecting Check Availability, you agree that RentHop and real estate professionals may call or text you about your inquiry. Message/data rates may apply. Terms & Privacy. California Privacy Notice
We found some very similar listings nearby
Select those you'd like to message
Your messages have been sent!
Check Availability
By selecting Check Availability, you agree that RentHop and real estate professionals may call or text you about your inquiry. Message/data rates may apply. Terms & Privacy. California Privacy Notice








 Your Privacy Choices
