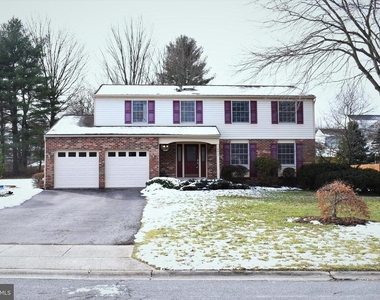
Photo will be ready soon-Installing whole house new windows- Well-maintained 5-bedroom, 2 full bath, 2 half bath Colonial home located in the sought-after Centennial community, nestled on a quiet cul-de-sac in a desirable Ellicott City neighborhood. The main level features beautiful hardwood floors throughout the living and dining rooms, leading to a spacious kitchen with a breakfast area perfect for casual dining. Adjacent to the kitchen, the inviting family room offers a cozy fireplace and a stunning skylight that fills the space with natural light. Enjoy seamless indoor-outdoor living with two sliding glass doors leading to the deck-one from the breakfast area and one from the family room-overlooking a generously sized backyard ideal for entertaining, recreation, and relaxation. A convenient main-level laundry room adds everyday functionality. Upstairs, a skylight brightens the staircase landing. The upper level features a spacious primary suite with an open walk-in closet and private full bath, along with four additional generously sized bedrooms, a hallway linen closet, and a second full bathroom. The fully finished basement provides excellent additional living space for a recreation room, home theater, game room, or fitness area, and includes a powder room and a large storage/workshop area. Additional highlights include an attached 2-car garage and a spacious driveway that can accommodate up to four vehicles. Conveniently located near Centennial Park, Route 108, and Route 29, with easy access to shopping, dining, parks, and major commuter routes. Good credit required.
AMENITIES
Fireplace
Waterfront
Private Outdoor Space
Dishwasher
Parking Space
ADDITIONAL INFORMATION
Interior
Bathroom Information
Half Bathrooms: 2
Full Bathrooms: 2
Interior Information
Interior Features: Breakfast Bar, Ceiling Fan(s), Family Room Off Kitchen, Floor Plan - Traditional, Formal/Separate Dining Room, Kitchen - Table Space, Window Treatments, Wood Floors, Carpet, Primary Bath(s), Skylight(s)
The median is solely based on the area and the number of bedrooms.
Listing-specific characteristics such as the number of bathrooms and the amenities will also impact the price.
LISTING QUALITY
▲
Features and amenities are properly noted
▲
RentHop has data for this building
▼
Listing agent has an unconfirmed email address
▼
The manager has not yet mailed us a photo copy of his or her government identification and proof or property ownership.
▼
Manager has not logged in recently
▼
Manager does not yet have user reviews
RENTHOP DESCRIPTION
The apartment is a unit offered at a monthly price of $4,450. The person posting the listing did not specify that any pets were allowed. It may be the case that pets are ok and the manager simply has not yet filled out all the details. The kitchen conveniently includes a dishwasher.
The manager posting this listing only provided one photo.
Last Updated: 23 hours ago
Data Source: Bright MLS
MLS# MDHW2070582
List Agent Name: Anne Boone
List Office Name: Keller Williams Realty Centre
IDX information is provided exclusively for personal, non-commercial use, and may not be used for any purpose other than to identify prospective properties consumers may be interested in purchasing. Information is deemed reliable but not guaranteed. The listing broker’s offer of compensation is made only to participants of the MLS where the listing is filed.
Courtesy of RH Advisors, Inc. and RHP Realty NJ, Inc.
Enter the 6-digit code sent to or download the
RentHop mobile app to continue.
By selecting Check Availability, you agree that RentHop and real estate professionals may call or text you about your inquiry. Message/data rates may apply. Terms & Privacy.
We found some very similar listings nearby
Select those you'd like to message
Your messages have been sent!
Check Availability
By selecting Check Availability, you agree that RentHop and real estate professionals may call or text you about your inquiry. Message/data rates may apply. Terms & Privacy.