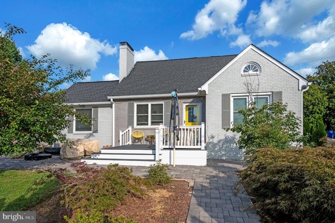
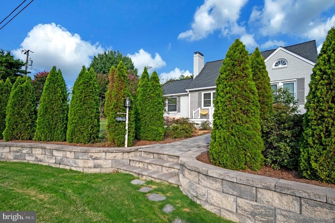
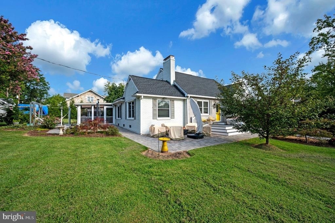
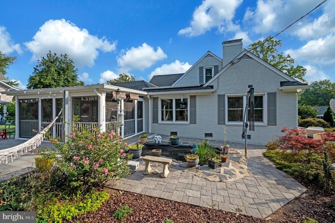
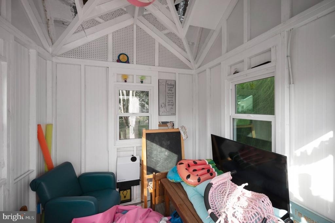
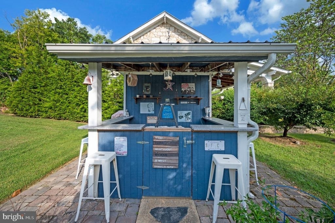
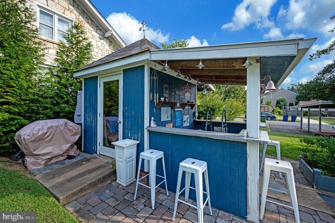
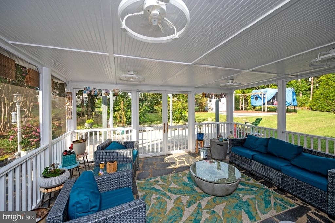
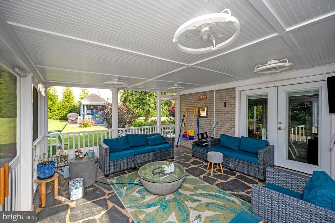
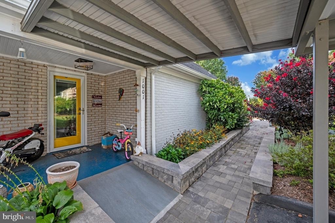
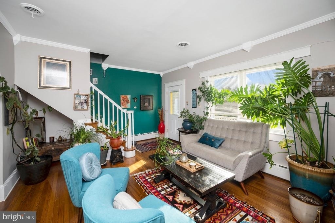
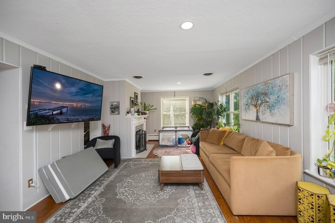
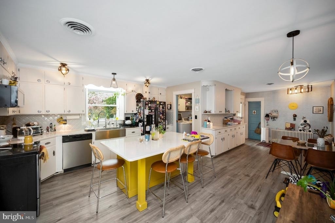
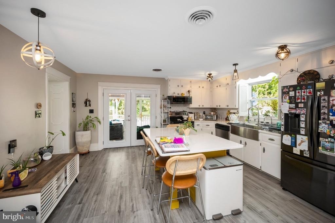
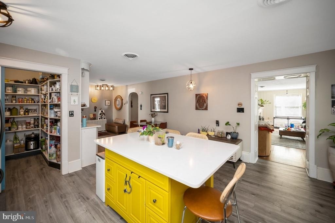
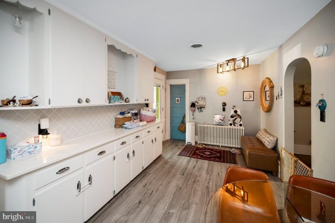
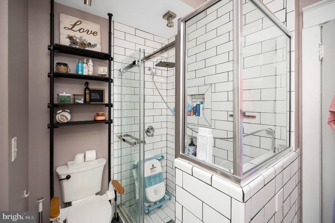
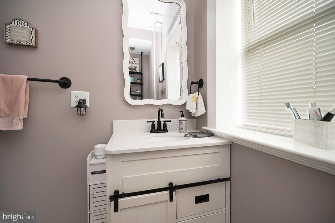
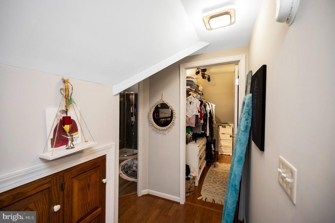
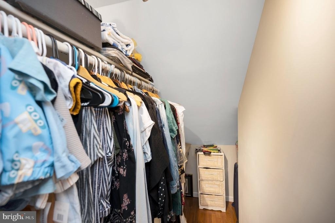
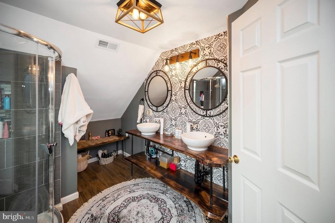
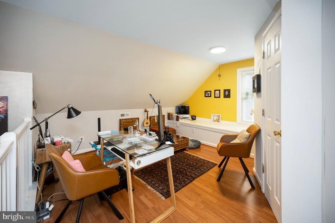
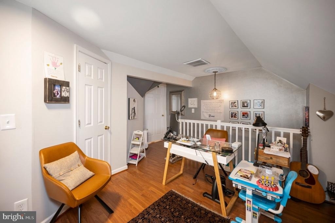
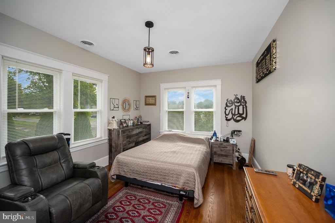
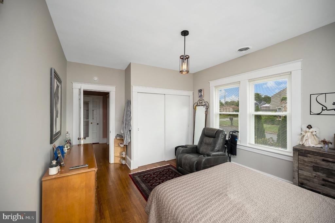
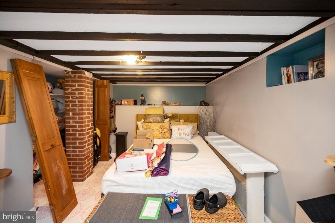
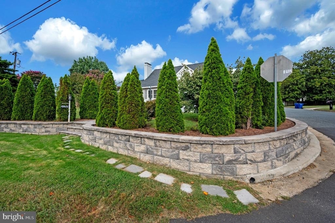
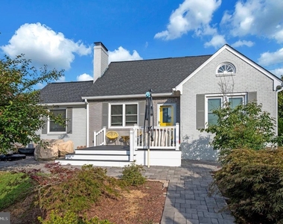
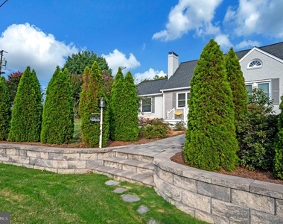
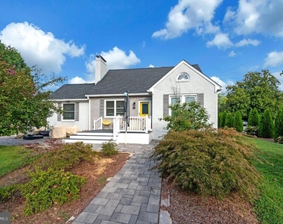
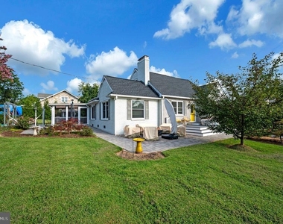
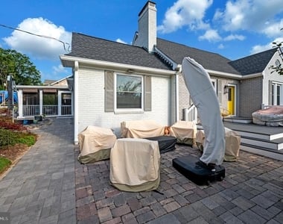
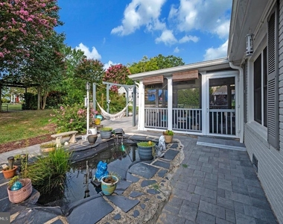
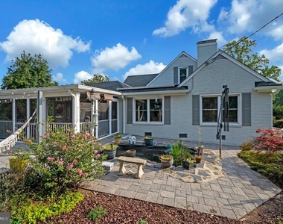
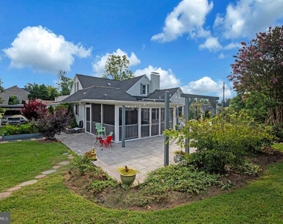
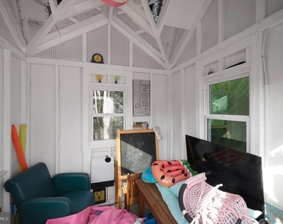
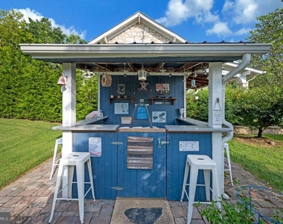
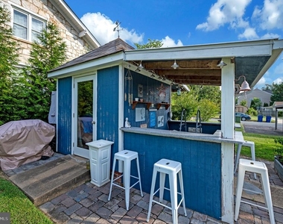
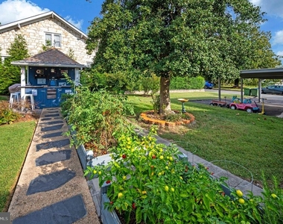
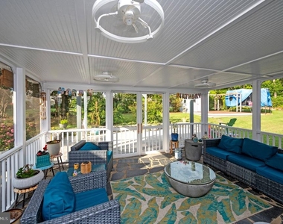
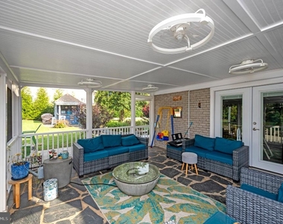
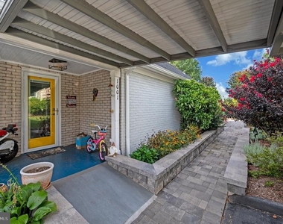
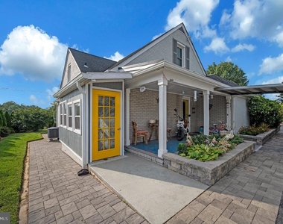
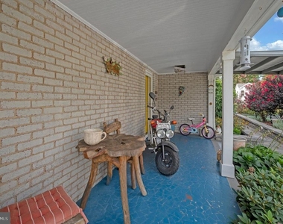
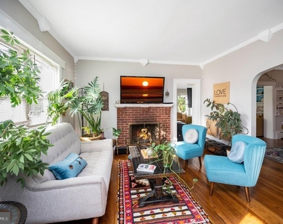
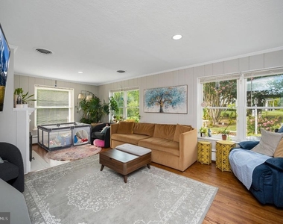
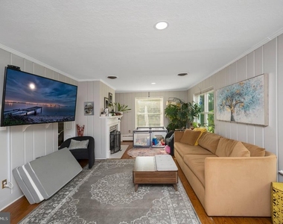
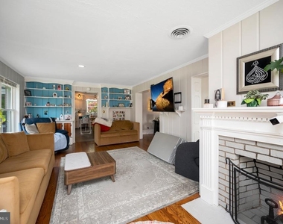
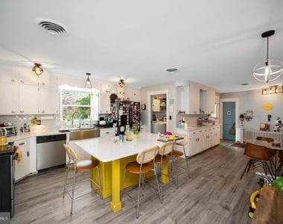
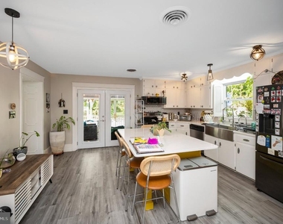
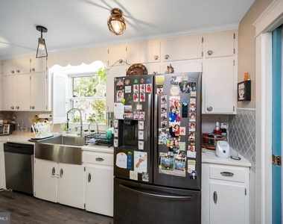
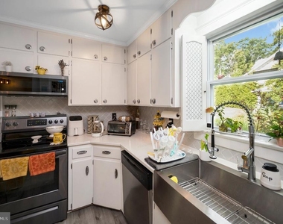
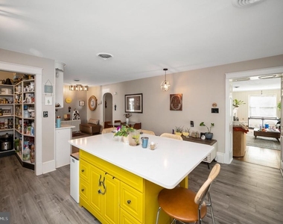
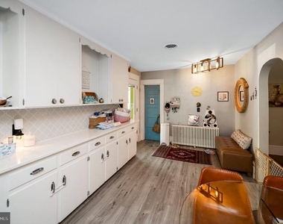
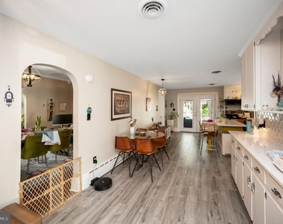
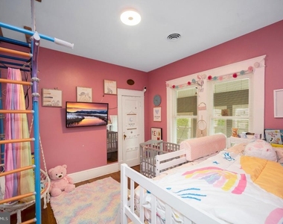
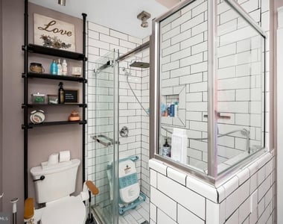
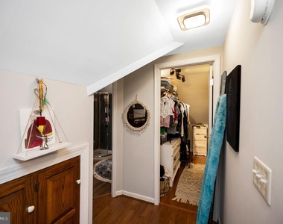
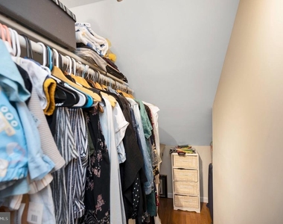
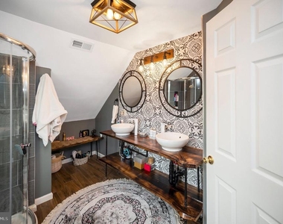
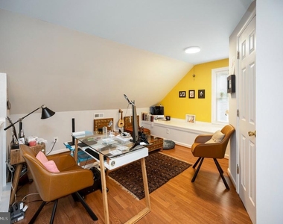
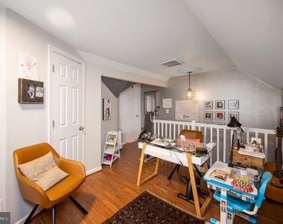
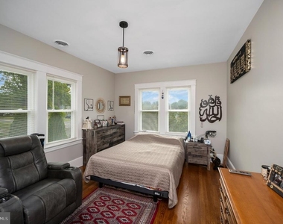
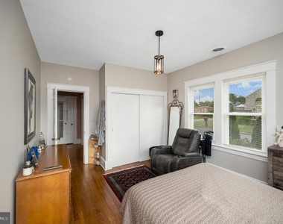
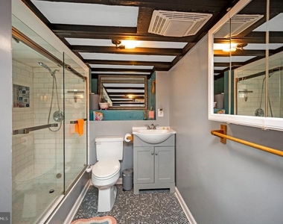
Nestled in the charming Falmouth area, this exquisite Cape Cod residence offers a perfect blend of luxury and comfort. Built in 1930, this detached home has been meticulously maintained, showcasing an excellent condition that invites you to experience its warmth. Step inside to discover a thoughtfully designed interior featuring rich hardwood and luxury vinyl plank flooring. The heart of the home is the spacious kitchen, complete with upgraded countertops, an island, and a cozy breakfast area, perfect for casual dining. The formal dining room and family room off the kitchen create an ideal setting for entertaining. Enjoy the convenience of three full bathrooms, including a primary bath with a walk-in shower, and a walk-in closet that adds a touch of elegance to your daily routine. The exterior boasts extensive hardscape, complemented by a screened patio that invites you to unwind in the fresh air. A dedicated play area with equipment ensures fun-filled days outdoors - the playhouse has electricity, a ceiling fan and a heater installed, while the detached carport provides ample parking and charging port. The separate Bar area has electricity and a storage room in the back. The front steps/pathway lead directly to the School Bus Stop at the corner - making it easier to get children on and off the School Bus. This property is expected to be available for lease starting November 1, 2026, with a minimum lease term of 12 months. Experience the exclusive lifestyle this home offers, where every detail has been curated for your comfort and enjoyment. Embrace the opportunity to make this luxurious residence your own. Close to Downtown Fredericksburg, I-95, and other amenities. No Smoking - No Animals
AMENITIES
Fireplace
Private Outdoor Space
Dishwasher
ADDITIONAL INFORMATION
Interior
Bathroom Information
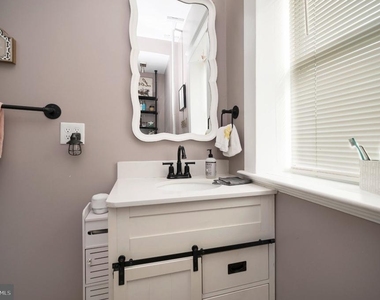
Full Bathrooms: 3
Interior Information
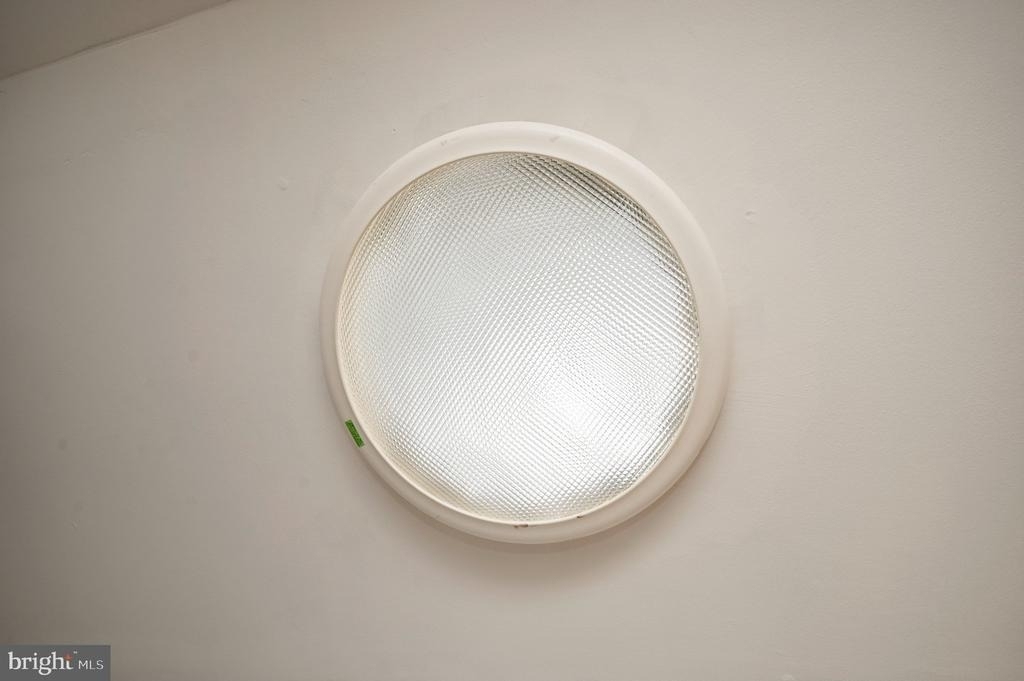
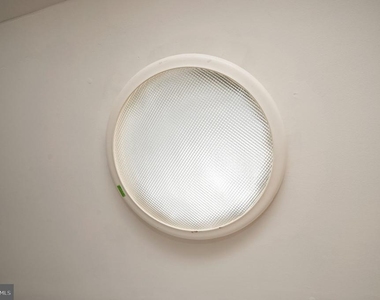
Interior Features: Breakfast Bar, Built-in Features, Eat-in Kitchen, Kitchen Island, Pantry, Solar Tube(s), Walk-In Closet(s), Bathroom - Walk-In Shower, Dining Area, Entry Level Bedroom, Family Room Off Kitchen, Formal/Separate Dining Room, Primary Bath(s), Upgraded Countertops, Wood Floors
Appliances: Microwave, Dishwasher, Dryer, Electric Oven, Refrigerator, Washer
The manager has not yet mailed us a photo copy of his or her government identification and proof or property ownership.
▼
Manager has not logged in recently
▼
Manager does not yet have user reviews
RENTHOP DESCRIPTION
The apartment is a unit offered at a monthly price of $3,250. The person posting the listing did not specify that any pets were allowed. It may be the case that pets are ok and the manager simply has not yet filled out all the details. The kitchen conveniently includes a dishwasher.
We have 65 photos of this particular unit, building, and surrounding areas.
MLS# VAST2053958
List Agent Name: Patsy L Thompson
List Office Name: Rappahannock Properties, INC
IDX information is provided exclusively for personal, non-commercial use, and may not be used for any purpose other than to identify prospective properties consumers may be interested in purchasing. Information is deemed reliable but not guaranteed. The listing broker’s offer of compensation is made only to participants of the MLS where the listing is filed.
Courtesy of RH Advisors, Inc. and RHP Realty NJ, Inc.
By selecting Check Availability, you agree that RentHop and real estate professionals may call or text you about your inquiry. Message/data rates may apply. Terms & Privacy. California Privacy Notice
We found some very similar listings nearby
Select those you'd like to message
Your messages have been sent!
Check Availability
By selecting Check Availability, you agree that RentHop and real estate professionals may call or text you about your inquiry. Message/data rates may apply. Terms & Privacy. California Privacy Notice






















































 Your Privacy Choices
