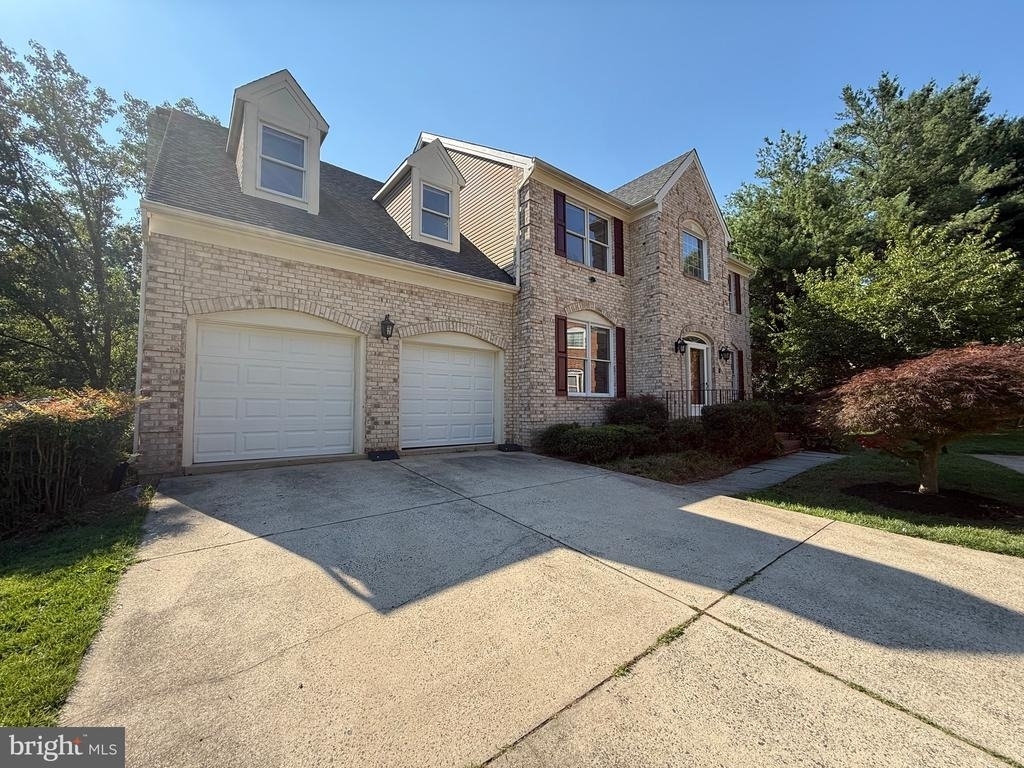
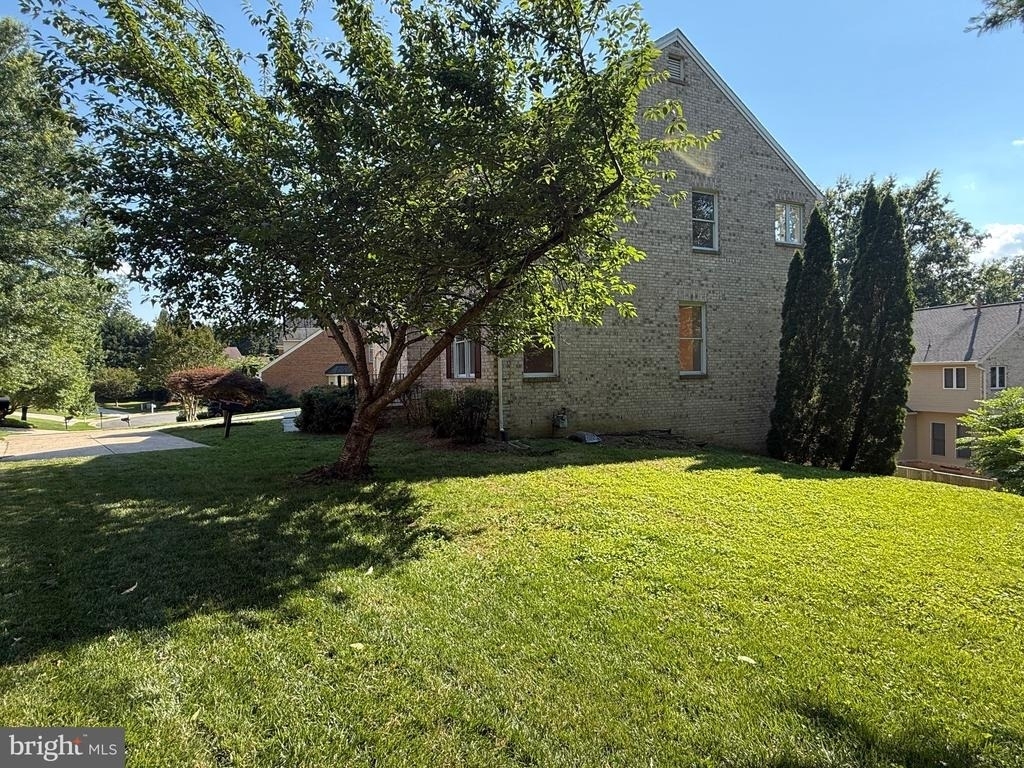
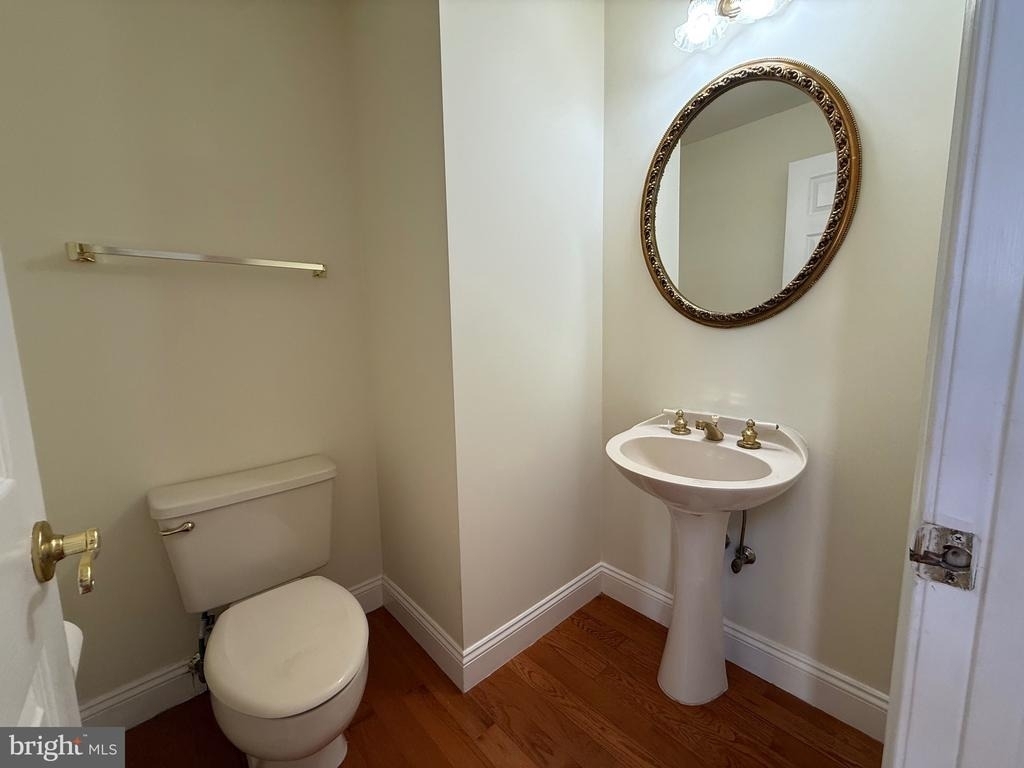
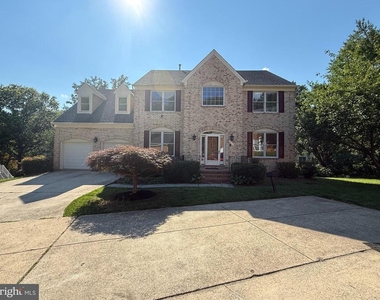
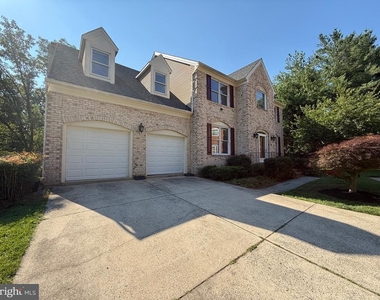
Owner prefers a multi-year Lease. Welcome to this impressive all-brick residence offering exceptional space, timeless elegance, and outstanding versatility in the highly sought-after Woodson High School Pyramid. Designed for comfortable everyday living and effortless entertaining, this beautifully maintained home features five spacious bedrooms, four and a half baths, two full kitchens, and two staircases, providing a flexible floor plan to accommodate a variety of lifestyles. Best of all this home is fully available now!
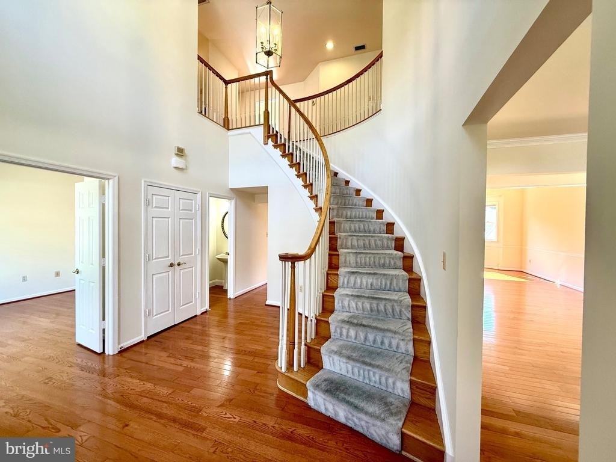
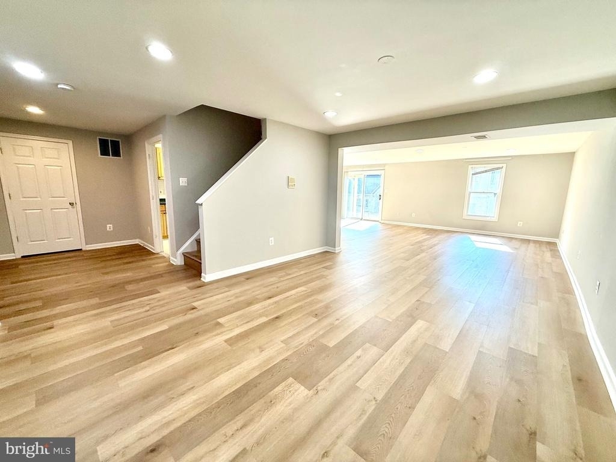
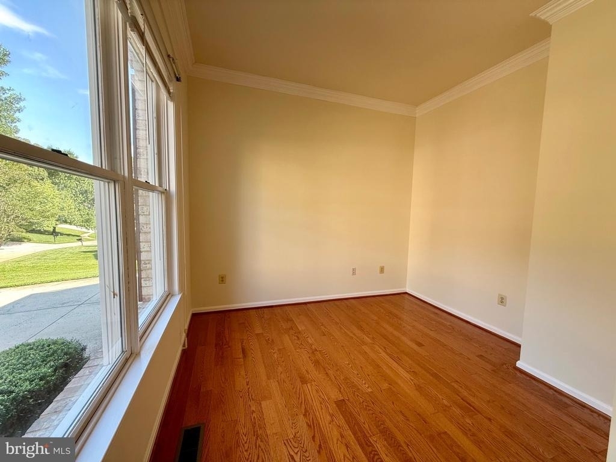
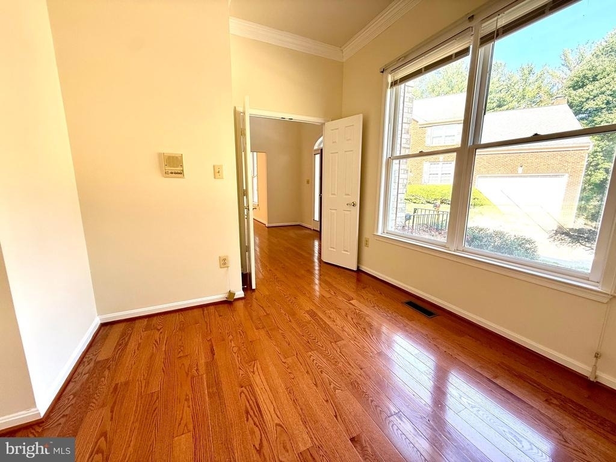
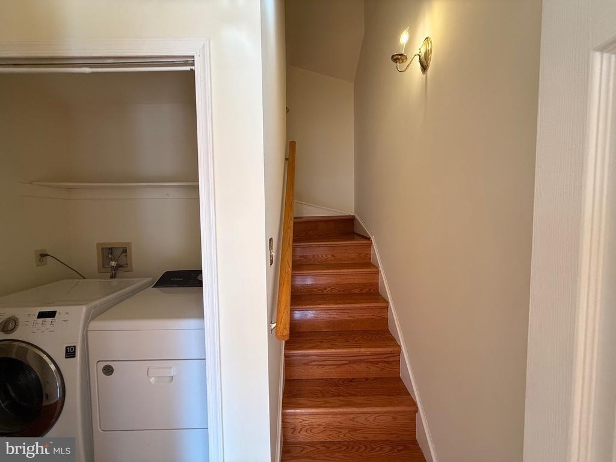
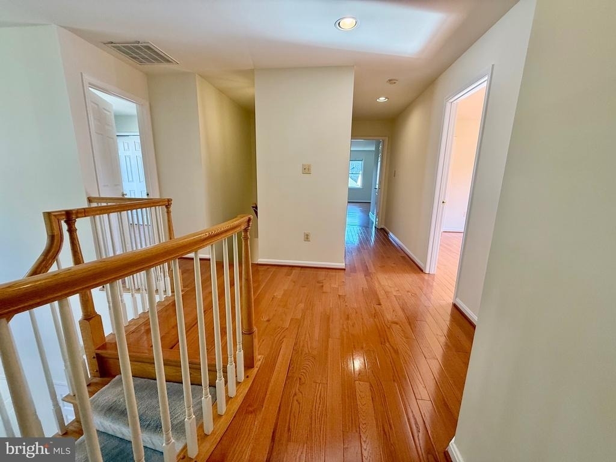
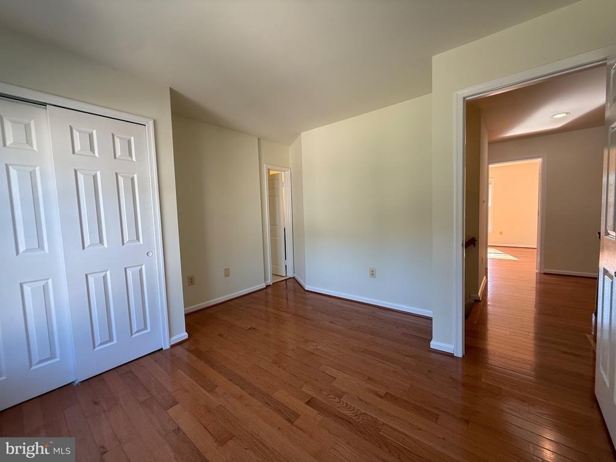
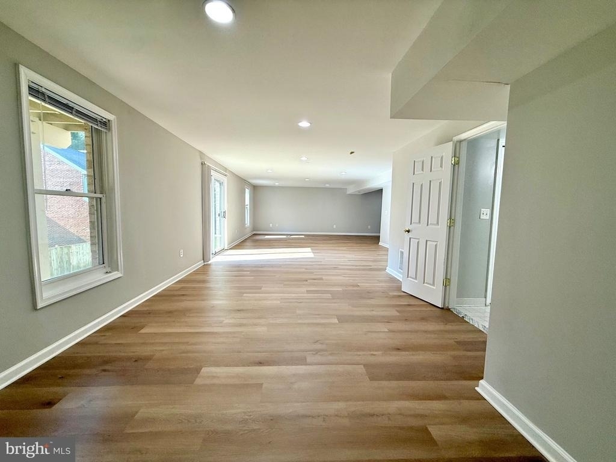
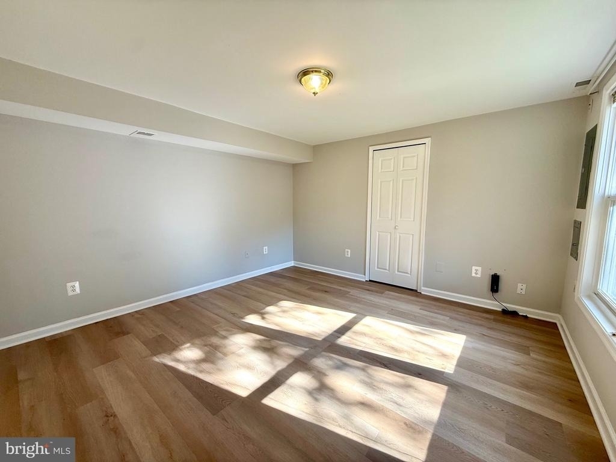
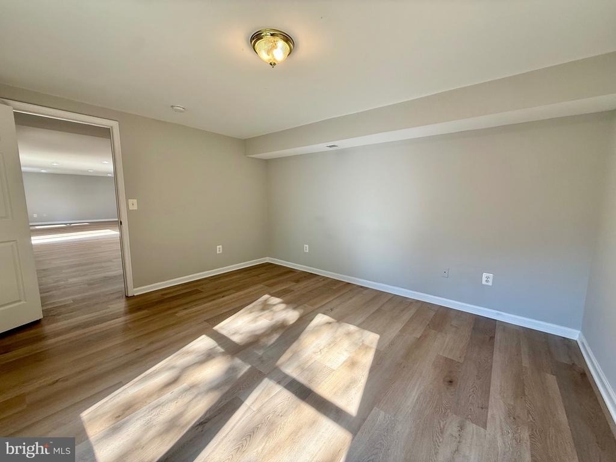
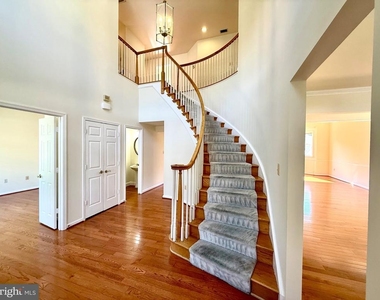
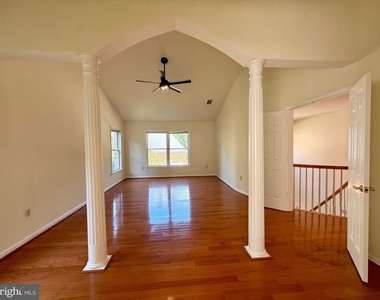
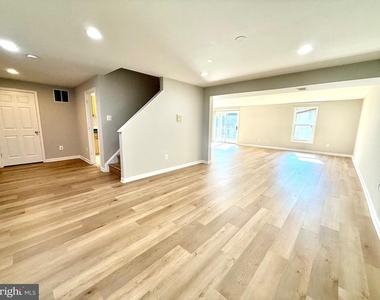
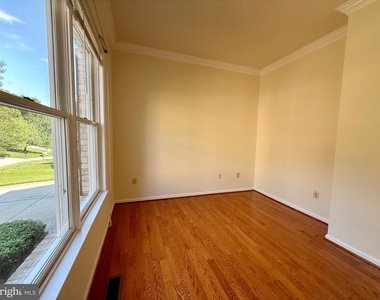
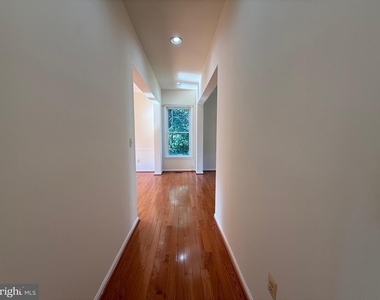
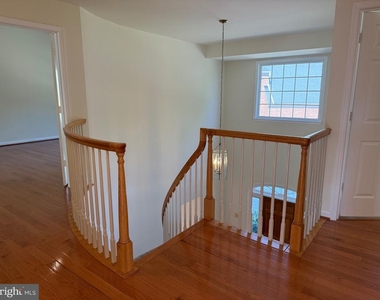
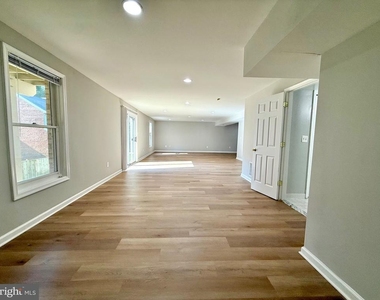
Step inside the grand foyer where soaring 10-foot ceilings create a dramatic first impression. Fresh paint, new window blinds, and new bathroom ceiling fans complement the home's move-in ready appeal, while beautiful hardwood flooring extends throughout the main and upper levels. The walk-out lower-level features new luxury vinyl plank flooring, adding style and durability. Dual-zone heating and air conditioning provide year-round comfort throughout the home.
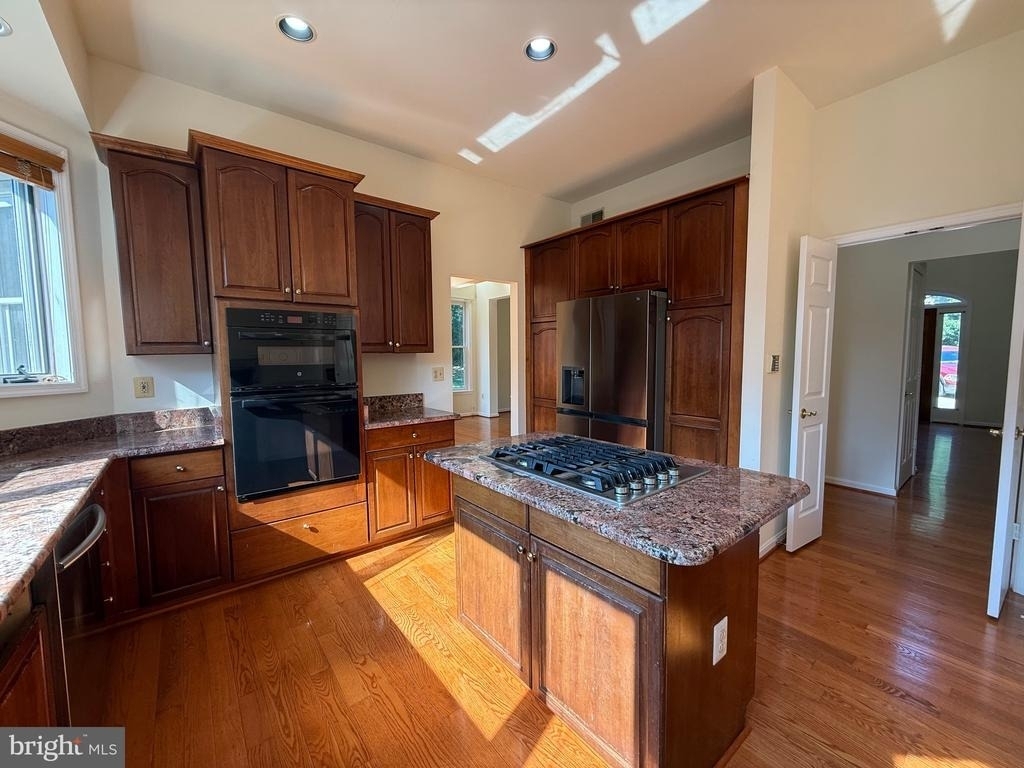
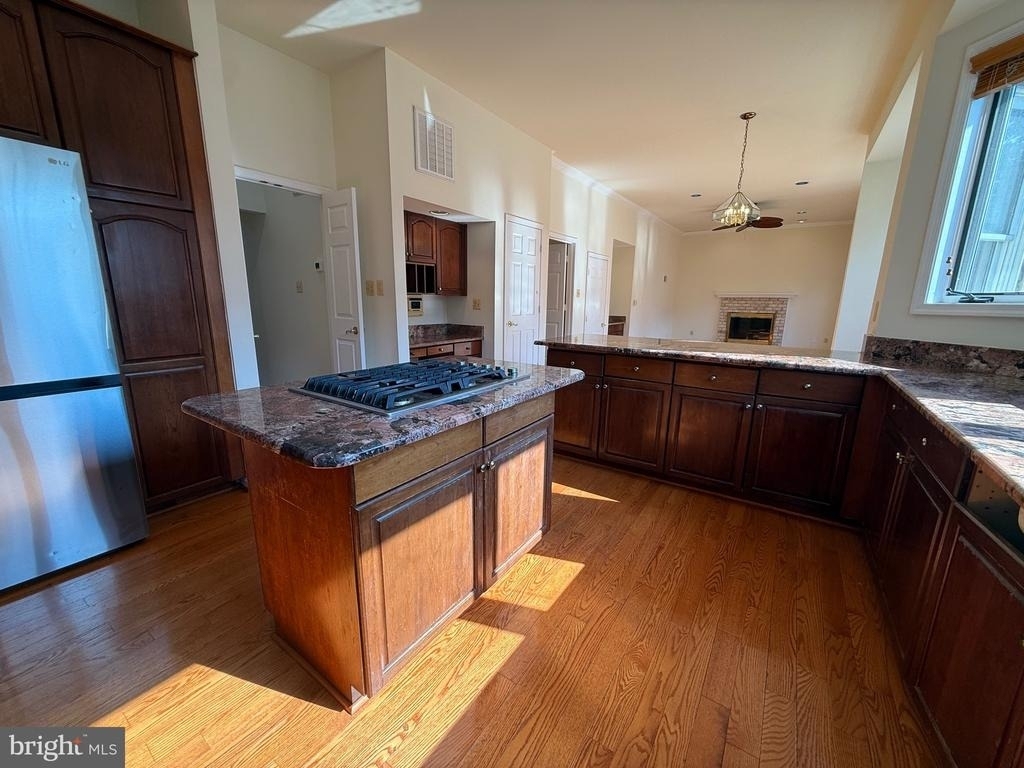
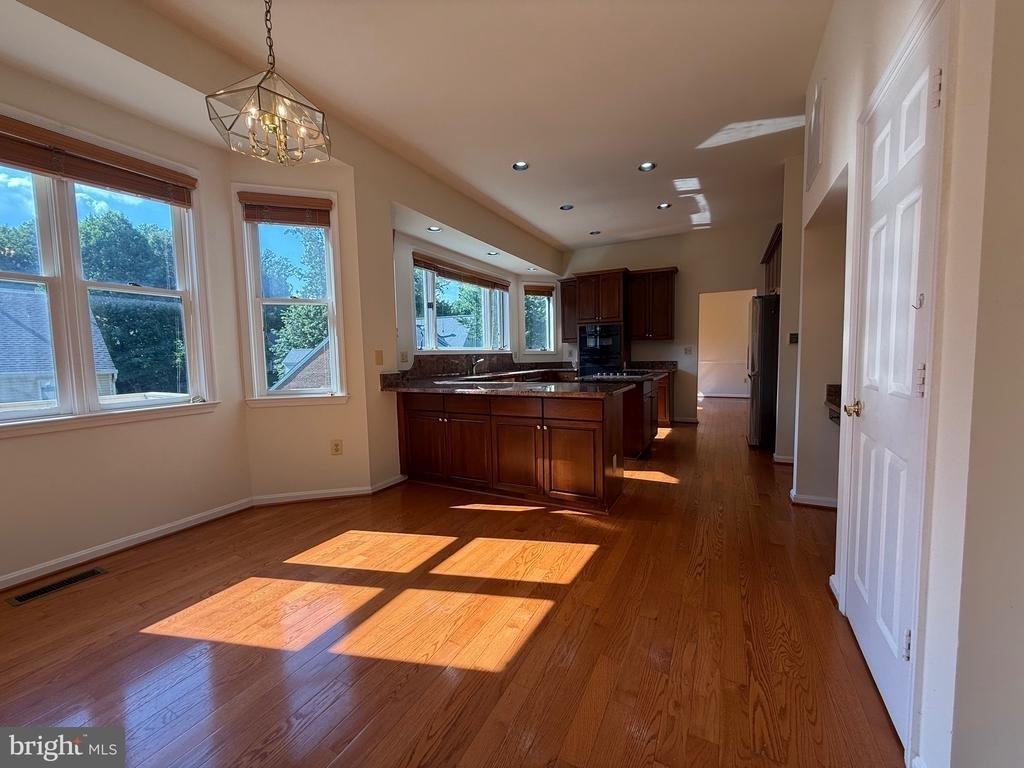
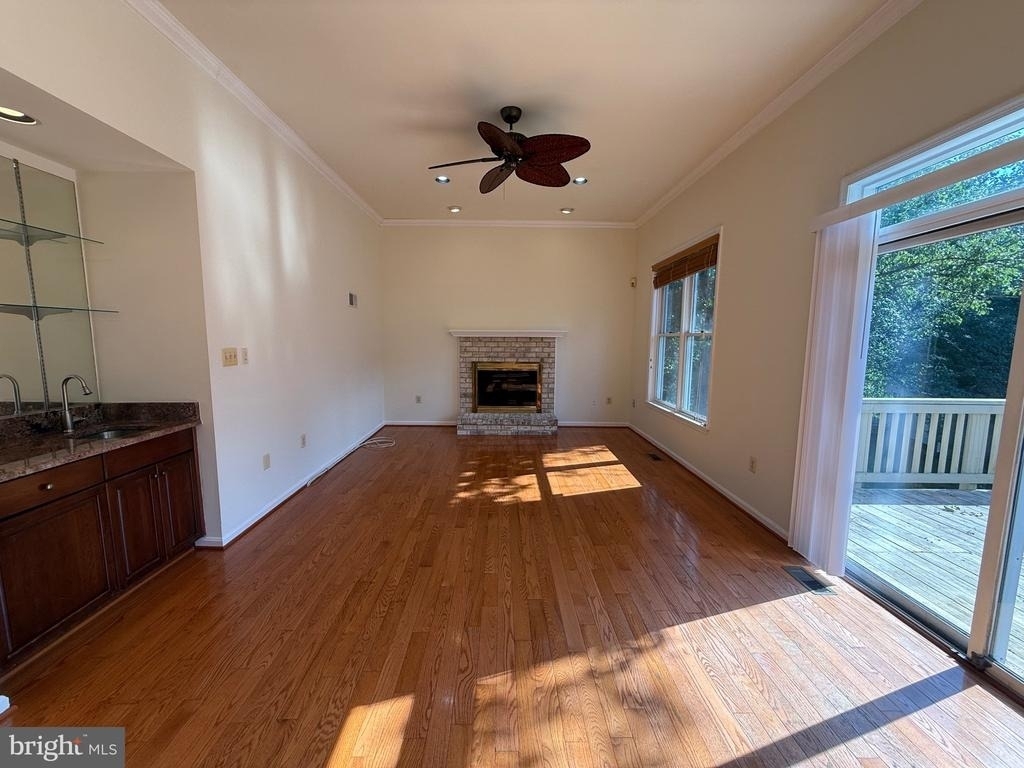
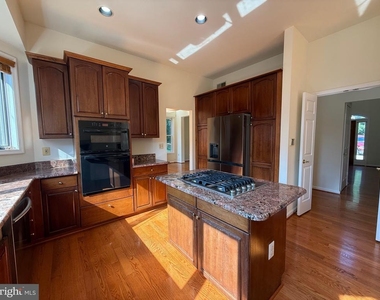
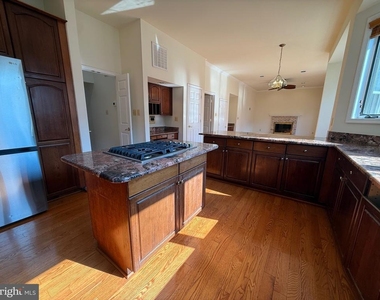
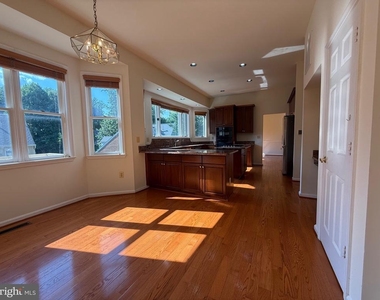
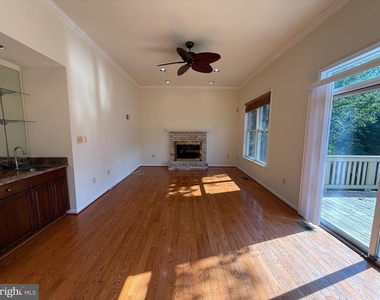
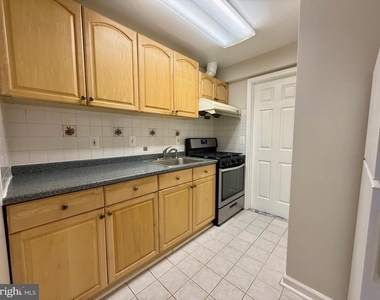
The gourmet kitchen is thoughtfully designed with granite countertops, stainless steel appliances, a gas cooktop, wall oven, and an expansive dining area perfect for casual meals. The formal dining room offers abundant space for hosting holiday gatherings and memorable dinner parties. Adjacent to the kitchen, the inviting family room features a convenient wet bar, making entertaining family and friends a breeze.
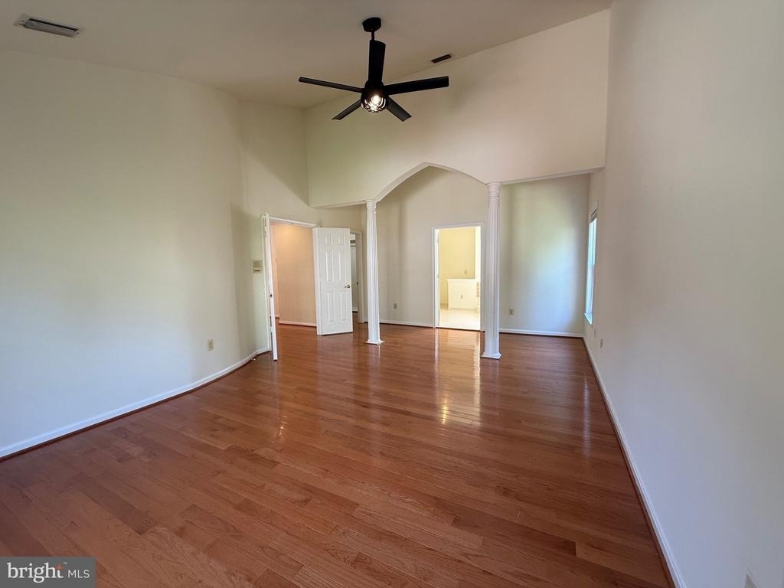
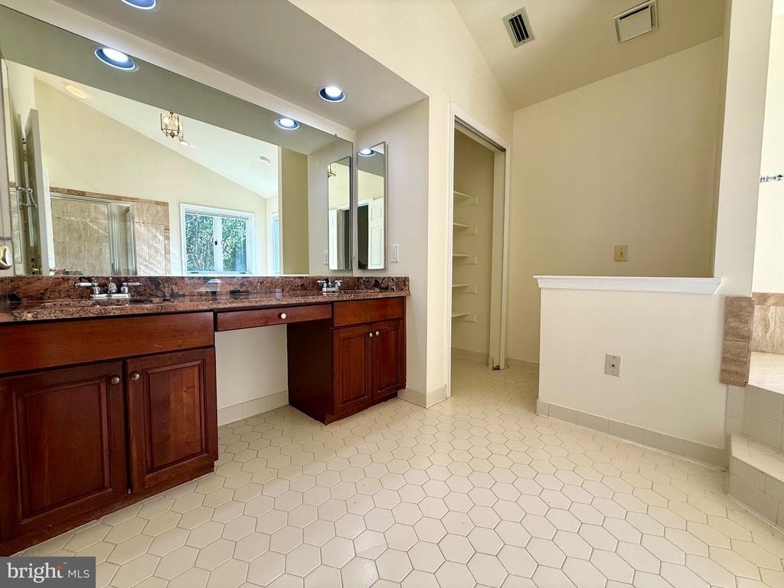
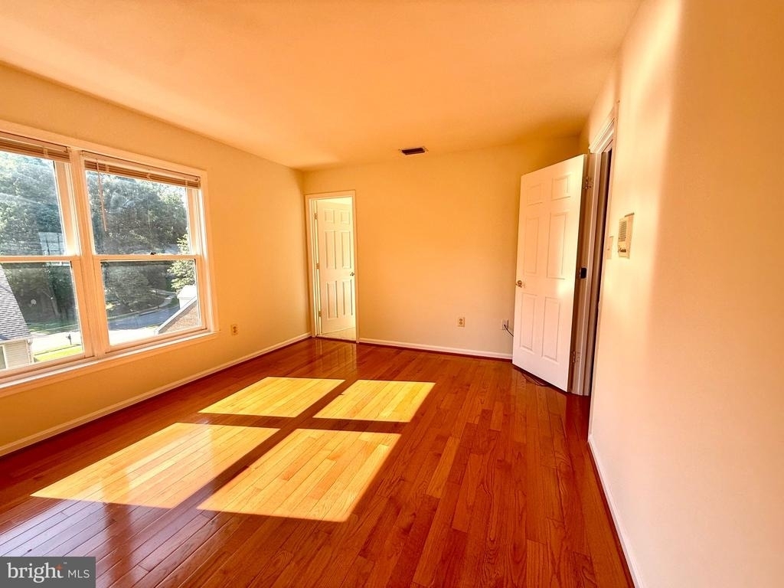
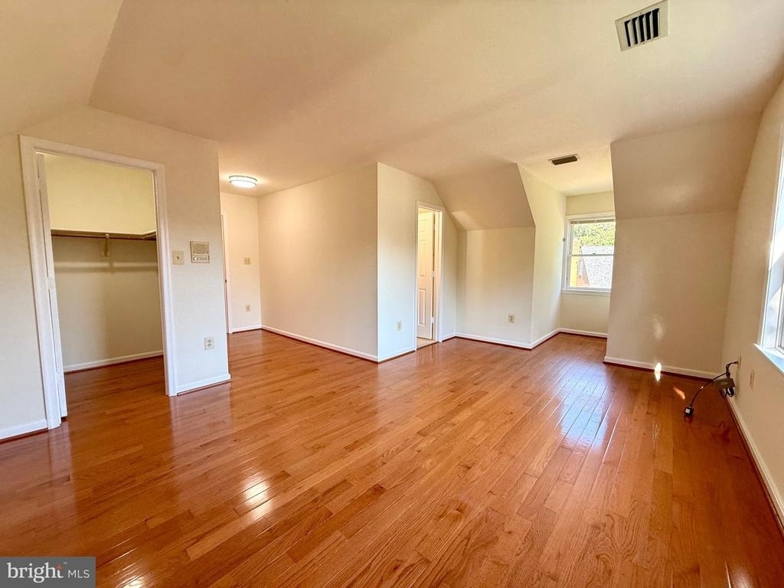
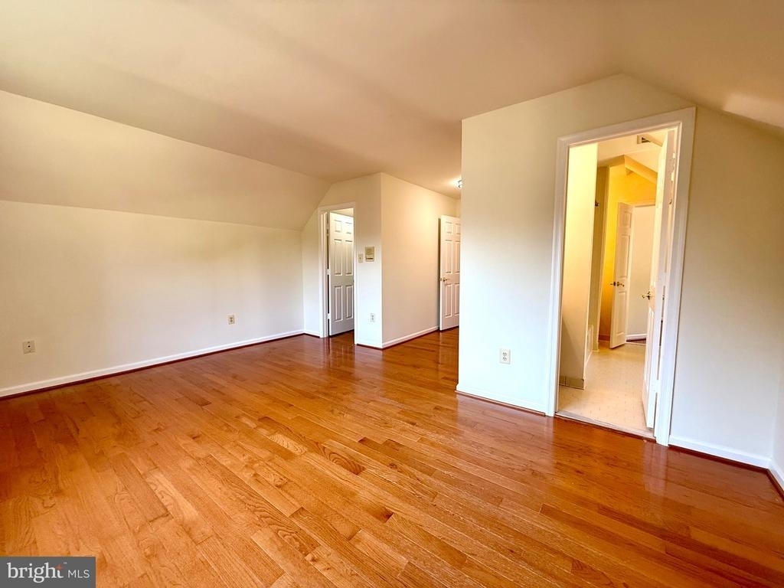
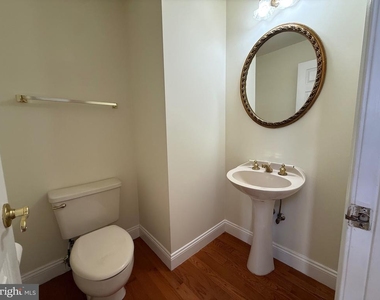
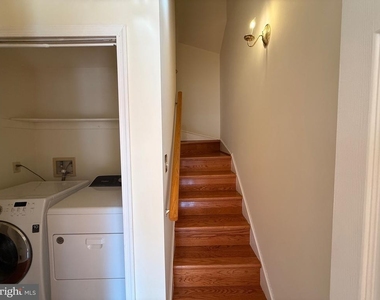
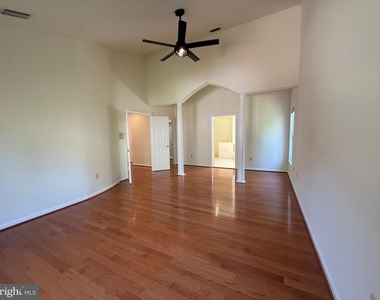
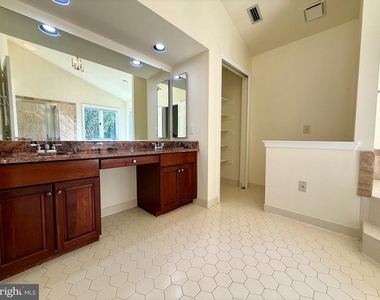
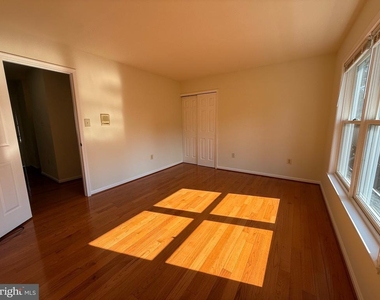
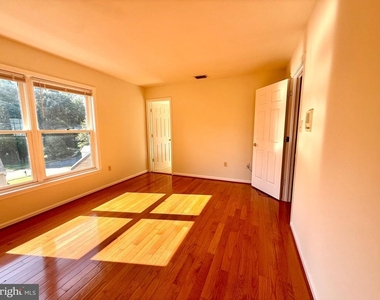
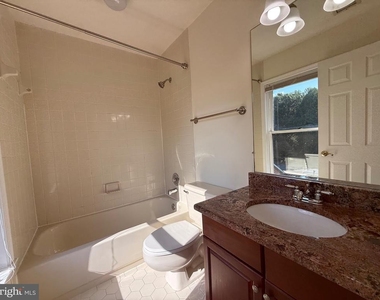
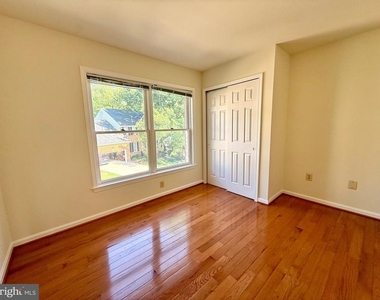
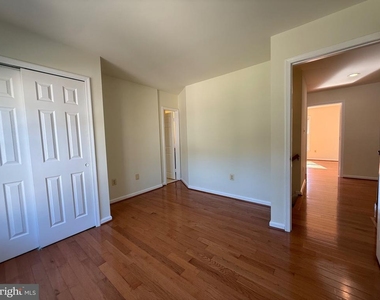
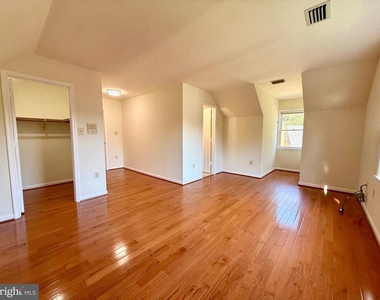
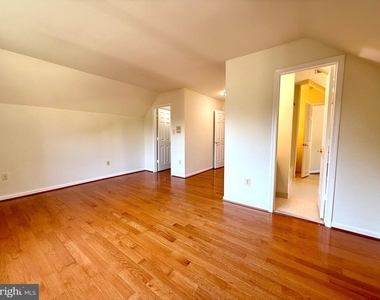
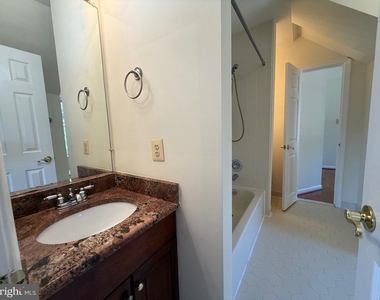
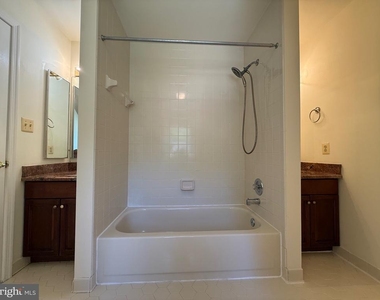
Retreat upstairs to the luxurious primary suite, complete with a spacious walk-in closet and a spa-inspired bath featuring a jetted soaking tub and separate stall shower. Three additional generously sized bedrooms complete the upper level, including one with a private en-suite bath and two connected by a convenient Jack-and-Jill bathroom, offering comfort and privacy for family and guests alike.
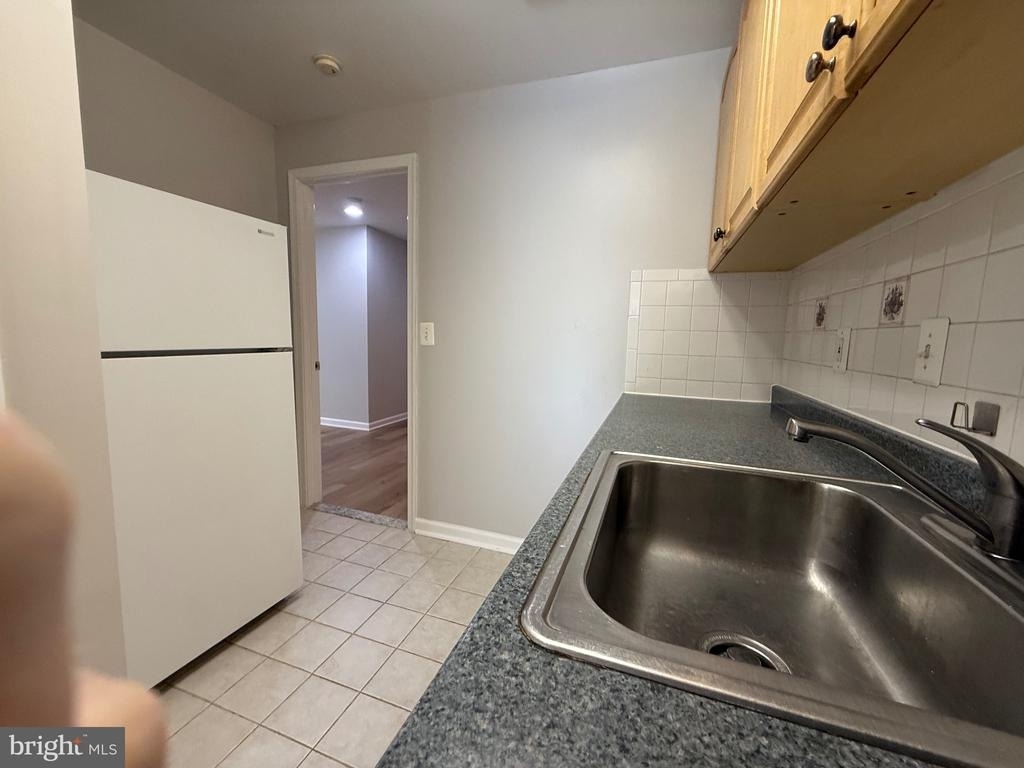
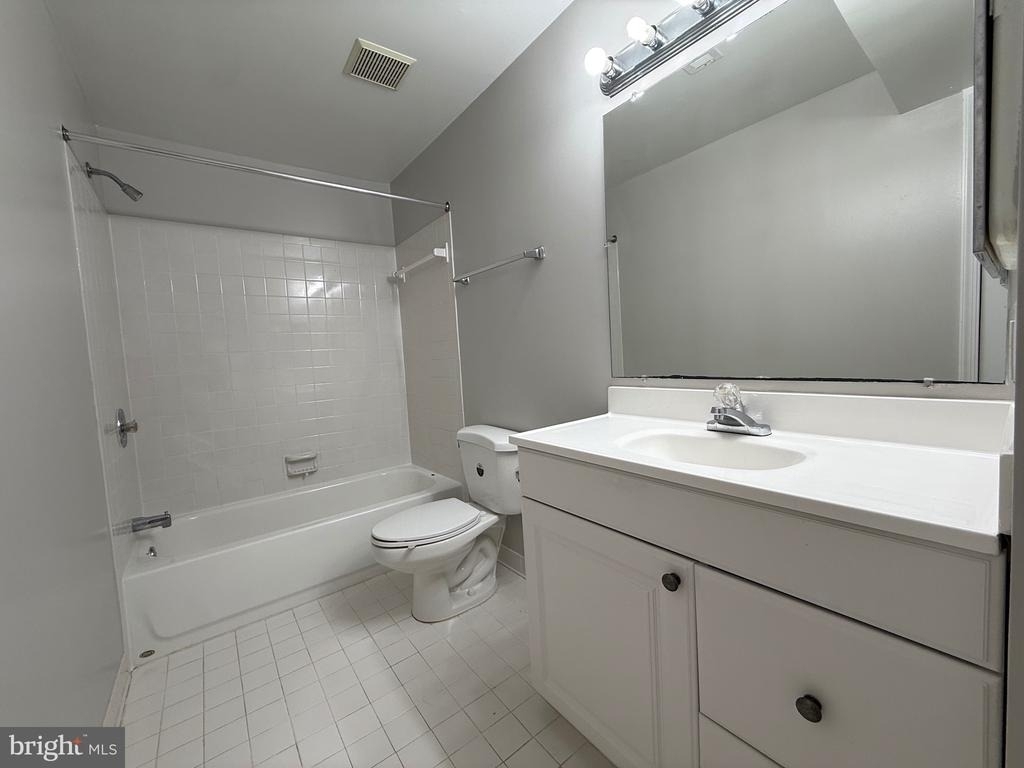
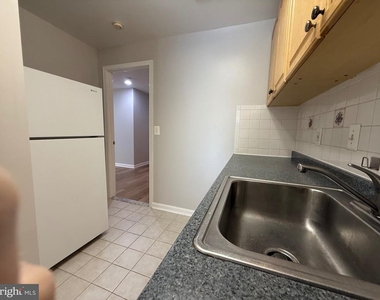
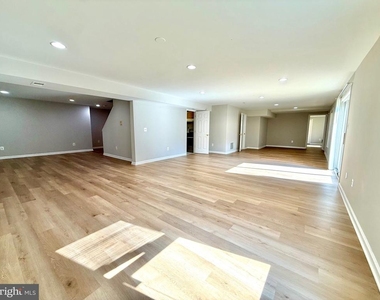
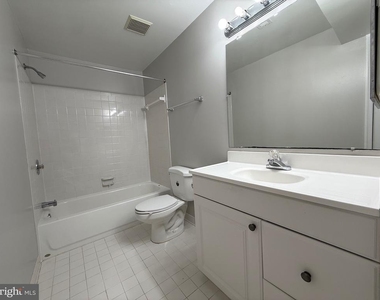
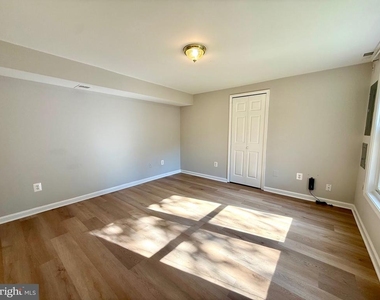
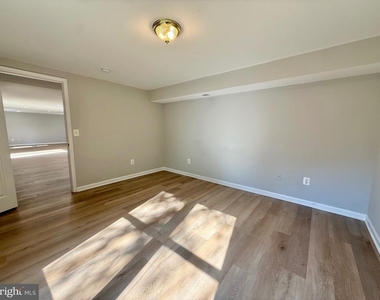
The fully finished walk-out lower level expands the home's incredible living space with an enormous recreation room, a second full kitchen featuring gas cooking, a fifth bedroom, and a full bath-ideal for multi-generational living, an au pair suite, or exceptional entertaining space.
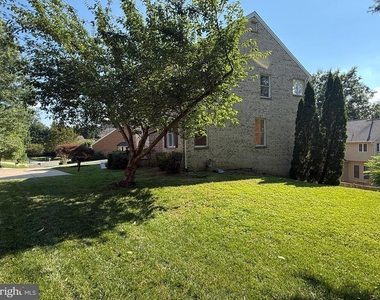
Additional highlights include appliances that are only three years old, a timeless brick exterior, and an incredibly functional floor plan designed to accommodate today's modern lifestyle.
Ideally situated in the coveted Woodson High School Pyramid, this exceptional home offers easy access to I-495, I-395, Fairfax County Parkway, and is just minutes from premier shopping, dining, parks, and everyday conveniences. Combining generous living spaces, thoughtful updates, and an unbeatable location, this is a rare opportunity to rent a home that truly has it all.
Dogs are permitted on a case-by-case basis with a $50 per month rental fee.
AMENITIES
Fireplace
Dishwasher
Parking Space
ADDITIONAL INFORMATION
Interior
Bathroom Information
Half Bathrooms: 1
Full Bathrooms: 4
Interior Information
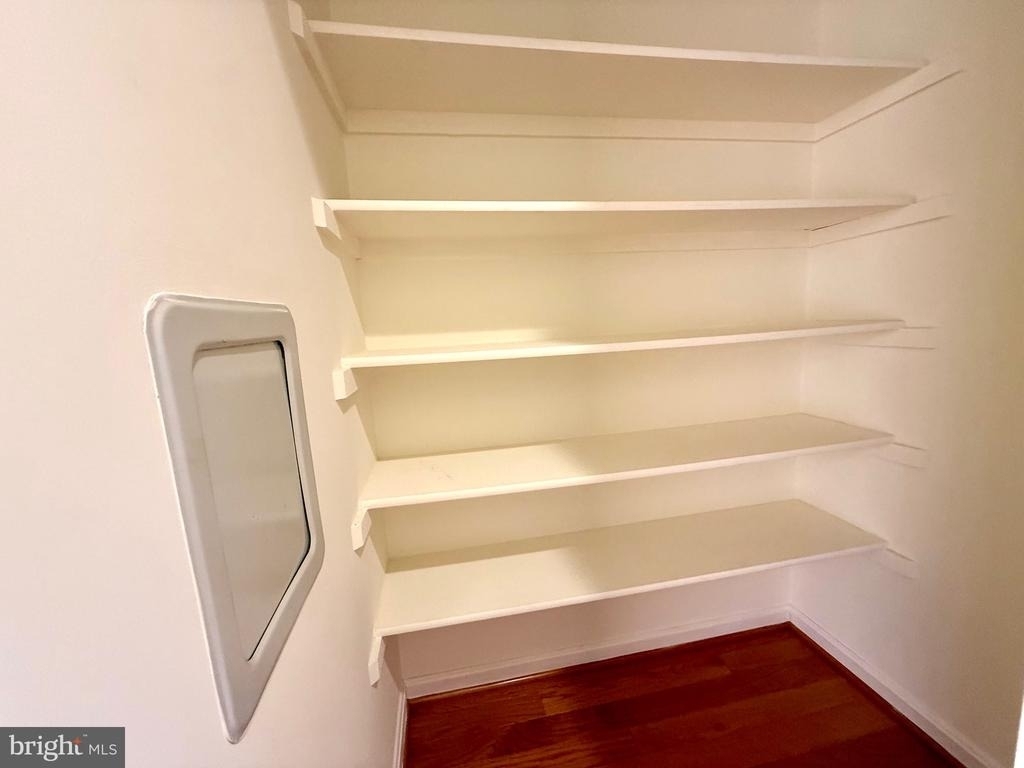
Interior Features: Bar, Breakfast Bar, Ceiling Fan(s), Eat-in Kitchen, Pantry, Recessed Lighting, Walk-In Closet(s), 2nd Kitchen, Additional Stairway, Bathroom - Jetted Tub, Bathroom - Stall Shower, Bathroom - Tub Shower, Crown Moldings, Curved Staircase, Dining Area, Family Room Off Kitchen, Floor Plan - Traditional, Formal/Separate Dining Room, Kitchen - Gourmet, Laundry Chute, Primary Bath(s), Store/Office, Wet/Dry Bar, Wood Floors
The manager has not yet mailed us a photo copy of his or her government identification and proof or property ownership.
▼
Manager has not logged in recently
▼
Manager does not yet have user reviews
RENTHOP DESCRIPTION
The apartment is a unit offered at a monthly price of $4,800. The person posting the listing did not specify that any pets were allowed. It may be the case that pets are ok and the manager simply has not yet filled out all the details. The kitchen conveniently includes a dishwasher.
We have 47 photos of this particular unit, building, and surrounding areas.
We found some very similar listings nearby
Select those you'd like to message
Your messages have been sent!
Check Availability
By selecting Check Availability, you agree that RentHop and real estate professionals may call or text you about your inquiry. Message/data rates may apply. Terms & Privacy. California Privacy Notice































 Your Privacy Choices
