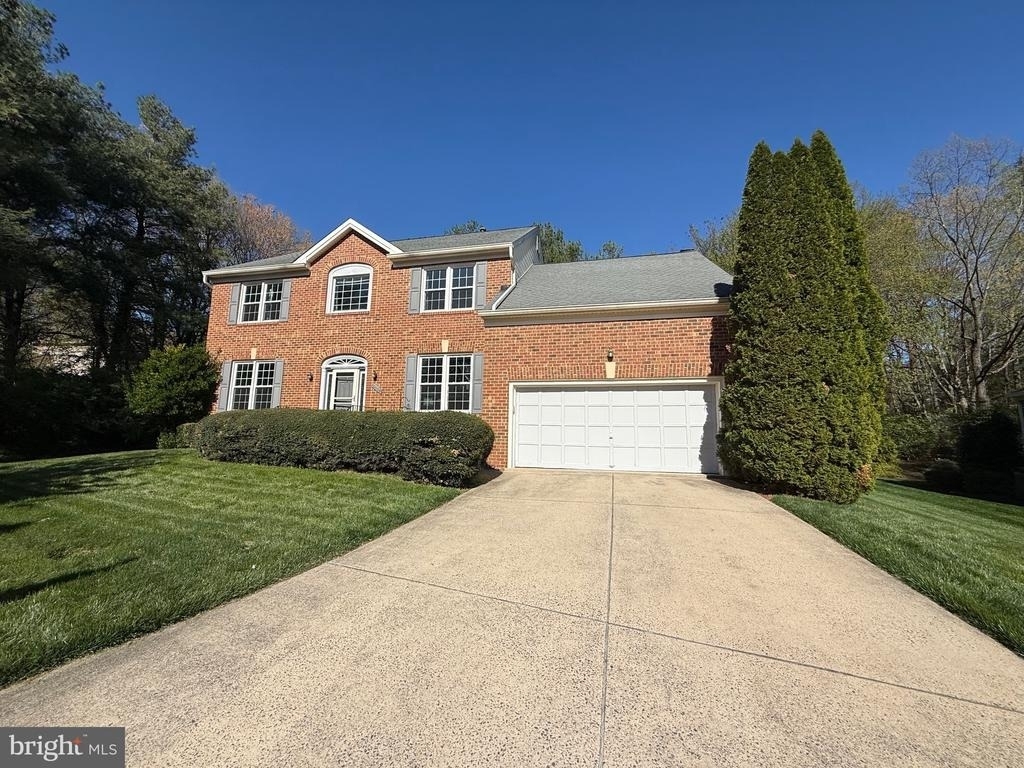
Rare opportunity to lease a beautifully maintained home in one of Fairfax's most sought-after neighborhoods! Offering over 3,000 square feet of living space, this spacious 4-bedroom, 3.5-bath residence is ideally located within the highly desirable Woodson High School pyramid. Convenient to major commuter routes, shopping, dining, and everyday amenities.
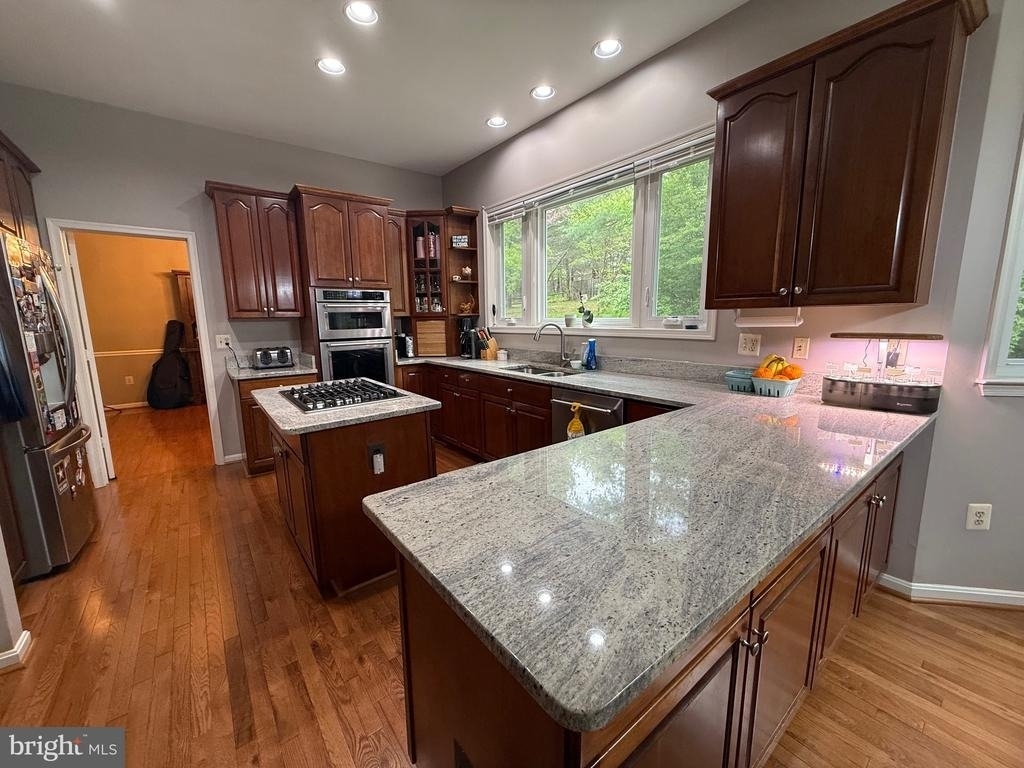
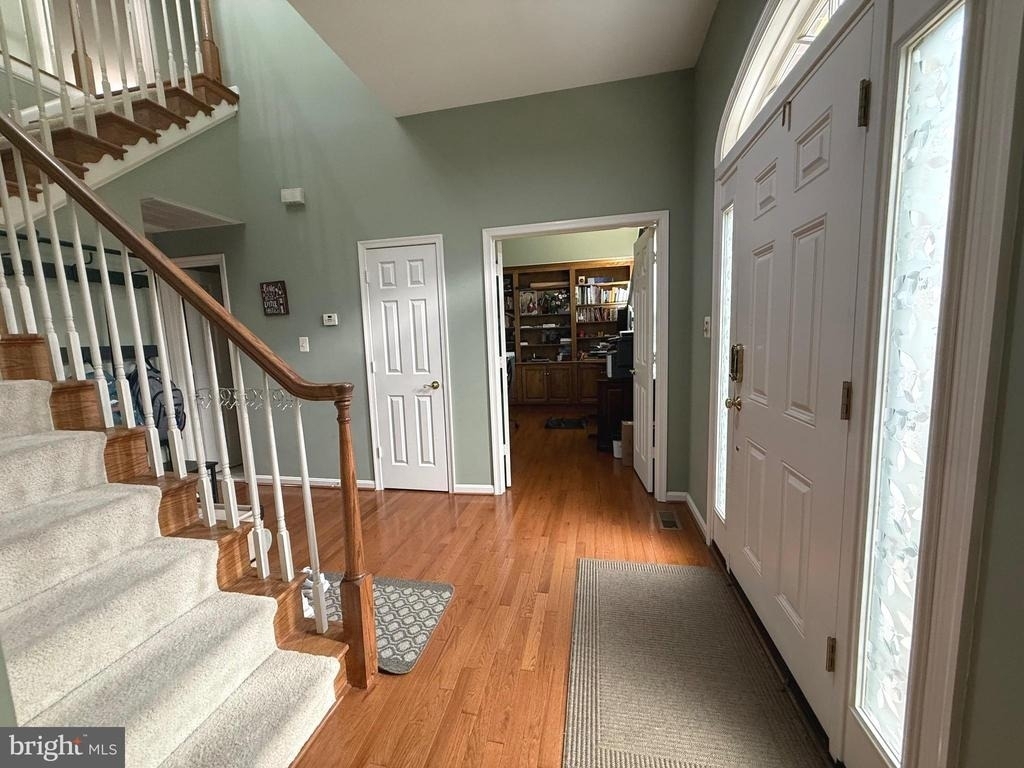
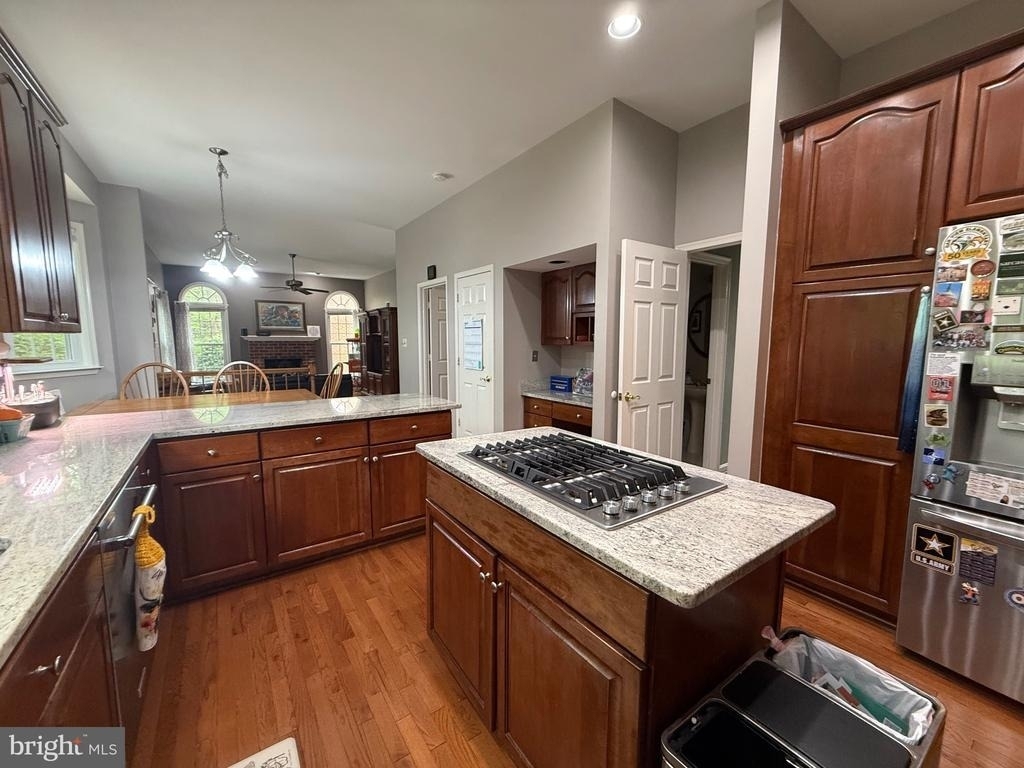
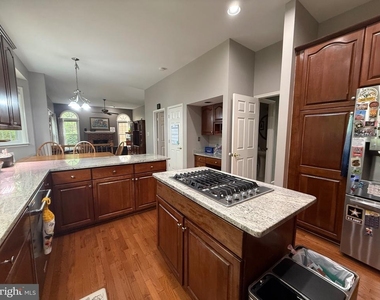
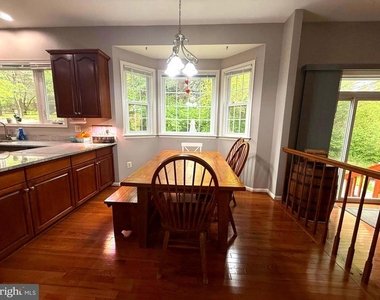
Step inside to a dramatic two-story foyer with gleaming hardwood floors that continue throughout the main and upper levels. The thoughtfully designed floor plan features a stunning main-level office with custom built-ins-perfect for remote work or study. Formal living and dining rooms provide elegant entertaining spaces, while the gourmet eat-in kitchen is equipped with granite countertops, a large center island with Jenn-Air gas cooktop, stainless steel appliances, and a sunny bay window breakfast area.
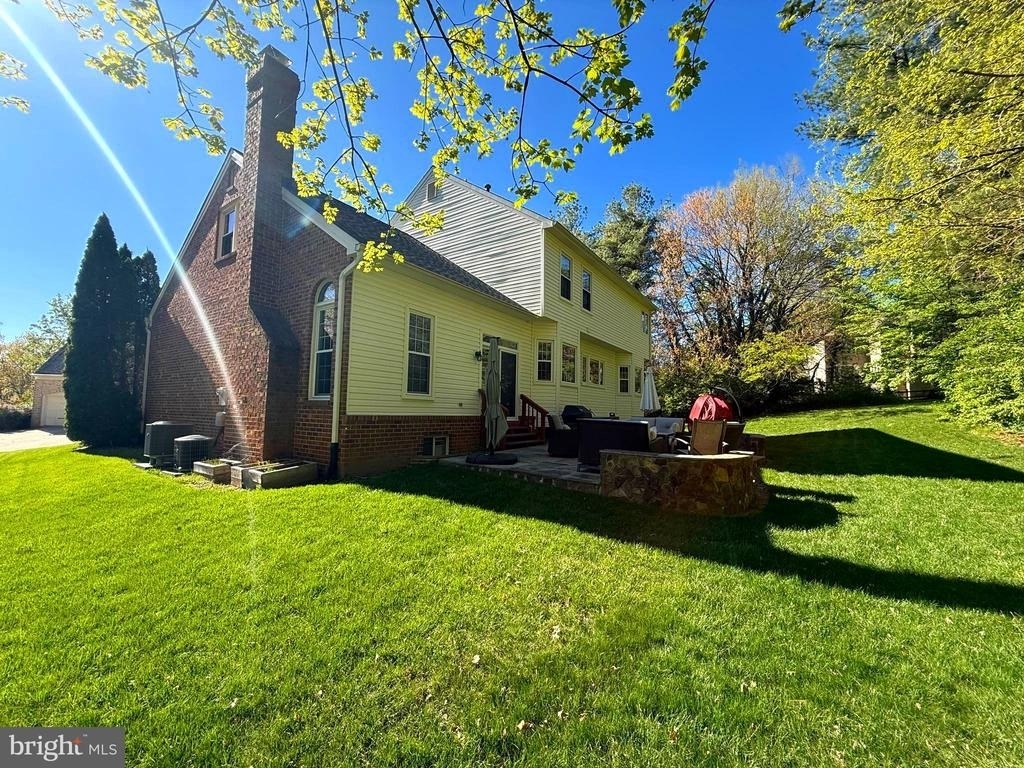
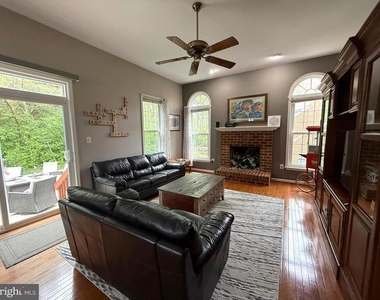
The adjacent family room offers a warm and inviting atmosphere with a wood-burning fireplace, ideal for relaxing or gathering with family and friends. A convenient mud/laundry room is located just off the attached two-car garage.
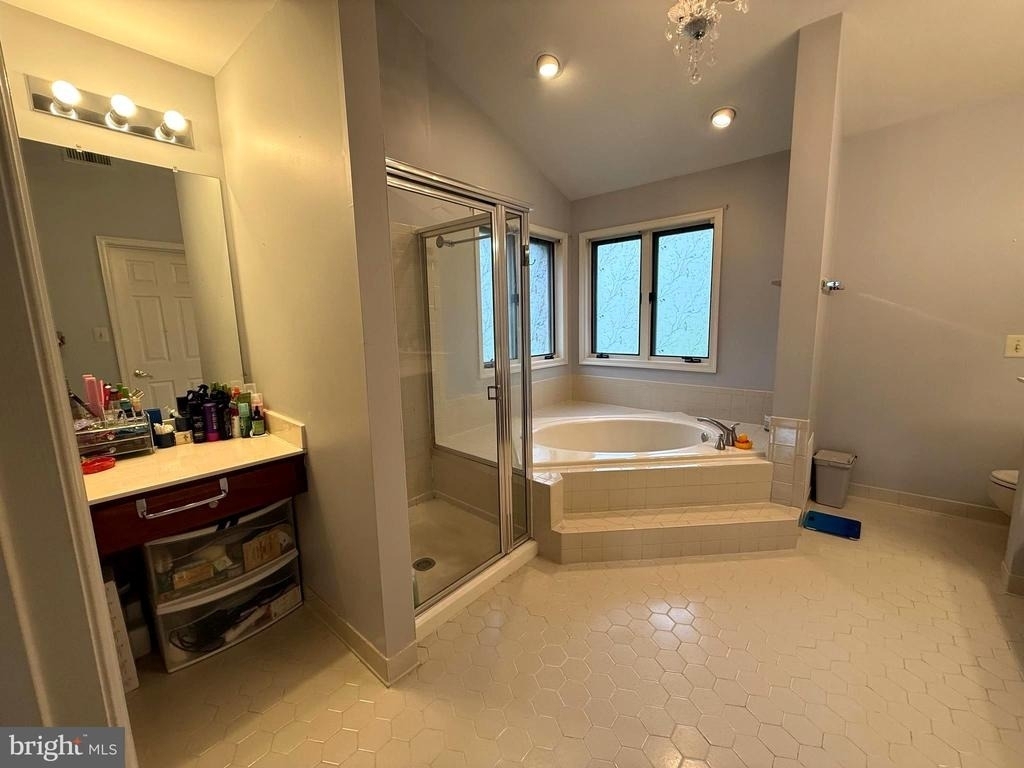
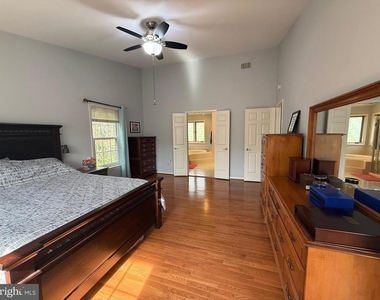
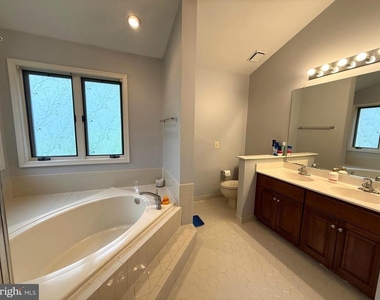
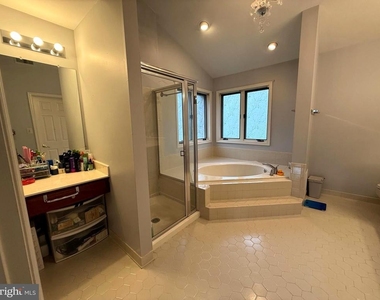
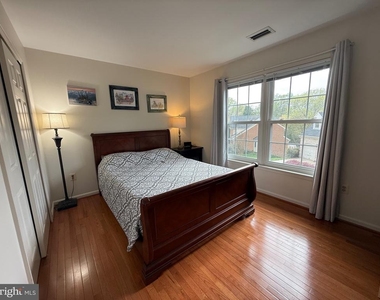
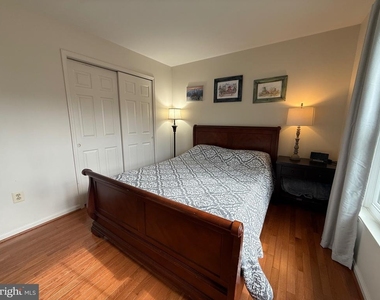
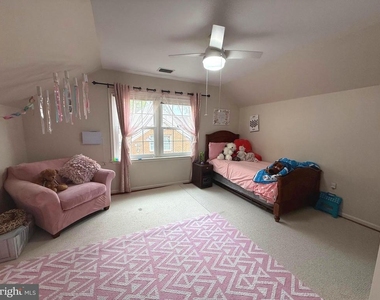
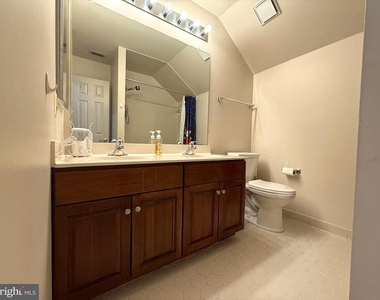
Upstairs, you'll find four generously sized bedrooms and two full baths, including a luxurious primary suite complete with a sitting area, walk-in closet, and spa-inspired bath featuring dual vanities, soaking tub, separate shower, and dedicated vanity space.
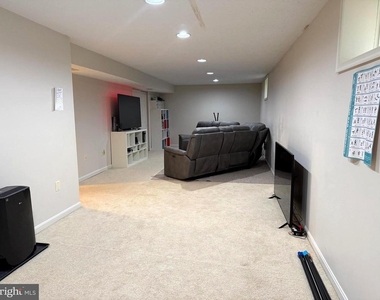
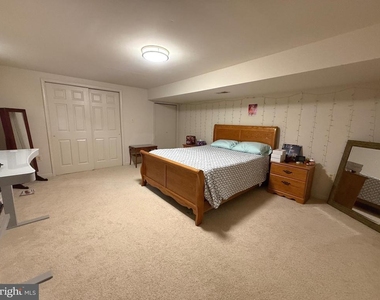
The fully finished lower level provides exceptional flexibility with a large recreation room, bonus room ideal for office/gym/study use, workshop, and ample storage.
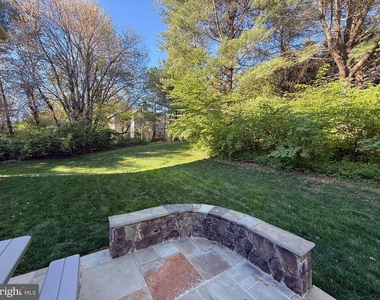
Situated on a large, flat, tree-lined lot with spacious front and back yard, this home also features a gorgeous stone patio-perfect for enjoying the outdoors, entertaining guests, or dining al fresco in a peaceful and private setting.
AMENITIES
Fireplace
Dishwasher
Parking Space
ADDITIONAL INFORMATION
Interior
Bathroom Information
Half Bathrooms: 1
Full Bathrooms: 3
Interior Information
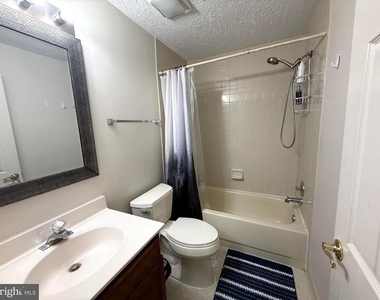
Interior Features: Breakfast Bar, Ceiling Fan(s), Pantry, Walk-In Closet(s), Bathroom - Soaking Tub, Bathroom - Stall Shower, Bathroom - Tub Shower, Carpet, Chair Railings, Crown Moldings, Dining Area, Family Room Off Kitchen, Floor Plan - Traditional, Formal/Separate Dining Room, Kitchen - Gourmet, Kitchen - Island, Laundry Chute, Primary Bath(s), Upgraded Countertops, Wood Floors
The manager has not yet mailed us a photo copy of his or her government identification and proof or property ownership.
▼
Manager has not logged in recently
▼
Manager does not yet have user reviews
RENTHOP DESCRIPTION
The apartment is a unit offered at a monthly price of $4,600. The person posting the listing did not specify that any pets were allowed. It may be the case that pets are ok and the manager simply has not yet filled out all the details. The kitchen conveniently includes a dishwasher.
We have 39 photos of this particular unit, building, and surrounding areas.
We found some very similar listings nearby
Select those you'd like to message
Your messages have been sent!
Check Availability
By selecting Check Availability, you agree that RentHop and real estate professionals may call or text you about your inquiry. Message/data rates may apply. Terms & Privacy. California Privacy Notice






























 Your Privacy Choices
