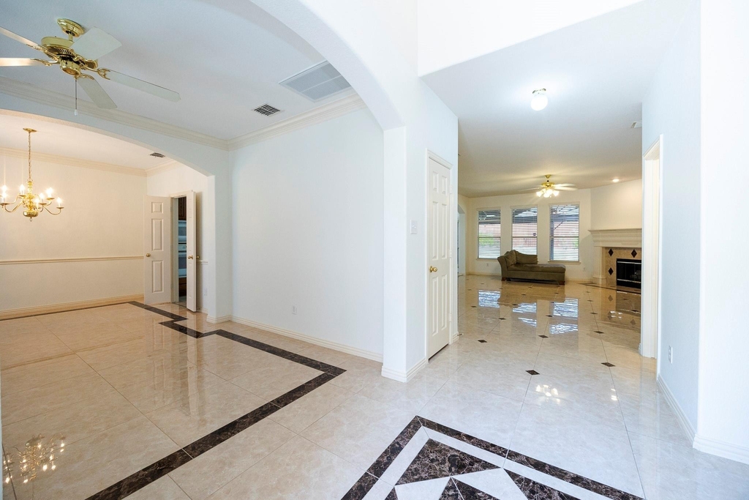
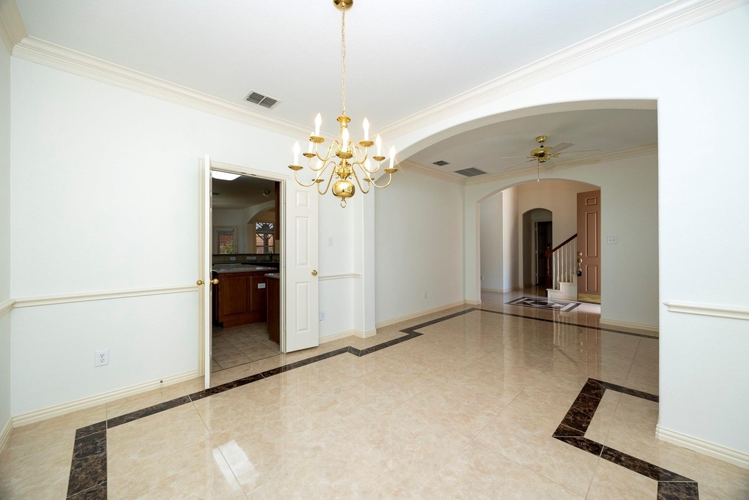
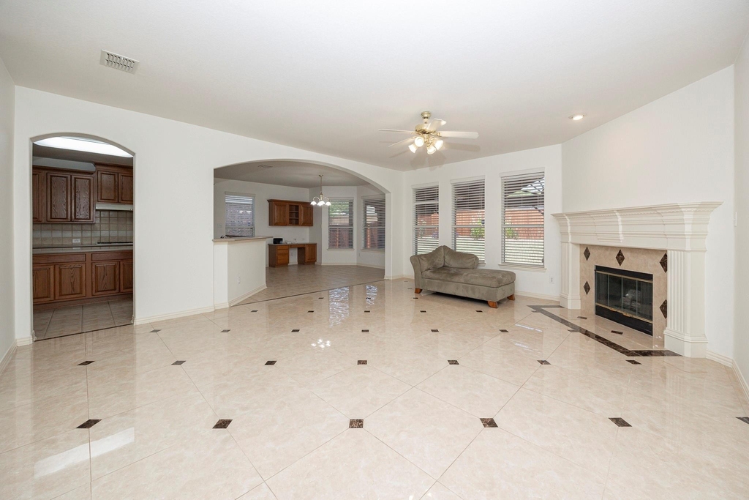
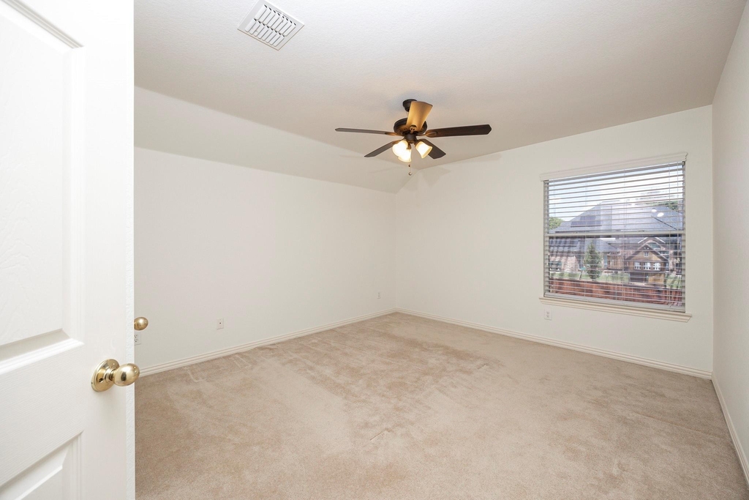
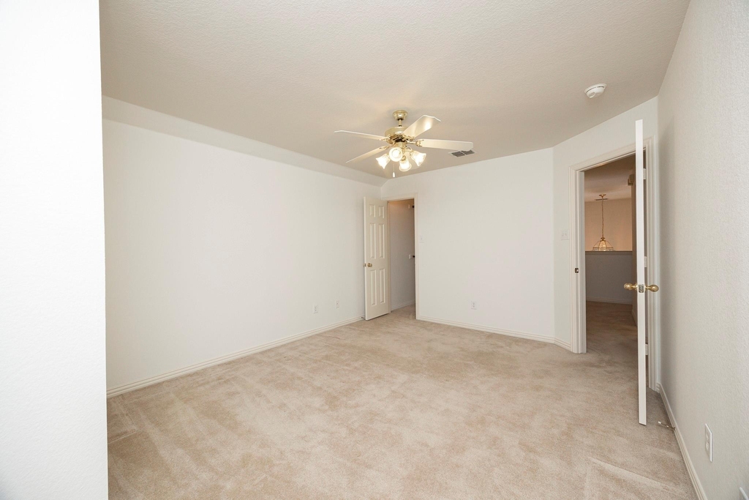
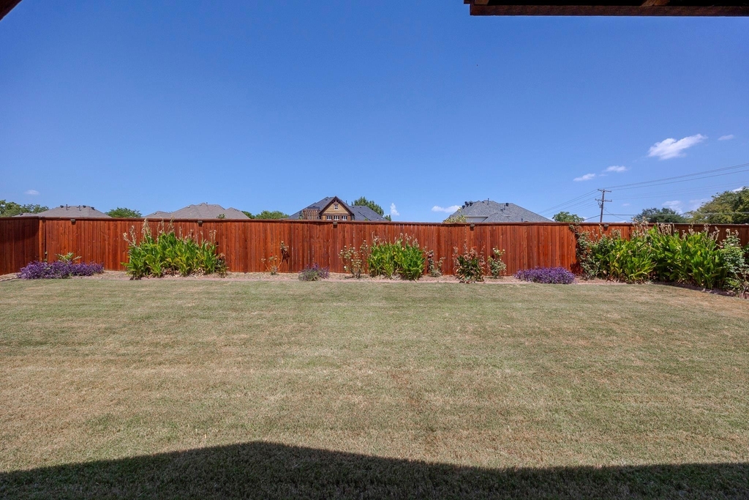
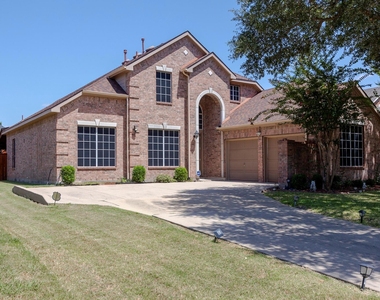
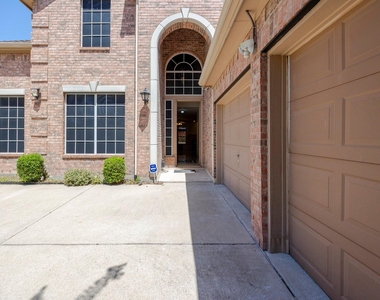
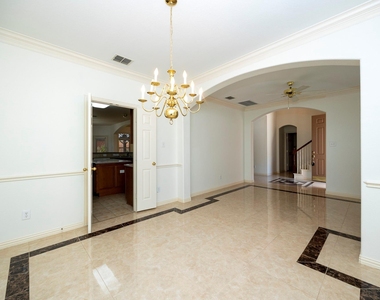
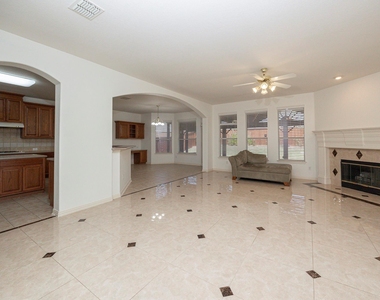
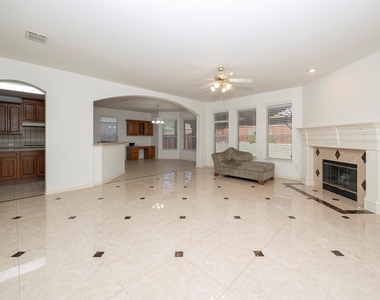
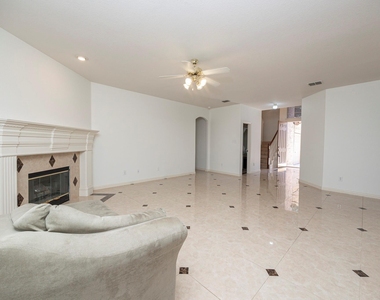
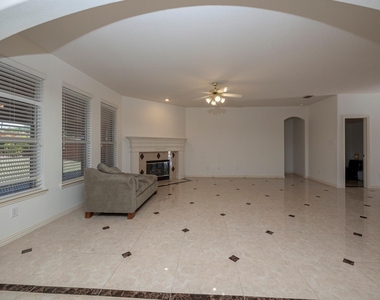
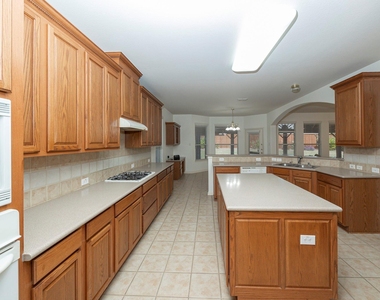
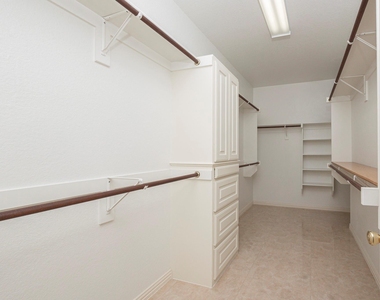
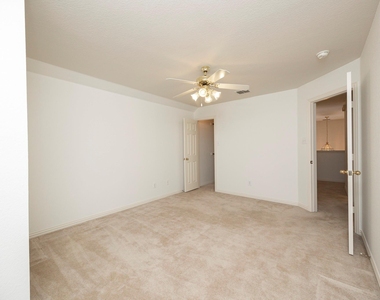
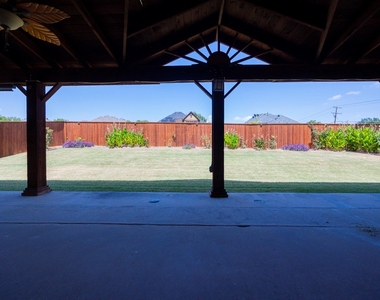
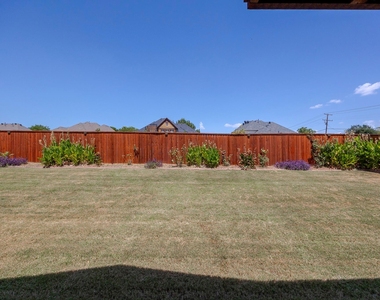
Fresh Paint •Primary Suite Downstairs • High-End Marble Flooring • Formal Living & Dining • Elegant Fireplace • Gas Cooktop • Large Pantry • Corian Countertops • 2-Car Garage with J-Shaped Driveway • Covered Patio • Wooden Deck • Party-Style Backyard • Abundant Storage. Pride of ownership shines throughout this beautifully maintained Rowlett home! From the inviting high-ceiling front porch to the impressive backyard, this home offers a great combination of comfort, functionality, and elegant finishes. The property features a 2-car garage with a J-shaped driveway, providing additional parking and a welcoming exterior. Inside, the spacious layout offers formal living and dining areas, along with an open-concept kitchen, dining, and family room designed for easy everyday living and entertaining. The family room features an elegant fireplace, creating a warm and inviting focal point. The first floor is enhanced by high-end marble tile flooring throughout, complemented by fresh paint and high-end carpeting in the carpeted areas. Faux wood blinds add a stylish finishing touch. The kitchen is designed for both functionality and entertaining, featuring Corian countertops, a stainless-steel sink, gas cooktop, large pantry, ample cabinetry, and plenty of storage. The open flow between the kitchen, dining area, and living room makes it easy to stay connected while cooking or entertaining. The primary bedroom is conveniently located downstairs and offers a spacious retreat with a large walk-in closet. A guest bathroom is also conveniently located on the first floor. Step outside and discover the party-style backyard, perfect for entertaining family and friends. Enjoy the beautiful wooden deck, large covered patio, and attractive stonework, creating multiple spaces for outdoor dining, gatherings, BBQs, or simply relaxing. This backyard truly extends the living space and offers a wonderful setting for year-round enjoyment.
AMENITIES
Attached Garage
Fireplace
Dishwasher
Parking Space
ADDITIONAL INFORMATION
Interior
Bathroom Information
Half Bathrooms: 1
Full Bathrooms: 2
Interior Information
Interior Features: High Speed Internet, Cable TV Available
Appliances: Dishwasher, Disposal, Microwave
Fireplace Information
Has Fireplace
Fireplace Features: Living Room
Fireplaces: 1
Exterior
Property Information
Square Footage: 3,505
Architectural Style: Traditional
Year Built: 2005
Building Information
Levels: Two
Construction Materials: Brick, Concrete, Stone, Wood Siding
Lot Information
Lot Features: Few Trees, Interior Lot, Landscaped, Sprinkler System
Lot Size Area: 0.225
Lot Size Units: Acres
Lot Size Acres: 0.225
Square Footage: 9,801
Tax Lot: 76
Utilities
Utilities Information
Cooling Type: Ceiling Fan(s), Central Air
Heating Type: Electric
Parking
Parking Information
Has Garage
Attached Garage
Parking Features: Driveway
Garage Spaces: 2
Location
HOA Information
HOA/Condo/Coop Fee Includes: Full Use of Facilities, Management Fees
Manager has many listings with high listing quality!
▼
The manager has not yet mailed us a photo copy of his or her government identification and proof or property ownership.
▼
Manager has not logged in recently
▼
Manager does not yet have user reviews
RENTHOP DESCRIPTION
The apartment is a unit offered at a monthly price of $3,295. The person posting the listing did not specify that any pets were allowed. It may be the case that pets are ok and the manager simply has not yet filled out all the details. The kitchen conveniently includes a dishwasher.
We have 40 photos of this particular unit, building, and surrounding areas.
We found some very similar listings nearby
Select those you'd like to message
Your messages have been sent!
Check Availability
By selecting Check Availability, you agree that RentHop and real estate professionals may call or text you about your inquiry. Message/data rates may apply. Terms & Privacy. California Privacy Notice




































 Your Privacy Choices
