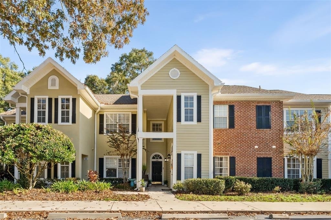
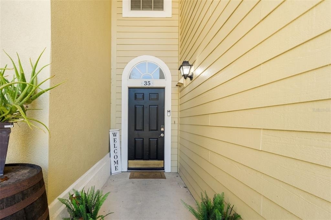
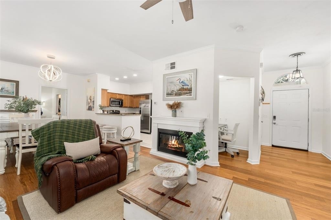
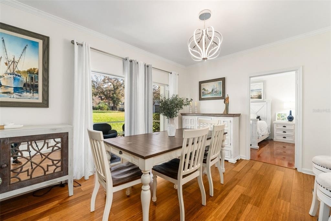
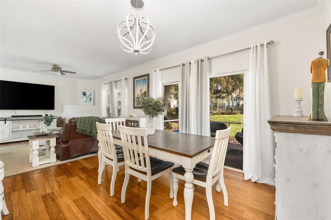
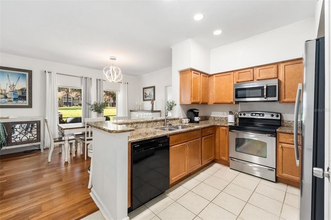
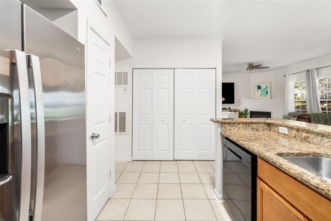
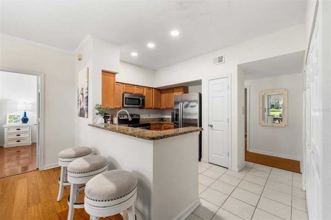
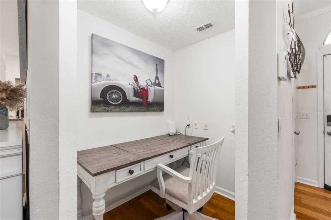
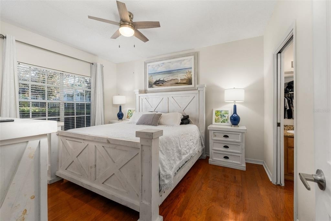
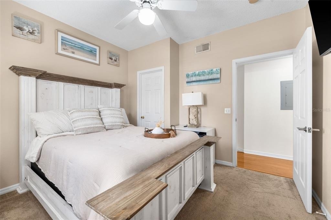
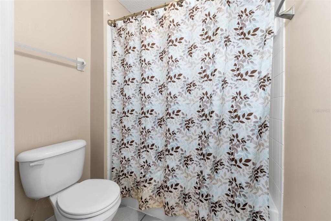
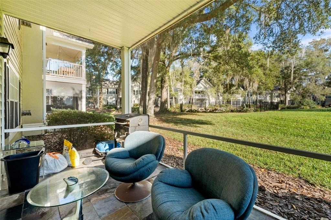
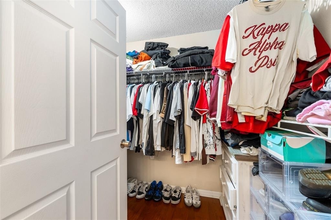
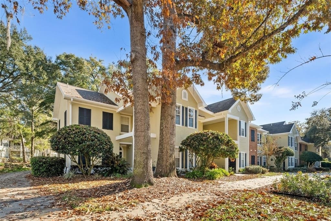
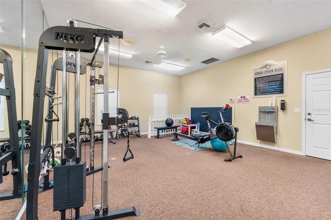
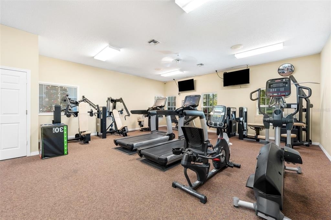
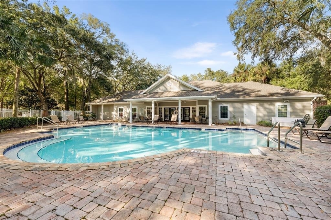
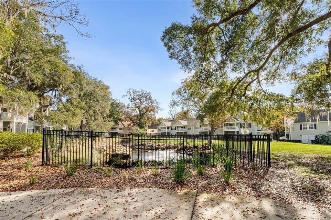
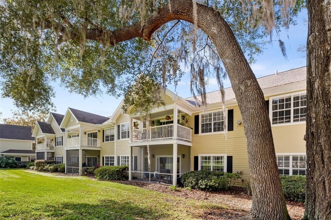
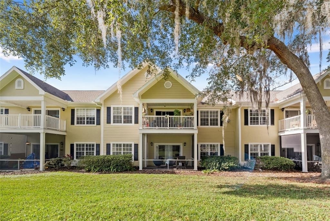
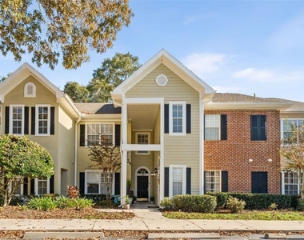
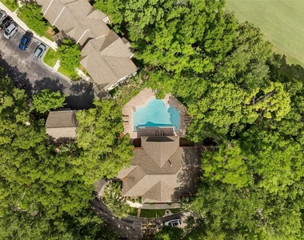
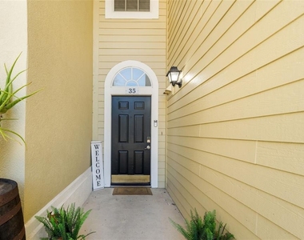
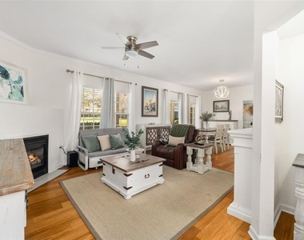
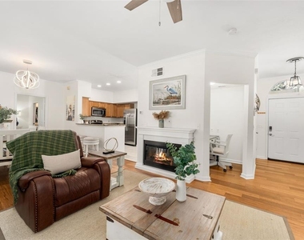
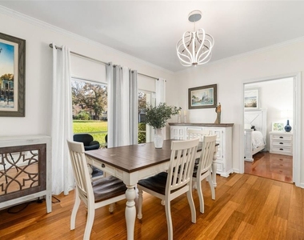
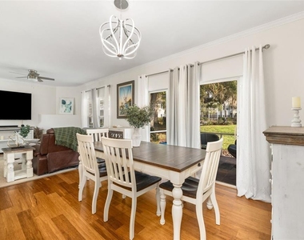
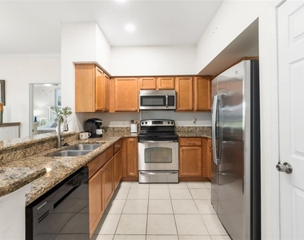
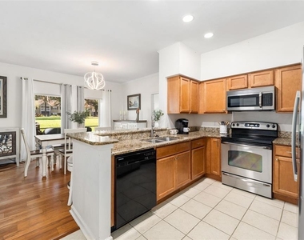
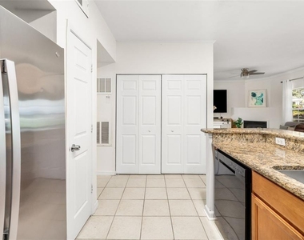
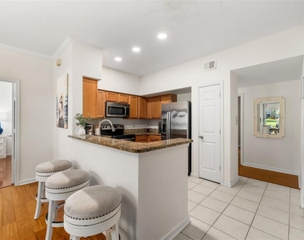
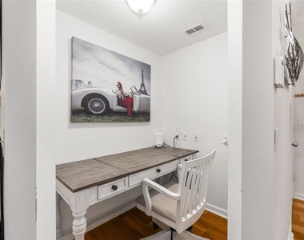
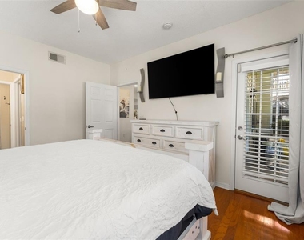
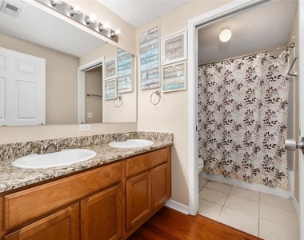
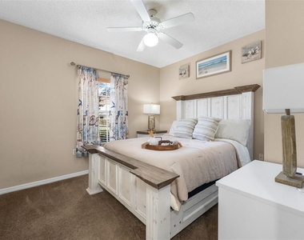
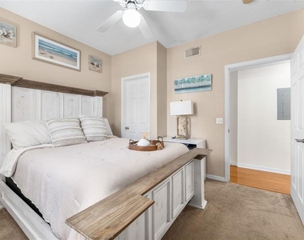
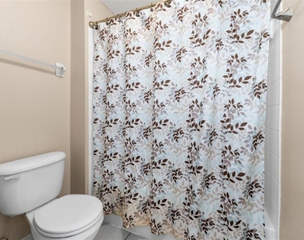
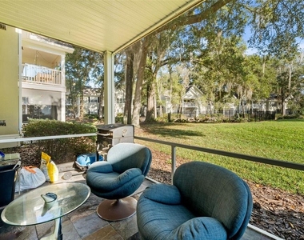
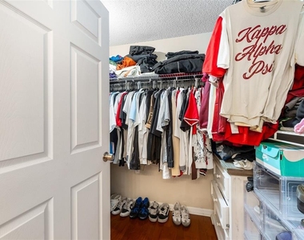
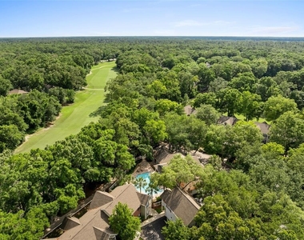
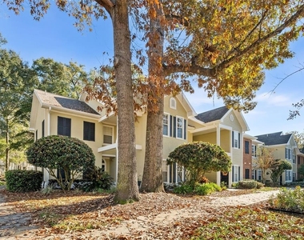
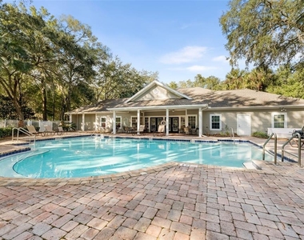
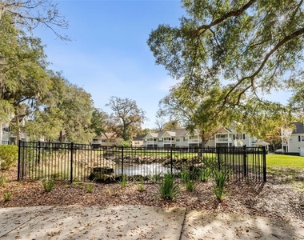
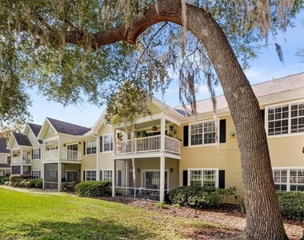
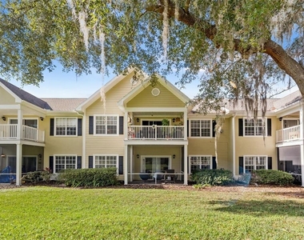
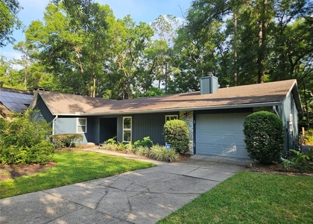
Discover this move-in-ready 3-bedroom, 2-bath ground-floor condo located in The Links at Haile Plantation, one of Gainesville's most desirable golf-course communities. Perfectly positioned near tree-lined green spaces and adjacent to the Hawkstone Golf Course, this home offers premium walkability, miles of neighborhood trails, and access to a community pool and fitness center-capturing the best of Haile's relaxed, active lifestyle. Conveniently located off Archer Road, you'll enjoy a short drive to the University of Florida, UF Health/Shands & VA Medical Center, Butler Plaza, Celebration Pointe, and the I-75 corridor-ideal for commuting, work, dining, shopping, and entertainment. Enjoy the Restaurants, Shoppes and the Saturday Farmer's Market and return to the quiet, privacy of home. Step inside to an inviting open layout featuring bamboo wood flooring in the main living areas, wood flooring in the primary suite, and an updated kitchen with stainless steel appliances and granite countertops. Both bathrooms also offer granite vanities for a cohesive, modern finish. Work from home comfortably with a built-in desk/nook off the foyer, plus benefit from ample storage space by the entry. Enjoy outdoor living year-round from the screened porch overlooking peaceful common-area views, providing a private, serene extension of your living space. Enjoy the restaurants, shops and the Saturday Farmer's Market at the Village Center and return to the quiet, privacy of home. For separate purchases are emberships to Haile Equestrian if you love horseback riding, and the Hawkstone Country Club if you prefer playing golf, tennis or pickleball, working out, swimming in their two pools, or taking part in both casual and formal dining and social activities. The Campus Connector Route 150 provides express service from Haile Plantation to University of Florida. Living at its finest. Schedule a private showing today and experience the Haile lifestyle at The Links.
AMENITIES
Fireplace
Laundry In Unit
Dishwasher
ADDITIONAL INFORMATION
Interior
Bathroom Information
Full Bathrooms: 2
Interior Information
Interior Features: Crown Molding, Open Floorplan, Stone Counters, Walk-In Closet(s), Living Room/Dining Room Combo, Primary Bedroom Main Floor, Split Bedroom, Window Treatments
Appliances: Dishwasher, Disposal, Dryer, Electric Water Heater, Microwave, Range, Refrigerator, Washer
The manager has not yet mailed us a photo copy of his or her government identification and proof or property ownership.
▼
Manager has not logged in recently
▼
Manager does not yet have user reviews
RENTHOP DESCRIPTION
The apartment is a unit offered at a monthly price of $2,395. The person posting the listing did not specify that any pets were allowed. It may be the case that pets are ok and the manager simply has not yet filled out all the details. The kitchen conveniently includes a dishwasher.
We have 36 photos of this particular unit, building, and surrounding areas.
Last Updated: 10 hours ago
Data Source: Stellar MLS
MLS# GC541715
List Agent Name: Dada McGlynn
List Office Name: RE/MAX PROFESSIONALS
IDX information is provided exclusively for personal, non-commercial use, and may not be used for any purpose other than to identify prospective properties consumers may be interested in purchasing. Information is deemed reliable but not guaranteed. The listing broker’s offer of compensation is made only to participants of the MLS where the listing is filed.
Courtesy of RH Advisors, Inc. and RHP Realty NJ, Inc.
Enter the 6-digit code sent to or download the
RentHop mobile app to continue.
By selecting Check Availability, you agree that RentHop and real estate professionals may call or text you about your inquiry. Message/data rates may apply. Terms & Privacy.
We found some very similar listings nearby
Select those you'd like to message
Your messages have been sent!
Check Availability
By selecting Check Availability, you agree that RentHop and real estate professionals may call or text you about your inquiry. Message/data rates may apply. Terms & Privacy.