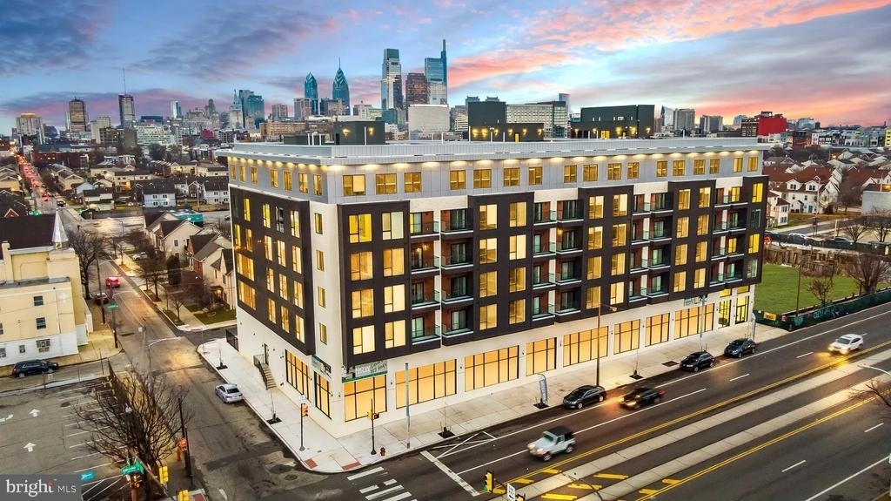
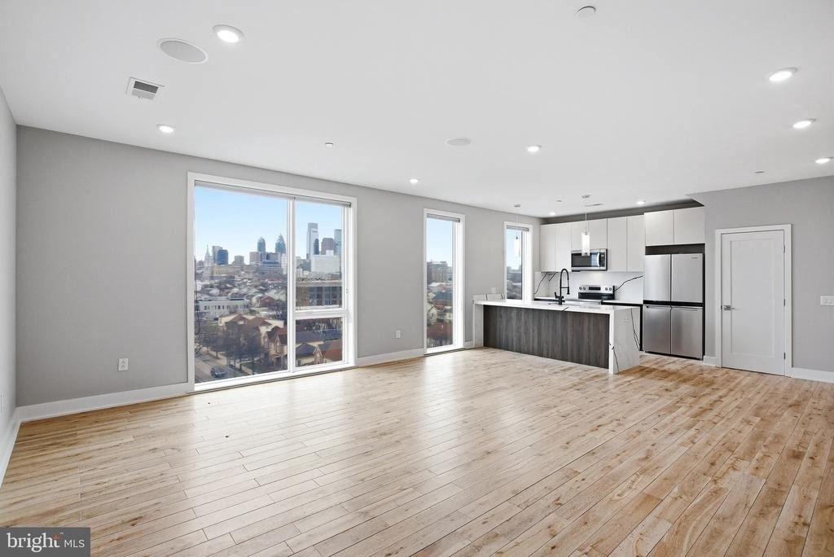
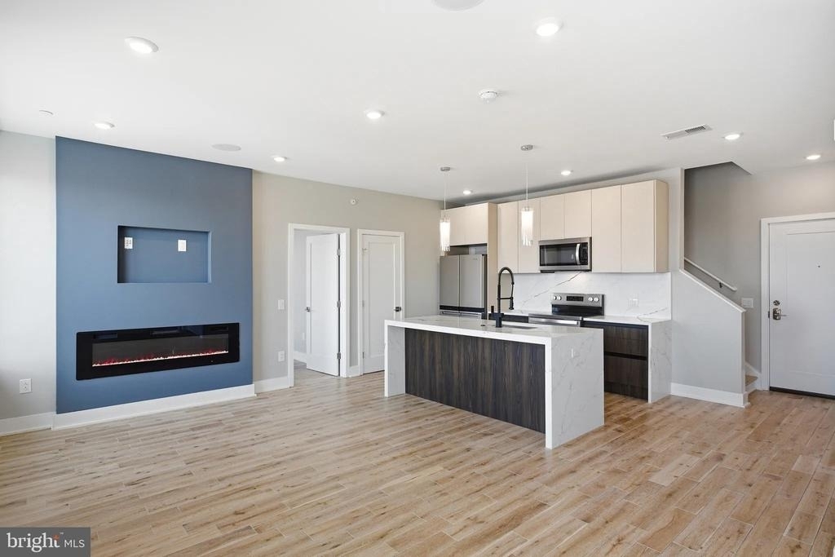
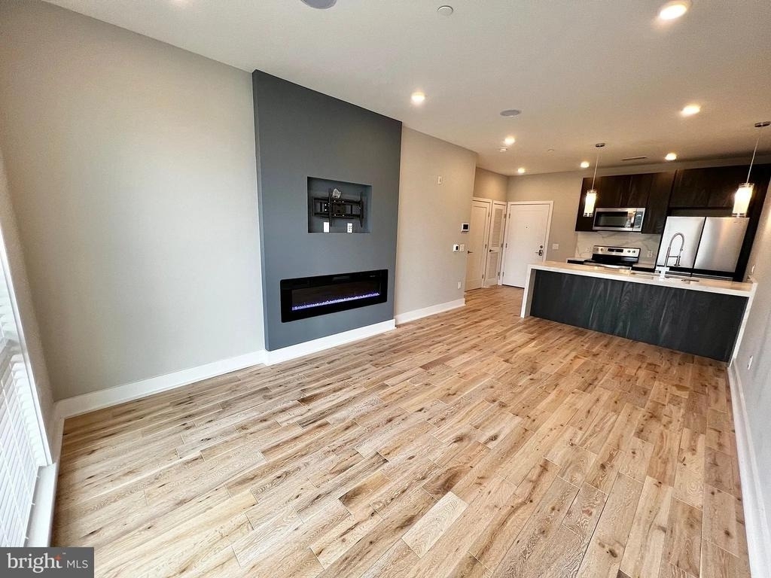
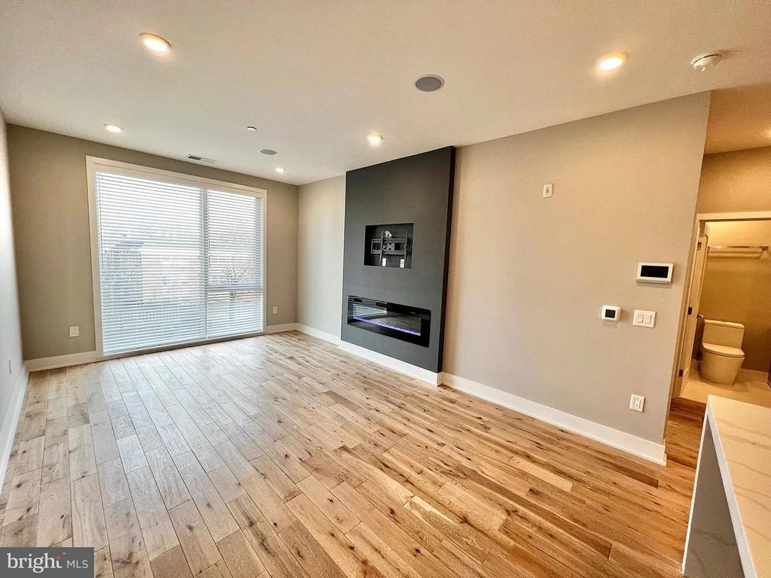
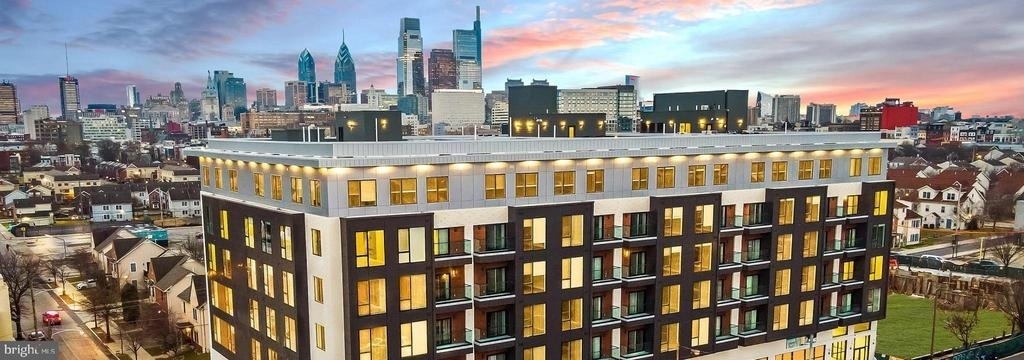
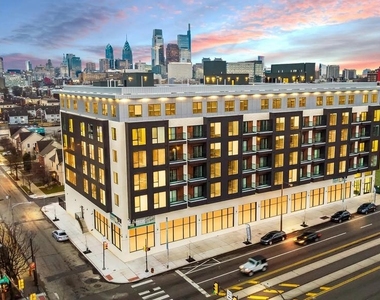
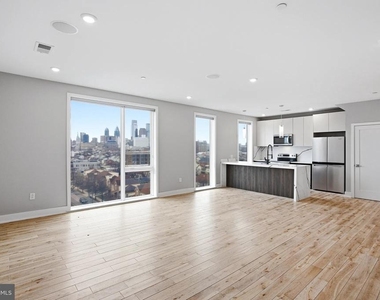
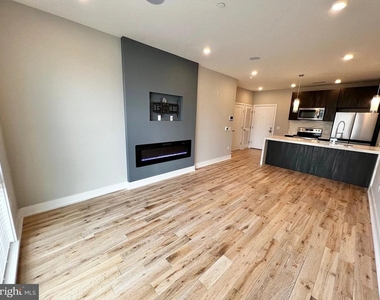
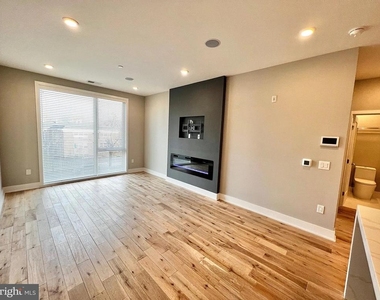
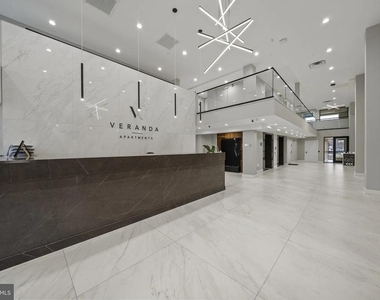
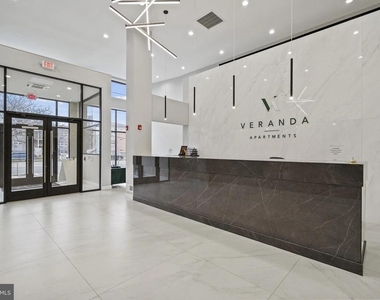
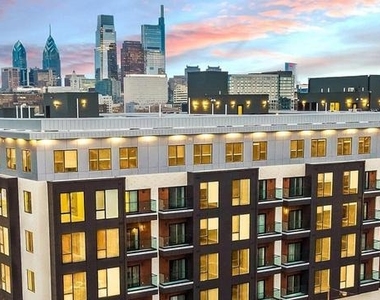
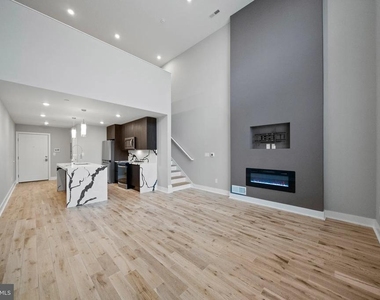
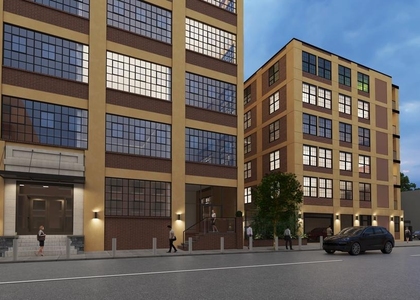
Welcome to your brand-new home at Veranda Philly, where every surface gleams with the promise of first occupancy in this striking new construction rising at 1000 W Girard Avenue. Step into unit 606, a thoughtfully designed one-bedroom, one-bathroom residence spanning 520 square feet of pristine living space that has never known another resident.
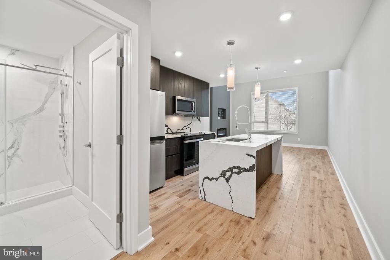
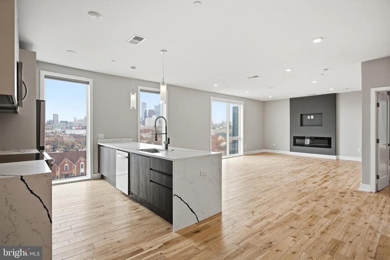
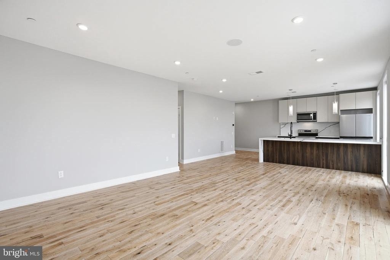
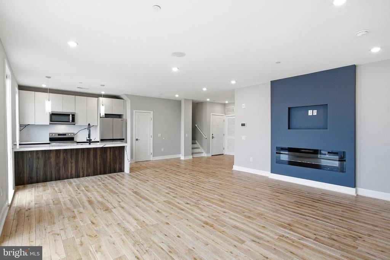
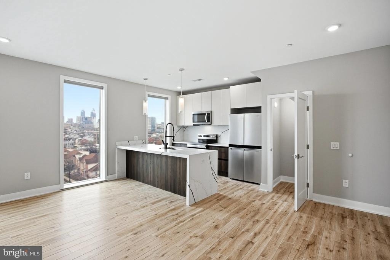
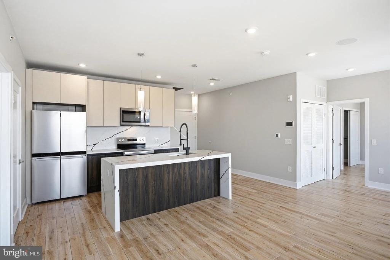
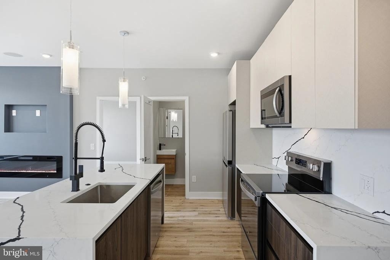
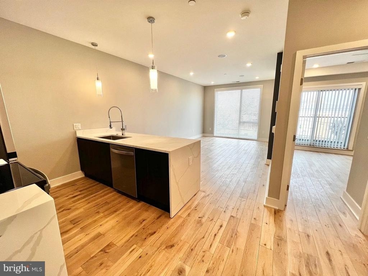
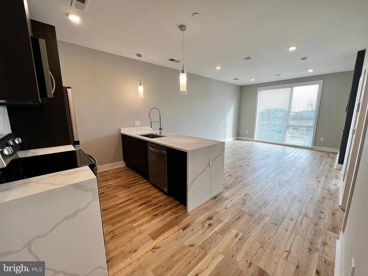
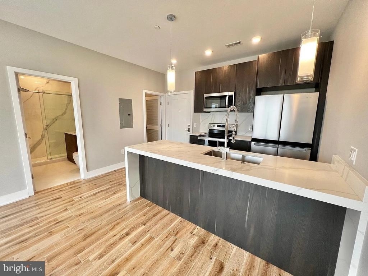
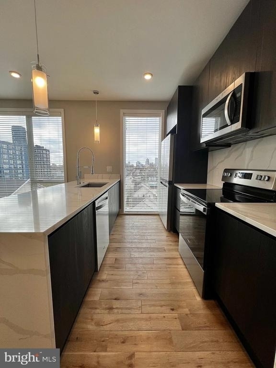
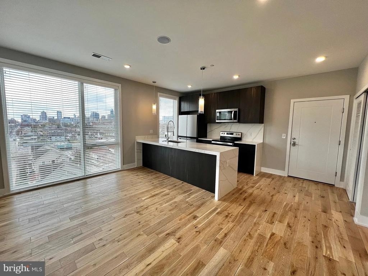
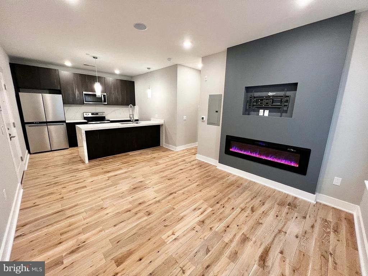
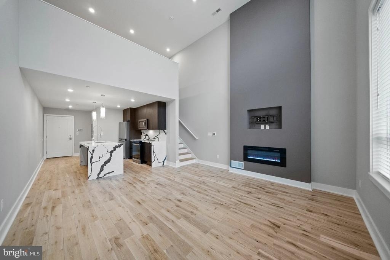
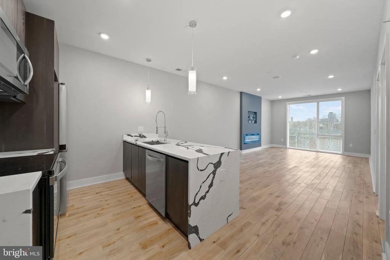
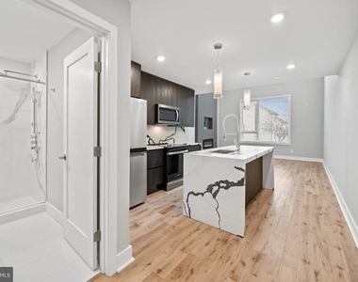
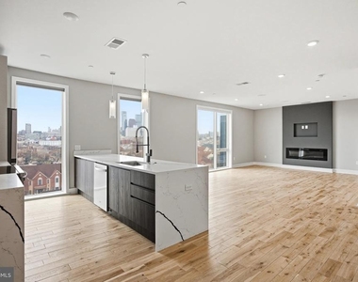
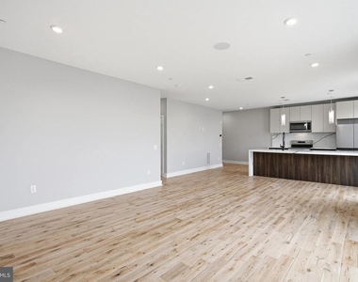
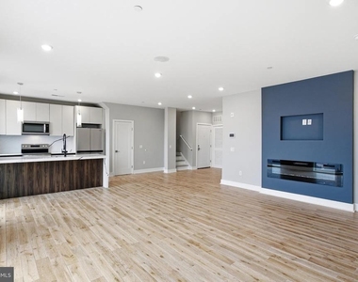
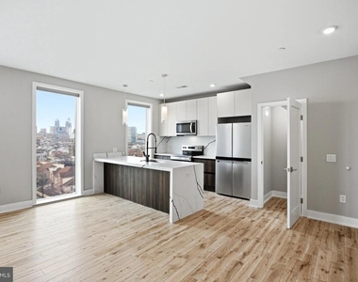
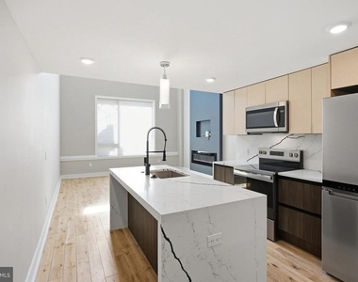
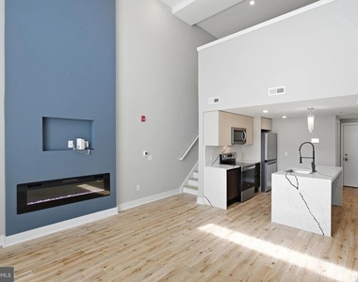
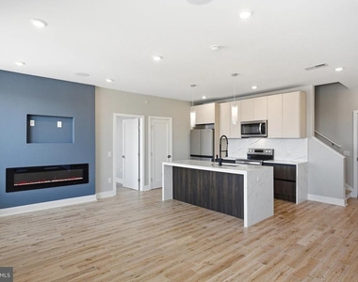
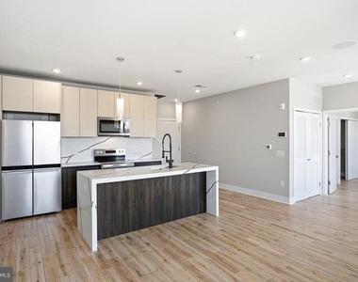
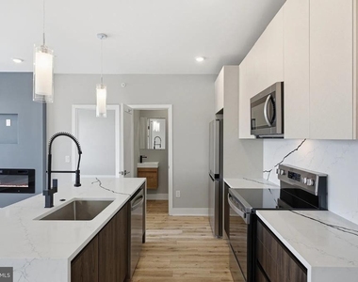
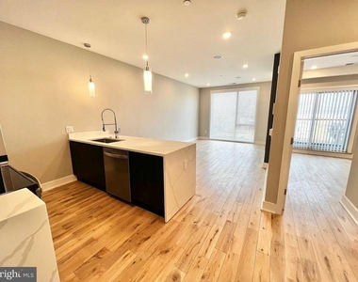
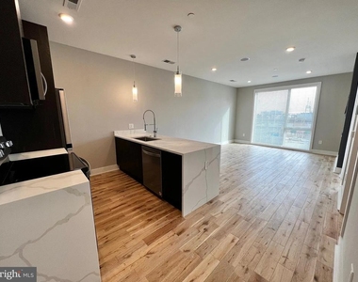
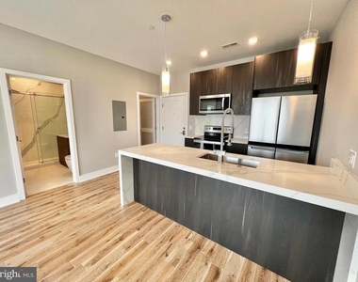
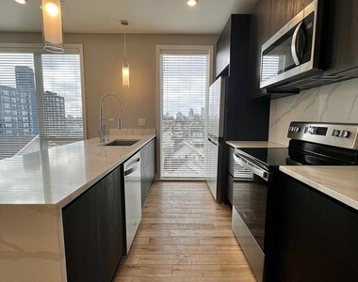
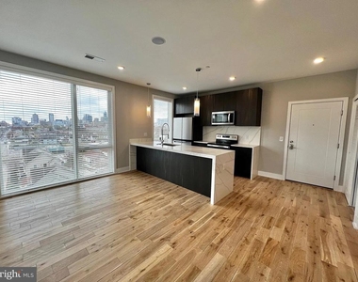
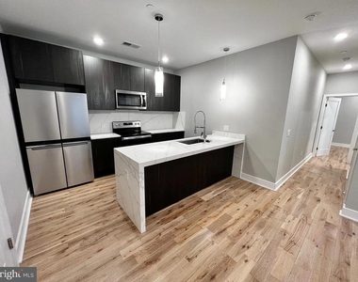
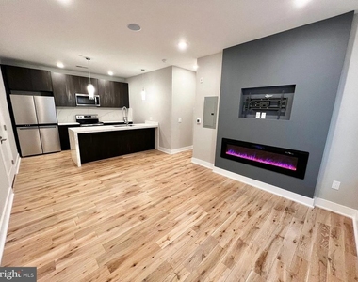
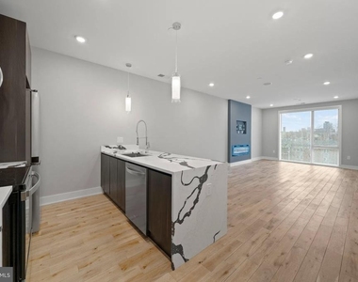
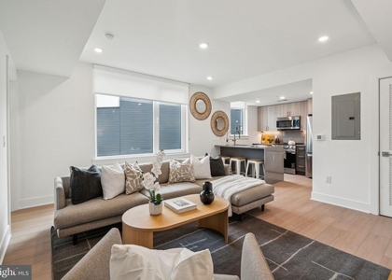
The heart of your new home beats strongest in the kitchen, where upgraded countertops create a luminous workspace that catches Philadelphia's natural light throughout the day. Picture yourself preparing your morning coffee as your fingers trace the smooth surface, then reaching for fresh ingredients from the full-sized refrigerator. The complete suite of stainless steel appliances transforms everyday cooking into a pleasure, from the dishwasher that handles cleanup to the disposal that keeps everything running smoothly. The range hood whispers quietly overhead while you saute dinner on the stove, and when entertaining calls for something more elaborate, the ice maker ensures your guests stay refreshed. The microwave handles those quick reheating moments, while the open floor plan lets conversation flow seamlessly from kitchen to living space.
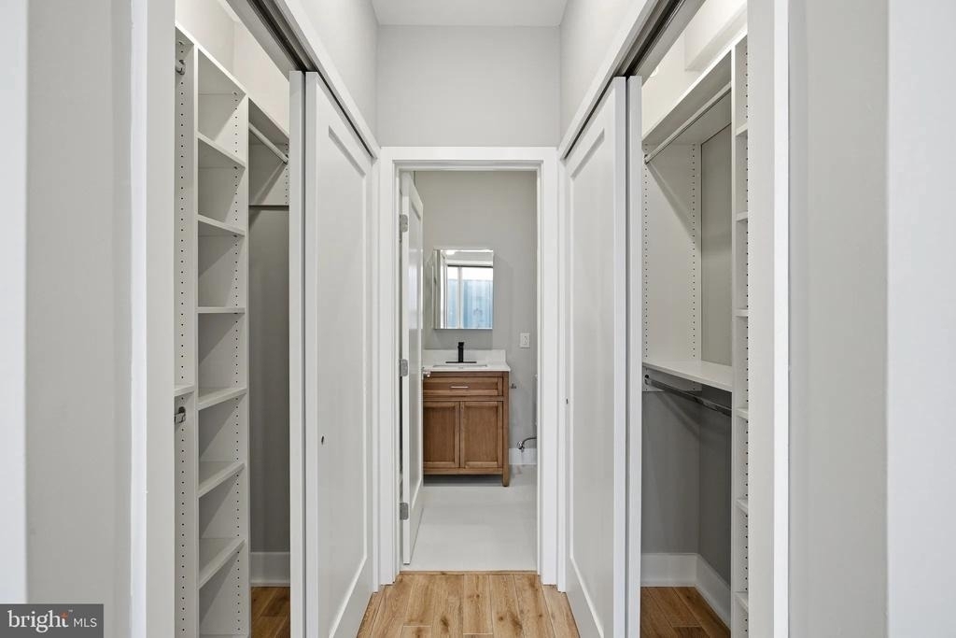
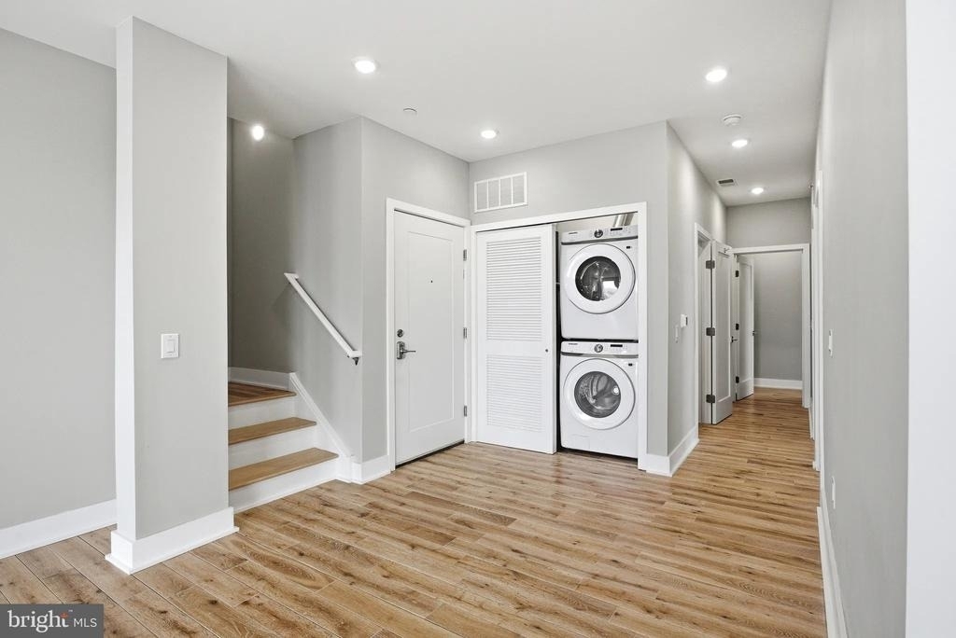
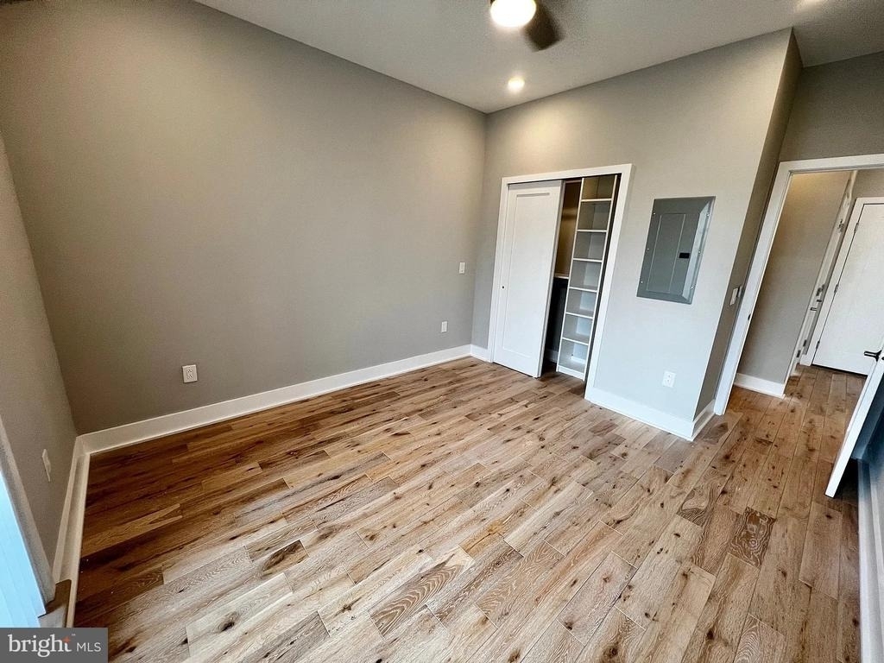
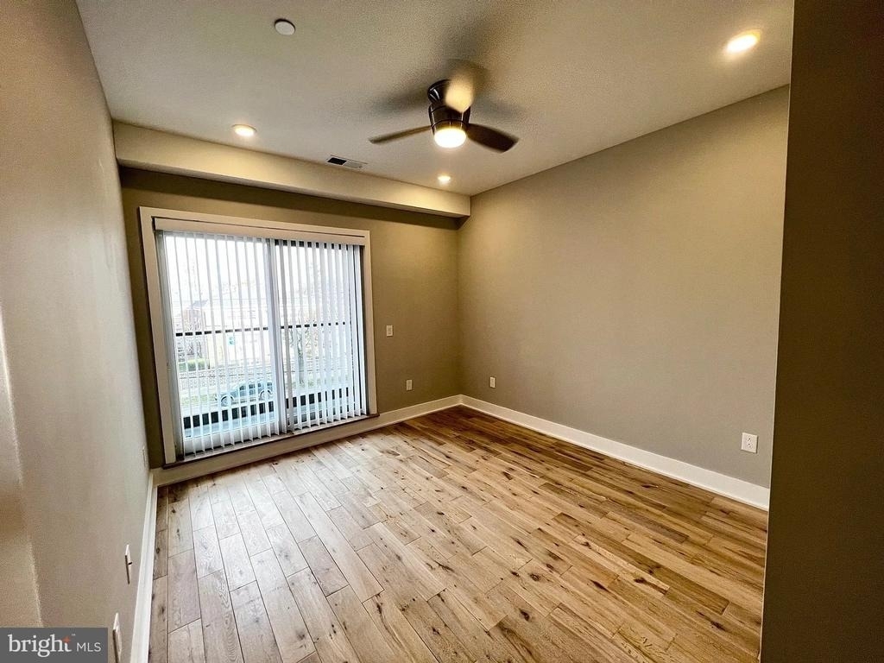
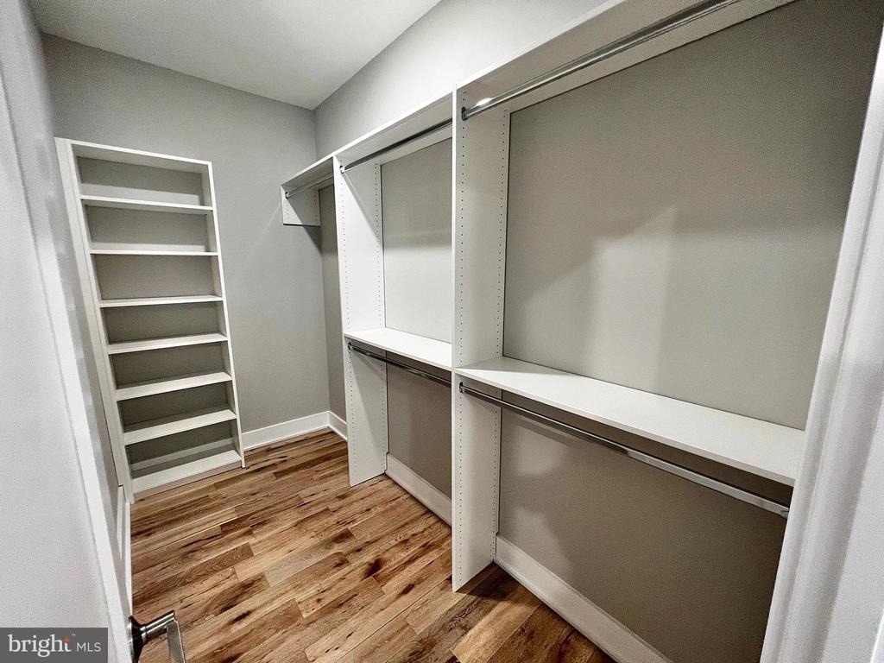
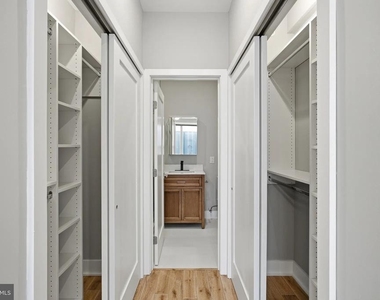
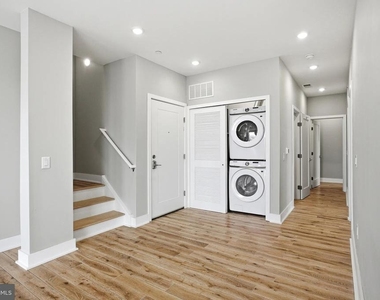
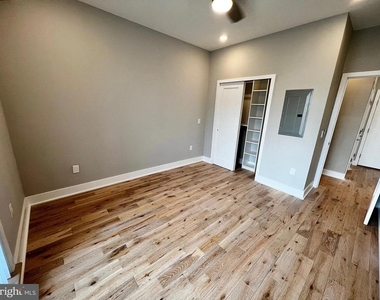
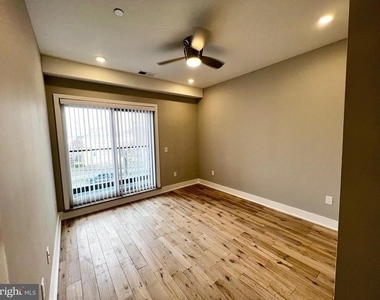
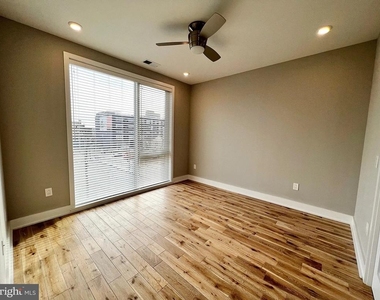
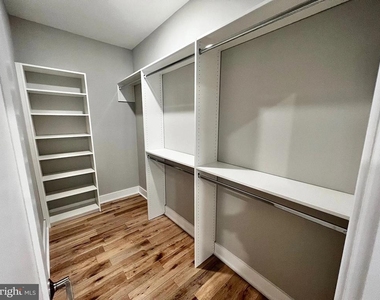
Your entry-level bedroom offers serene retreat with a generous walk-in closet that accommodates everything from seasonal wardrobes to daily essentials. The convenience of in-unit laundry means your washer and dryer are always just steps away, eliminating those weekend trips to crowded laundromats.
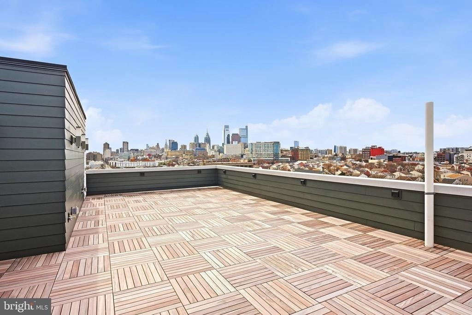
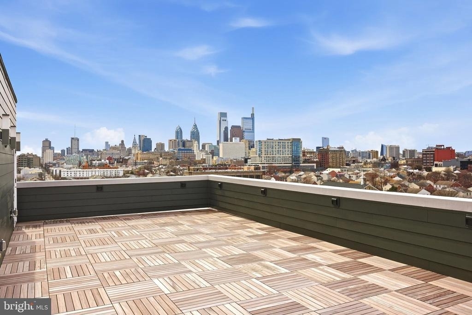
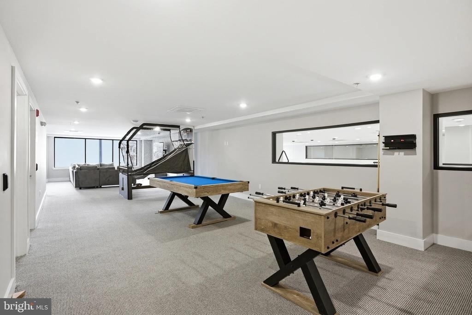
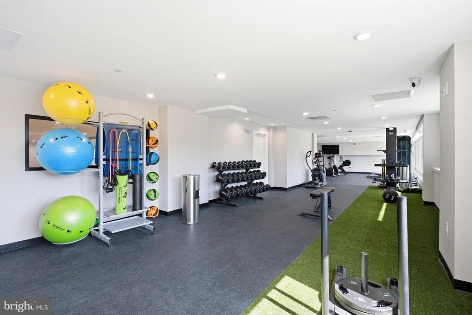
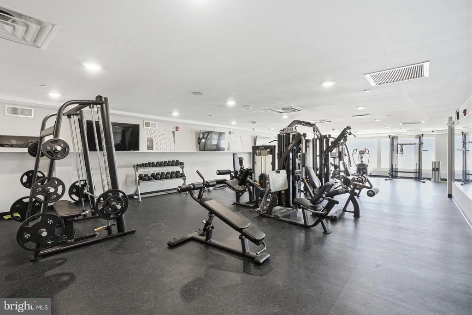
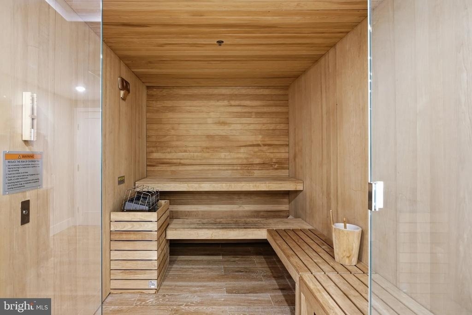

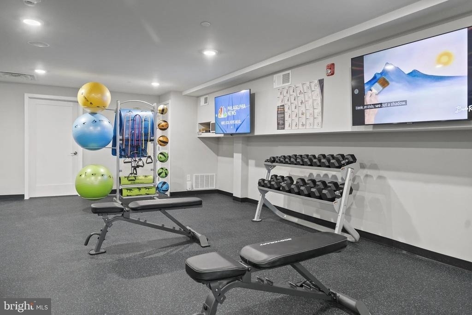
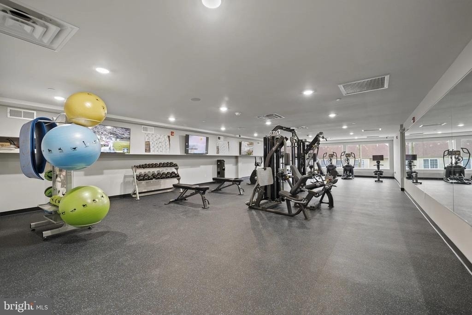
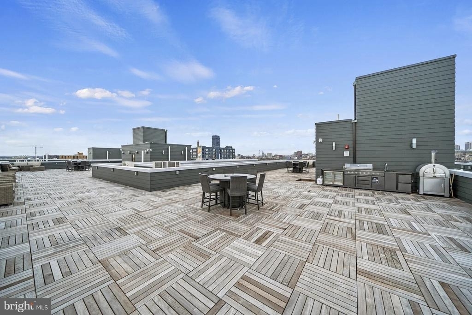
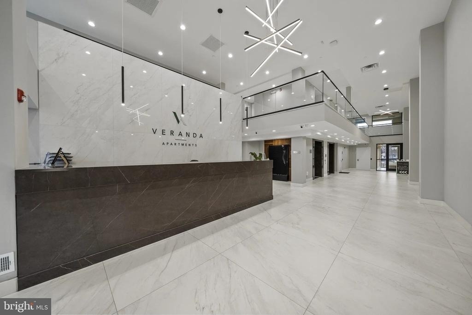
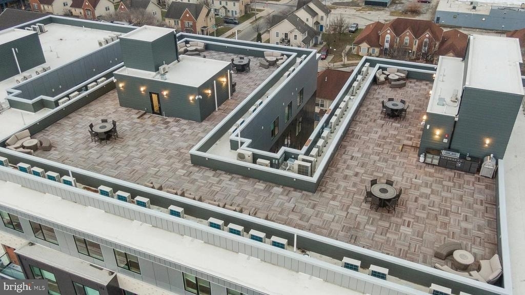
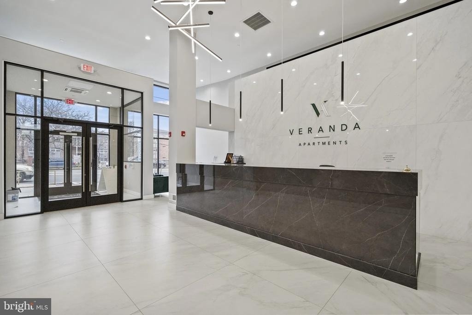
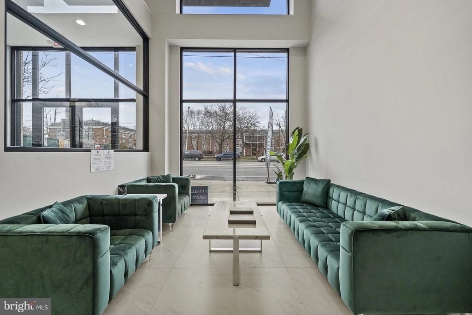
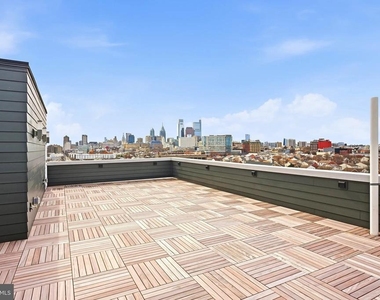
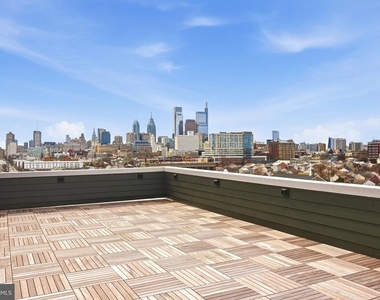
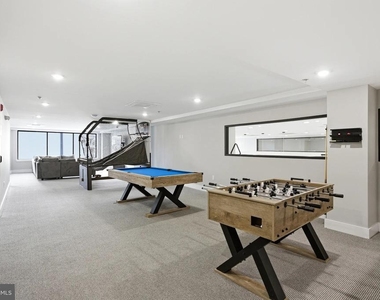
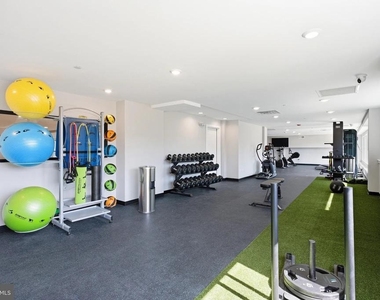
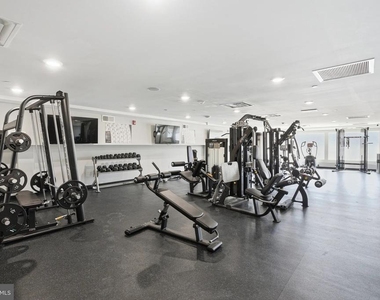
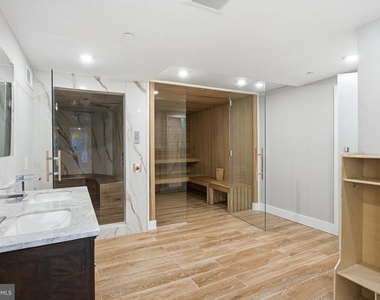
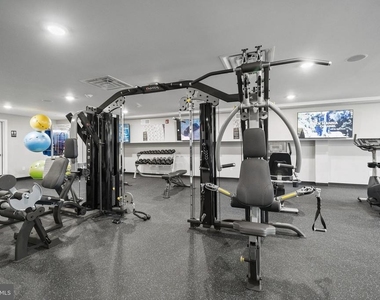
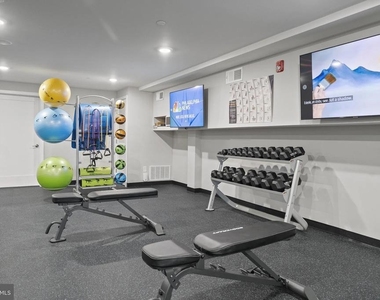
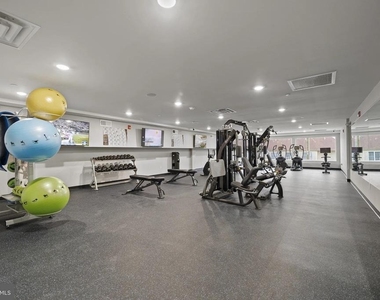
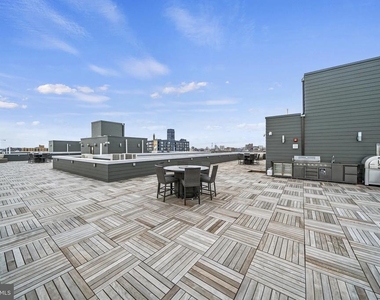
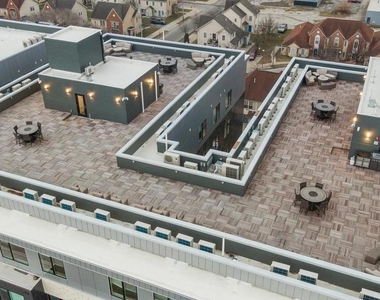
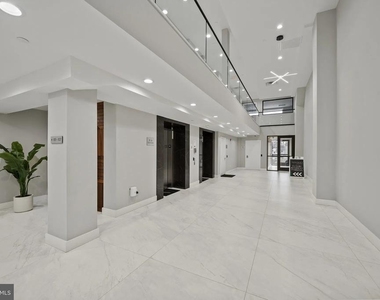
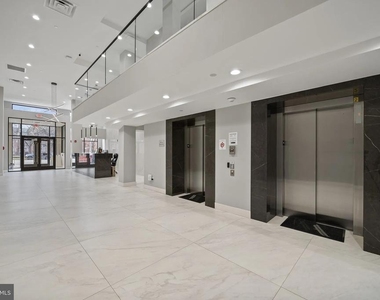
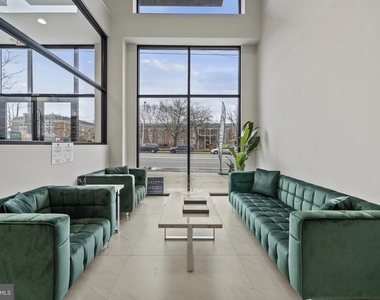
Beyond your front door, Veranda Philly elevates daily living with amenities that feel like natural extensions of your home. Start your morning with a workout in the fitness center, then take the elevator up to the roof deck where Philadelphia's skyline provides the backdrop for your evening unwind. When friends visit, the game room offers entertainment, while the meeting room serves those work-from-home video calls that need a professional backdrop. Building security provides peace of mind whether you're home or away.
The vibrant Girard Avenue corridor places you within walking distance of an eclectic dining scene where longtime neighborhood favorites share blocks with innovative newcomers. Morning pastries from corner bakeries, afternoon coffee at intimate cafes, and dinner at restaurants that reflect Philadelphia's diverse culinary landscape all become part of your regular routine. The walkable streetscape invites exploration, with each block revealing new discoveries among the mix of established businesses and fresh concepts that give this area its distinctive character.
Street parking accommodates your vehicle when needed, while the building welcomes both cats and dogs as cherished family members, though breed restrictions, size limits, number limits, and deposits apply to ensure a harmonious community for all residents.
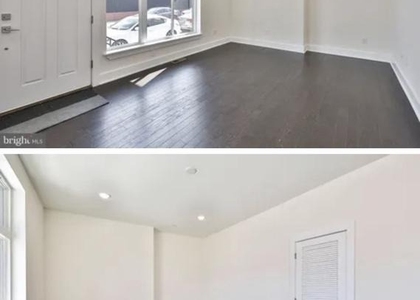
Daily life here unfolds with the satisfaction of calling a place home that was built specifically for you, where every amenity was planned and every finish selected to create not just an apartment, but a foundation for the Philadelphia chapter of your story. Pricing and availability subject to change on a daily basis. Photos are of model units. Parking may be available subject to availability and may be an additional fee.
AMENITIES
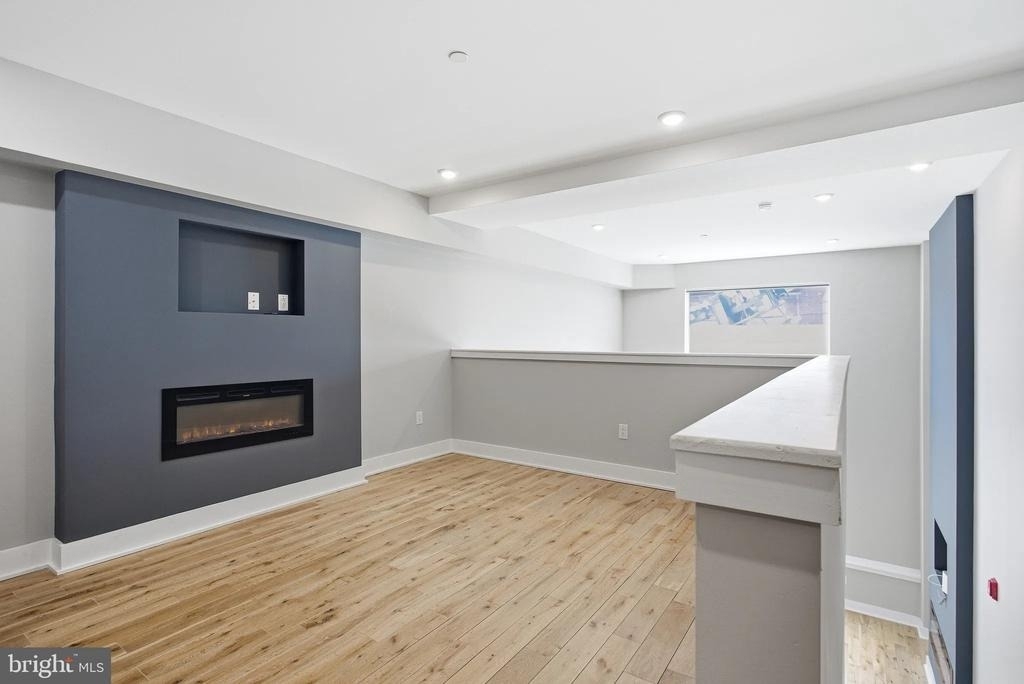
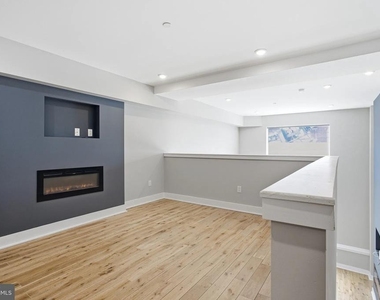
Fireplace
New Construction
Storage Facility
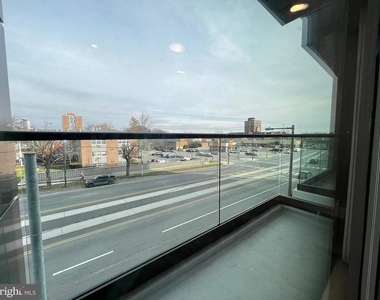
Private Outdoor Space
Dishwasher
ADDITIONAL INFORMATION
Interior
Bathroom Information
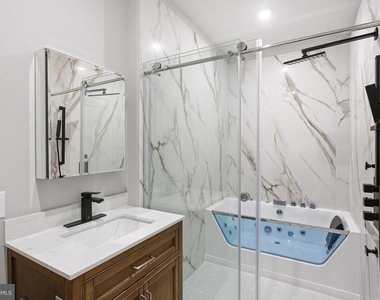
Full Bathrooms: 1
Interior Information
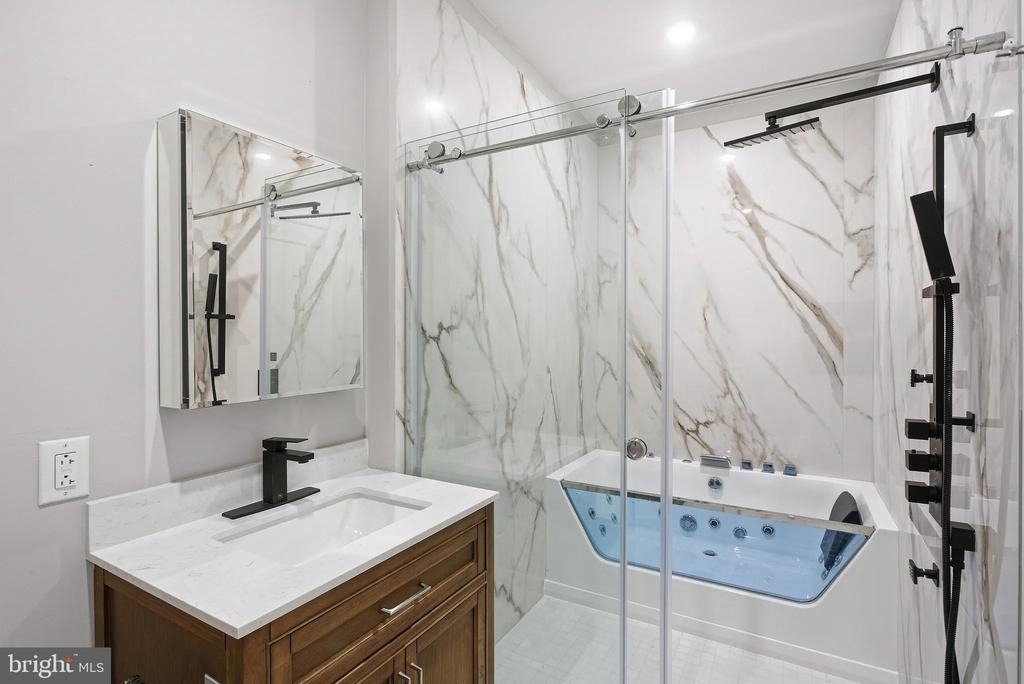
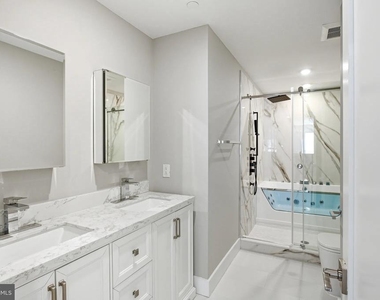
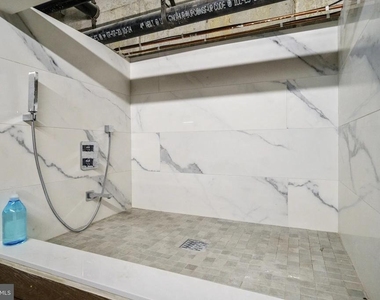
Interior Features: Breakfast Bar, Built-in Features, Kitchen Island, Walk-In Closet(s), Other, Bathroom - Tub Shower, Bathroom - Walk-In Shower, Combination Dining/Living, Combination Kitchen/Dining, Combination Kitchen/Living, Dining Area, Entry Level Bedroom, Flat, Floor Plan - Open, Floor Plan - Traditional, Kitchen - Gourmet, Primary Bath(s)
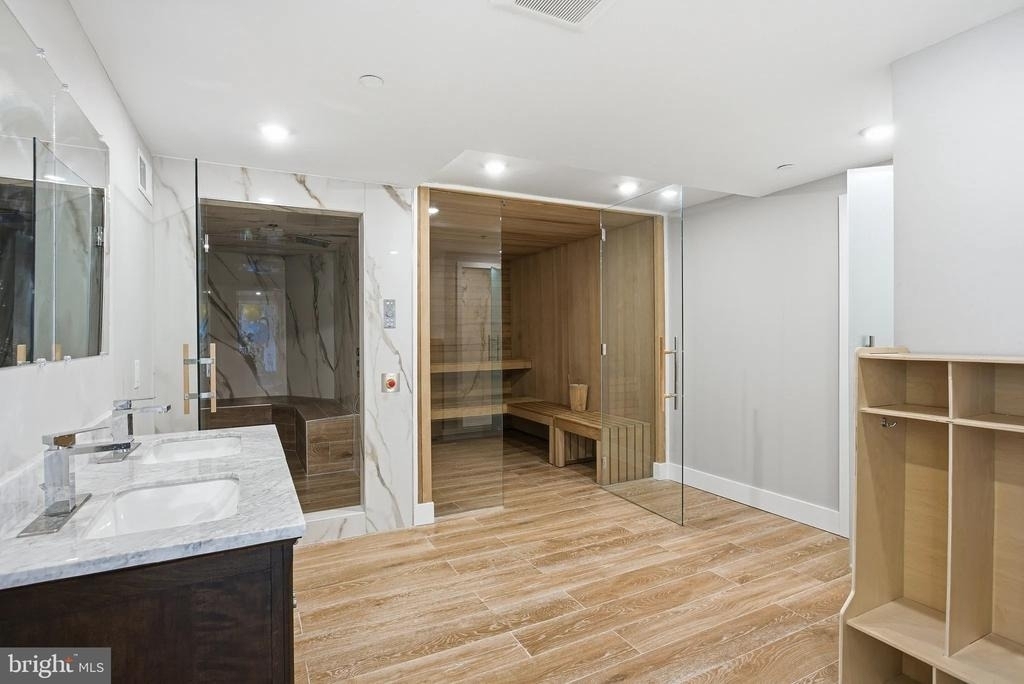
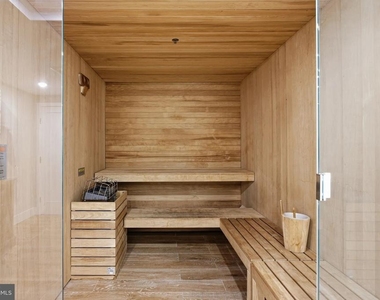
HOA/Condo/Coop Amenities: Fitness Center, Game Room, Meeting Room, Exercise Course, Storage, Party Room, Picnic Area, Security, Other, Elevator(s), Spa/Hot Tub, Community Center, Recreational Center
The median is solely based on the area and the number of bedrooms.
Listing-specific characteristics such as the number of bathrooms and the amenities will also impact the price.
LISTING QUALITY
▲
Listing location is an exact address
▲
Features and amenities are properly noted
▲
RentHop has data for this building
▲
Manager has many listings with high listing quality!
▼
The manager has not yet mailed us a photo copy of his or her government identification and proof or property ownership.
▼
Manager has not logged in recently
▼
Manager does not yet have user reviews
RENTHOP DESCRIPTION
The apartment is a unit offered at a monthly price of $2,100. Everything is still in great condition as the building only recently completed construction. The person posting the listing did not specify that any pets were allowed. It may be the case that pets are ok and the manager simply has not yet filled out all the details. The kitchen conveniently includes a dishwasher.
We have 61 photos of this particular unit, building, and surrounding areas.
Last Updated: 11 hours ago
Data Source: Bright MLS
MLS# PAPH2613888
List Agent Name: Gaurav Gambhir
List Office Name: KW Empower
IDX information is provided exclusively for personal, non-commercial use, and may not be used for any purpose other than to identify prospective properties consumers may be interested in purchasing. Information is deemed reliable but not guaranteed. The listing broker’s offer of compensation is made only to participants of the MLS where the listing is filed.
Courtesy of RH Advisors, Inc. and RHP Realty NJ, Inc.
By selecting Check Availability, you agree that RentHop and real estate professionals may call or text you about your inquiry. Message/data rates may apply. Terms & Privacy. California Privacy Notice
We found some very similar listings nearby
Select those you'd like to message
Your messages have been sent!
Check Availability
By selecting Check Availability, you agree that RentHop and real estate professionals may call or text you about your inquiry. Message/data rates may apply. Terms & Privacy. California Privacy Notice
































 Your Privacy Choices