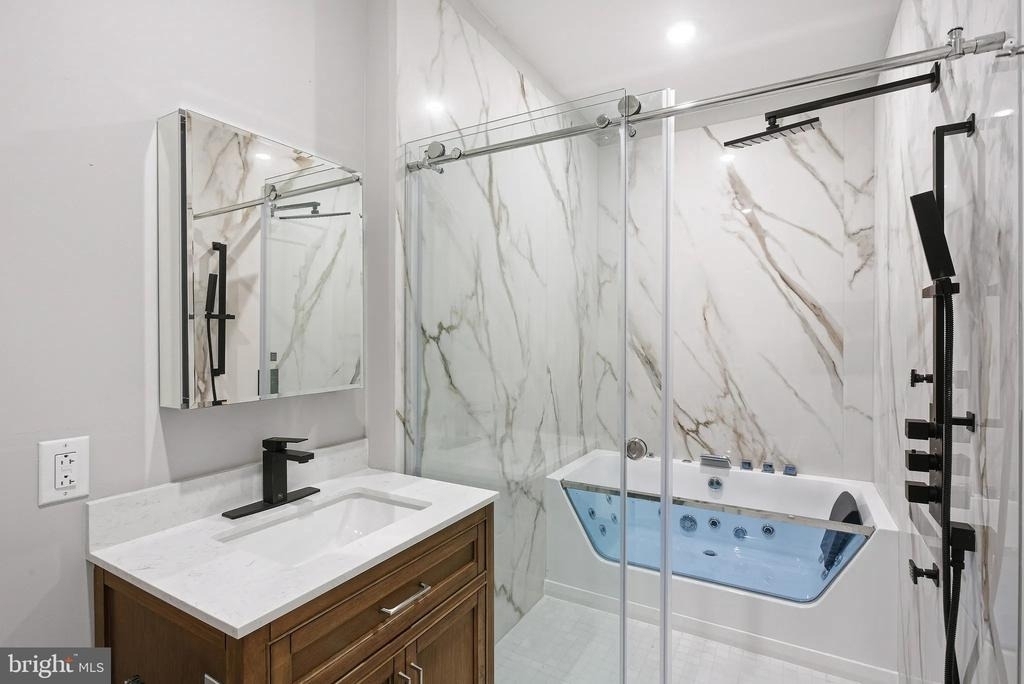
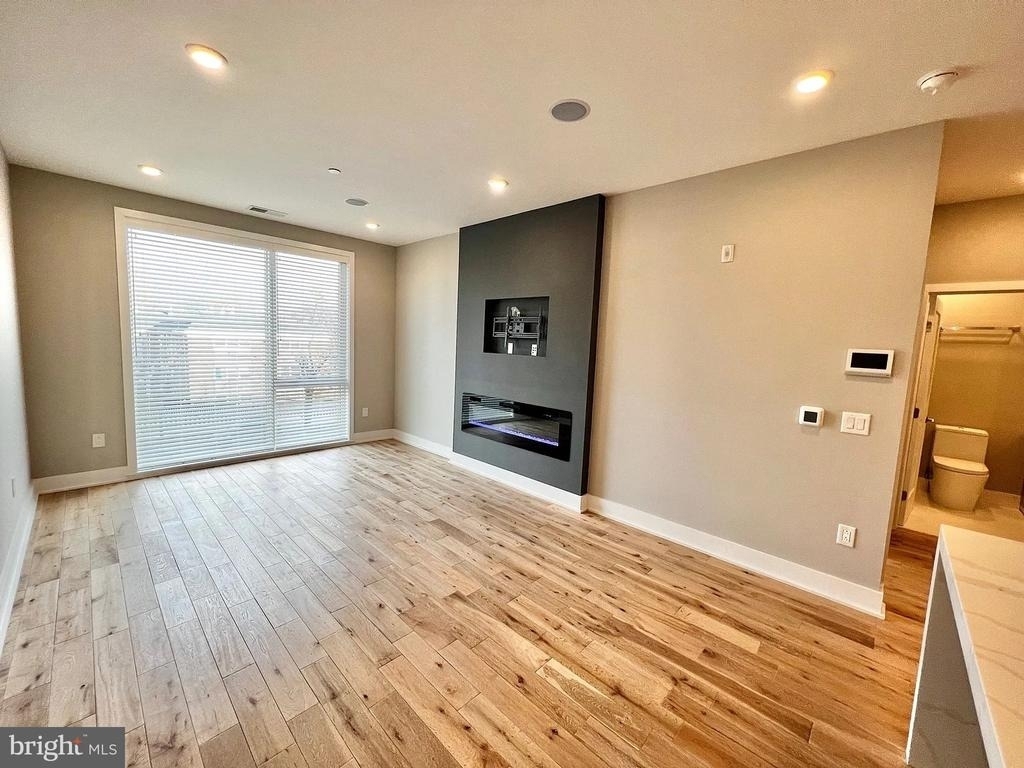
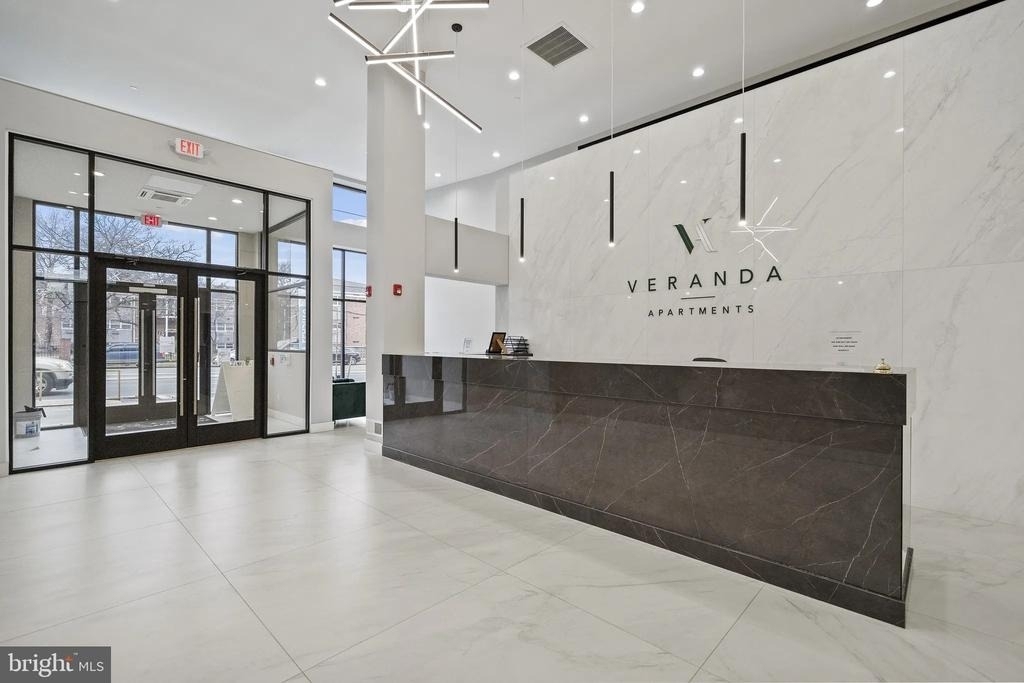
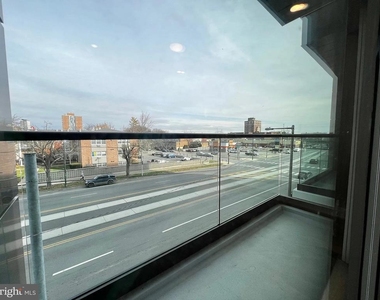
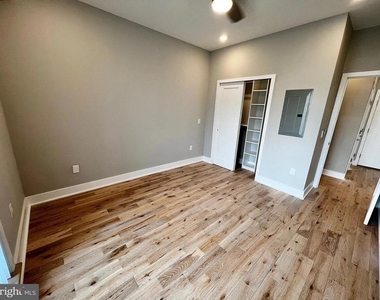
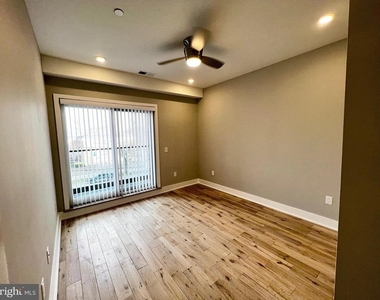
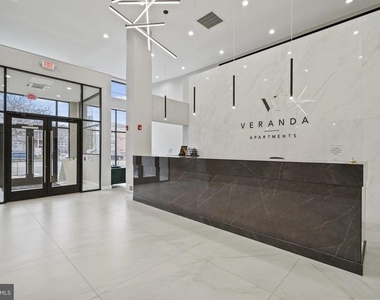
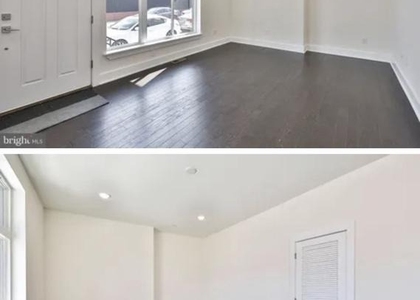
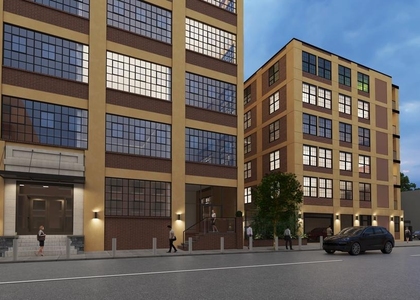
Step into your brand-new home at Veranda Philly, where modern living meets the vibrant energy of West Girard Avenue. This is new construction at its finest, built from the ground up with thoughtful design and quality finishes throughout every corner of this studio sanctuary.
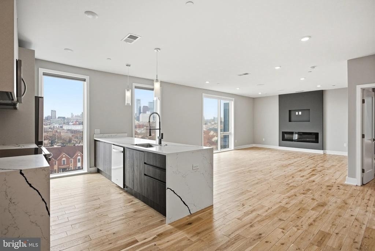
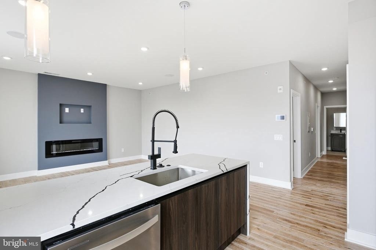
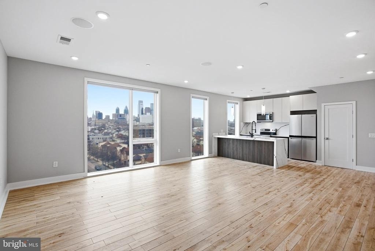
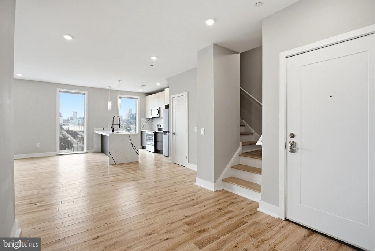
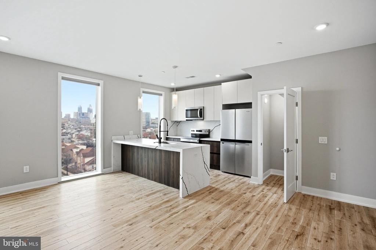
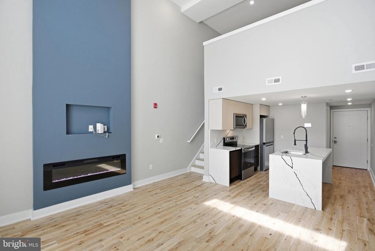
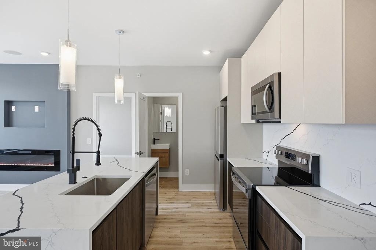
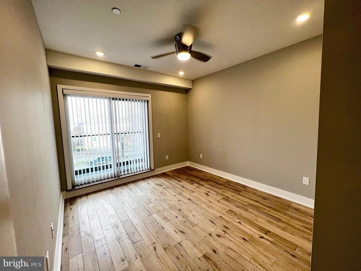
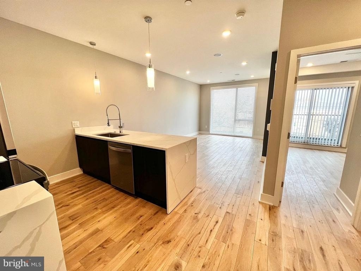
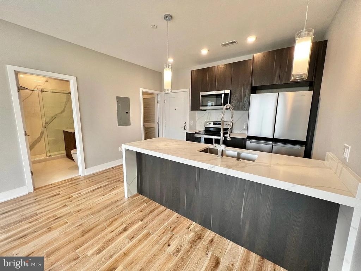
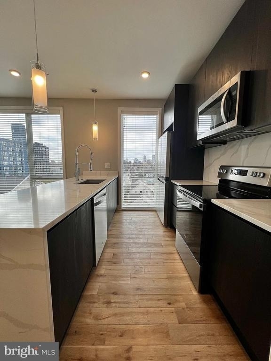
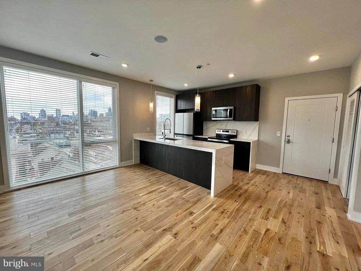
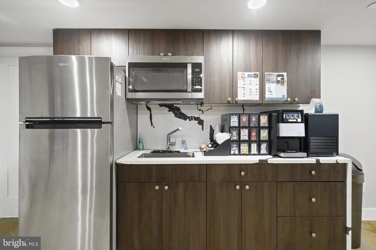
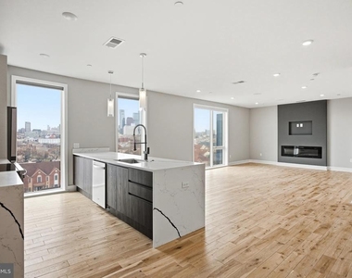
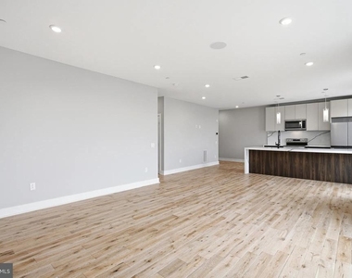
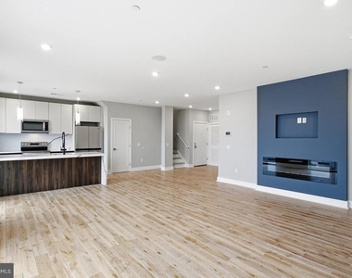
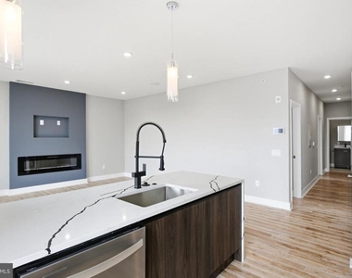
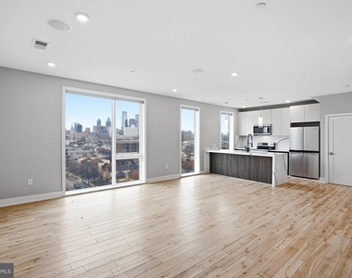
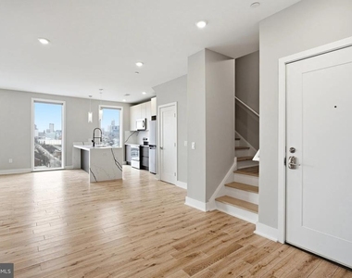
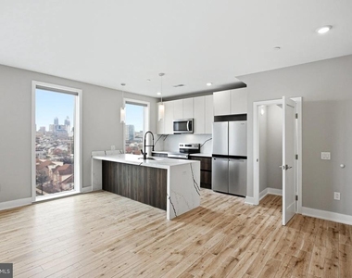
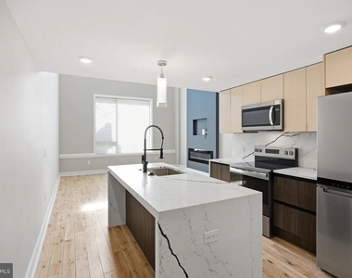
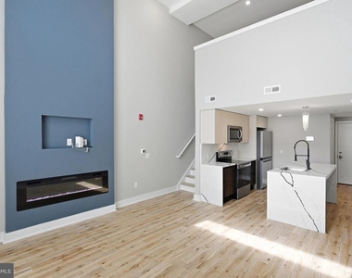
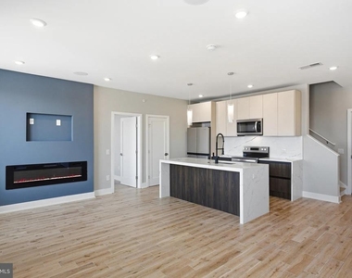
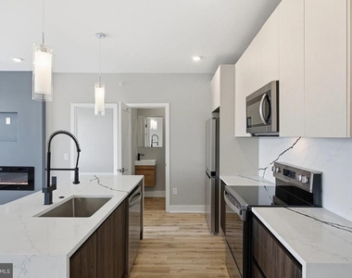
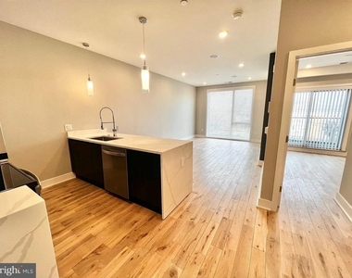
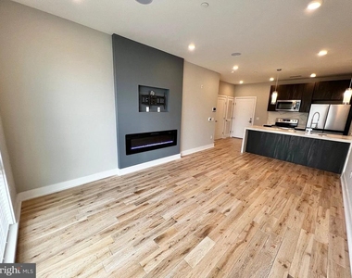
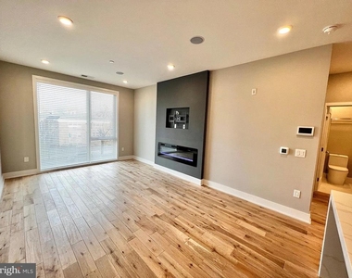
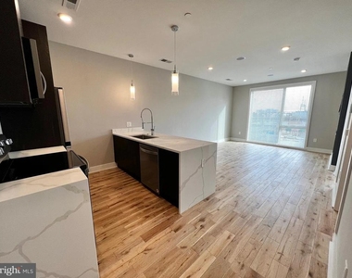
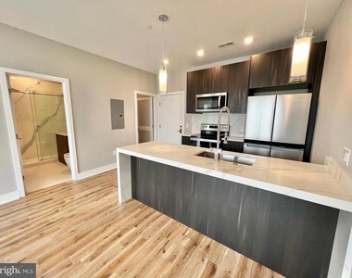
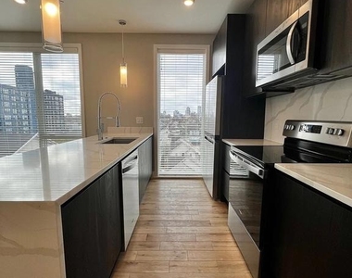
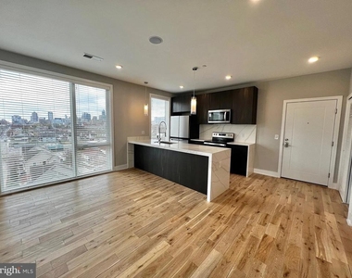
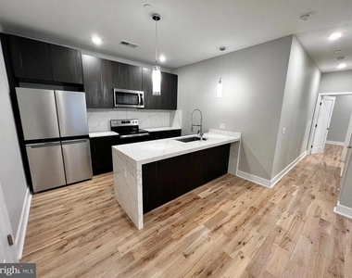
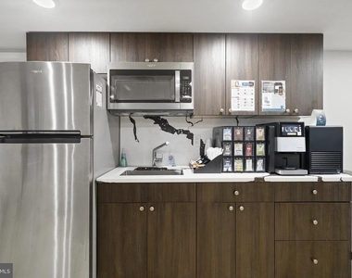
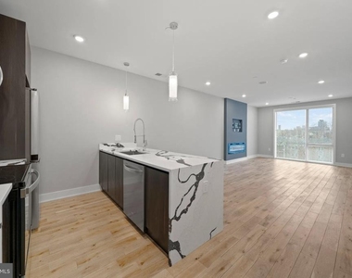
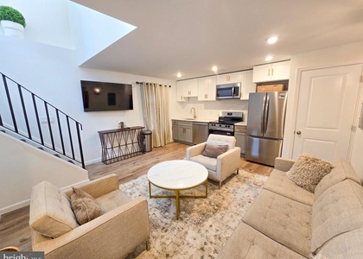
Your open floor plan creates seamless flow from the moment you enter, with natural light streaming across 528 square feet of pristine living space. The heart of your home is the stunning kitchen, where upgraded countertops provide the perfect workspace for morning coffee preparation or evening meal creation. Run your hands along the smooth surfaces as you move between the stainless steel appliances, each one gleaming and ready for your culinary adventures. The dishwasher handles cleanup while you relax, and the disposal makes kitchen maintenance effortless. Your refrigerator with ice maker keeps everything fresh and cool, while the microwave, stove, and range hood complete this chef-worthy setup.
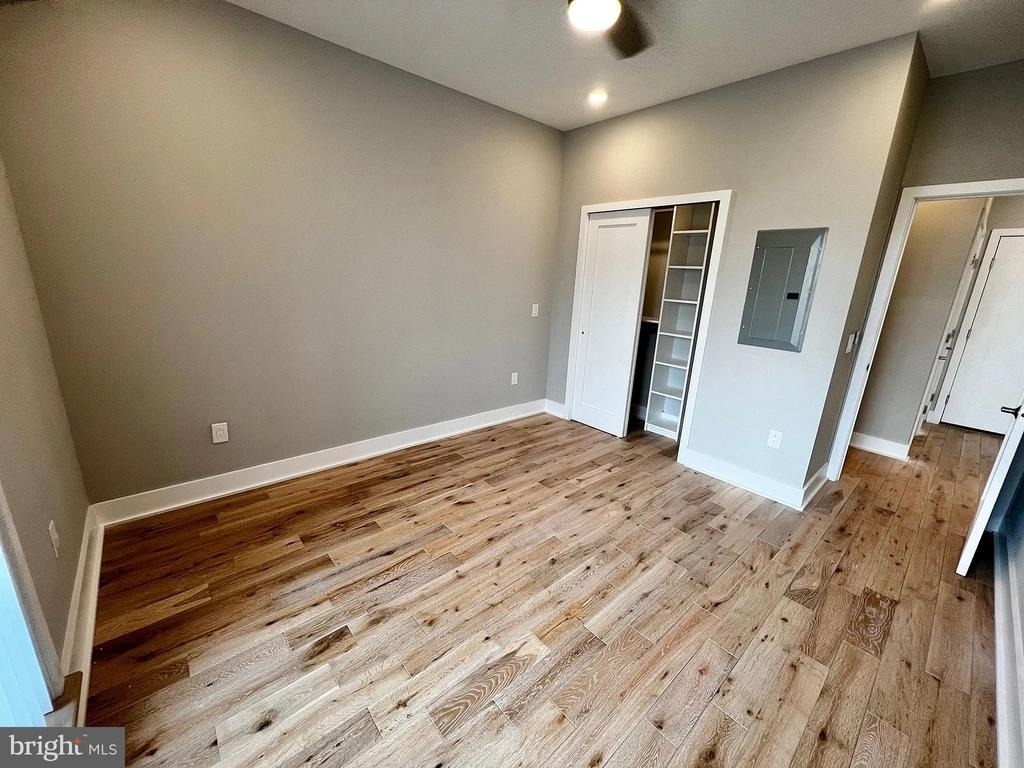
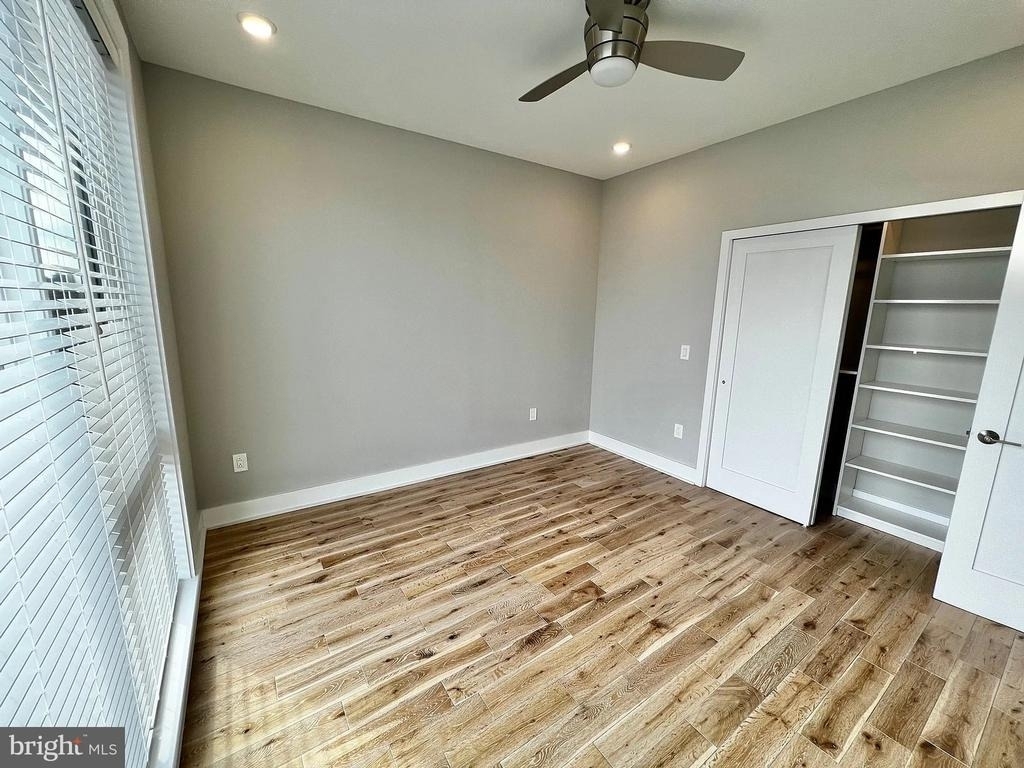
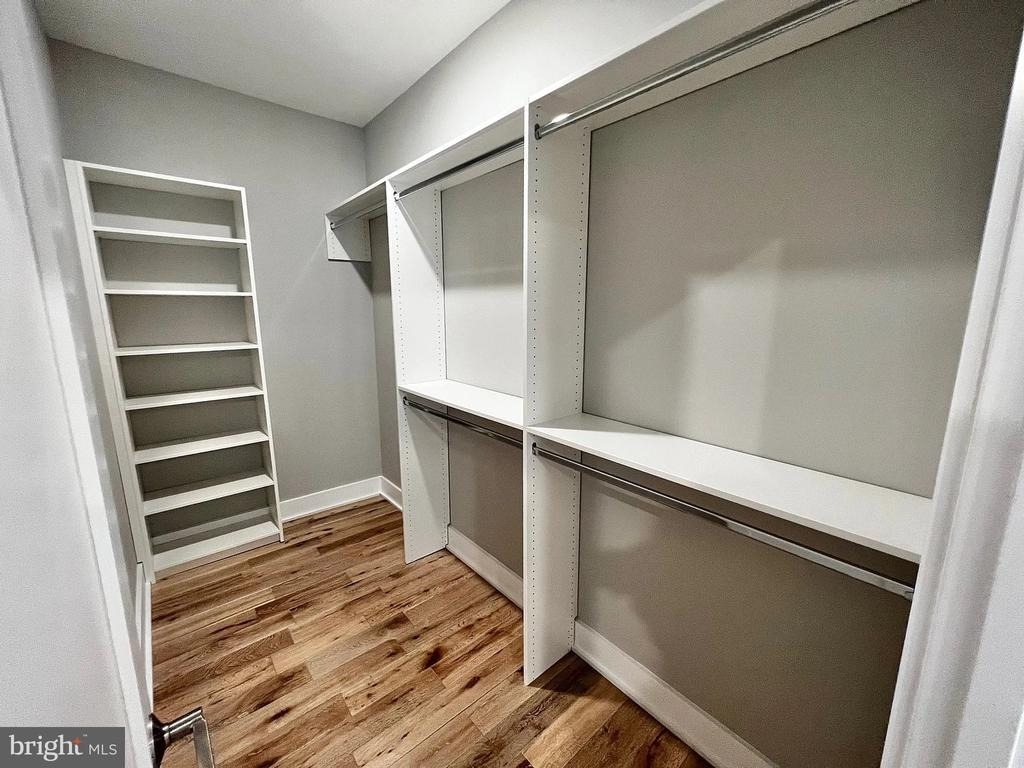
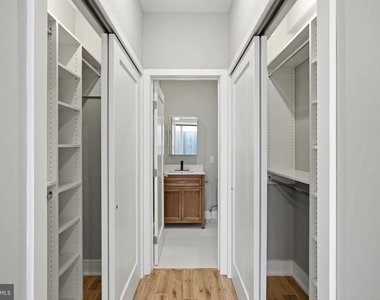
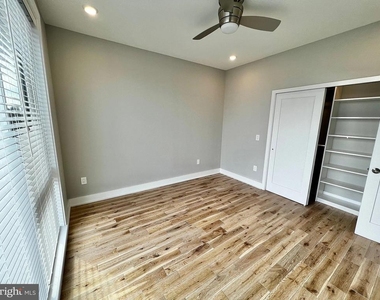
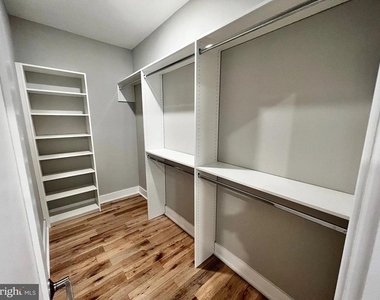
The thoughtful design continues into your living areas, where the open concept allows you to entertain friends or simply enjoy peaceful evenings at home. Your walk-in closet provides generous storage space, keeping your belongings organized and your living areas clutter-free. The convenience of your in-unit washer and dryer means laundry day happens on your schedule, never requiring trips to a communal space.
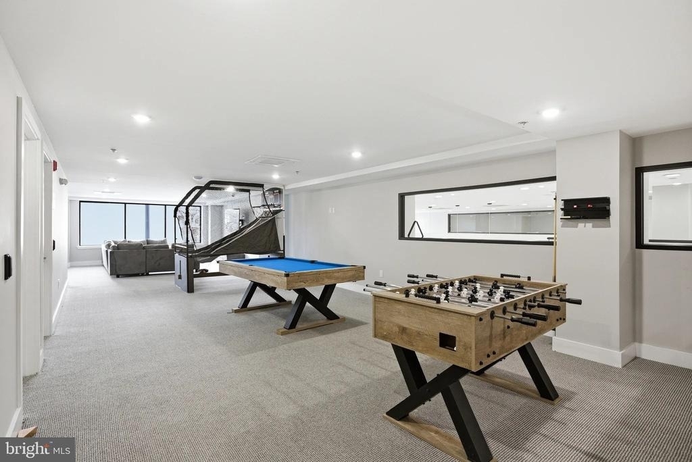
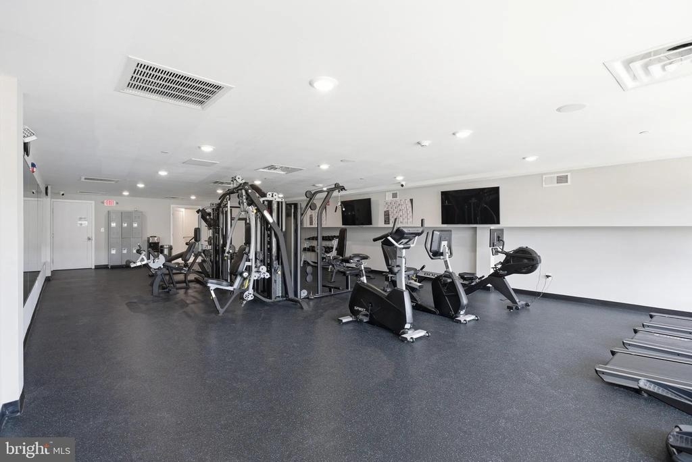
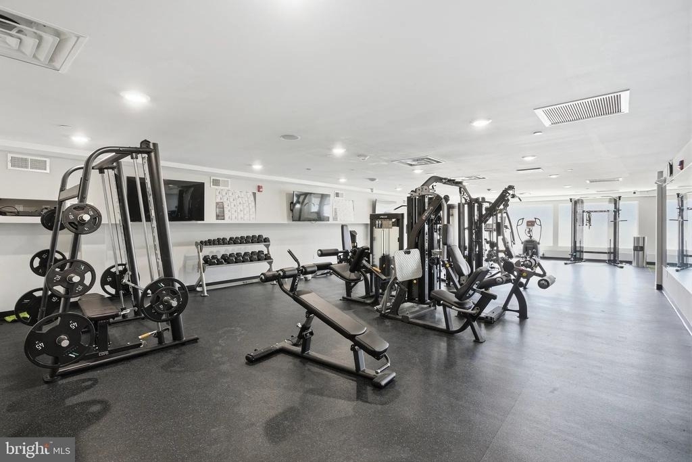
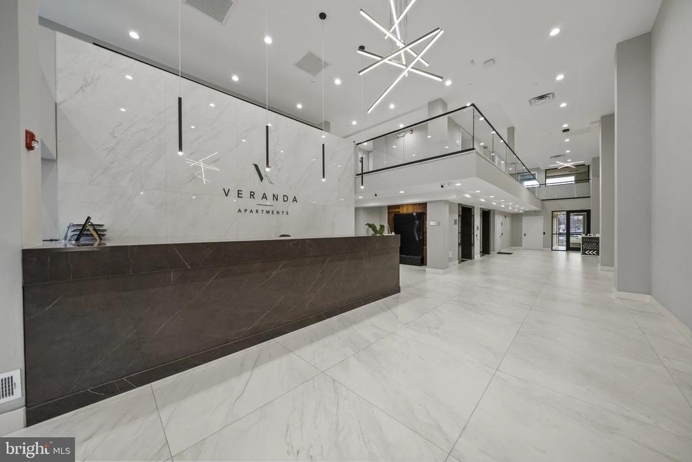
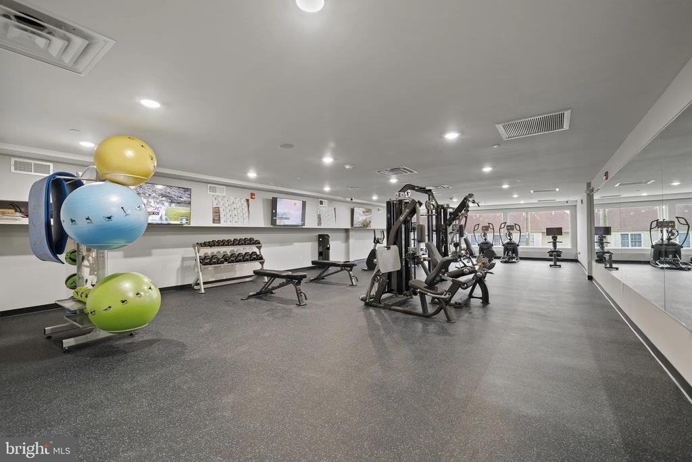
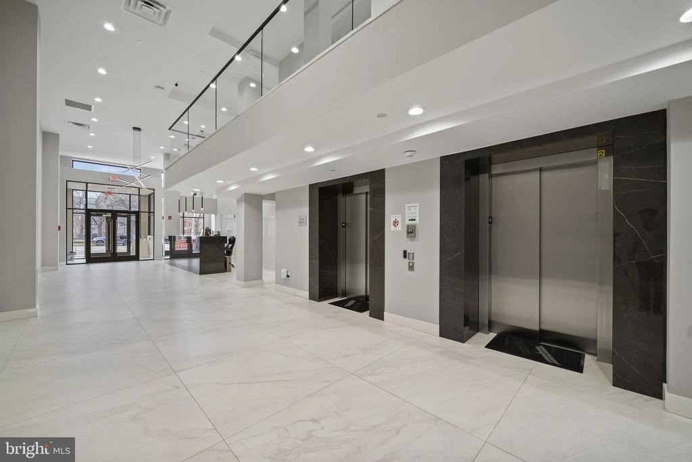
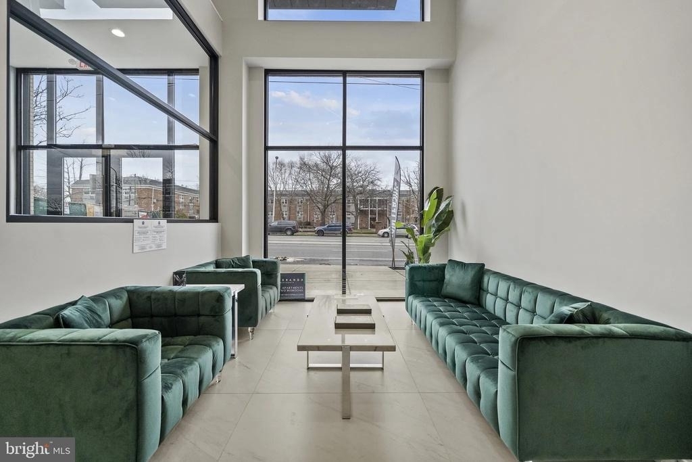
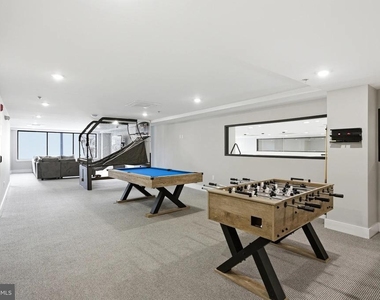
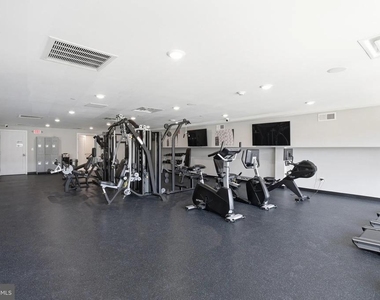
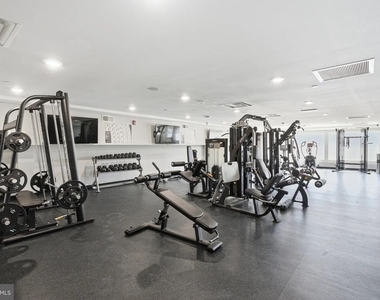
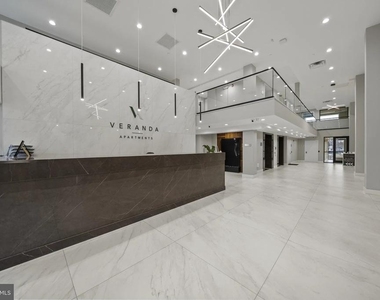
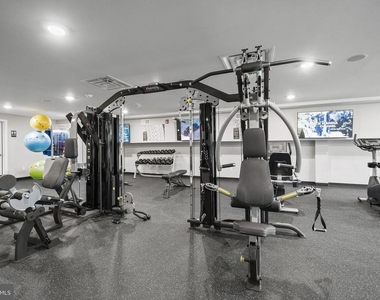
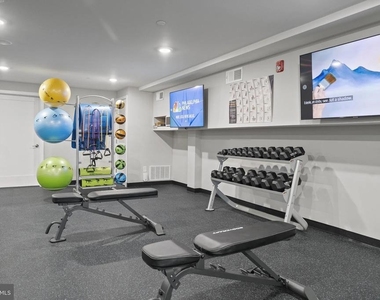
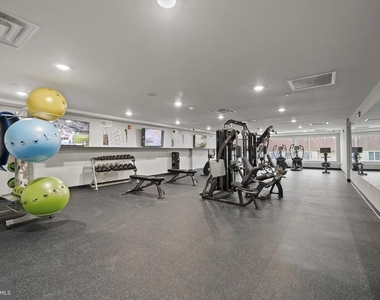
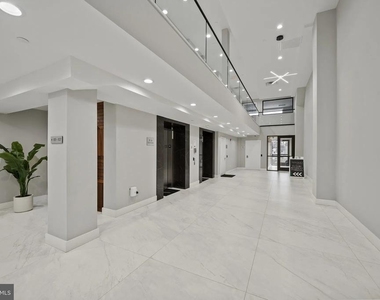
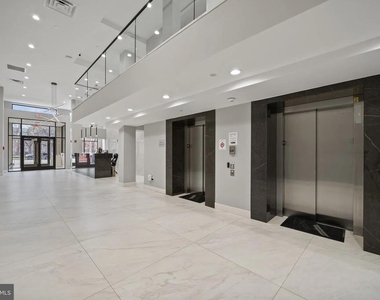
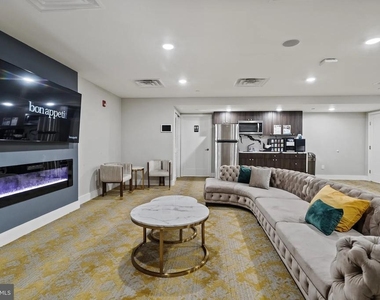
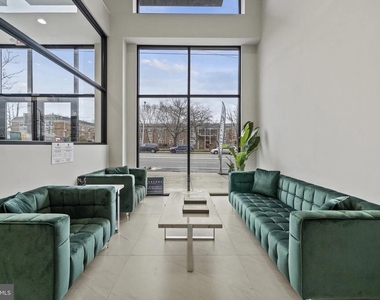
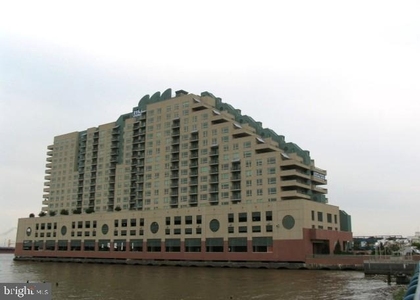
Beyond your front door, Veranda Philly extends your living space with carefully curated amenities. The fitness center keeps your wellness routine convenient and consistent. When friends visit, gather in the game room for entertainment or utilize the meeting room for work-from-home video calls. The building's elevator ensures easy access to every floor, while security systems provide peace of mind.
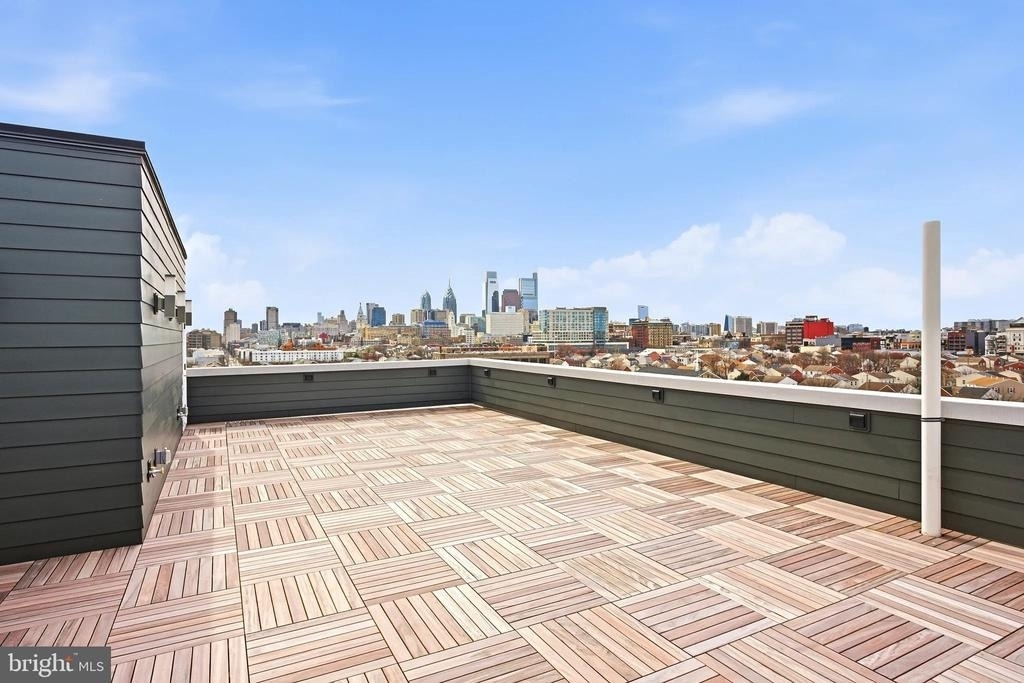
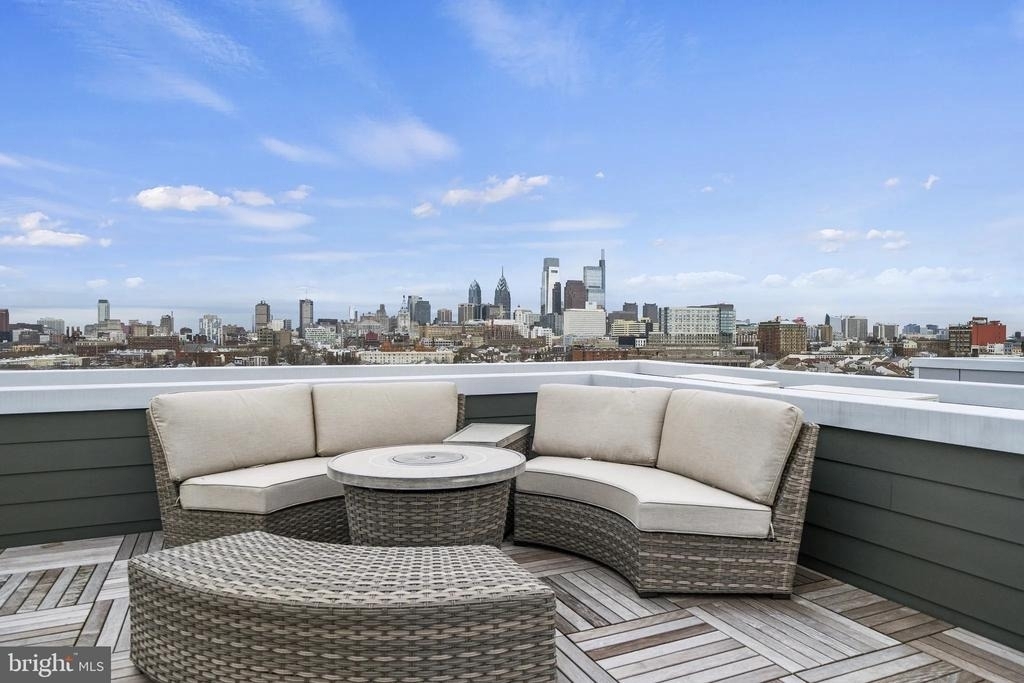
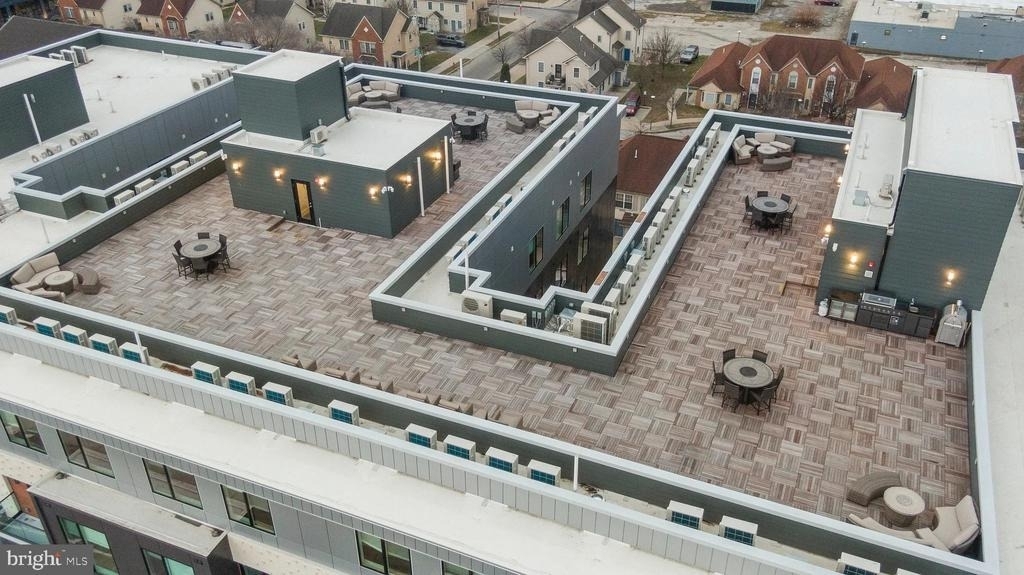
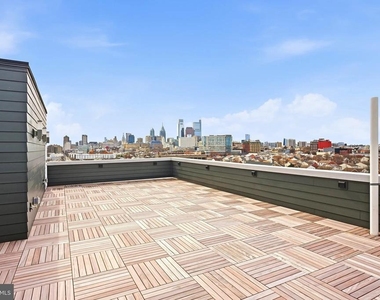
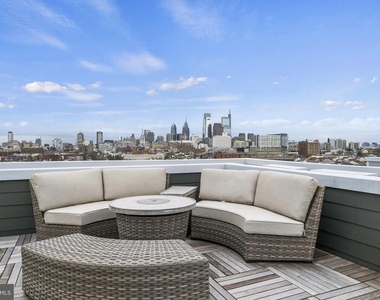
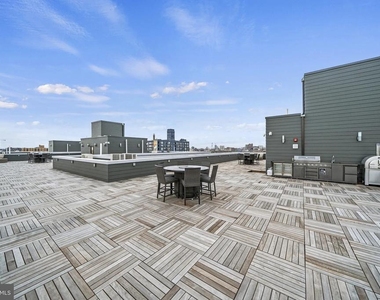
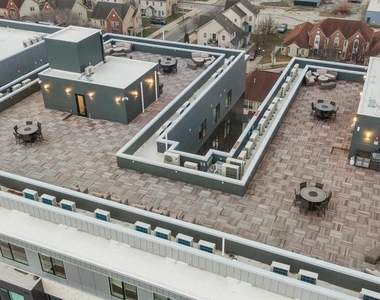
Your most spectacular amenity awaits on the roof deck, where Philadelphia's skyline creates your backdrop for morning stretches or evening wind-down time. Picture yourself here as the sun sets over the city, perhaps with a book in hand or catching up with neighbors who've also discovered this elevated retreat.
The neighborhood surrounding your new home pulses with walkable energy, where local cafes serve that perfect morning latte and an eclectic mix of eateries offers everything from quick lunch spots to dinner destinations worth savoring. The corridor blends established neighborhood charm with fresh additions, creating a dynamic streetscape that evolves with your daily routines.
Parking happens along the street, keeping your commute simple and your building's design clean. If you share your life with pets, both cats and dogs are welcome with appropriate deposits and guidelines.
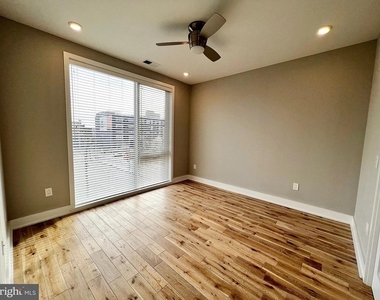
This is more than an apartment; this is your fresh start in a space that's never been called home before, where every surface and system is pristine and ready for your personal touch. Your daily rhythm here flows naturally from the thoughtful design choices that make ordinary moments feel elevated, whether you're brewing coffee in your well-appointed kitchen or watching the city lights twinkle from the roof deck above. Pricing and availability subject to change on a daily basis. Photos are of model units. Parking may be available subject to availability and may be an additional fee.
AMENITIES
Fireplace
New Construction
Storage Facility
Private Outdoor Space
Dishwasher
ADDITIONAL INFORMATION
Interior
Bathroom Information
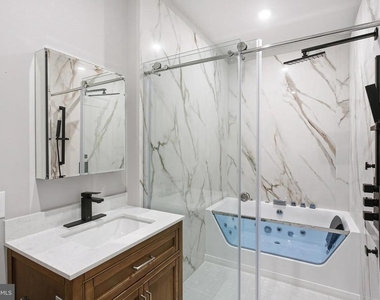
Full Bathrooms: 1
Interior Information
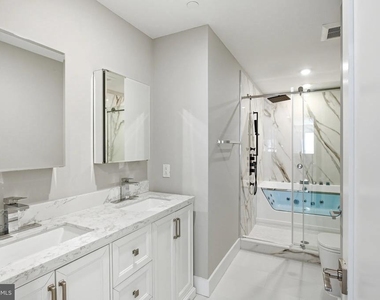
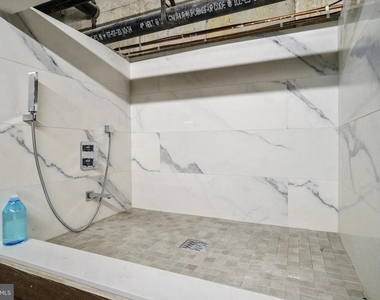
Interior Features: Breakfast Bar, Built-in Features, Kitchen Island, Walk-In Closet(s), Other, Bathroom - Tub Shower, Bathroom - Walk-In Shower, Combination Dining/Living, Combination Kitchen/Dining, Combination Kitchen/Living, Dining Area, Entry Level Bedroom, Flat, Floor Plan - Open, Floor Plan - Traditional, Kitchen - Gourmet, Primary Bath(s)
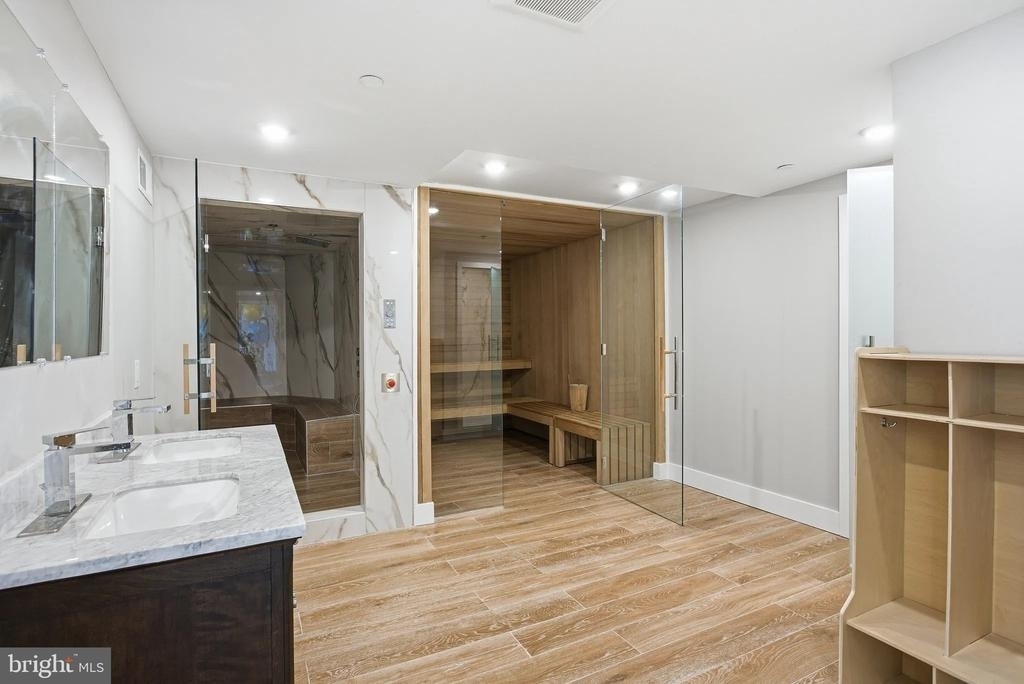
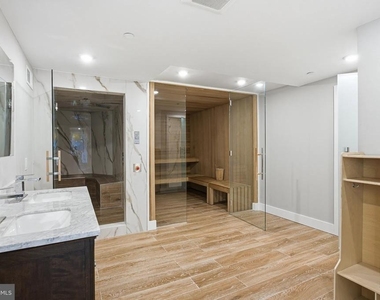
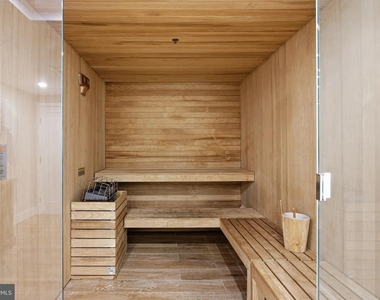
HOA/Condo/Coop Amenities: Fitness Center, Game Room, Meeting Room, Exercise Course, Storage, Party Room, Picnic Area, Security, Other, Elevator(s), Spa/Hot Tub, Community Center, Recreational Center
The median is solely based on the area and the number of bedrooms.
Listing-specific characteristics such as the number of bathrooms and the amenities will also impact the price.
LISTING QUALITY
▲
Listing location is an exact address
▲
Features and amenities are properly noted
▲
RentHop has data for this building
▲
Manager has many listings with high listing quality!
▼
The manager has not yet mailed us a photo copy of his or her government identification and proof or property ownership.
▼
Manager has not logged in recently
▼
Manager does not yet have user reviews
RENTHOP DESCRIPTION
The apartment is a unit offered at a monthly price of $2,100. Everything is still in great condition as the building only recently completed construction. The person posting the listing did not specify that any pets were allowed. It may be the case that pets are ok and the manager simply has not yet filled out all the details. The kitchen conveniently includes a dishwasher.
We have 62 photos of this particular unit, building, and surrounding areas.
Last Updated: 22 hours ago
Data Source: Bright MLS
MLS# PAPH2606566
List Agent Name: Gaurav Gambhir
List Office Name: KW Empower
IDX information is provided exclusively for personal, non-commercial use, and may not be used for any purpose other than to identify prospective properties consumers may be interested in purchasing. Information is deemed reliable but not guaranteed. The listing broker’s offer of compensation is made only to participants of the MLS where the listing is filed.
Courtesy of RH Advisors, Inc. and RHP Realty NJ, Inc.
By selecting Check Availability, you agree that RentHop and real estate professionals may call or text you about your inquiry. Message/data rates may apply. Terms & Privacy. California Privacy Notice
We found some very similar listings nearby
Select those you'd like to message
Your messages have been sent!
Check Availability
By selecting Check Availability, you agree that RentHop and real estate professionals may call or text you about your inquiry. Message/data rates may apply. Terms & Privacy. California Privacy Notice











































 Your Privacy Choices
