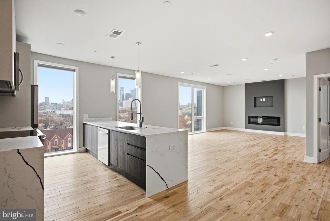
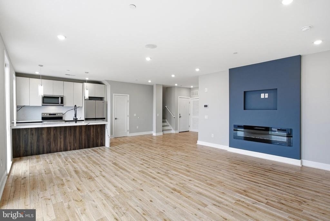
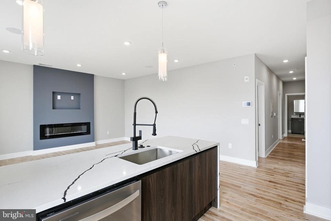
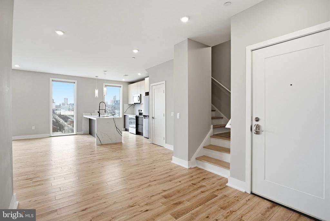
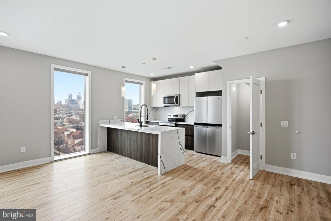
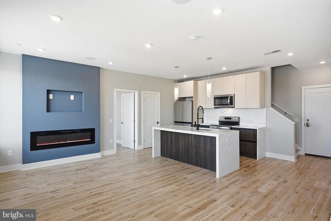
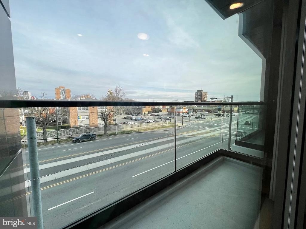
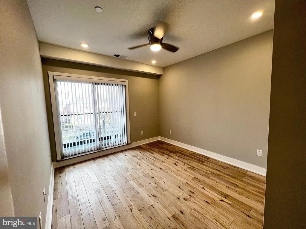
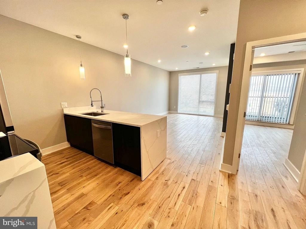
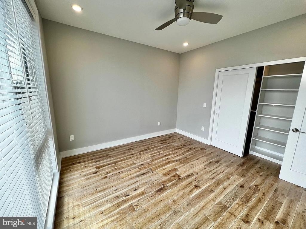
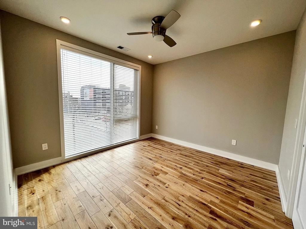
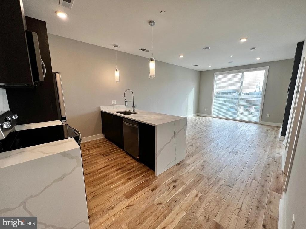
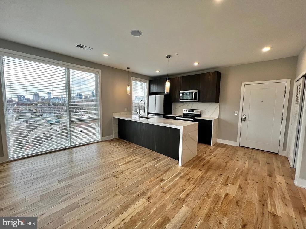
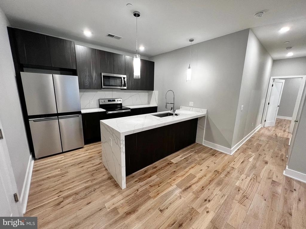
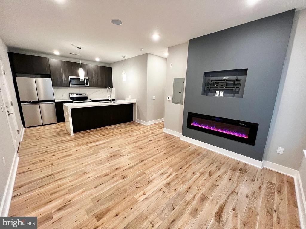
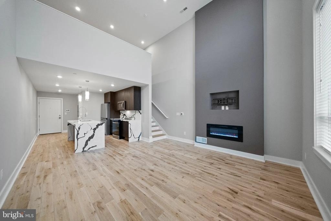
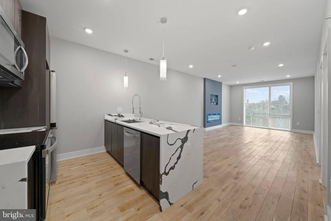
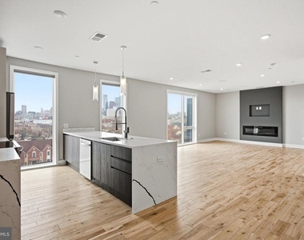
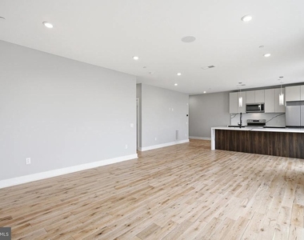
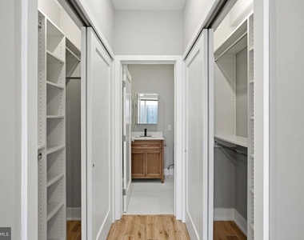
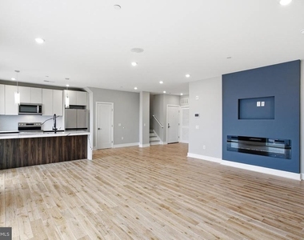
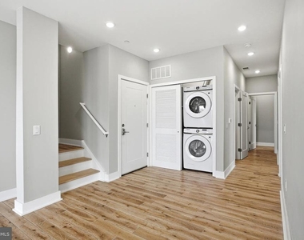
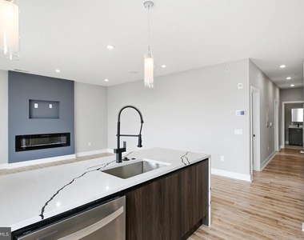
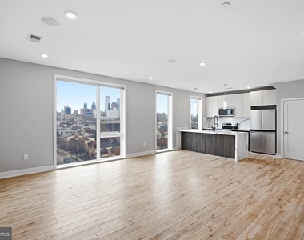
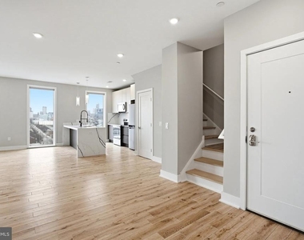
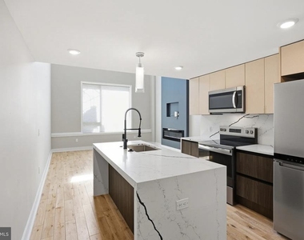
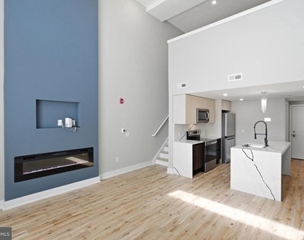
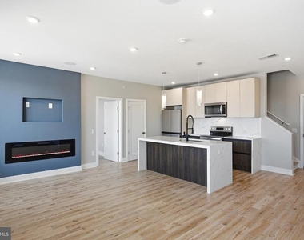
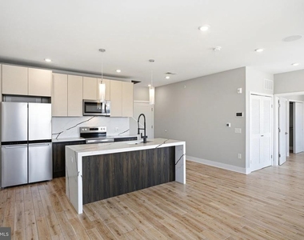
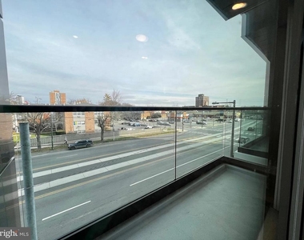
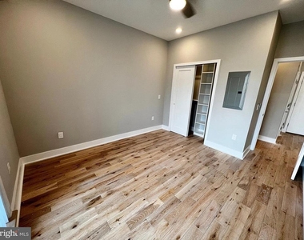
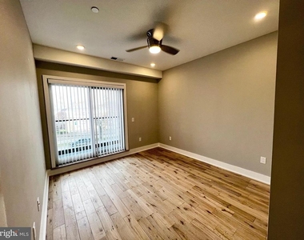
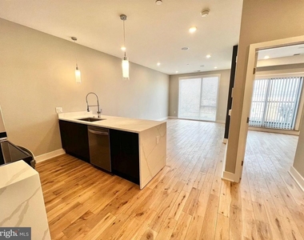
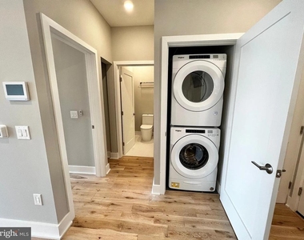
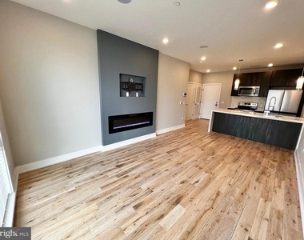
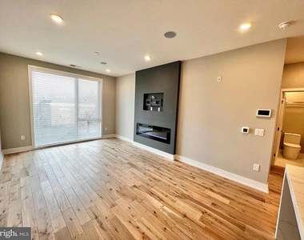
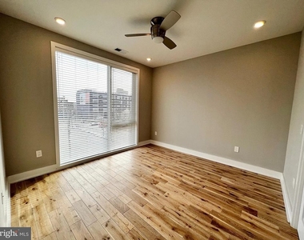
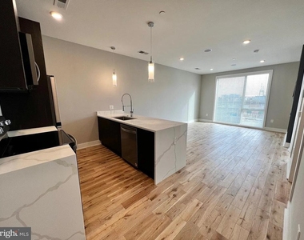
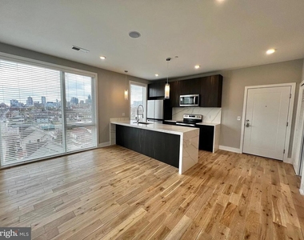
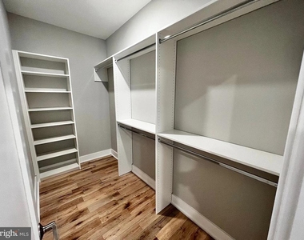
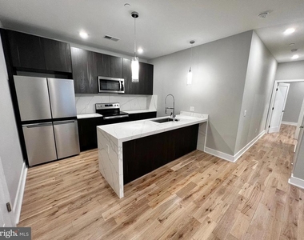
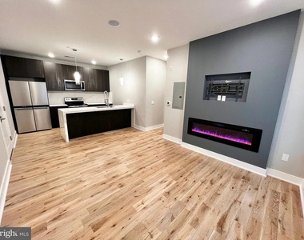
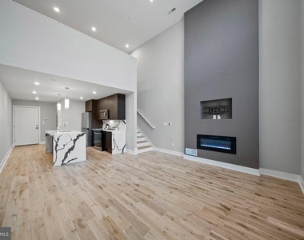
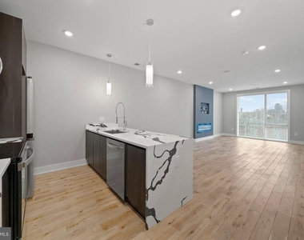
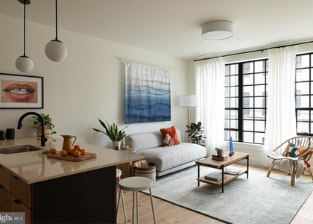
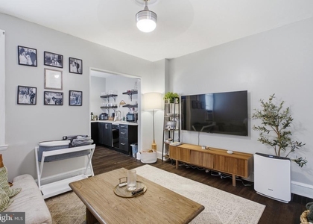
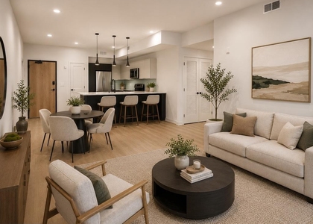
Sunlight pours across hardwood floors through oversized windows that frame this thoughtfully designed two-bedroom sanctuary on the fifth floor. The open floor plan creates a seamless flow from the living area into a kitchen outfitted with stainless steel appliances, upgraded countertops, and full-size washer and dryer tucked discretely nearby. Both bedrooms offer generous proportions, with the primary suite featuring a walk-in closet and en-suite bathroom, while the second bedroom provides flexibility for guests, home office, or creative space.
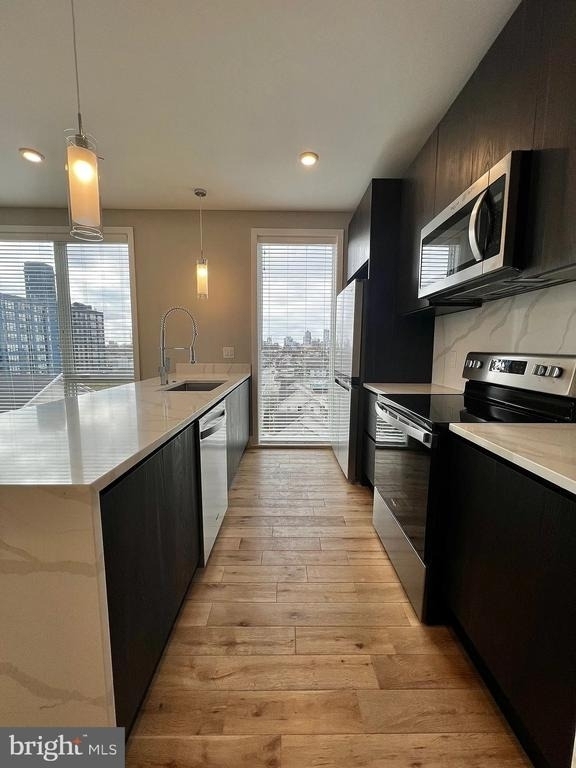
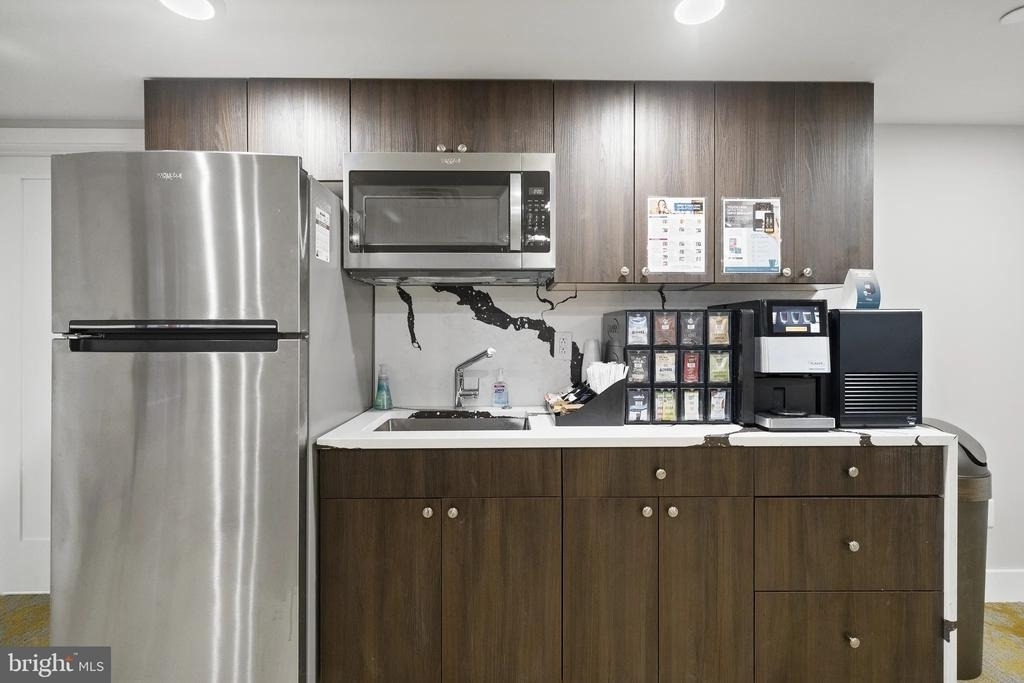
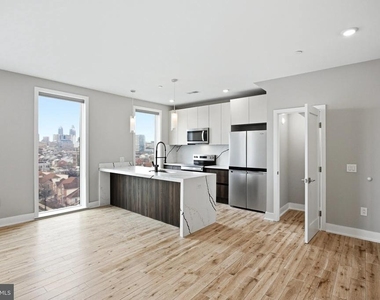
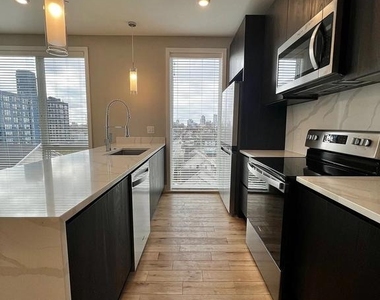
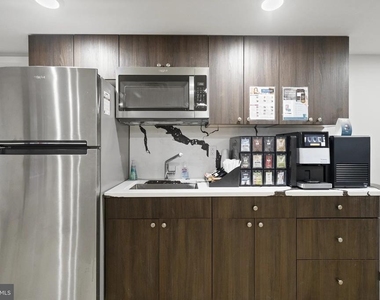
Your morning coffee ritual unfolds in a kitchen equipped with everything you need: refrigerator with ice maker, dishwasher, disposal, microwave, stove with range hood, all in gleaming stainless steel finishes. The upgraded countertops provide ample prep space, while the open layout keeps you connected to the living area whether you're cooking breakfast or hosting friends for dinner.
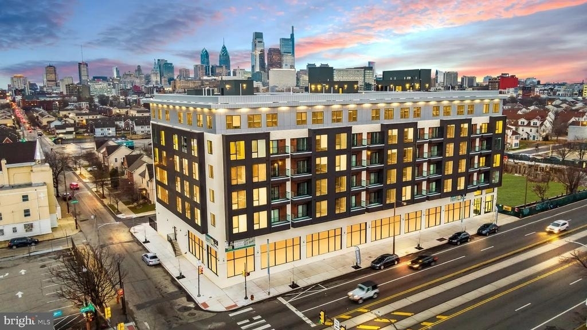
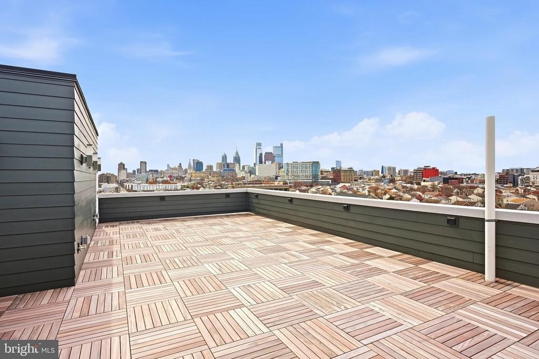
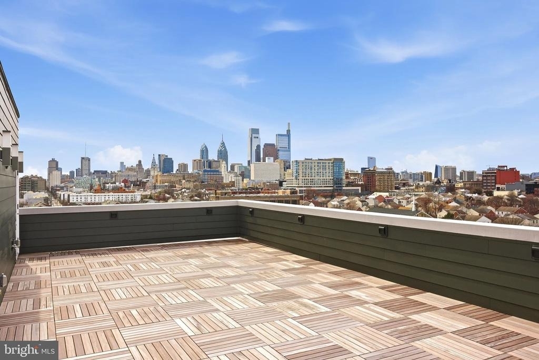
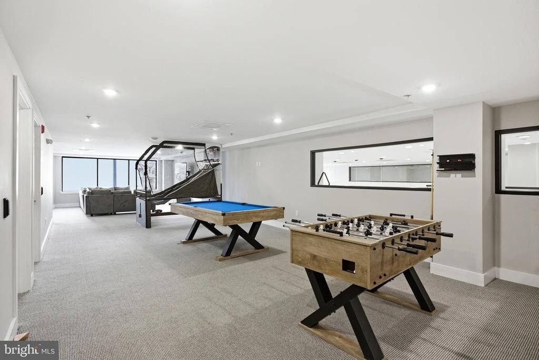
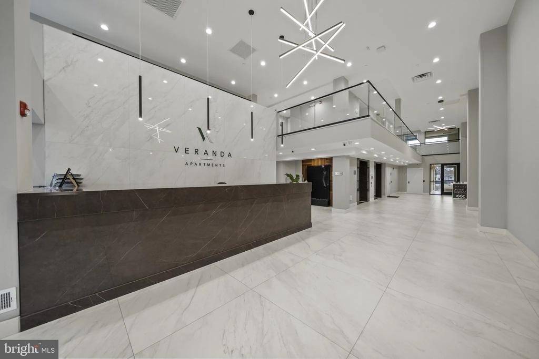
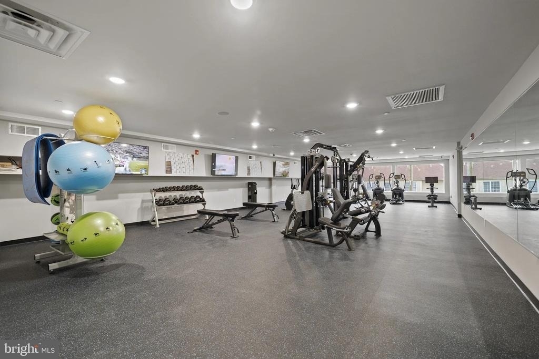
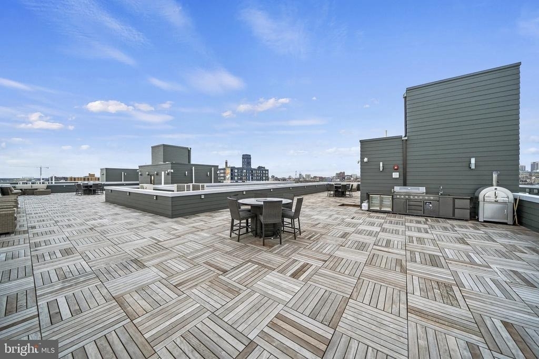
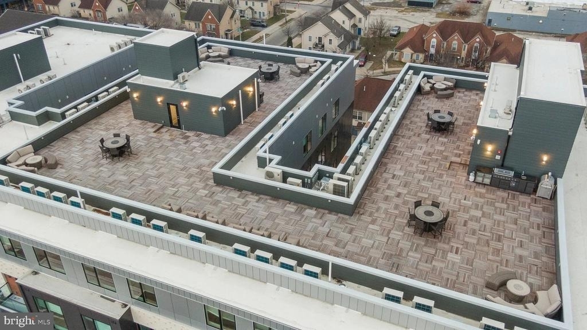
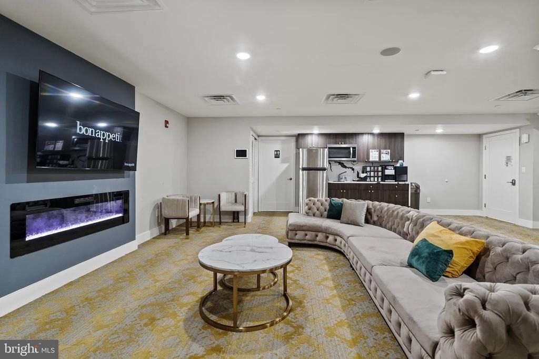
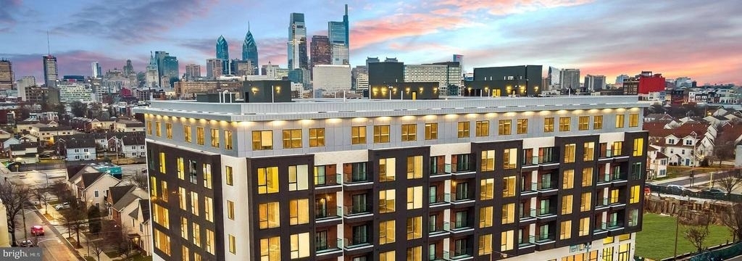
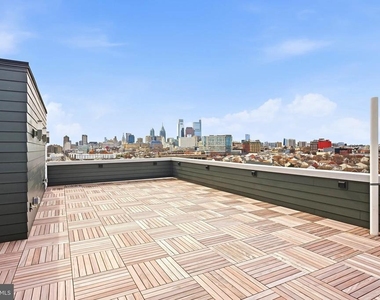
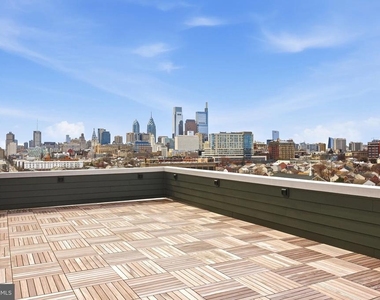
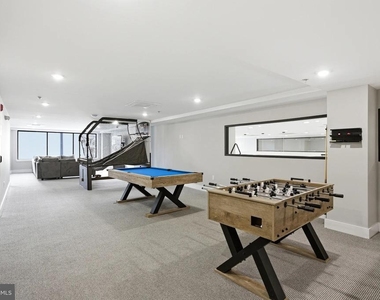
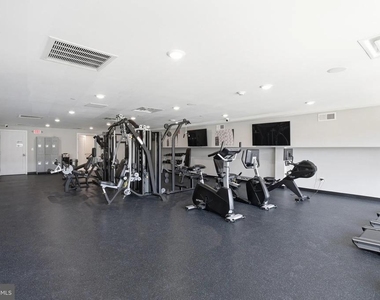
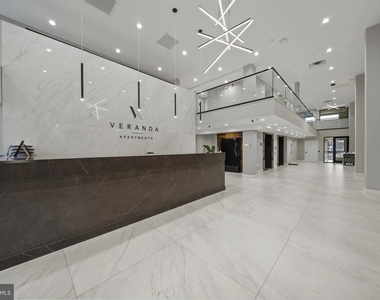
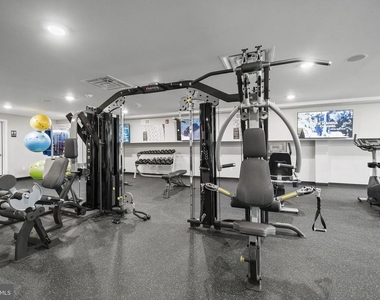
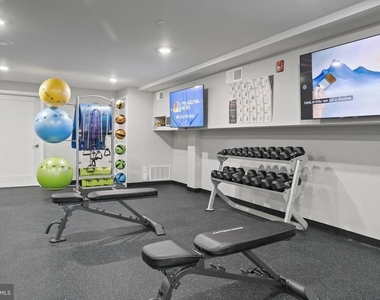
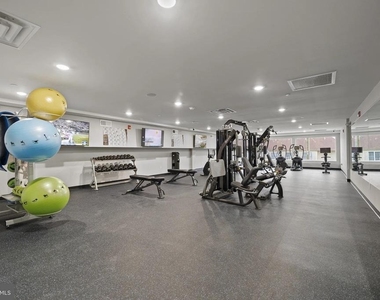
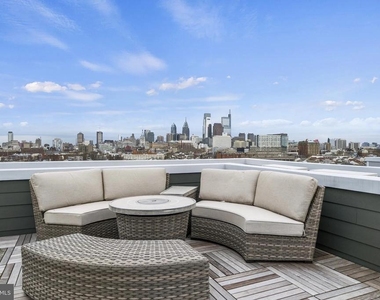
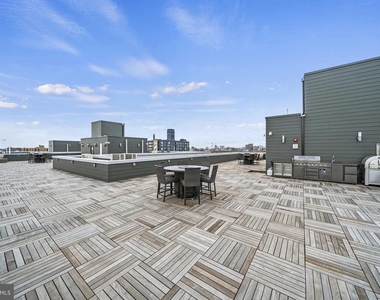
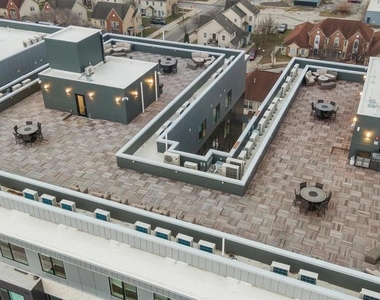
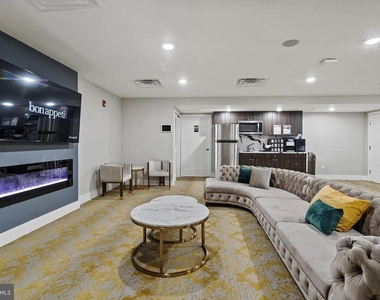
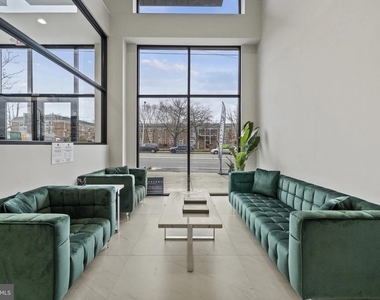
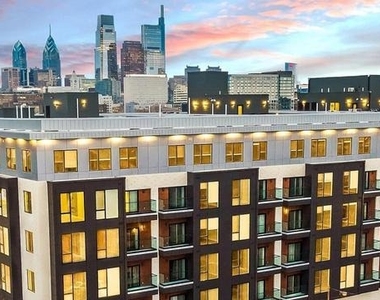
When work winds down, the building's amenities become your extended living space. The fitness center eliminates the need for gym memberships, while the game room offers entertainment options just an elevator ride away. Evening gatherings find their perfect backdrop on the roof deck, where Philadelphia's skyline provides the entertainment. The meeting room serves when you need a quiet space for video calls or focused work sessions.
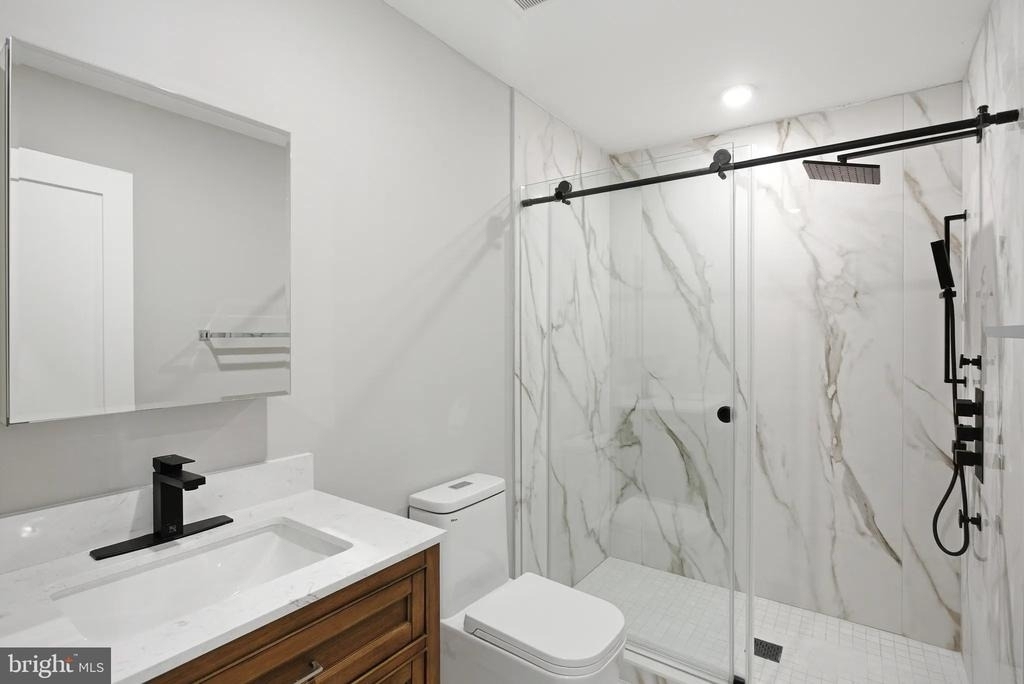
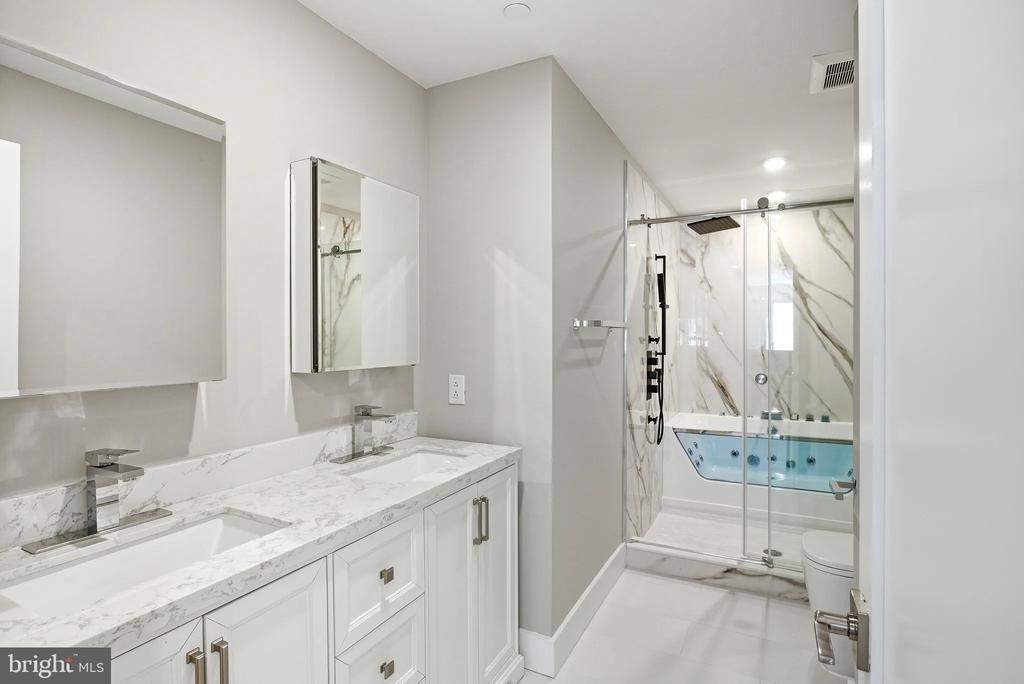
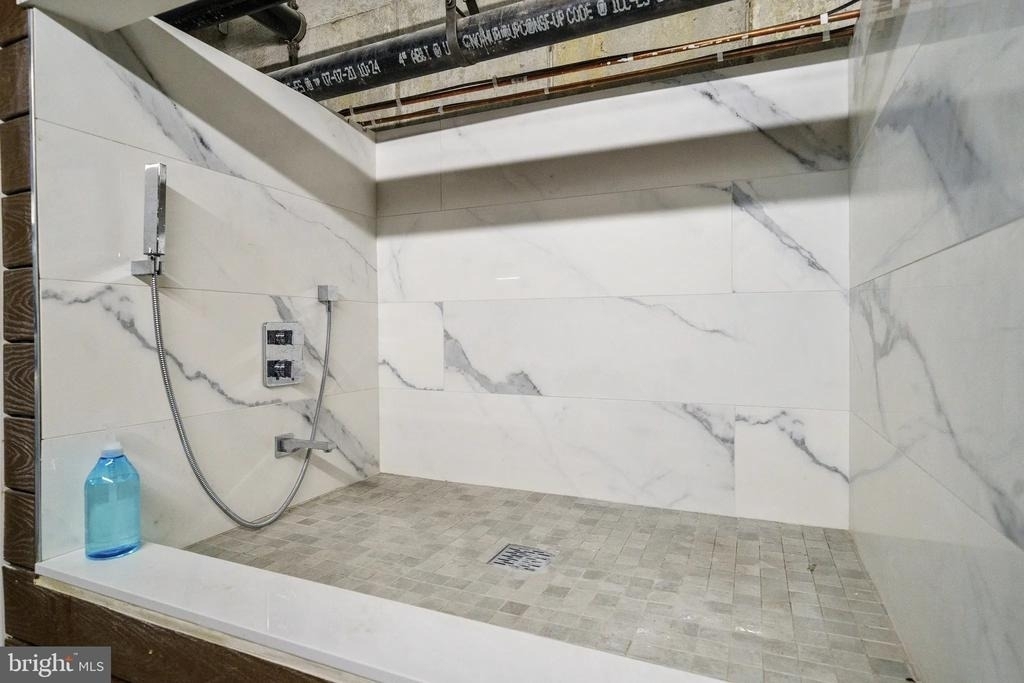
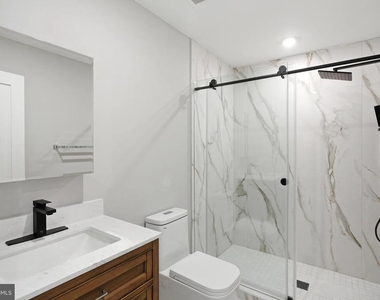
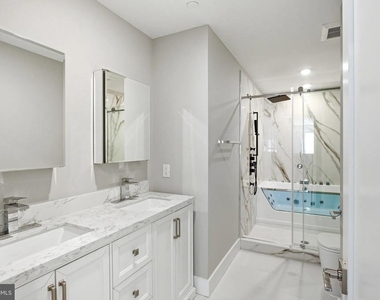
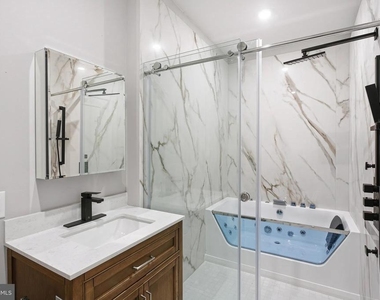
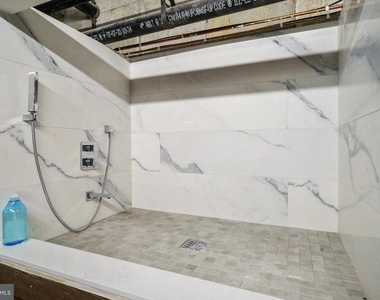
Both full bathrooms feature modern fixtures and thoughtful layouts, ensuring busy mornings flow smoothly whether you're sharing the space or enjoying the luxury of two full baths. Storage throughout the unit, including generous closet space, keeps everything organized and within reach.
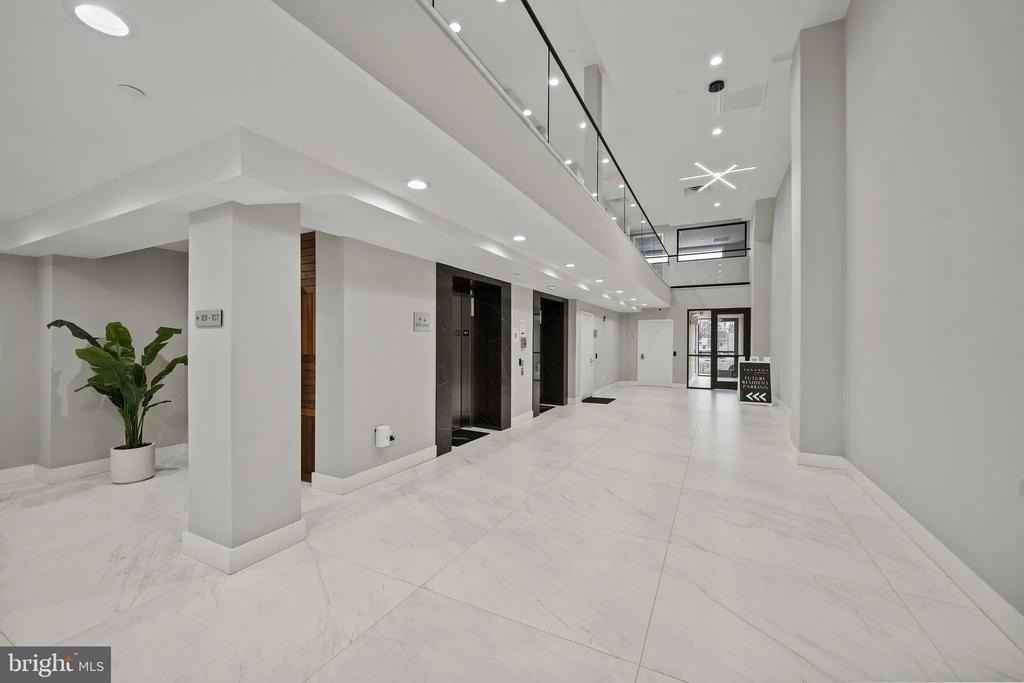
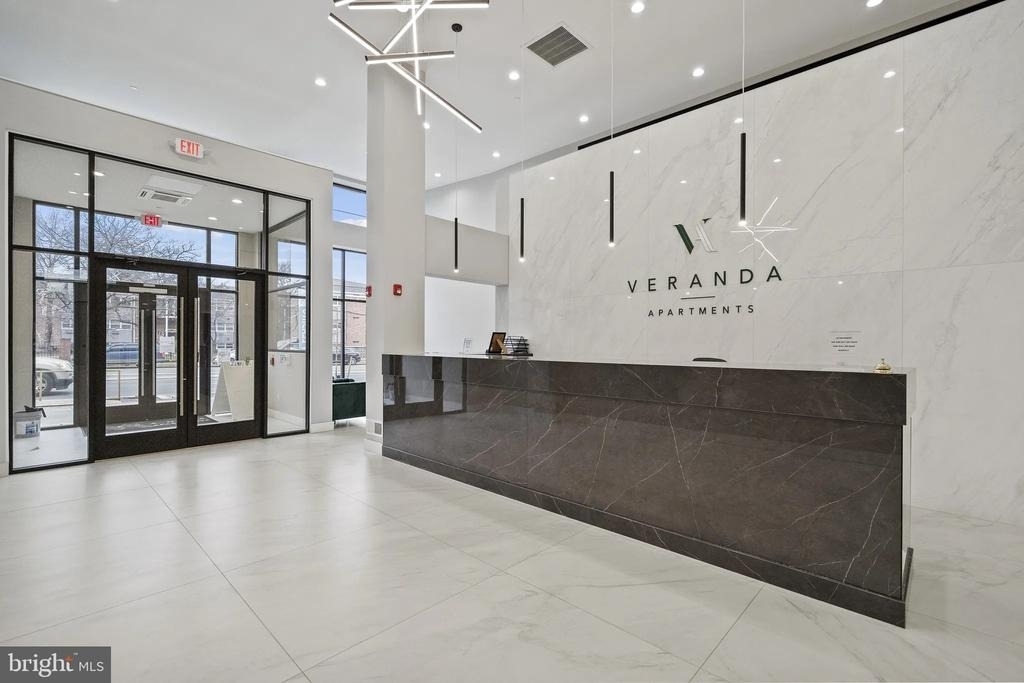
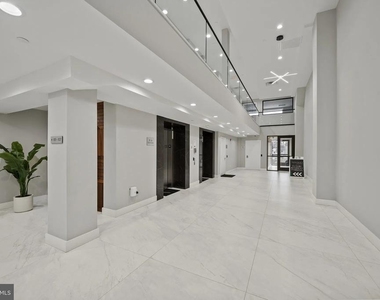
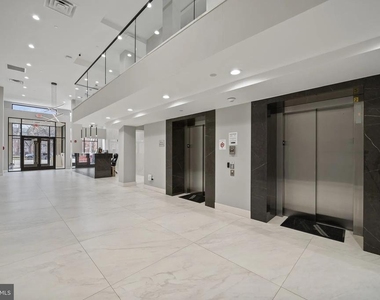
The building's security system provides peace of mind, while elevator access to all floors means coming home with groceries or luggage never feels like a chore. Pet owners will appreciate the pet-friendly policies, though breed restrictions, size limits, and deposit requirements apply, allowing both cats and dogs to call this place home within established guidelines.
Street parking handles your vehicle needs, keeping you connected to the broader Philadelphia area while maintaining the walkable lifestyle that makes city living so appealing. The trolley system puts Center City within easy reach, transforming your daily commute into a brief, comfortable ride through the city's diverse neighborhoods. Pricing and availability subject to change on a daily basis. Photos are of model units. Parking may be available subject to availability and may be an additional fee.
AMENITIES
Fireplace
Storage Facility
Private Outdoor Space
Dishwasher
Home Office
ADDITIONAL INFORMATION
Interior
Bathroom Information
Full Bathrooms: 2
Interior Information
Interior Features: Breakfast Bar, Built-in Features, Kitchen Island, Walk-In Closet(s), Other, Bathroom - Tub Shower, Bathroom - Walk-In Shower, Combination Dining/Living, Combination Kitchen/Dining, Combination Kitchen/Living, Dining Area, Entry Level Bedroom, Flat, Floor Plan - Open, Floor Plan - Traditional, Kitchen - Gourmet, Primary Bath(s)
HOA/Condo/Coop Amenities: Fitness Center, Game Room, Meeting Room, Exercise Course, Storage, Party Room, Picnic Area, Security, Other, Elevator(s), Spa/Hot Tub, Community Center, Recreational Center
The median is solely based on the area and the number of bedrooms.
Listing-specific characteristics such as the number of bathrooms and the amenities will also impact the price.
LISTING QUALITY
▲
Listing location is an exact address
▲
Features and amenities are properly noted
▲
RentHop has data for this building
▲
Manager has many listings with high listing quality!
▼
The manager has not yet mailed us a photo copy of his or her government identification and proof or property ownership.
▼
Manager has not logged in recently
▼
Manager does not yet have user reviews
RENTHOP DESCRIPTION
The apartment is a unit offered at a monthly price of $2,795. The person posting the listing did not specify that any pets were allowed. It may be the case that pets are ok and the manager simply has not yet filled out all the details. The kitchen conveniently includes a dishwasher.
We have 61 photos of this particular unit, building, and surrounding areas.
MLS# PAPH2630664
List Agent Name: Gaurav Gambhir
List Office Name: KW Empower
IDX information is provided exclusively for personal, non-commercial use, and may not be used for any purpose other than to identify prospective properties consumers may be interested in purchasing. Information is deemed reliable but not guaranteed. The listing broker’s offer of compensation is made only to participants of the MLS where the listing is filed.
Courtesy of RH Advisors, Inc. and RHP Realty NJ, Inc.
By selecting Check Availability, you agree that RentHop and real estate professionals may call or text you about your inquiry. Message/data rates may apply. Terms & Privacy. California Privacy Notice
We found some very similar listings nearby
Select those you'd like to message
Your messages have been sent!
Check Availability
By selecting Check Availability, you agree that RentHop and real estate professionals may call or text you about your inquiry. Message/data rates may apply. Terms & Privacy. California Privacy Notice







































 Your Privacy Choices