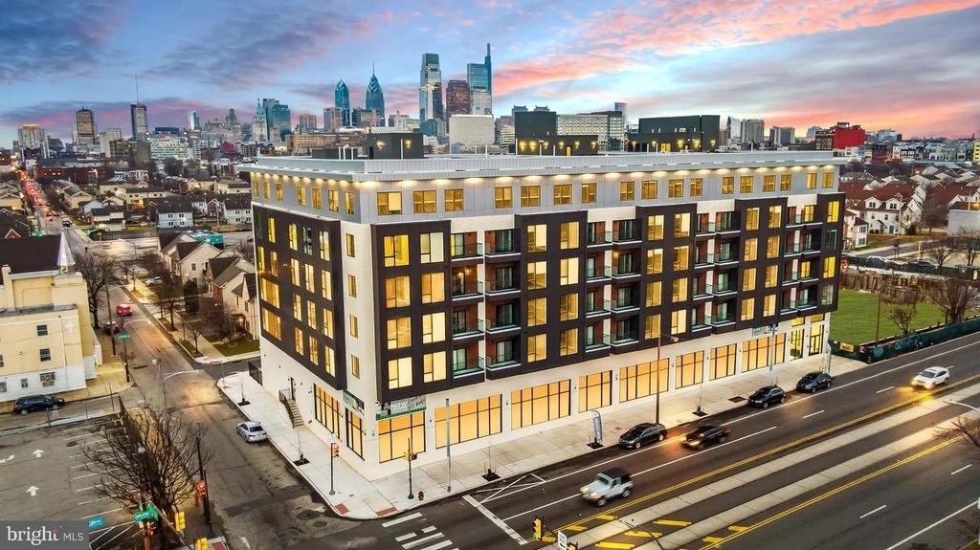
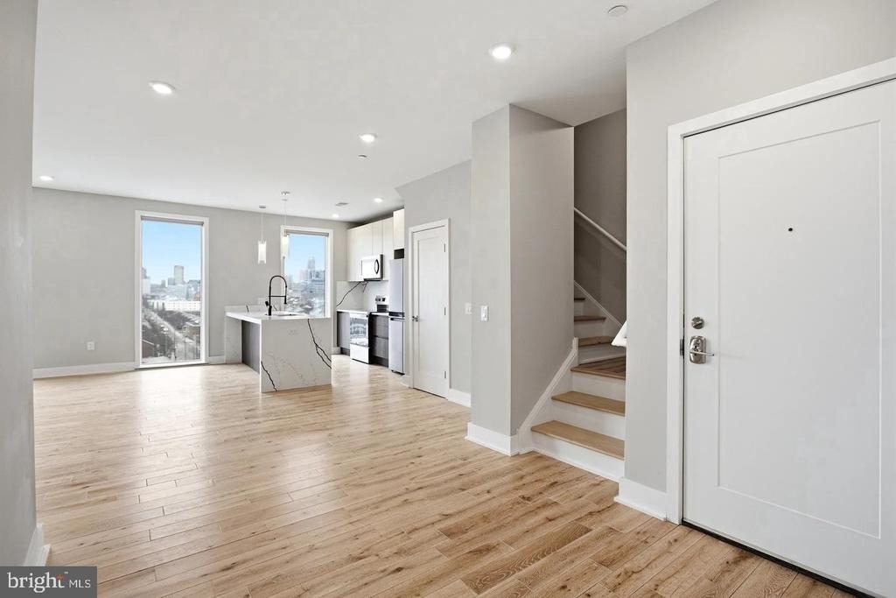
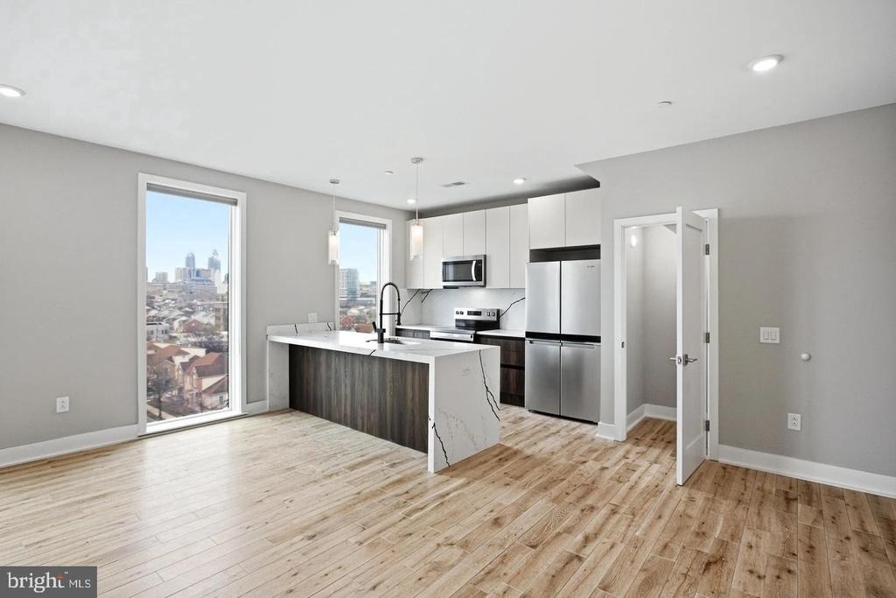
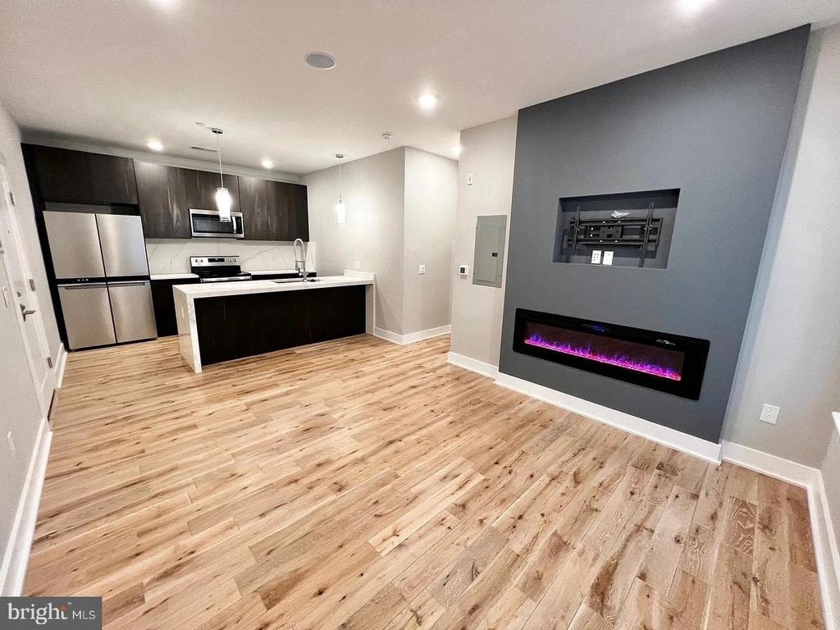
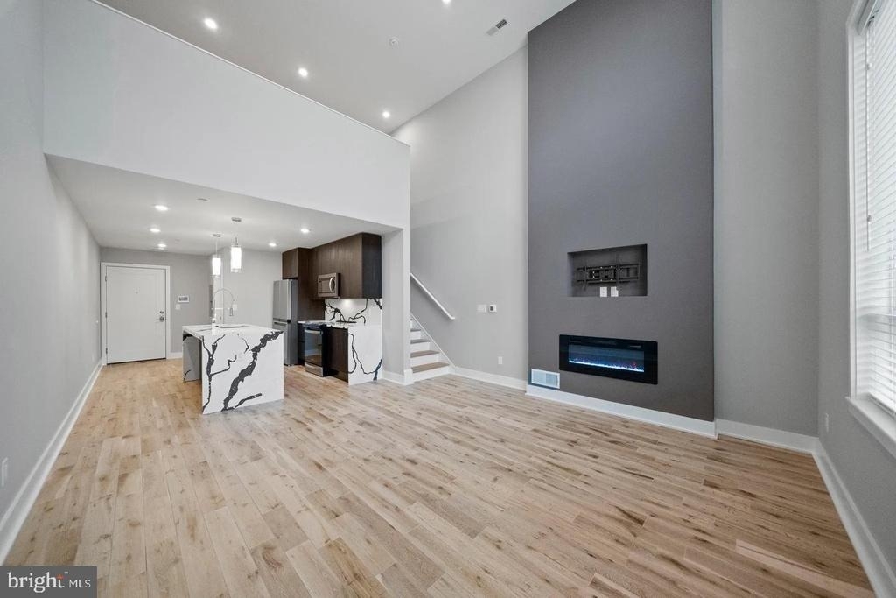
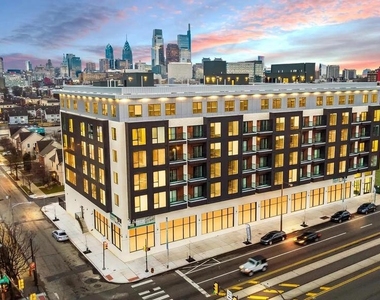
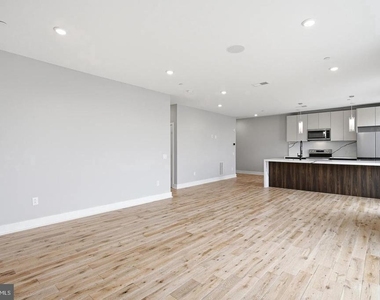
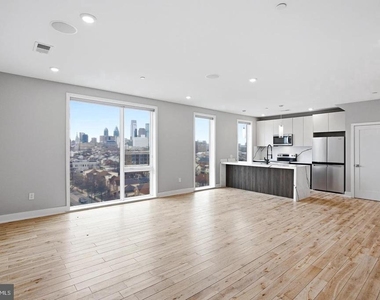
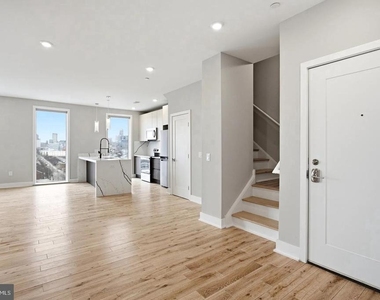
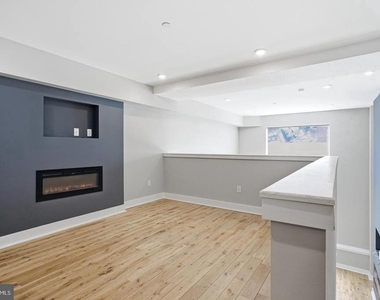
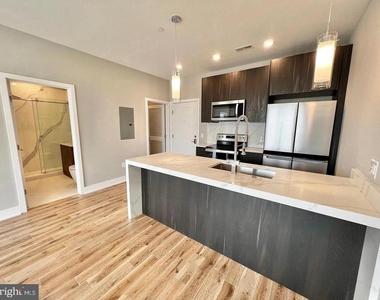
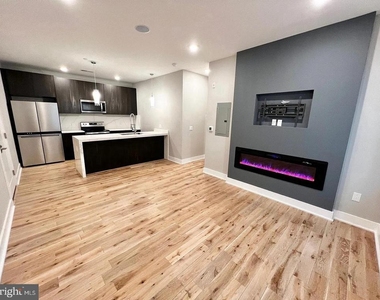
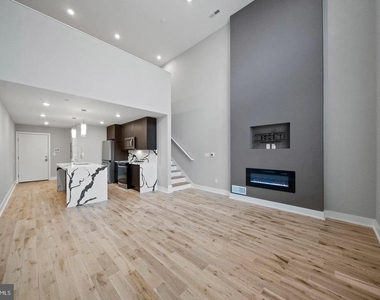
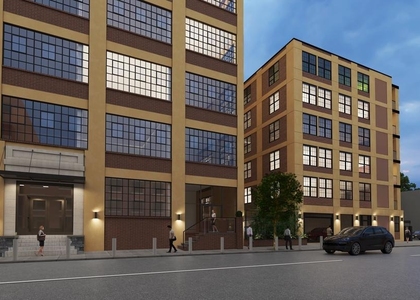
Tucked into the fifth floor of a new building where Northern Liberties meets the energy of Girard Avenue, this one-bedroom residence offers 665 square feet of thoughtfully arranged living space that feels both intentional and effortless. The open floor plan does what good design is supposed to do - it gets out of your way, letting the rooms connect naturally and giving you room to move, breathe, and settle in.
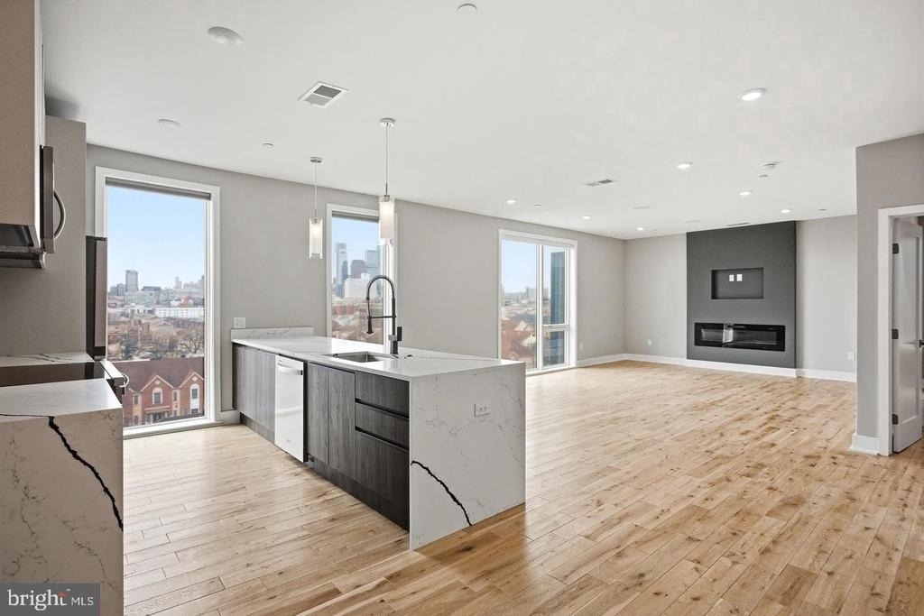
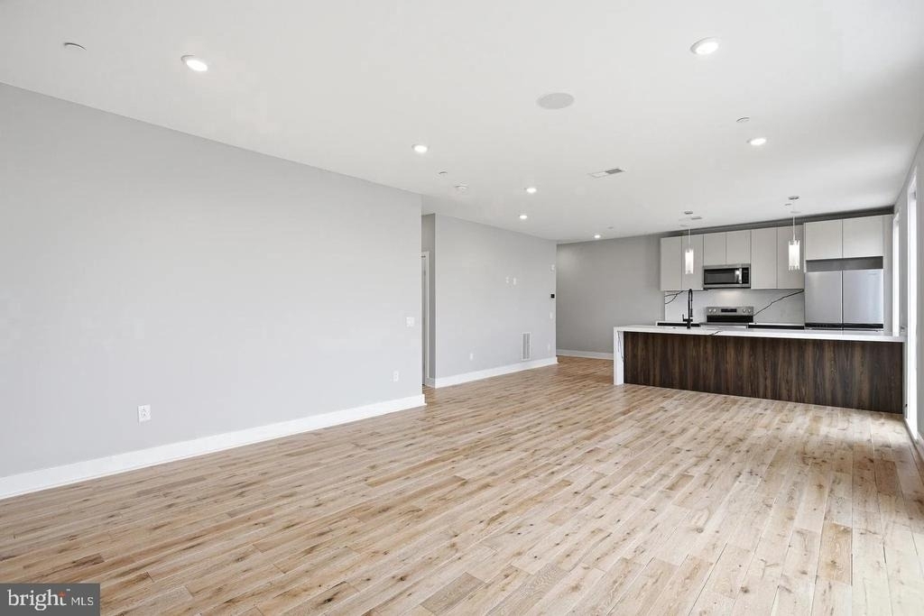
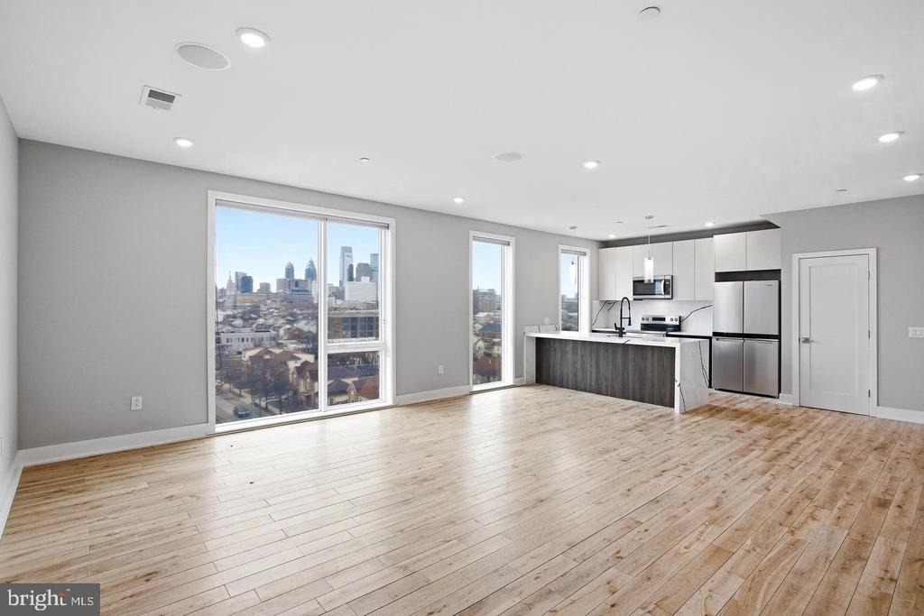
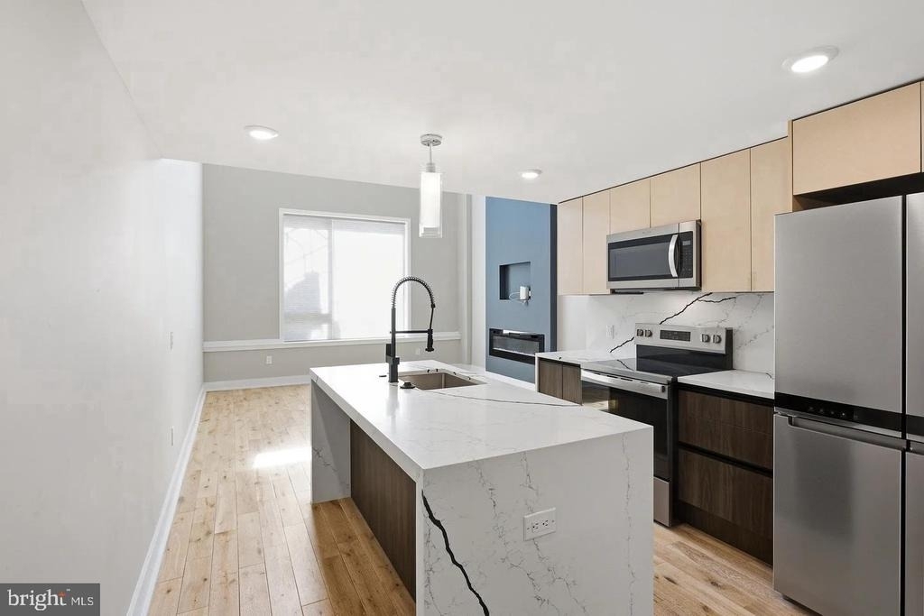
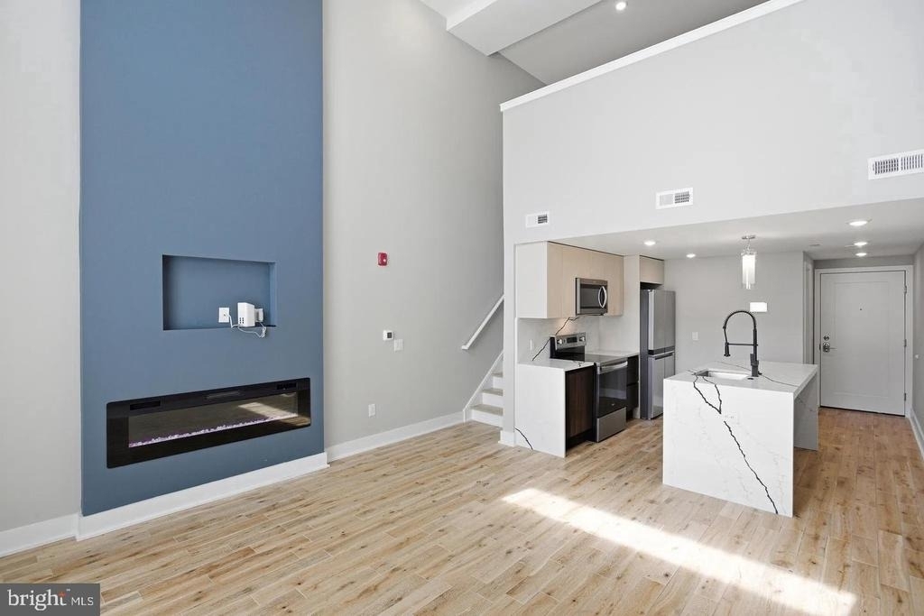
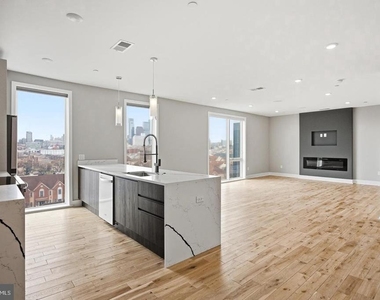
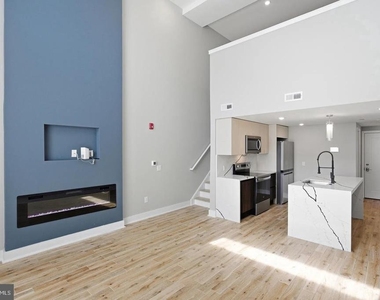
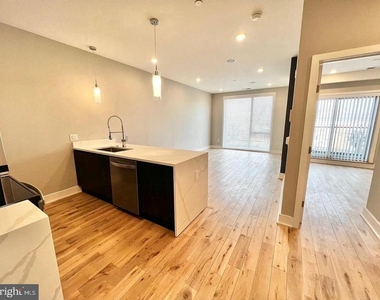
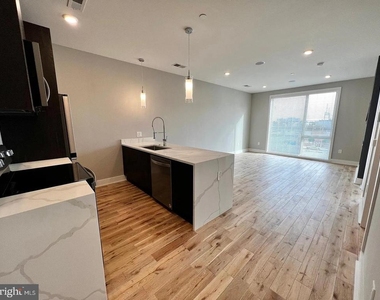
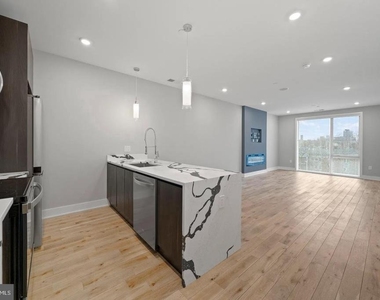
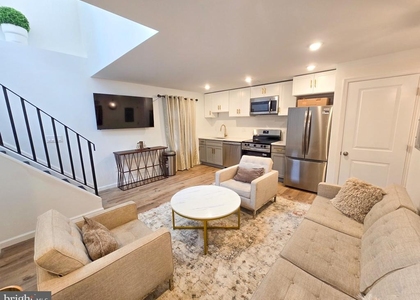
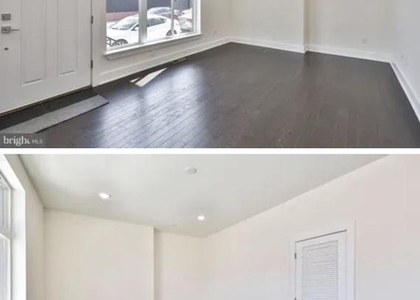
The living area is the heart of it. Light moves through the space in a way that shifts the mood throughout the day, brightening the open layout in the morning and softening into a warmer glow by evening. The floor plan flows without interruption, making the most of every square foot and giving the living and kitchen areas a sense of continuity that larger apartments often fail to achieve. There is nothing cramped or compromised here - just clean lines and a layout that rewards the way people actually live.
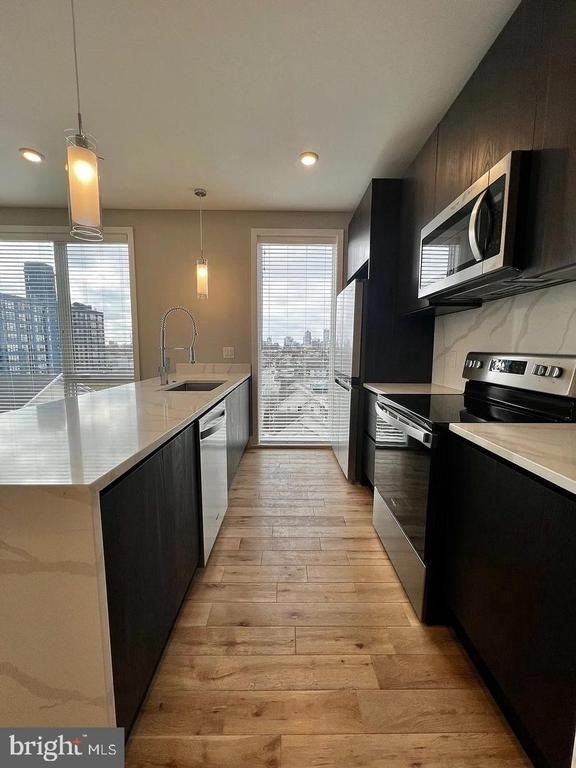
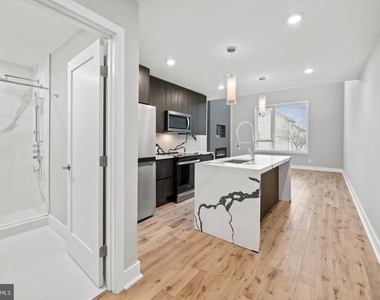
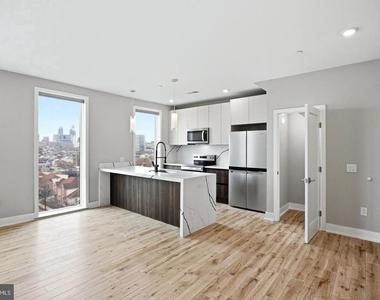
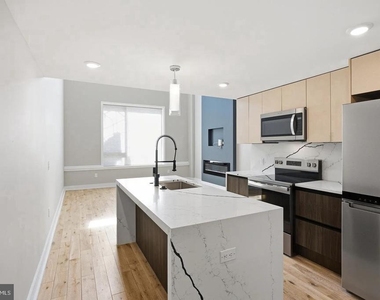
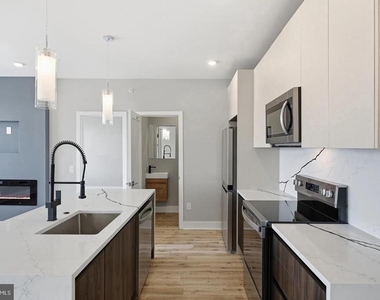
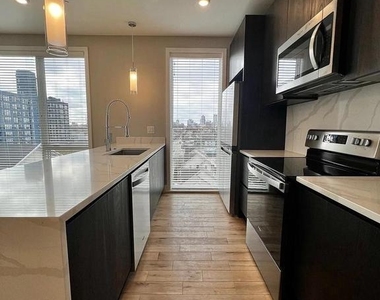
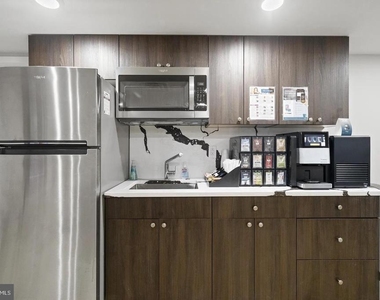
The kitchen holds its own within that open arrangement. Upgraded countertops provide a generous work surface, and the stainless steel appliances - refrigerator with ice maker, stove, dishwasher, microwave, and range hood - are arranged for real cooking, not just the appearance of it. A garbage disposal keeps cleanup simple, and because the kitchen opens directly to the living space, whoever is in the kitchen is still part of whatever is happening in the room beyond it.
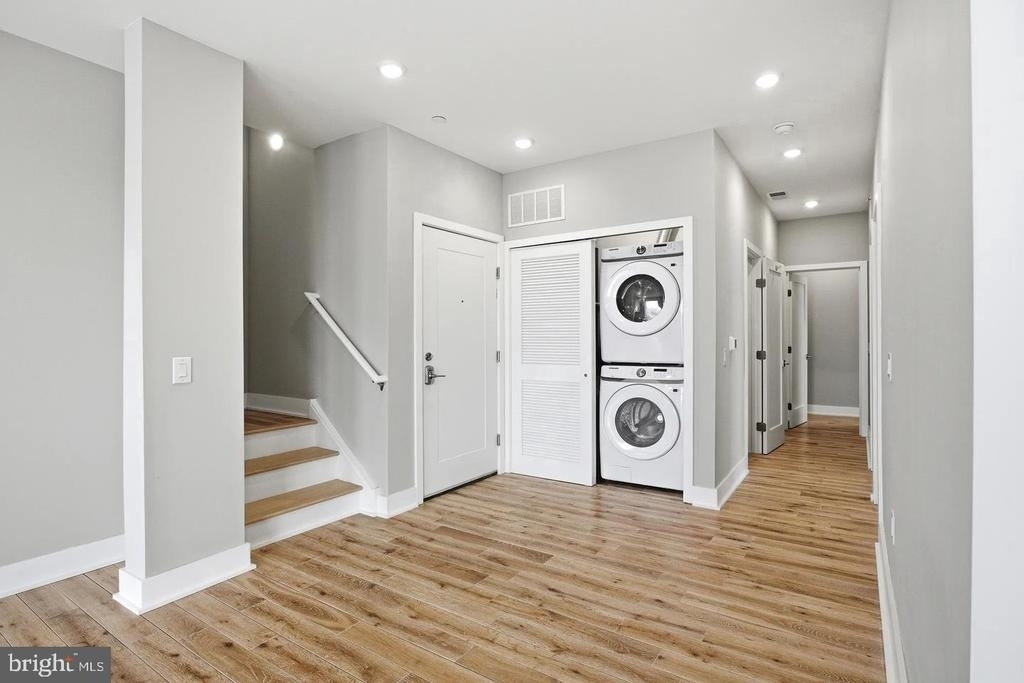
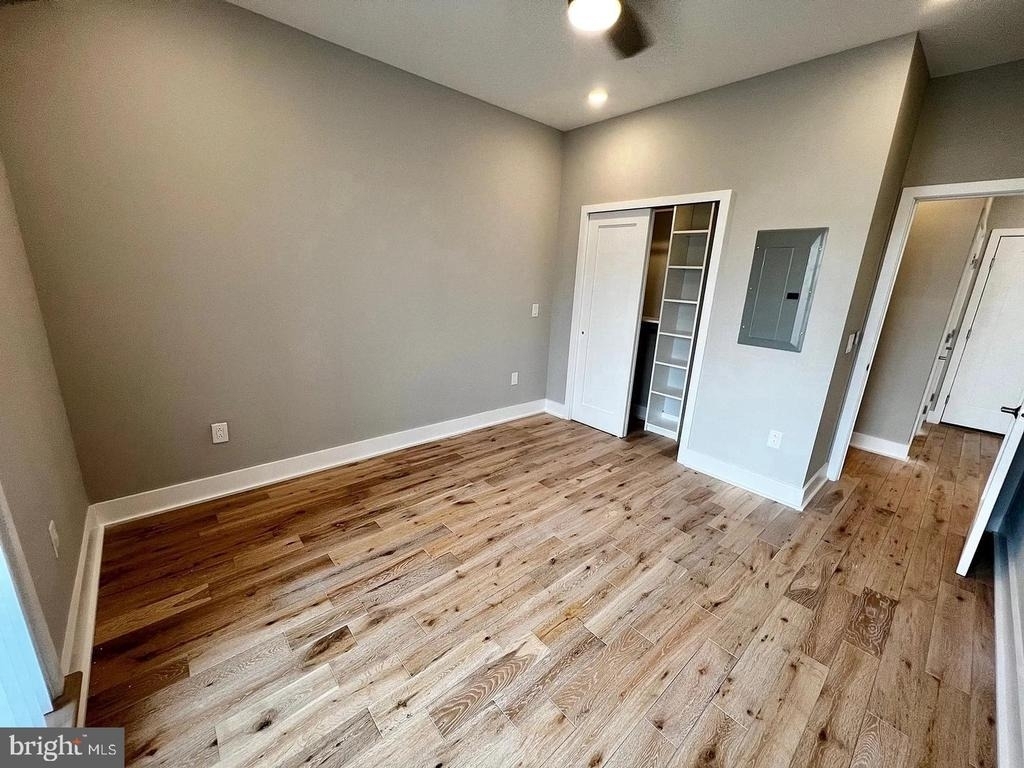
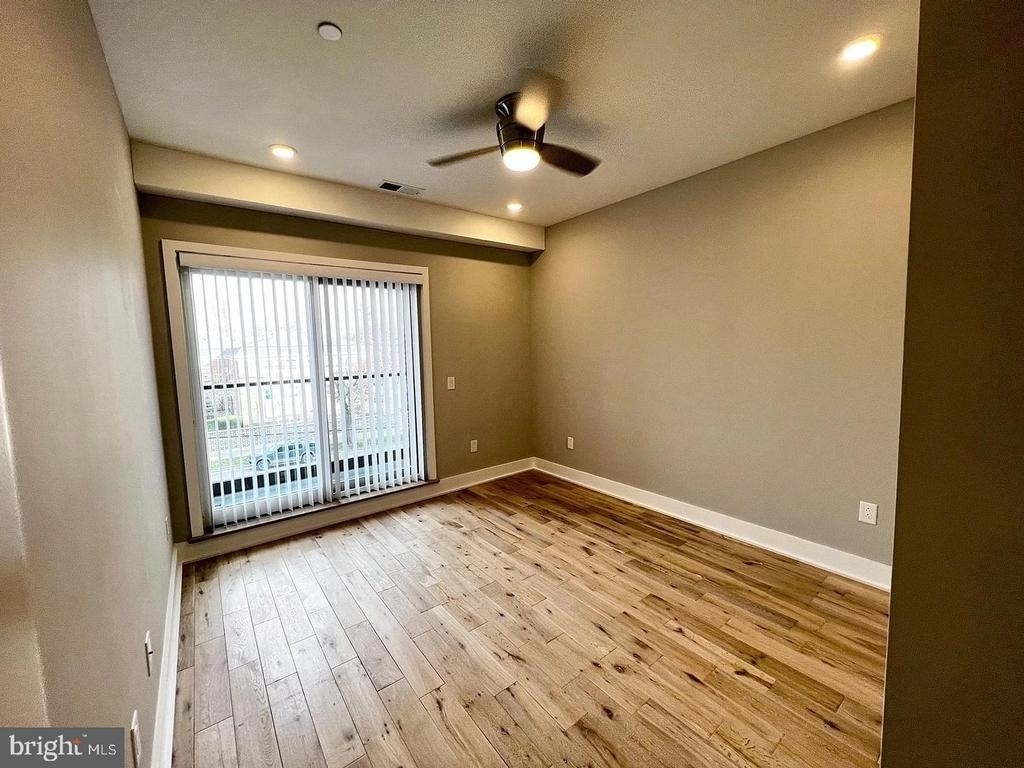
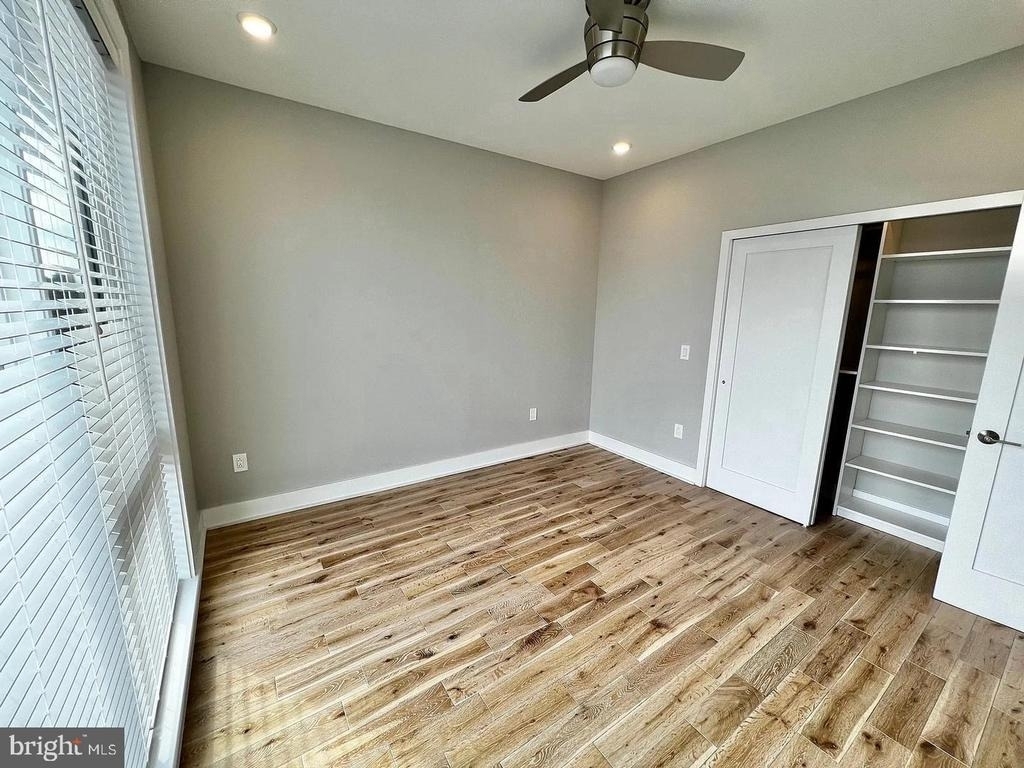
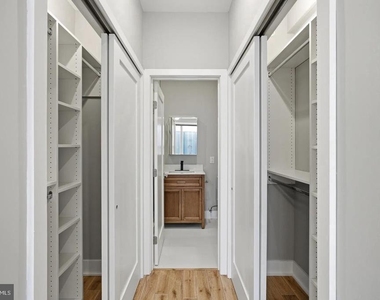
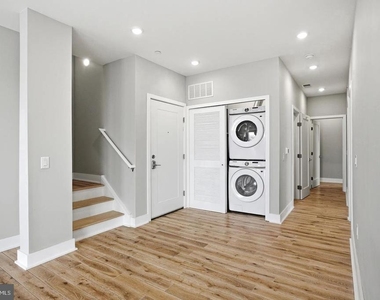
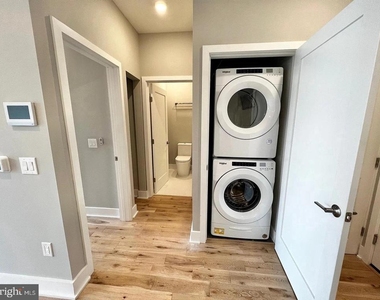
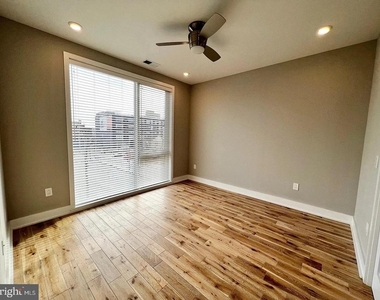
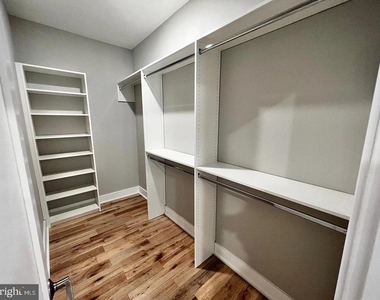
The bedroom is well-proportioned and comes with a walk-in closet that makes storage feel like an afterthought in the best possible way. Having that much dedicated closet space in a one-bedroom apartment changes how the rest of the unit lives - no freestanding wardrobes, no overflow into corners. In-unit washer and dryer make laundry entirely self-contained, which is the kind of practical detail that matters more with every passing week.
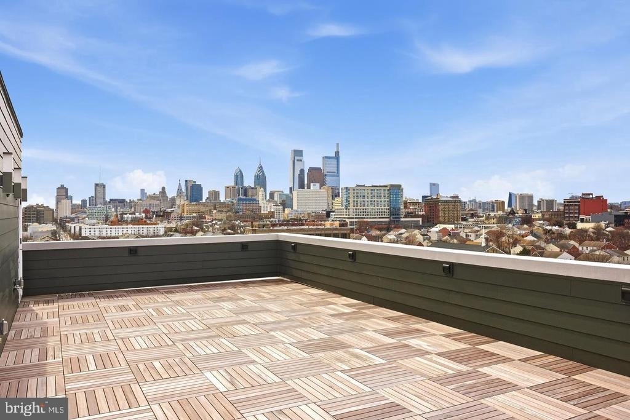
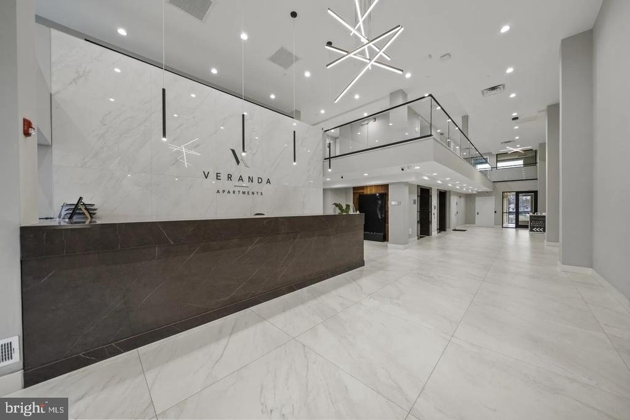
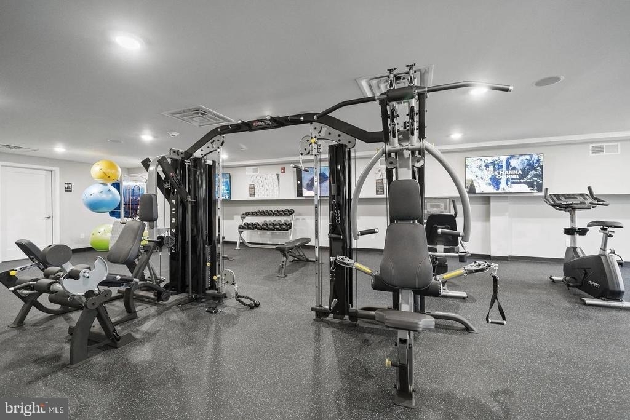
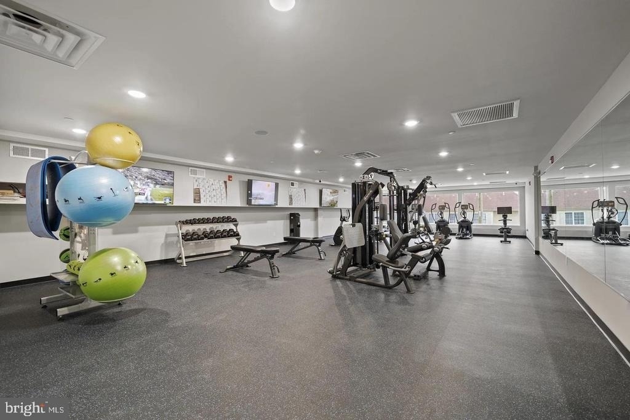
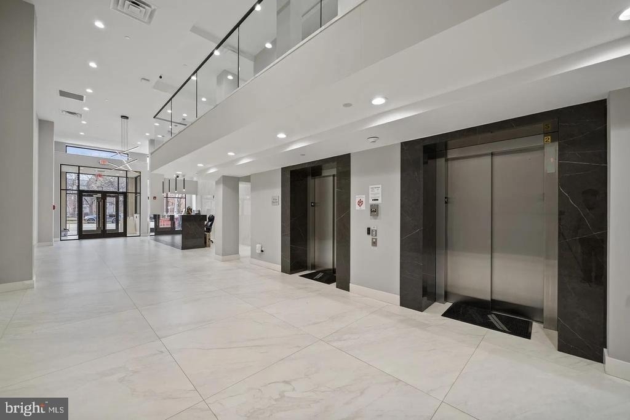
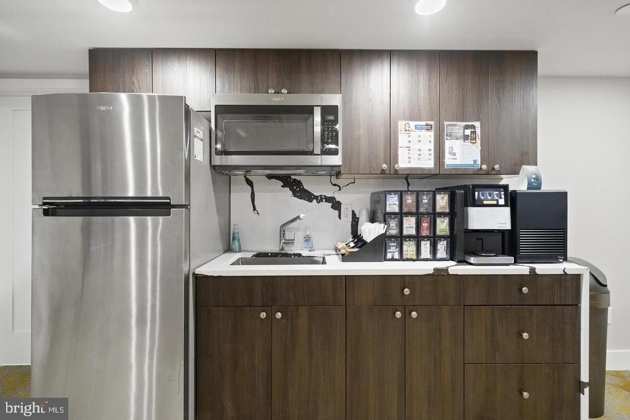
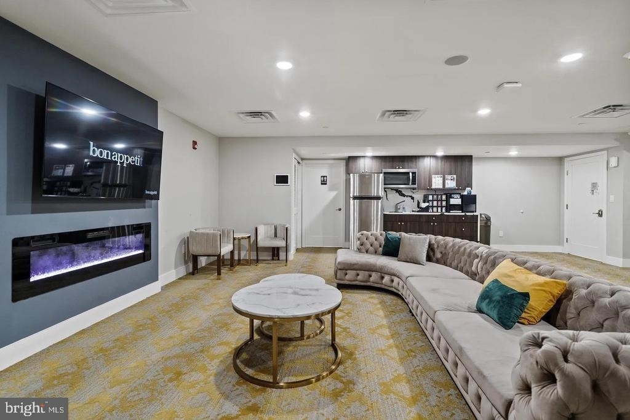
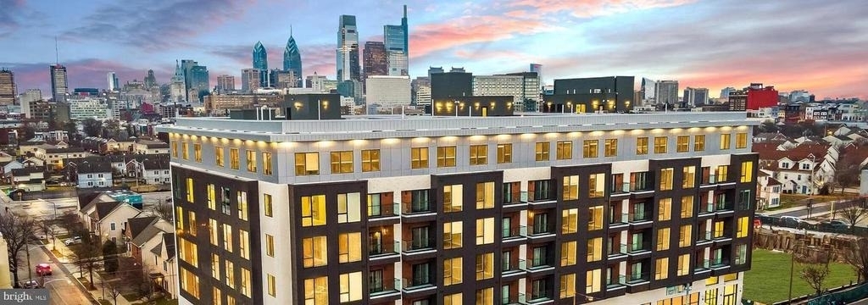
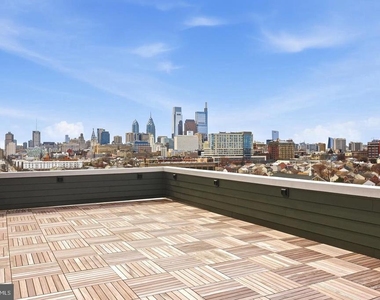
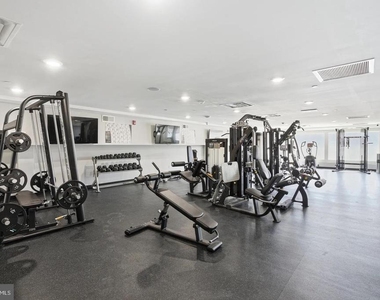
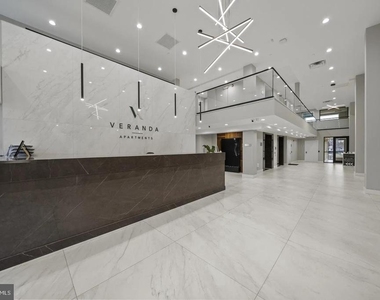
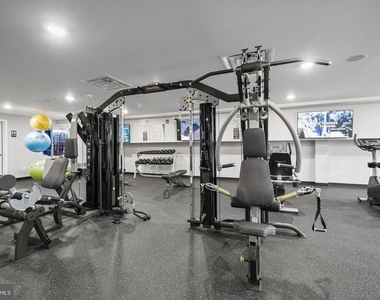
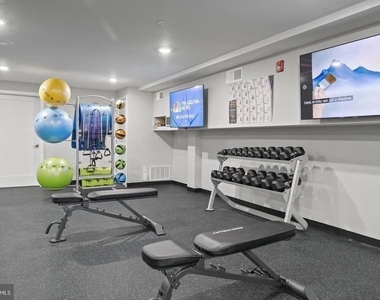
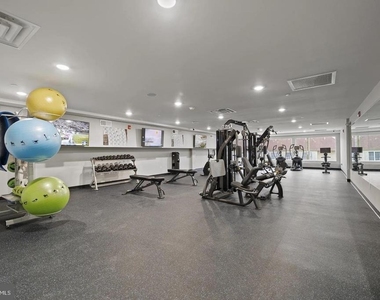
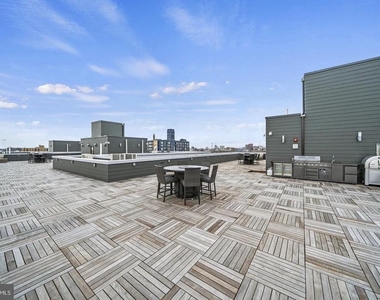
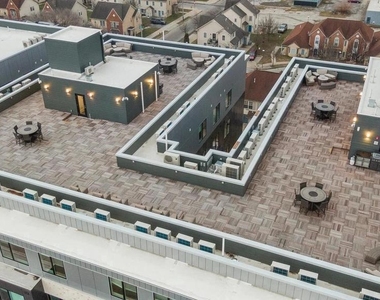
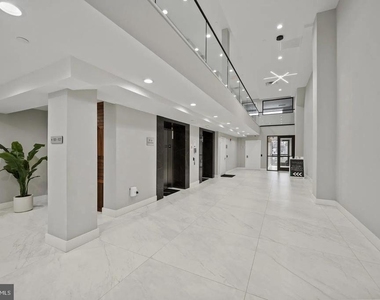
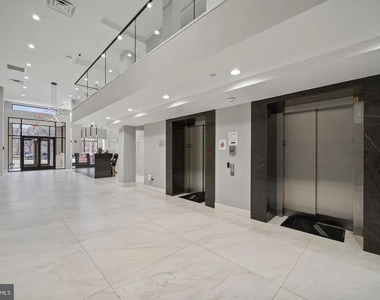
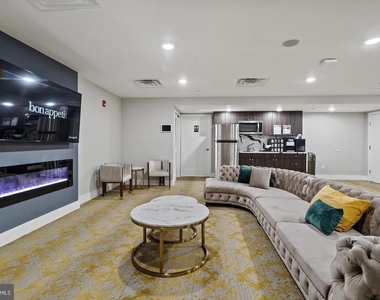
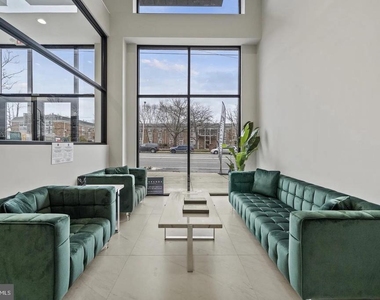
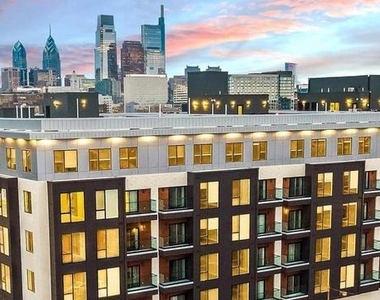
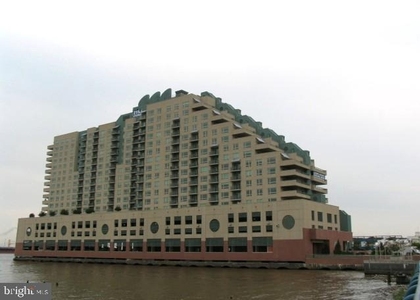
Above it all, the roof deck is where Veranda Philly earns its name. Elevated views over Northern Liberties and the surrounding neighborhoods give residents a perspective on the city that most apartments simply cannot offer. It is the right place to end a long day or start a slow weekend morning. On the ground level, a fitness center, game room, and meeting room round out the amenity offerings, and building security and elevator access mean the day-to-day is smooth from the moment you arrive home.
Northern Liberties is one of Philadelphia's most walkable and transit-connected neighborhoods, and this address takes full advantage of that. The Somerset Station on the Market-Frankford Line is within easy reach, putting Center City within a short ride without touching a car. The neighborhood itself - its restaurants, coffee shops, independent retailers, and green spaces - fills in the gaps between commutes. Life here does not require a car to be full, and for residents who do keep one, street parking is available in the area.
Pets are welcome with applicable restrictions on size, breed, and number, and a deposit is required - making this a home for four-legged residents who meet those guidelines.
Mornings here find a rhythm quickly. Coffee made in a kitchen that actually functions, light coming through the windows as the city wakes up, the walk to the train already mapped in your mind. Evenings come back the same way - the elevator, the floor, the door, and a space that feels like yours. Pricing and availability subject to change on a daily basis. Photos are of model units. Parking may be available subject to availability and may be an additional fee.
AMENITIES
Fireplace
Storage Facility
Private Outdoor Space
Dishwasher
ADDITIONAL INFORMATION
Interior
Bathroom Information
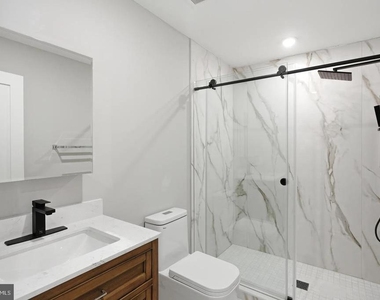
Full Bathrooms: 1
Interior Information
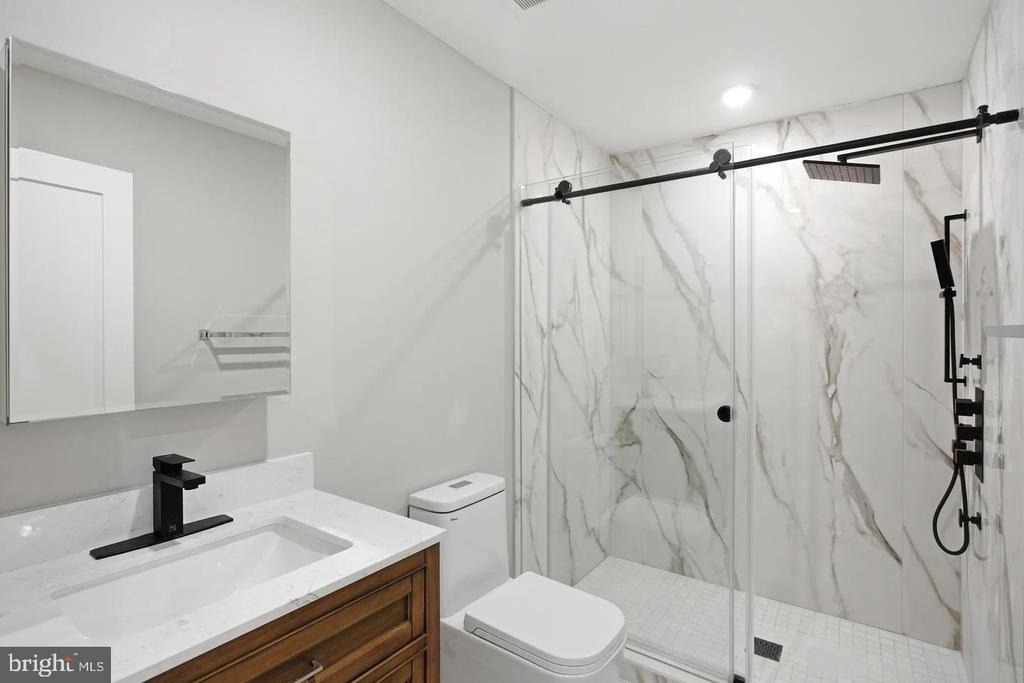
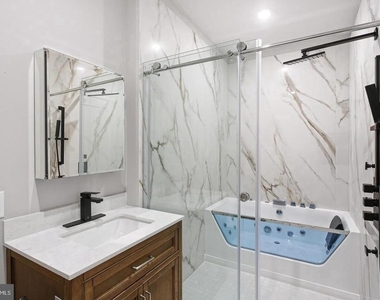
Interior Features: Breakfast Bar, Built-in Features, Kitchen Island, Walk-In Closet(s), Other, Bathroom - Tub Shower, Bathroom - Walk-In Shower, Combination Dining/Living, Combination Kitchen/Dining, Combination Kitchen/Living, Dining Area, Entry Level Bedroom, Flat, Floor Plan - Open, Floor Plan - Traditional, Kitchen - Gourmet, Primary Bath(s)
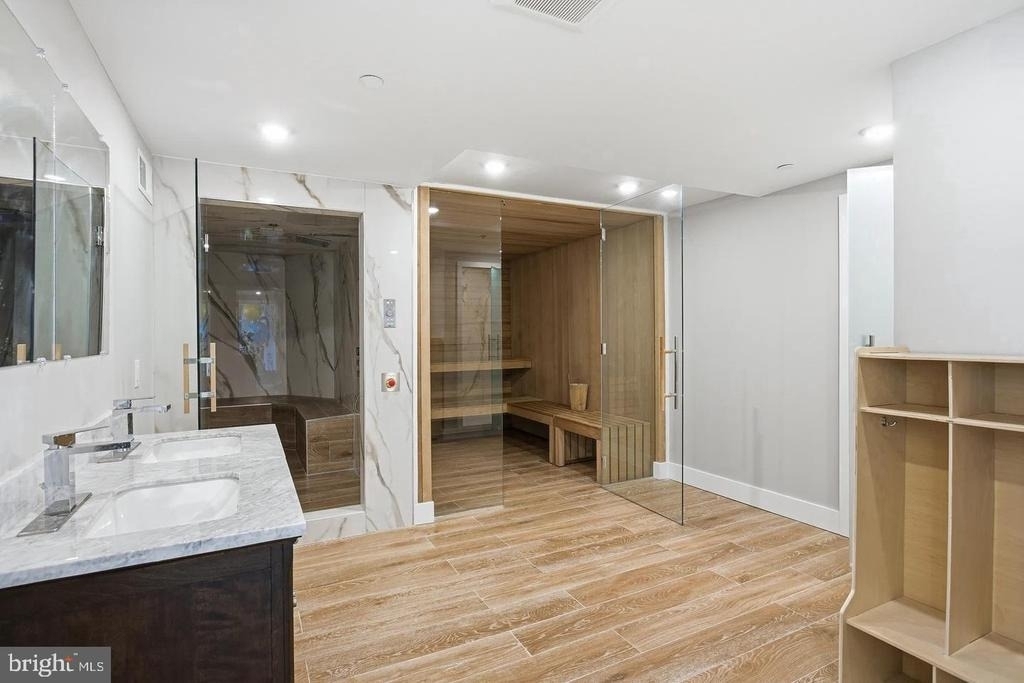
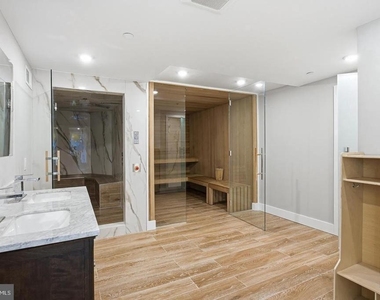
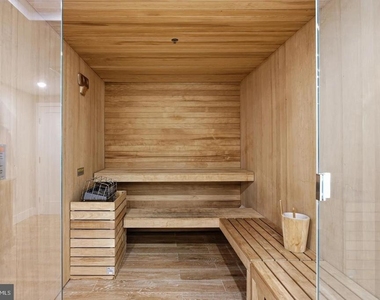
HOA/Condo/Coop Amenities: Fitness Center, Game Room, Meeting Room, Exercise Course, Storage, Party Room, Picnic Area, Security, Other, Elevator(s), Spa/Hot Tub, Community Center, Recreational Center
The median is solely based on the area and the number of bedrooms.
Listing-specific characteristics such as the number of bathrooms and the amenities will also impact the price.
LISTING QUALITY
▲
Listing location is an exact address
▲
Features and amenities are properly noted
▲
RentHop has data for this building
▲
Manager has many listings with high listing quality!
▼
The manager has not yet mailed us a photo copy of his or her government identification and proof or property ownership.
▼
Manager has not logged in recently
▼
Manager does not yet have user reviews
RENTHOP DESCRIPTION
The apartment is a unit offered at a monthly price of $2,075. The person posting the listing did not specify that any pets were allowed. It may be the case that pets are ok and the manager simply has not yet filled out all the details. The kitchen conveniently includes a dishwasher.
We have 62 photos of this particular unit, building, and surrounding areas.
MLS# PAPH2672580
List Agent Name: Gaurav Gambhir
List Office Name: KW Empower
IDX information is provided exclusively for personal, non-commercial use, and may not be used for any purpose other than to identify prospective properties consumers may be interested in purchasing. Information is deemed reliable but not guaranteed. The listing broker’s offer of compensation is made only to participants of the MLS where the listing is filed.
Courtesy of RH Advisors, Inc. and RHP Realty NJ, Inc.
By selecting Check Availability, you agree that RentHop and real estate professionals may call or text you about your inquiry. Message/data rates may apply. Terms & Privacy. California Privacy Notice
We found some very similar listings nearby
Select those you'd like to message
Your messages have been sent!
Check Availability
By selecting Check Availability, you agree that RentHop and real estate professionals may call or text you about your inquiry. Message/data rates may apply. Terms & Privacy. California Privacy Notice

















































 Your Privacy Choices
