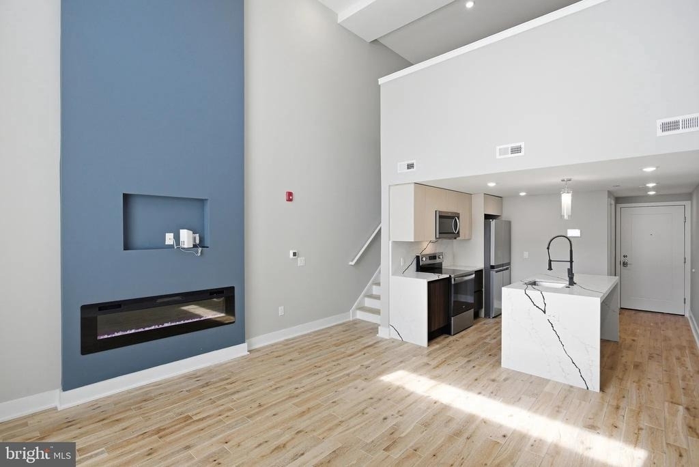
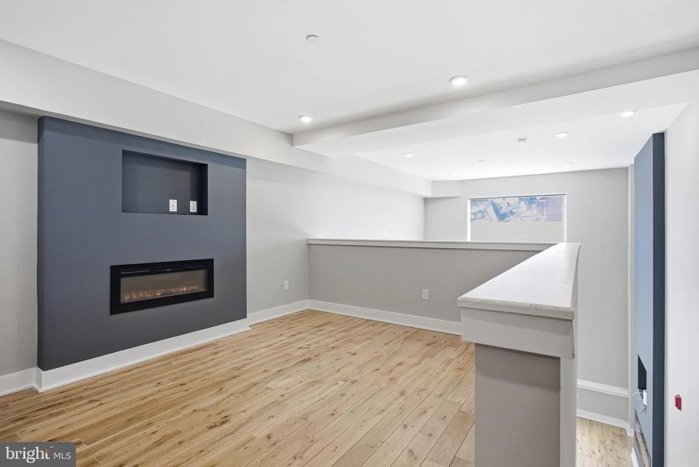
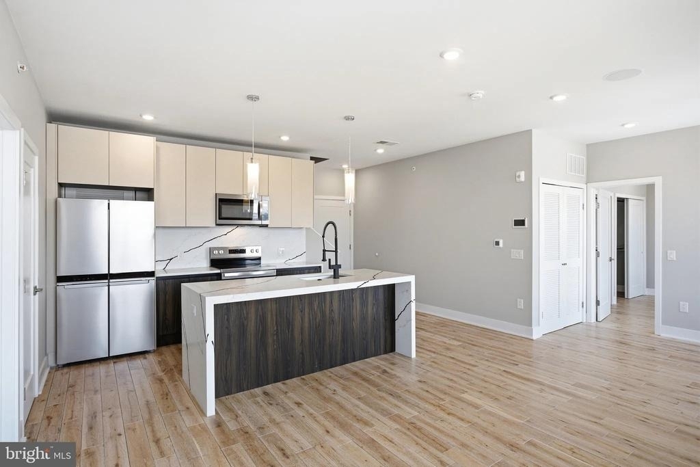
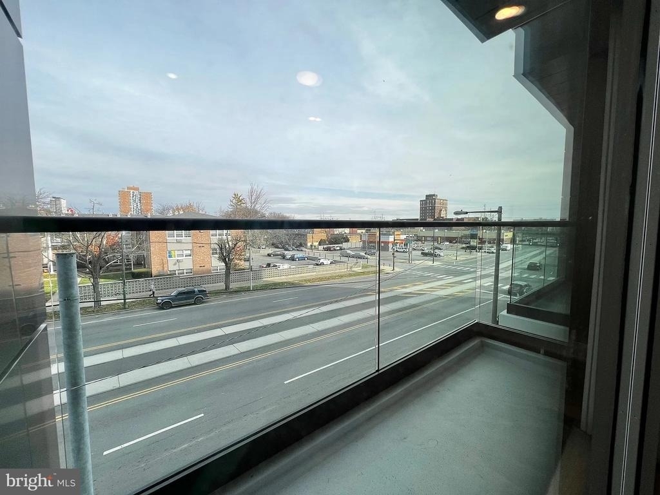
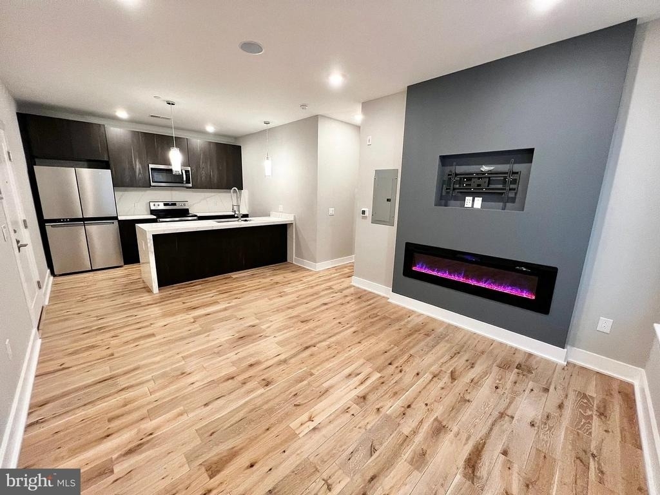
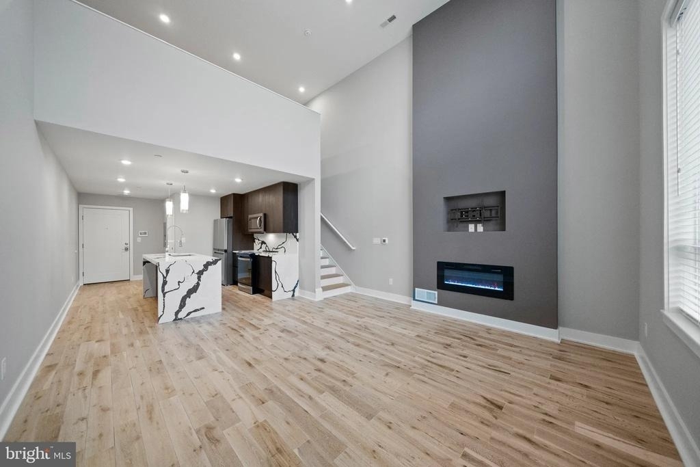
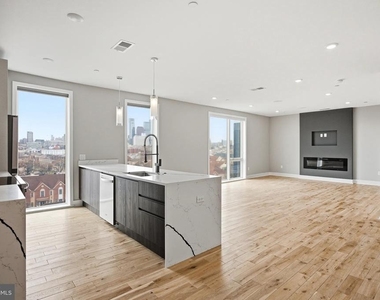
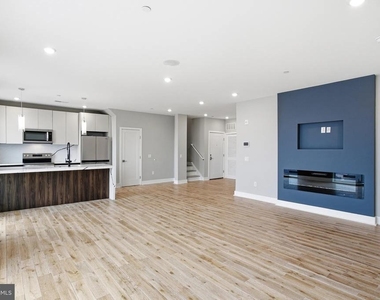
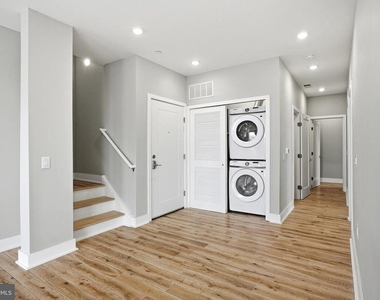
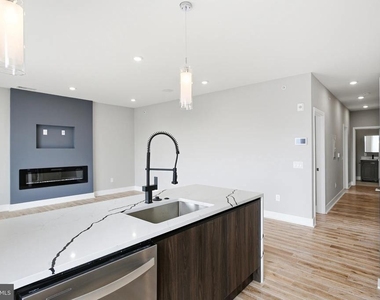
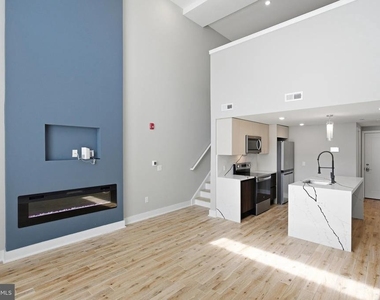

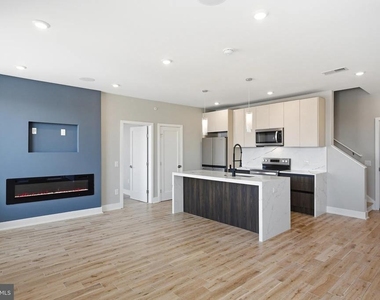
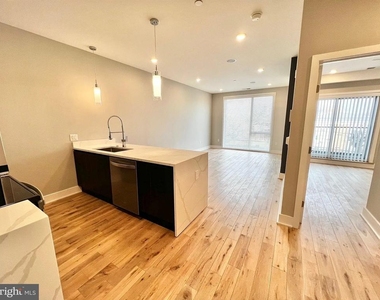
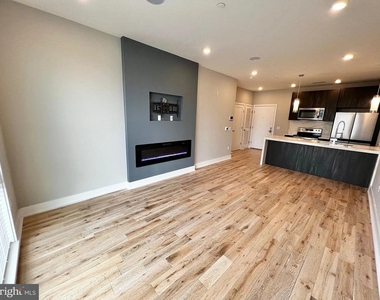
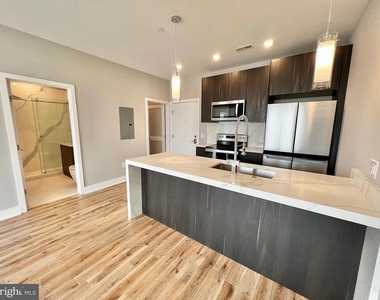
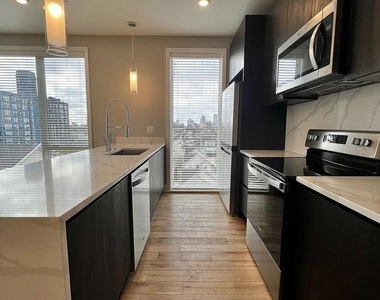
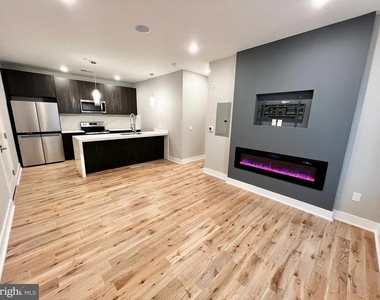
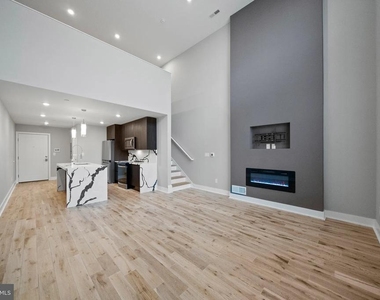
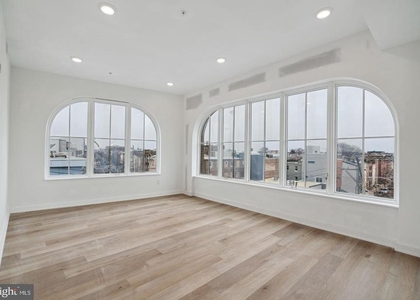
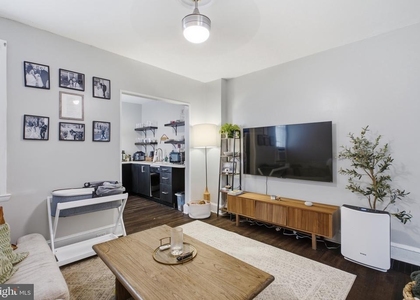
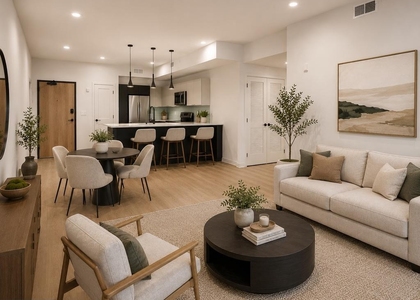
Hardwood floors and oversized windows set this two-bedroom, two-bathroom residence apart from the moment you step through the door. Unit 412 at Veranda Philly is brand-new construction, built from the ground up in 2026 and never before occupied - every surface, every fixture, every finish is yours to be the first to experience. At 902 square feet, the open floor plan breathes easily, drawing you from the entry through a living space that feels generous without sacrificing warmth.
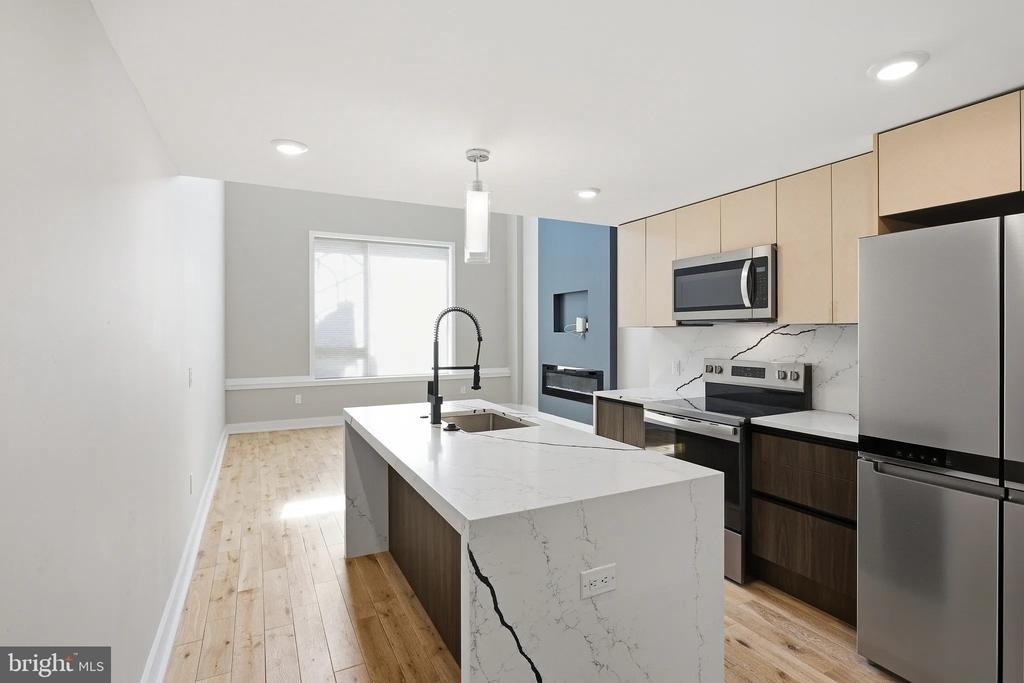
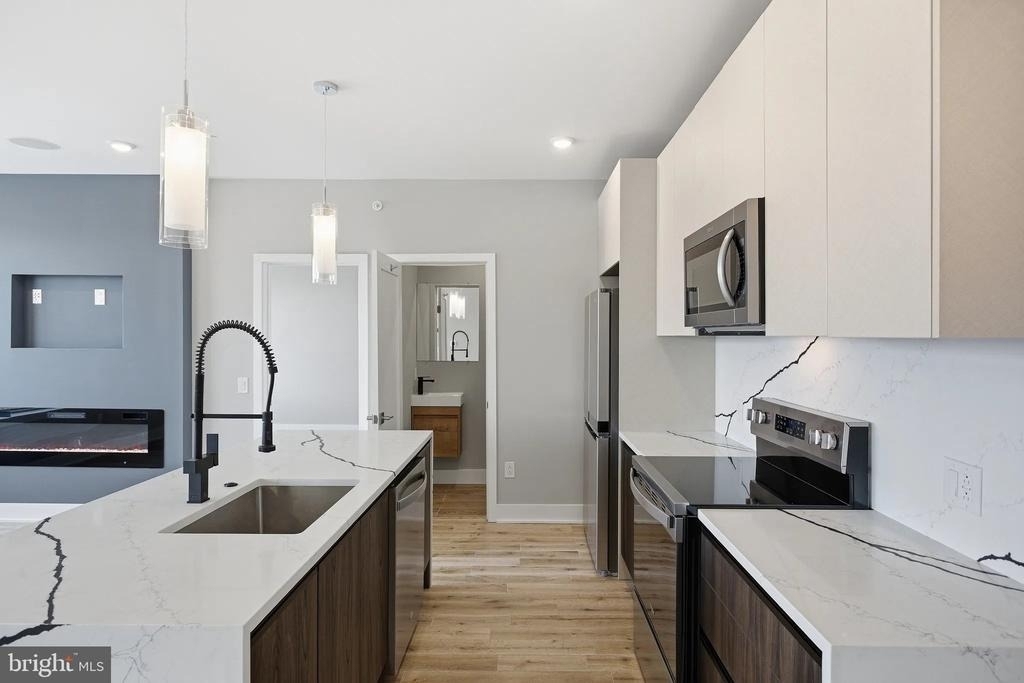
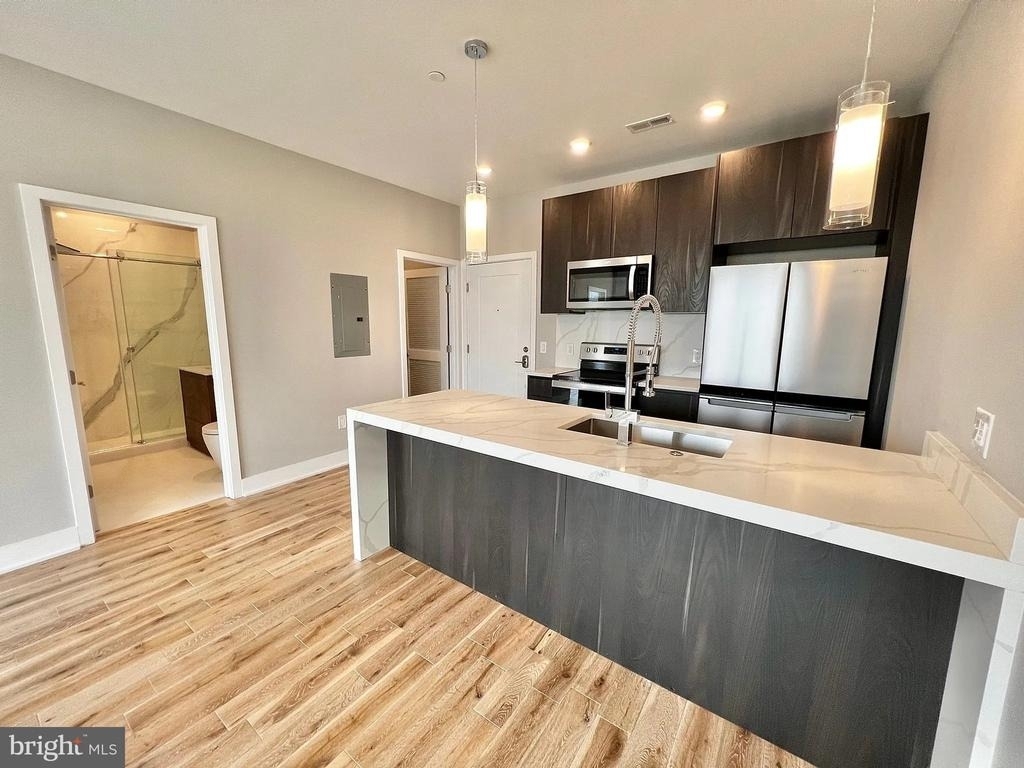
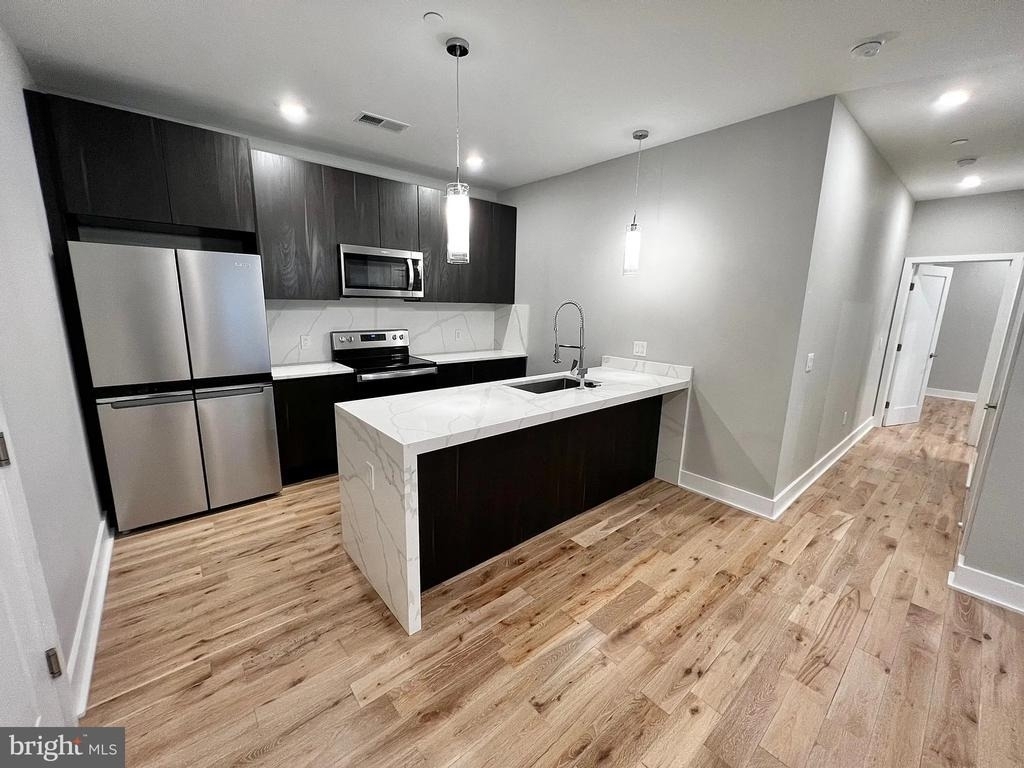
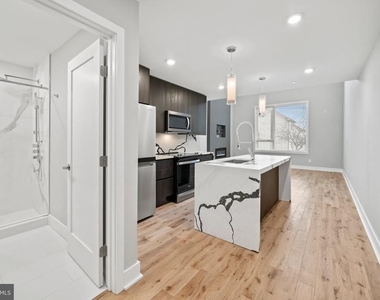
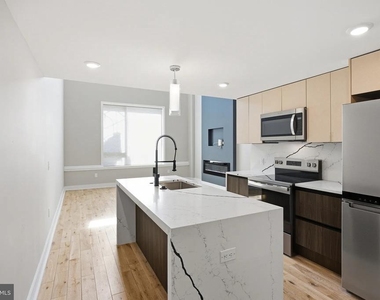
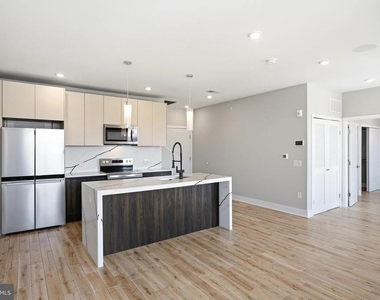
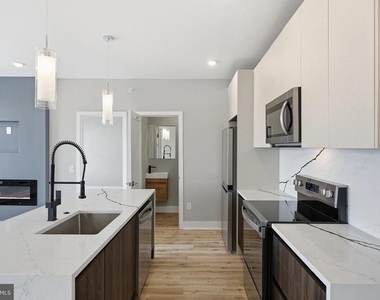
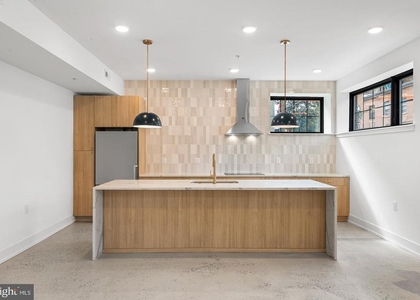
The kitchen is where the day takes shape. Stainless steel appliances line the space in clean formation - refrigerator, stove, dishwasher, microwave, and a range hood that keeps things fresh while you cook. Upgraded countertops give the workspace a polished edge, and the disposal and ice maker handle the small logistics so you never have to think about them. Whether you are meal-prepping on a Sunday afternoon or putting together a quick weeknight dinner, this kitchen is built to keep pace with the way you actually live.
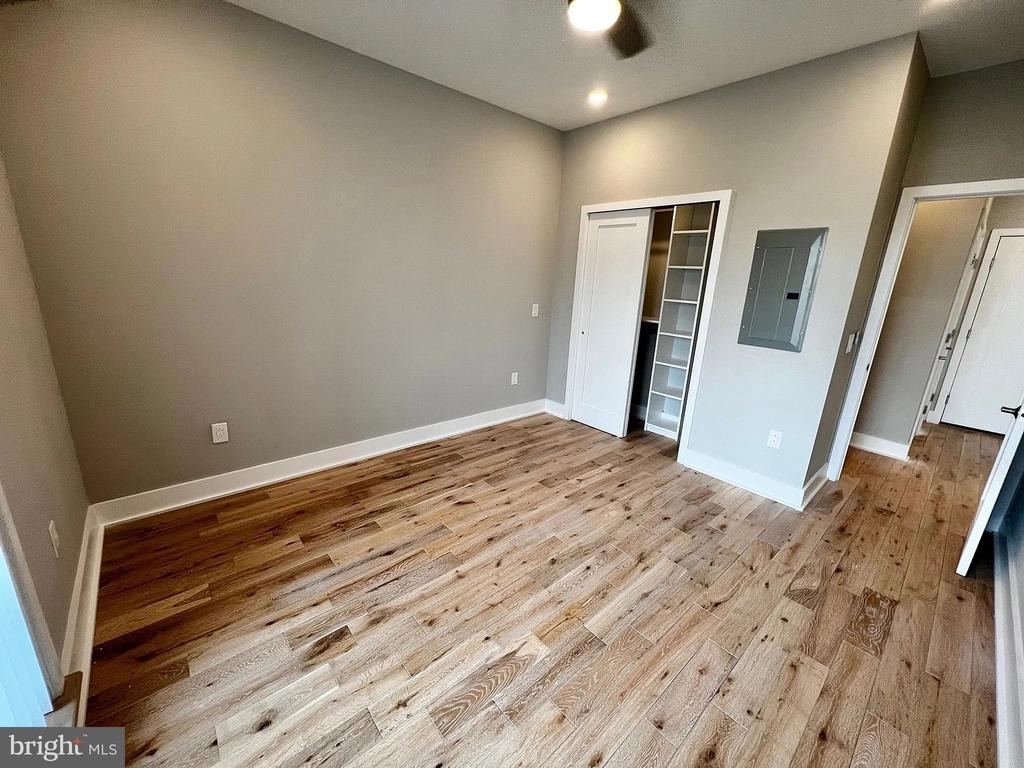
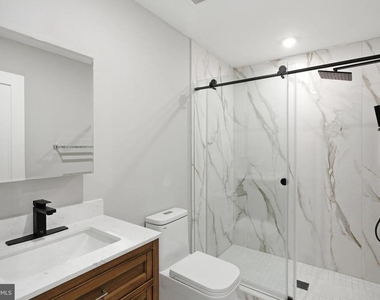
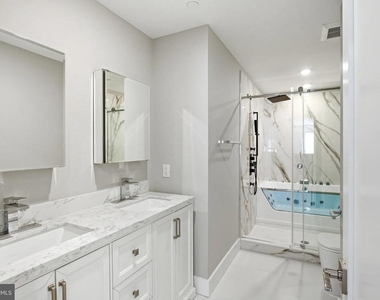
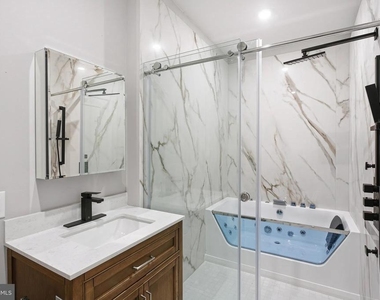
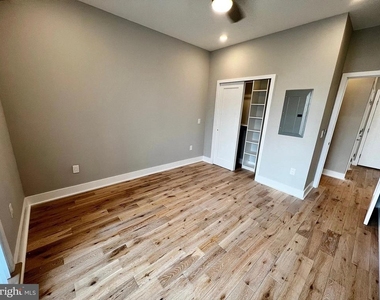
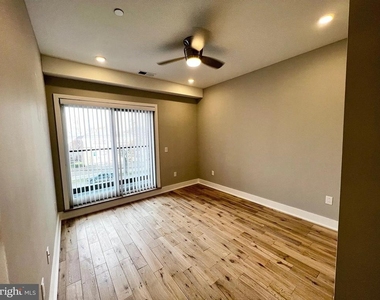
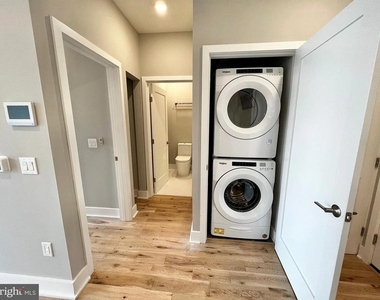
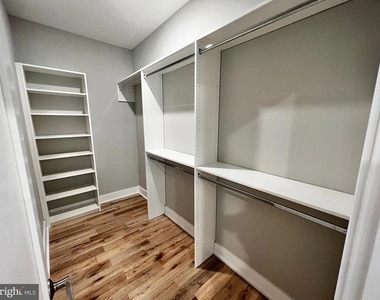
Both bedrooms are spacious enough to anchor a real routine. Walk-in closets in each room mean storage is never a negotiation, and with two full bathrooms, mornings move without the usual friction. The in-unit washer and dryer round out the kind of daily convenience that, once you have it, you cannot imagine giving up. No shared laundry room, no scheduling around neighbors - just your laundry, on your schedule, down the hall.
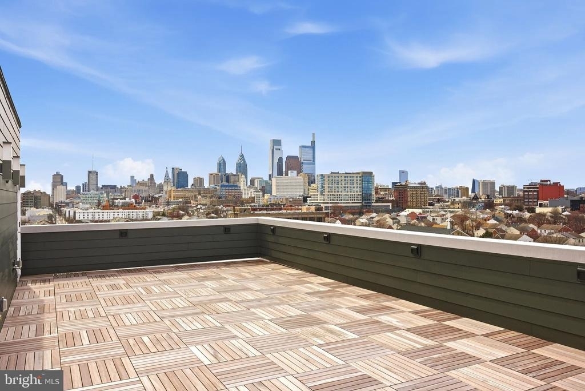
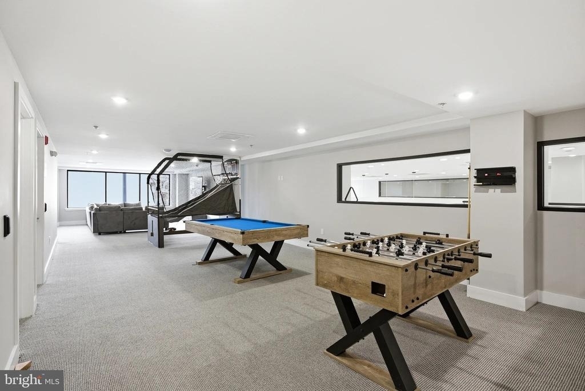
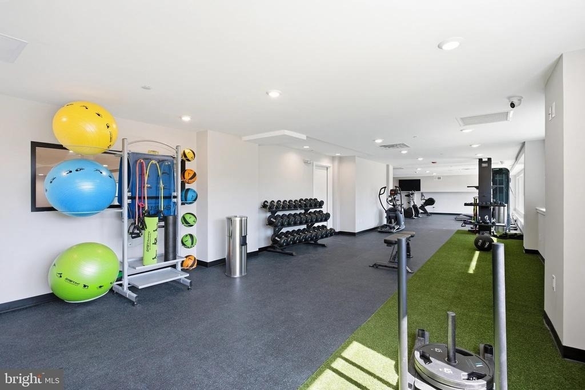
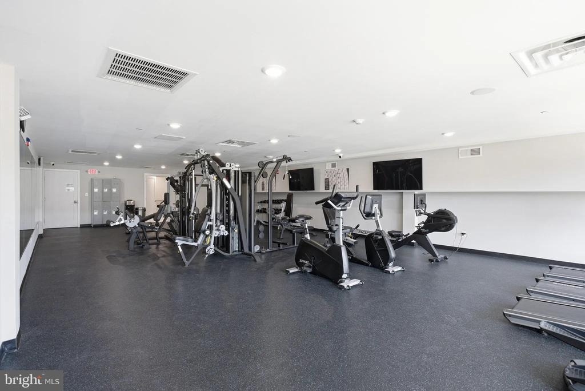
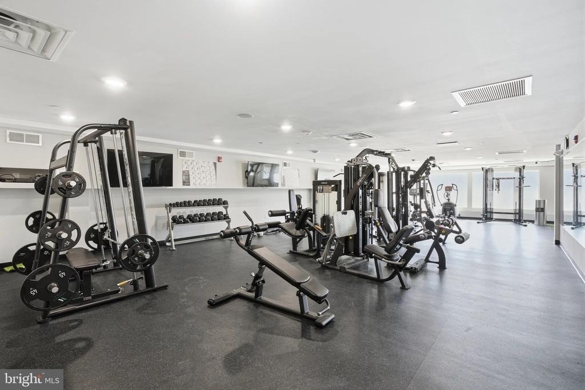
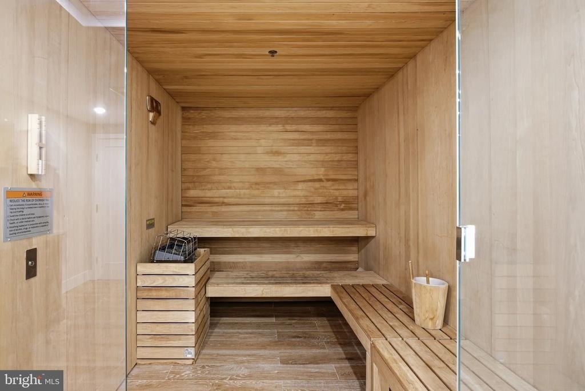
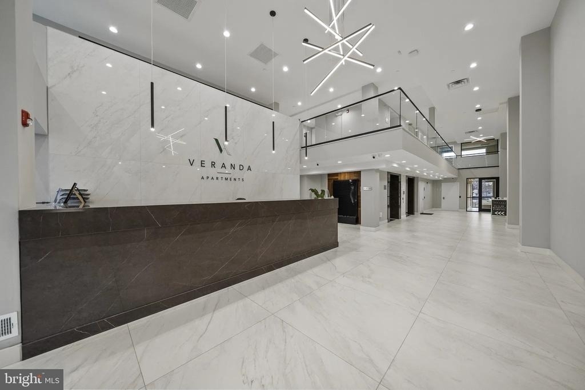
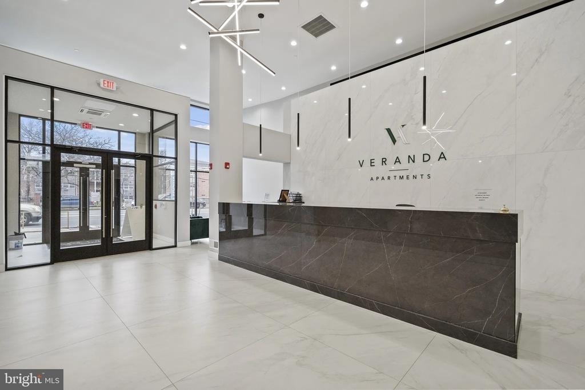
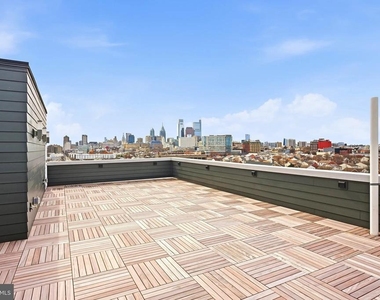
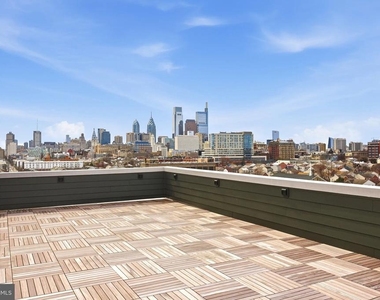
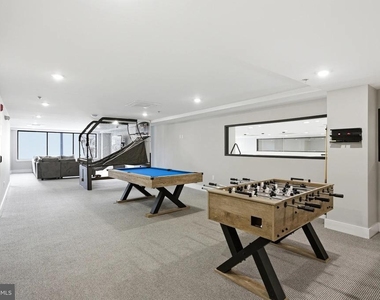
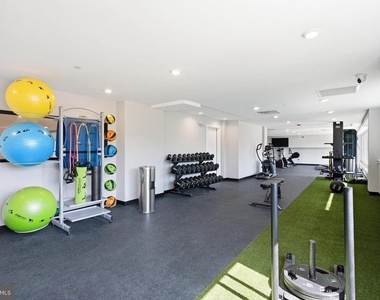
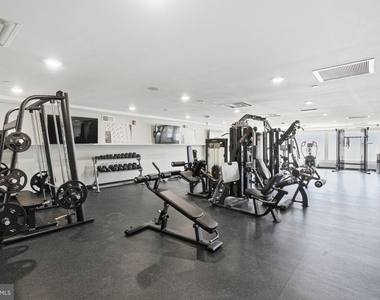
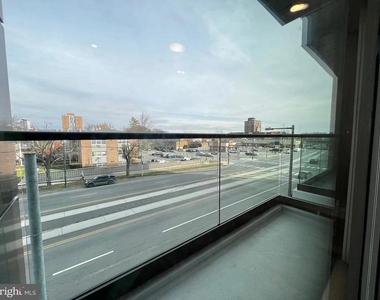
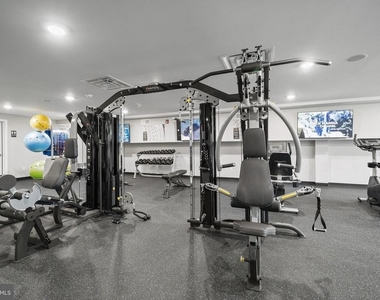
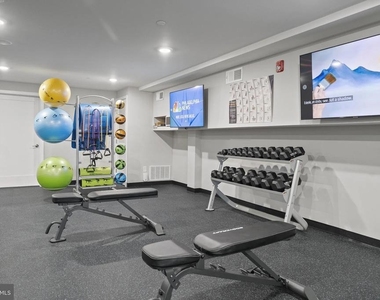
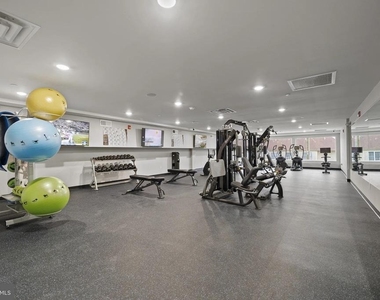
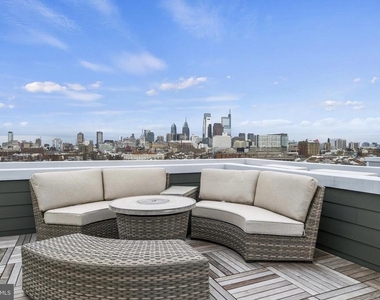
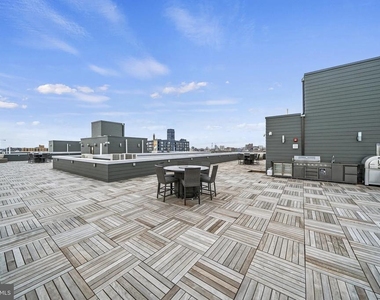
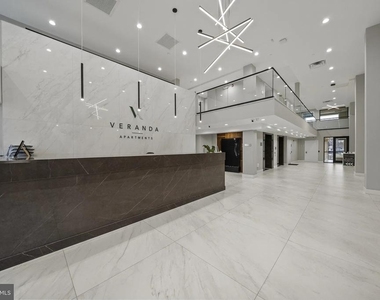
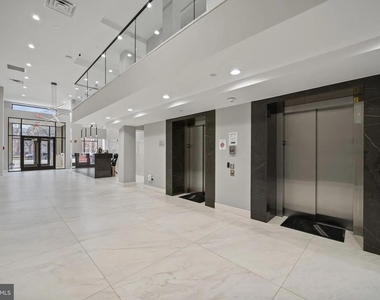
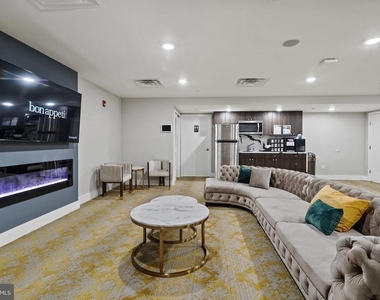
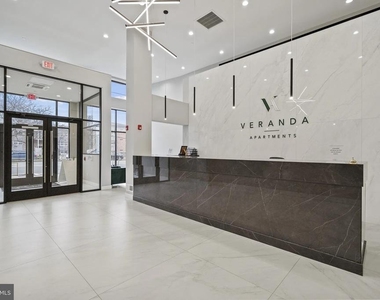
When the day calls for something beyond your own four walls, the building delivers. A fitness center is ready when motivation strikes early or late. A roof deck offers open sky and city views that shift with the season and the hour - there is something about an evening up there, city lights coming on one by one, that makes the workday feel genuinely behind you. A game room and meeting room round out the communal spaces, giving you options whether you are hosting, unwinding, or grinding through a deadline. Elevator access and building security mean you move through the building with ease and confidence from the moment you arrive home to the moment you leave.
Pets are part of the picture here. Cats and dogs are welcome, subject to deposit, number, size, weight, and breed guidelines - so if you have a four-legged roommate, this is a home that makes space for them too.
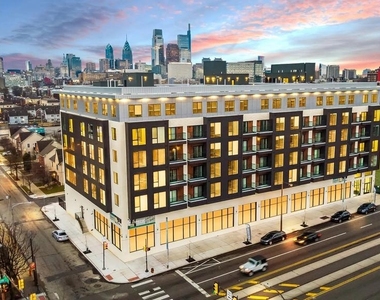
Street parking is available along the surrounding blocks, and the broader Philadelphia grid puts the city's transit network within reach. Center City, the dining corridors, the cafes and eateries that make Philadelphia's neighborhoods feel alive and walkable - all of it is accessible from a building that was designed to fit into this city rather than stand apart from it. New construction in an established urban fabric is a particular kind of thing: the reliability of the new paired with the texture and character of a real neighborhood. That is the offer here, and it begins the moment you walk through the door of 412. Pricing and availability subject to change on a daily basis. Photos are of model units. Parking may be available subject to availability and may be an additional fee.
AMENITIES
Fireplace
New Construction
Storage Facility
Private Outdoor Space
Dishwasher
ADDITIONAL INFORMATION
Interior
Bathroom Information
Full Bathrooms: 2
Interior Information
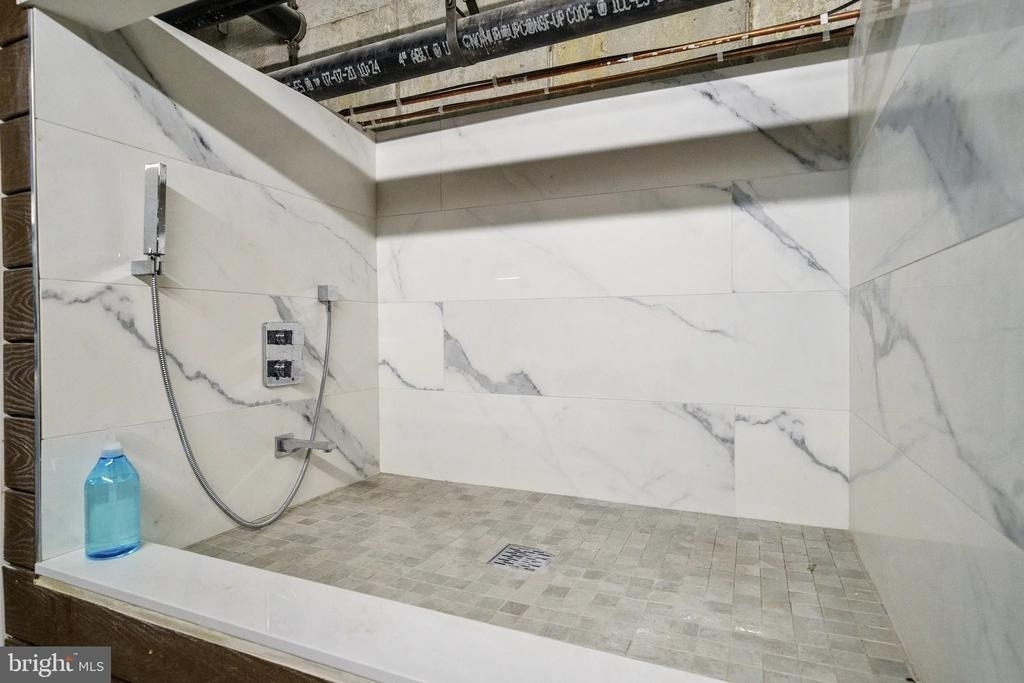
Interior Features: Breakfast Bar, Built-in Features, Kitchen Island, Walk-In Closet(s), Other, Bathroom - Tub Shower, Bathroom - Walk-In Shower, Combination Dining/Living, Combination Kitchen/Dining, Combination Kitchen/Living, Dining Area, Entry Level Bedroom, Flat, Floor Plan - Open, Floor Plan - Traditional, Kitchen - Gourmet, Primary Bath(s)
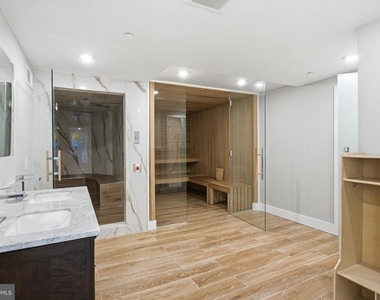
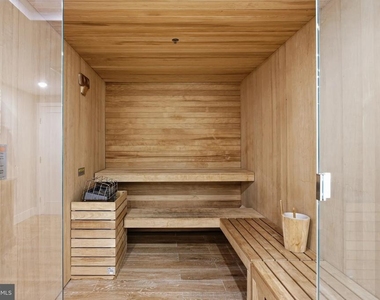
HOA/Condo/Coop Amenities: Fitness Center, Game Room, Meeting Room, Exercise Course, Storage, Party Room, Picnic Area, Security, Other, Elevator(s), Spa/Hot Tub, Community Center, Recreational Center
The median is solely based on the area and the number of bedrooms.
Listing-specific characteristics such as the number of bathrooms and the amenities will also impact the price.
LISTING QUALITY
▲
Listing location is an exact address
▲
Features and amenities are properly noted
▲
RentHop has data for this building
▲
Manager has many listings with high listing quality!
▼
The manager has not yet mailed us a photo copy of his or her government identification and proof or property ownership.
▼
Manager has not logged in recently
▼
Manager does not yet have user reviews
RENTHOP DESCRIPTION
The apartment is a unit offered at a monthly price of $2,795. Everything is still in great condition as the building only recently completed construction. The person posting the listing did not specify that any pets were allowed. It may be the case that pets are ok and the manager simply has not yet filled out all the details. The kitchen conveniently includes a dishwasher.
We have 62 photos of this particular unit, building, and surrounding areas.
MLS# PAPH2655738
List Agent Name: Gaurav Gambhir
List Office Name: KW Empower
IDX information is provided exclusively for personal, non-commercial use, and may not be used for any purpose other than to identify prospective properties consumers may be interested in purchasing. Information is deemed reliable but not guaranteed. The listing broker’s offer of compensation is made only to participants of the MLS where the listing is filed.
Courtesy of RH Advisors, Inc. and RHP Realty NJ, Inc.
By selecting Check Availability, you agree that RentHop and real estate professionals may call or text you about your inquiry. Message/data rates may apply. Terms & Privacy. California Privacy Notice
We found some very similar listings nearby
Select those you'd like to message
Your messages have been sent!
Check Availability
By selecting Check Availability, you agree that RentHop and real estate professionals may call or text you about your inquiry. Message/data rates may apply. Terms & Privacy. California Privacy Notice












































 Your Privacy Choices
