Check Availability
$6,500
Posted 12 hours ago, Aug 10 Move-In
bedrooms
5 Bed
bathrooms
3 Bath
bathrooms
1 Half Bath
square feet
3,080 Sqft
Save Listing

DESCRIPTION
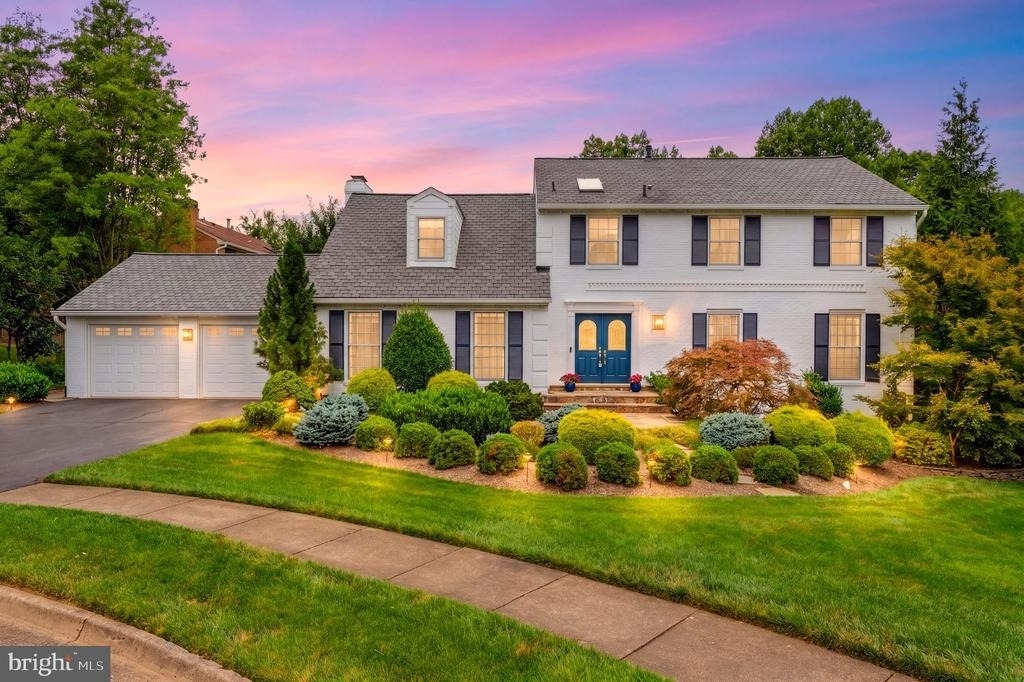
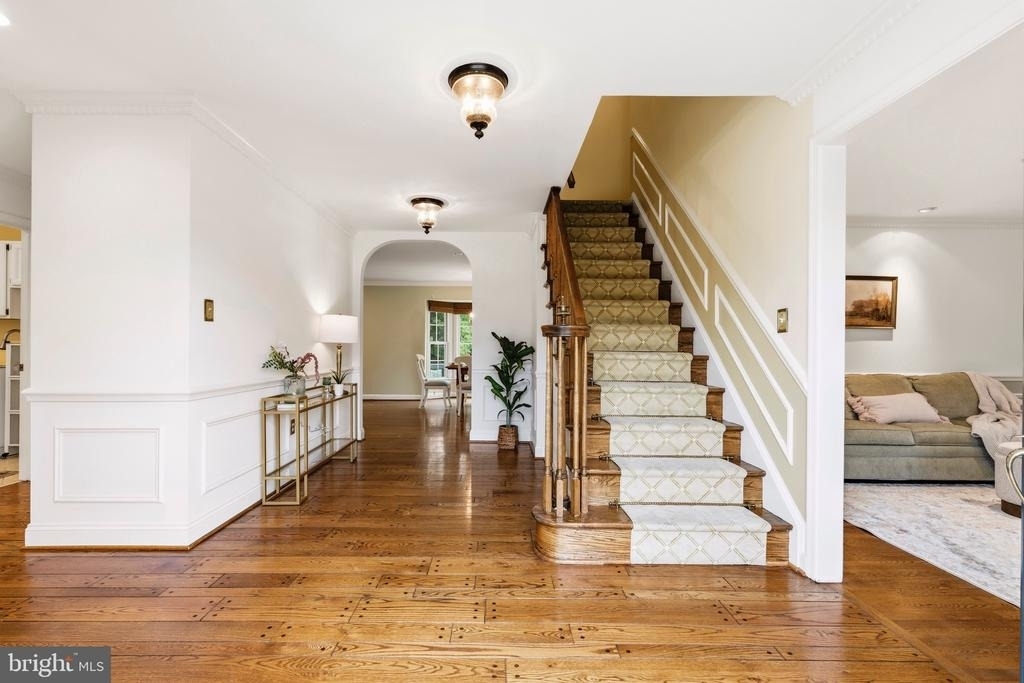
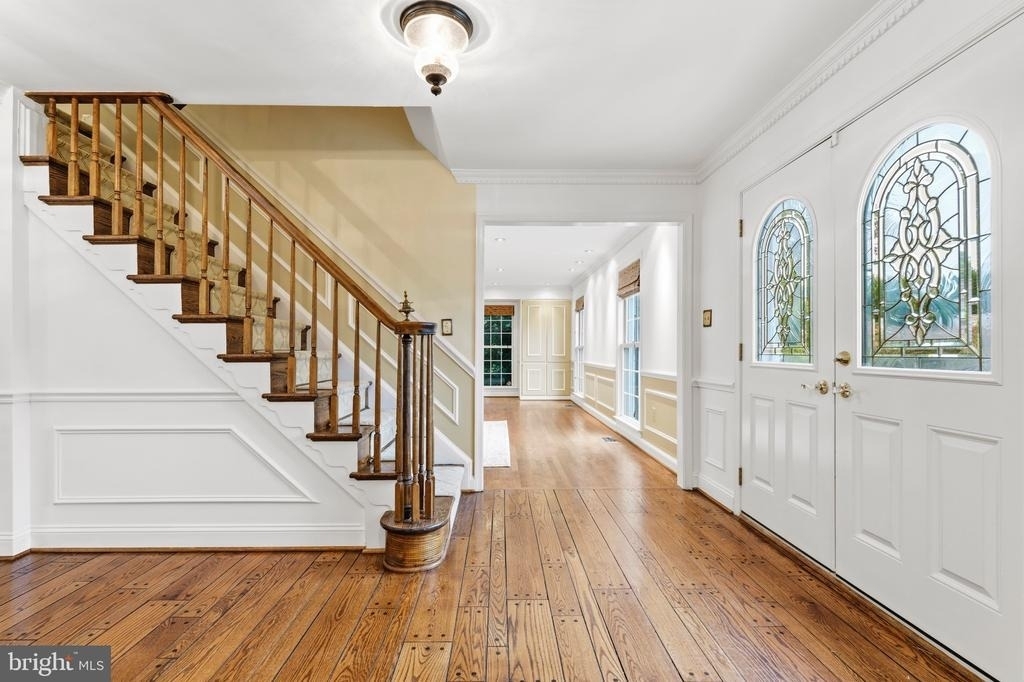
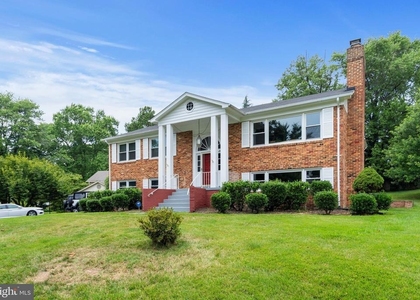
Fabulous family home in tranquil setting yet less than a mile from Tyson's Corner metro, plus FIRST TIME rental!  Elegant Colonial with pond views in the Langley High School Pyramid. Nestled on a quiet cul-de-sac in one of Mclean's most sought-after neighborhoods, this beautifully updated home offers the perfect blend of timeless charm, modern updates, and an exceptional natural setting. Enjoy picturesque views overlooking a tranquil community pond, creating a peaceful backdrop year-round.

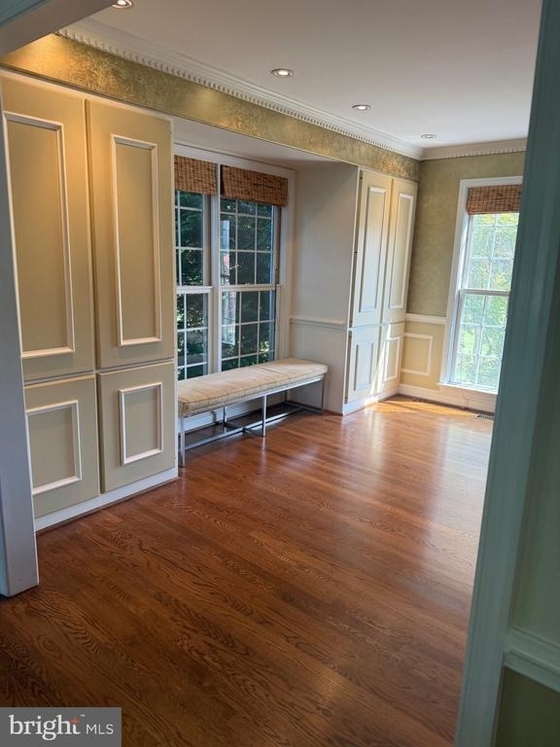
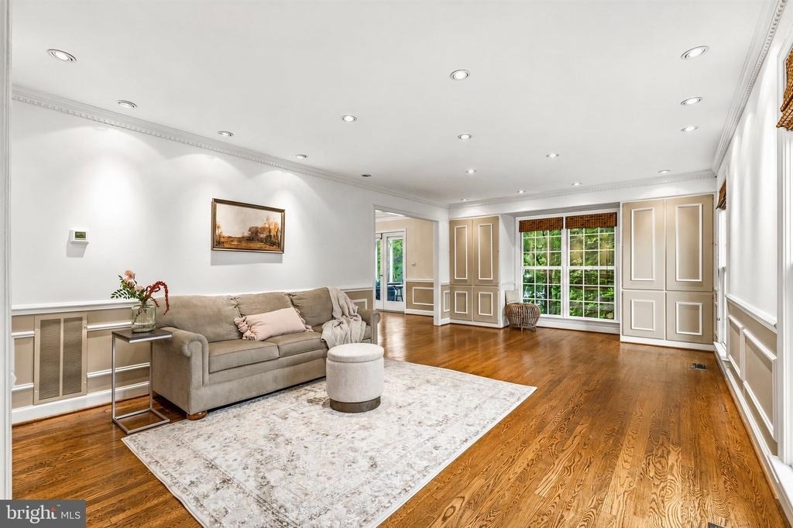
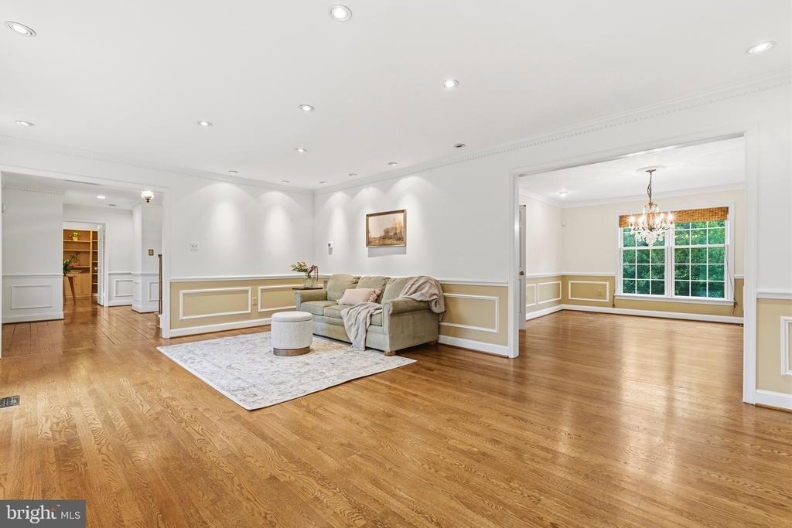
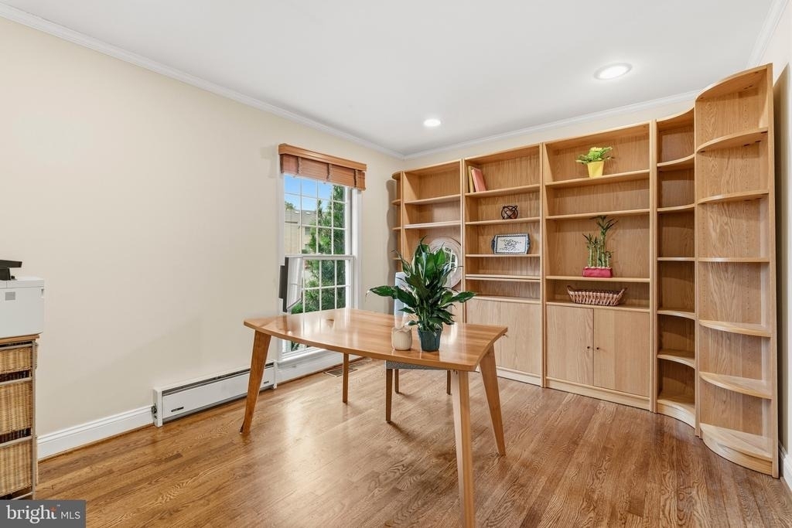
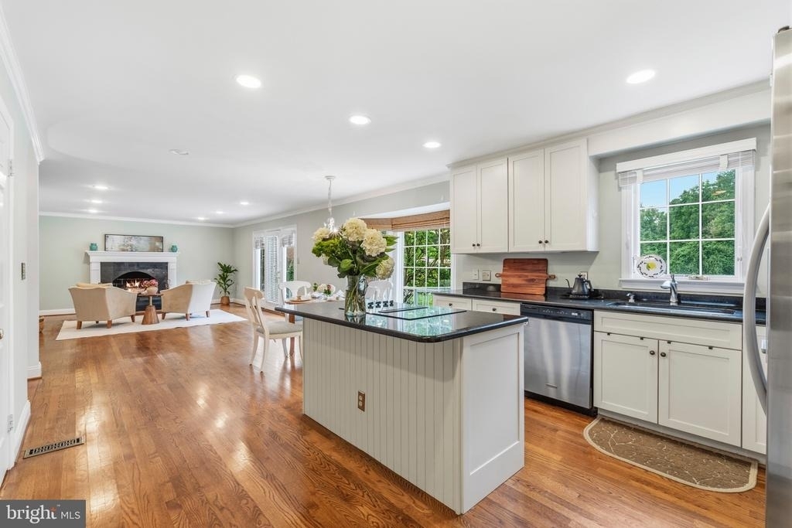
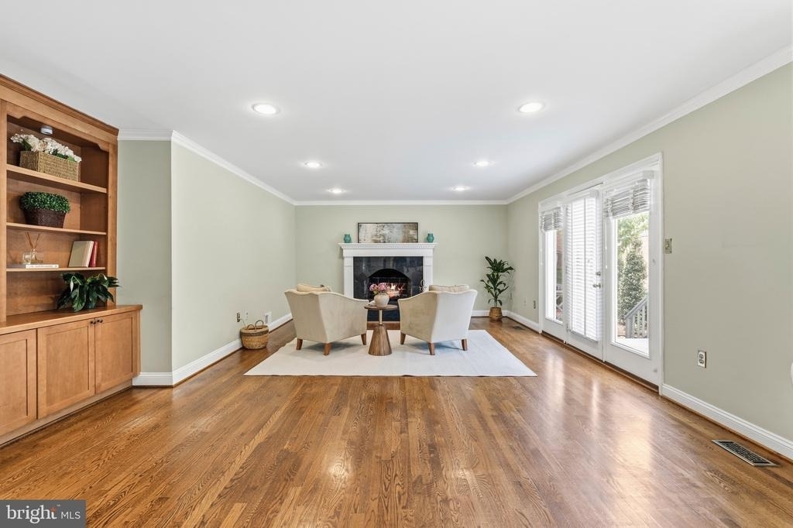
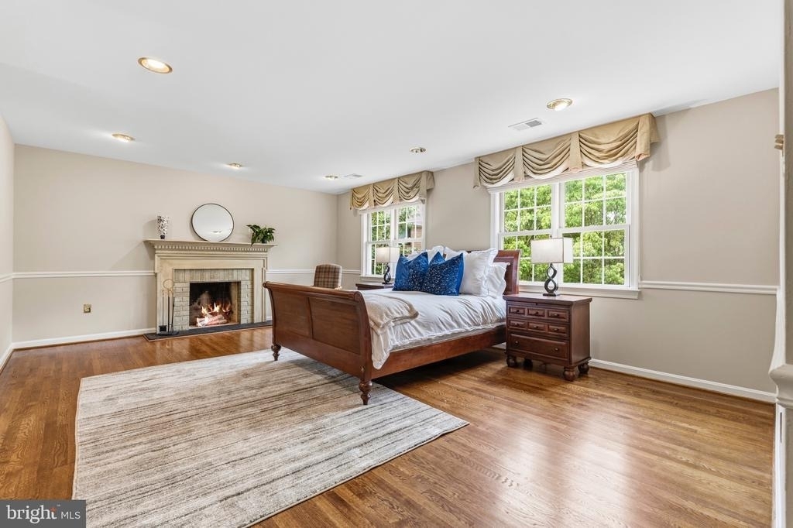
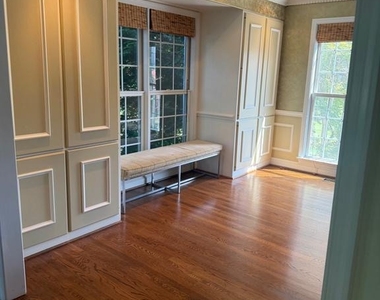
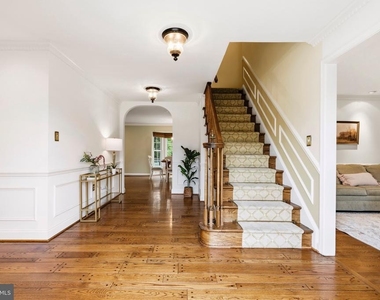
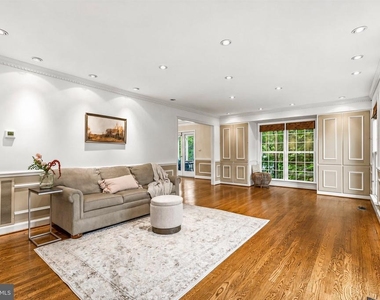
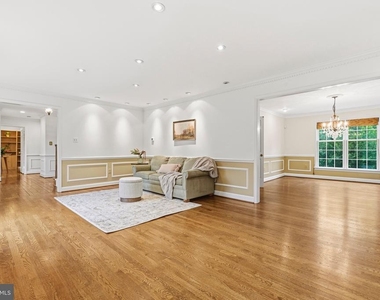
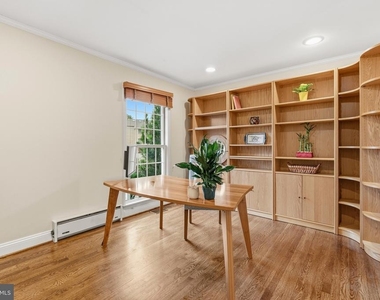
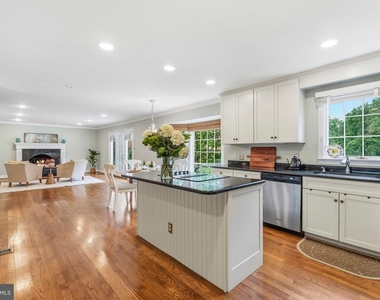
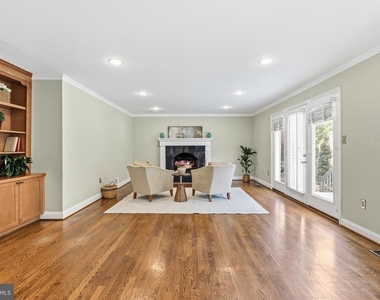
Inside, you'll find spacious, light-filled living areas, an updated kitchen featuring granite countertops and stainless steel appliances, custom built-ins, and thoughtfully designed spaces ideal for both everyday living and entertaining.  Large windows frame scenic views while filling the home with natural light. Plus 5 bedrooms on 3 levels and 3.5 baths.

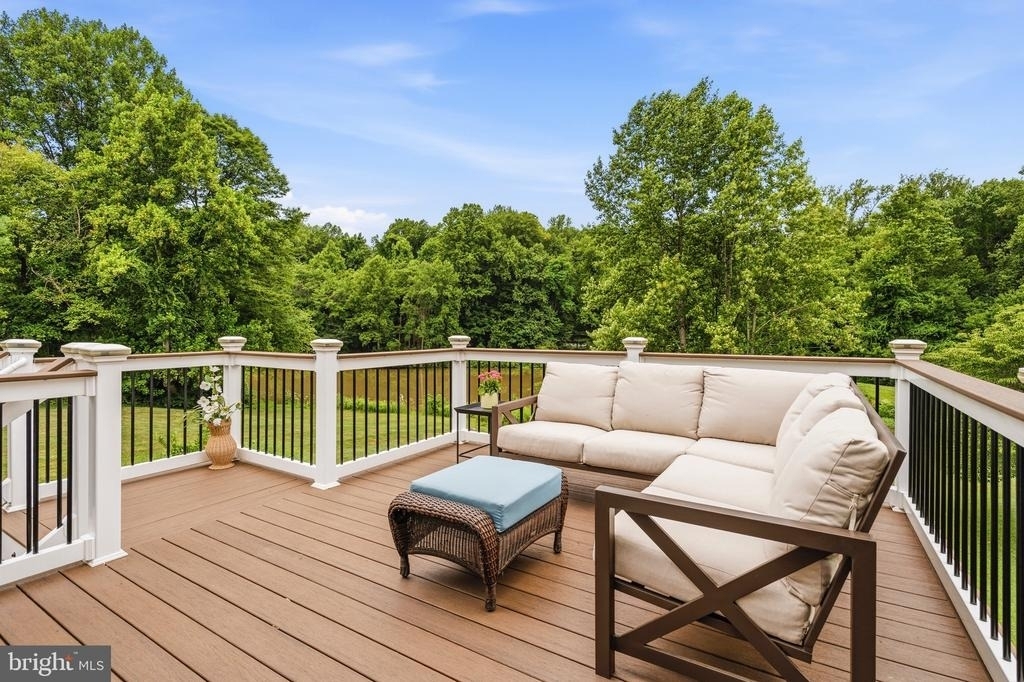
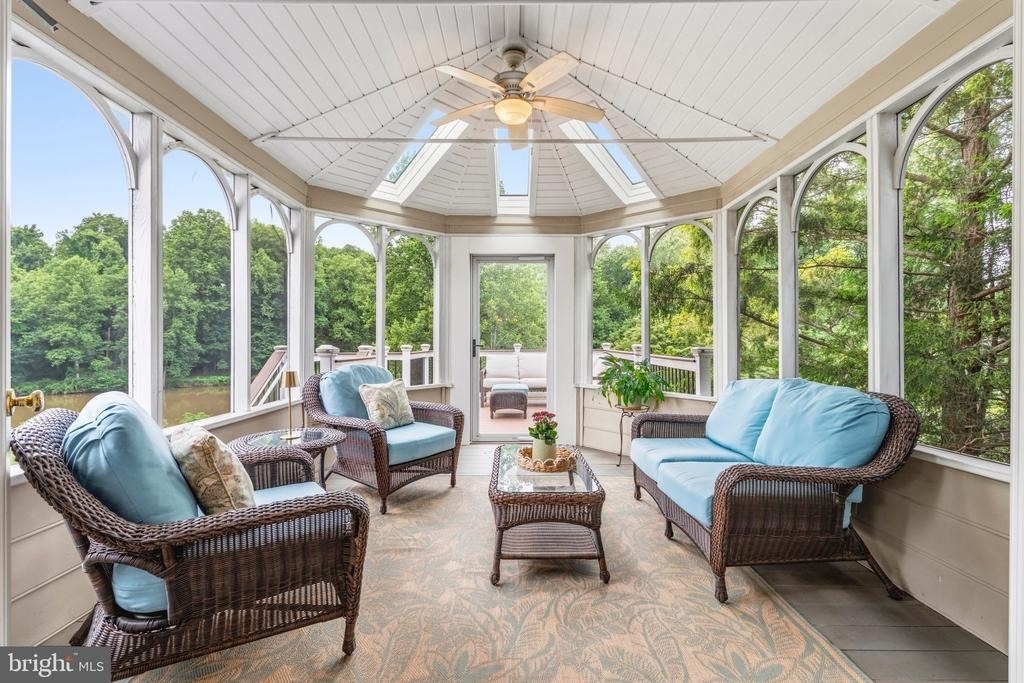
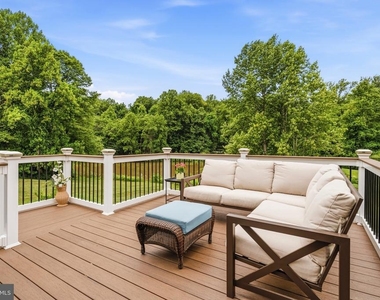
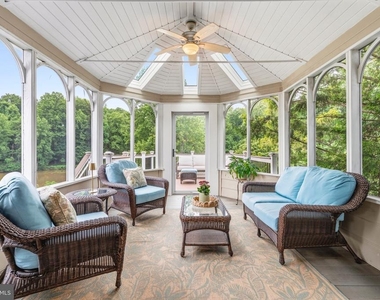
Step outside to enjoy the beautiful screened-in gazebo and deck overlooking the community pond and landscaped lawn. on a quiet cul-de-sac offering privacy, curb appeal, and a welcoming sense of community.
All just minutes to Tyson's corner and downtown Mclean.

Located in the highly acclaimed Langley High School pyramid with Springhill elementary and Cooper middle school, move in time for school to start! Only minutes to River Bend National Park, the Potomac River and the excitement of Tyson's Corner and the metro to DC. **Lawn care and trash included in rent**
**Grill and outdoor furniture included with rent as well as office furniture if requested**

AMENITIES
Fireplace
Private Outdoor Space
Dishwasher
Parking Space

ADDITIONAL INFORMATION
Interior

    Bathroom Information

  • Half Bathrooms: 1
  • Full Bathrooms: 3

    Interior Information

  • Interior Features: Built-in Features, Crown Molding, Dry Bar, Recessed Lighting, Kitchen - Table Space, Dining Area, Primary Bath(s), Chair Railings, Wood Floors, WhirlPool/HotTub, Floor Plan - Open, Floor Plan - Traditional
  • Appliances: Cooktop, Dishwasher, Disposal, Dryer, Exhaust Fan, Double Oven, Refrigerator, Washer, Oven - Wall
  • Flooring Type: Wood, Ceramic Tile
  • Door Features: French

    Fireplace Information

  • Has Fireplace
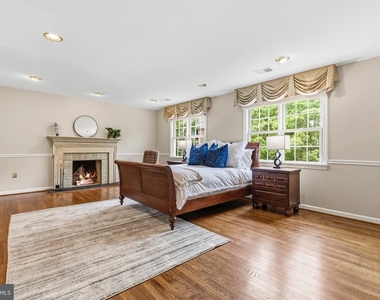
  • Fireplace Features: Mantel(s)
  • Fireplaces: 2

    Basement Information

  • Basement: Finished, Outside Entrance, Rear Entrance, Walkout Level
Exterior

    Property Information

  • Square Footage: 3,080
  • Square Footage Source: $0
  • Property Condition: Excellent
  • Architectural Style: Colonial
  • Year Built Source: Assessor
  • Year Built: 1981

    Building Information

  • Levels: 2
  • Other Structures: Above Grade, Below Grade
  • Window Features: Skylight(s)
  • Construction Materials: Brick
  • Patio and Porch Features: Deck, Screened

    Lot Information

  • Lot Features: Cul-De-Sac, No Thru Street, Pond
  • Lot Size Area: 21198
  • Lot Size Units: Square Feet
  • Lot Size Acres: 0.49
  • Square Footage: 21,198

    Land Information

  • Water Source: Public
Utilities

    Utilities Information

  • Cooling Type: Central Air
  • Heating Type: Forced Air
  • Sewer : Septic Exists
Parking

    Parking Information

  • Has Garage
  • Garage Spaces: 2
Location

    HOA Information

  • HOA/Condo/Coop Fee Includes: Trash
  • HOA/Condo/Coop Amenities: Other
  • HOA Fee Frequency: Annually

MAP


22102

LISTING QUALITY
Features and amenities are properly noted
RentHop has data for this building
The manager has not yet mailed us a photo copy of his or her government identification and proof or property ownership.
Manager has not logged in recently
Manager does not yet have user reviews

RENTHOP DESCRIPTION
The apartment is a unit offered at a monthly price of $6,500. The person posting the listing did not specify that any pets were allowed. It may be the case that pets are ok and the manager simply has not yet filled out all the details. The kitchen conveniently includes a dishwasher.

We have 23 photos of this particular unit, building, and surrounding areas.
See available units at 1000 Northwoods Trail.

SIMILAR NEARBY LISTINGS
8020 Agin Court
McLean, Fairfax
22102
$5,800
By Lisa T Parcells, 13 hours ago
bedrooms
5 Bed
|
bathrooms
3 Bath
|
square feet
1,560 Sqft
7518 Old Dominion Drive
McLean, Fairfax
22102
$6,800
By james yang, 12 hours ago
bedrooms
5 Bed
|
bathrooms
4 Bath
|
square feet
4,897 Sqft
1305 Providence Terrace
McLean, Fairfax
22101
$6,650
By Nuha Mardini, 17 hours ago
bedrooms
5 Bed
|
bathrooms
4 Bath

Does something look off?

Bright MLS

Last Updated: 7 hours ago
Data Source: Bright MLS
MLS# VAFX2326046
List Agent Name: Kimberly Whitmore Briggs
List Office Name: Keller Williams Realty
IDX information is provided exclusively for personal, non-commercial use, and may not be used for any purpose other than to identify prospective properties consumers may be interested in purchasing. Information is deemed reliable but not guaranteed. The listing broker’s offer of compensation is made only to participants of the MLS where the listing is filed.
Courtesy of RH Advisors, Inc. and RHP Realty NJ, Inc.
Quantcast