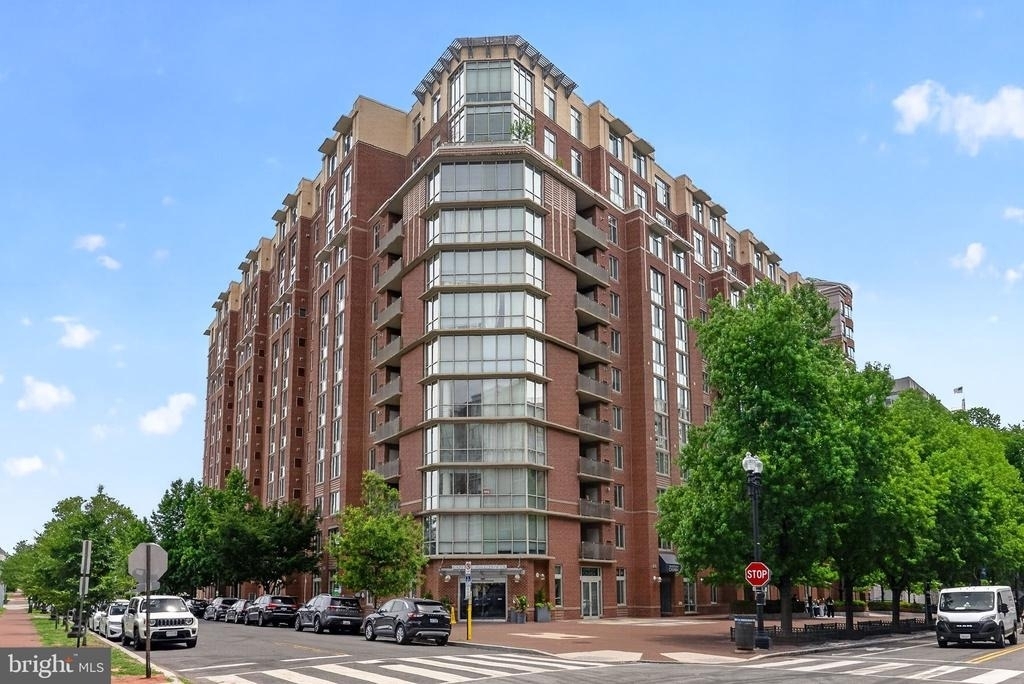
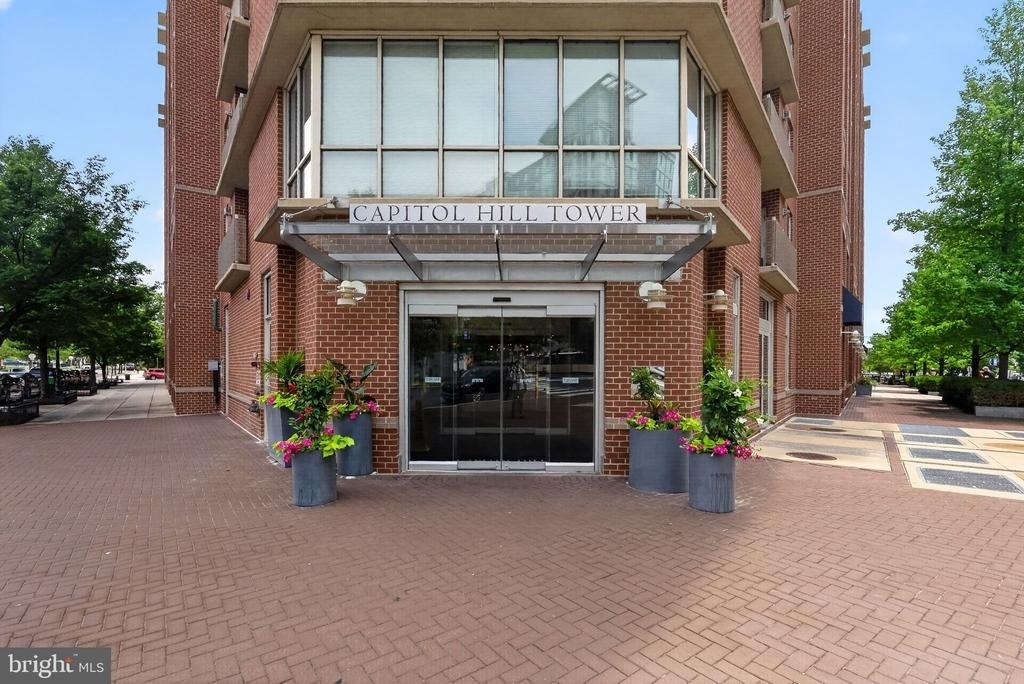
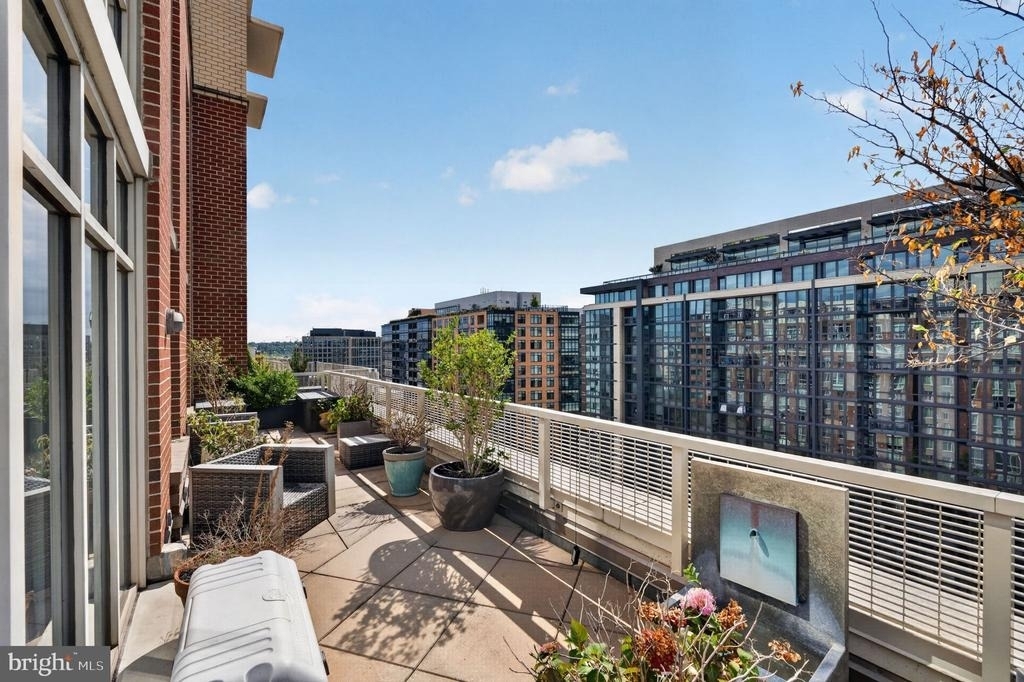
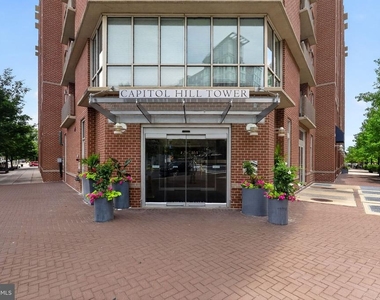
Exceptional space, incredible outdoor living, and full-service amenities come together in this impressive 2-bedroom, 2-bath residence at Capitol Hill Tower. Offering an expansive 1,500+ square feet of interior living space plus an extraordinary 1,000-square-foot private terrace, this home provides a scale of indoor-outdoor living that is incredibly difficult to find in DC.
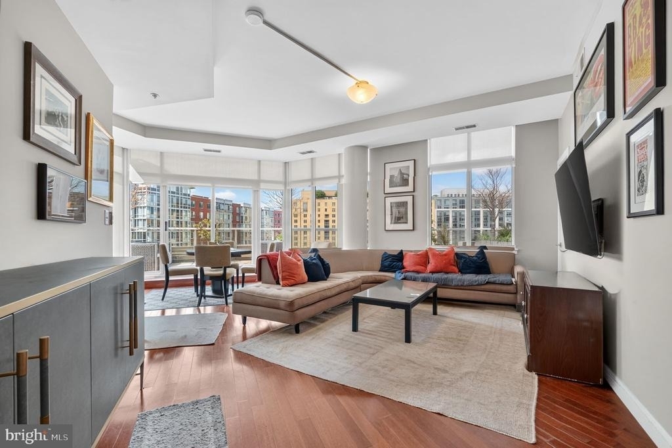
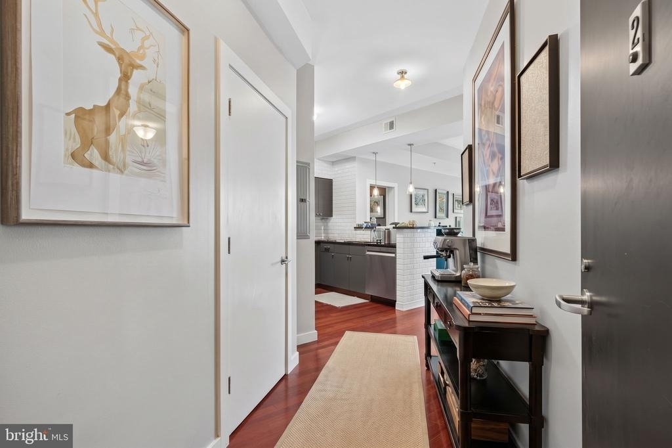
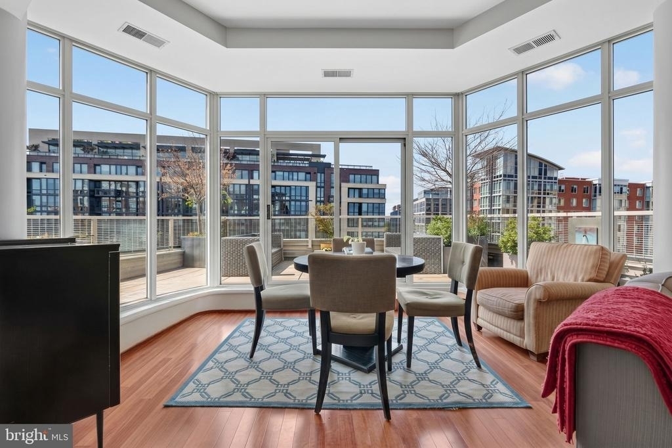
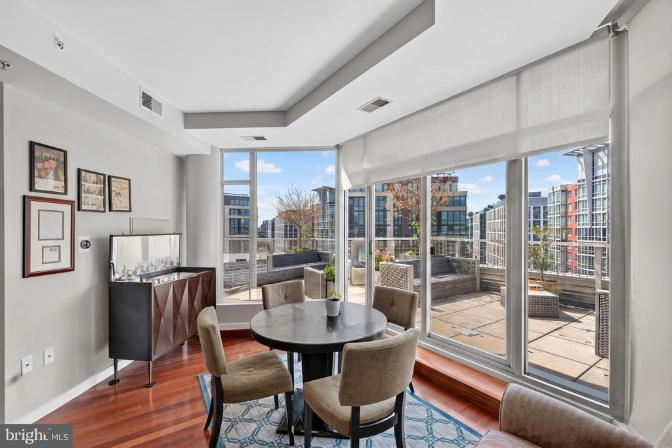
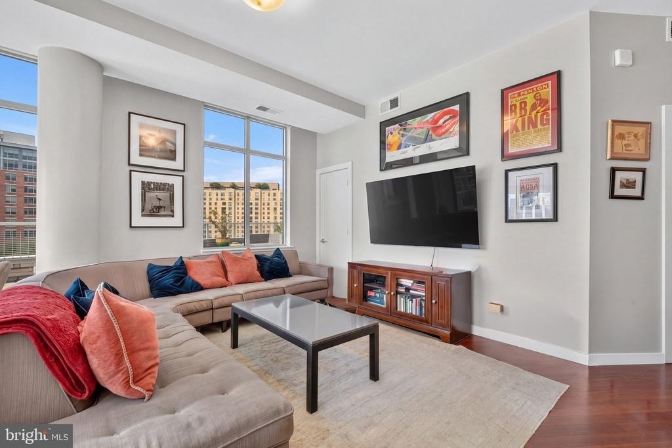
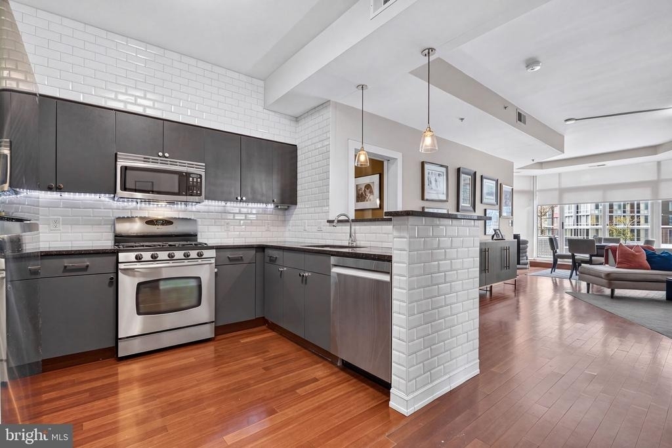
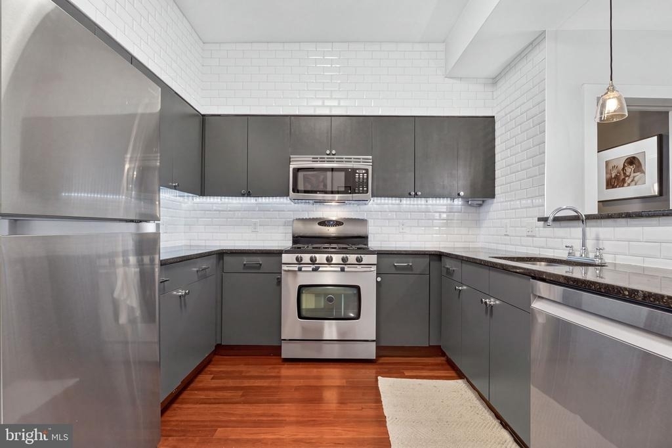
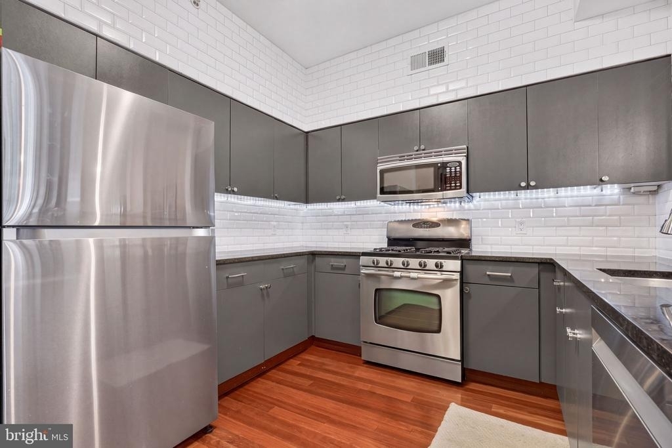
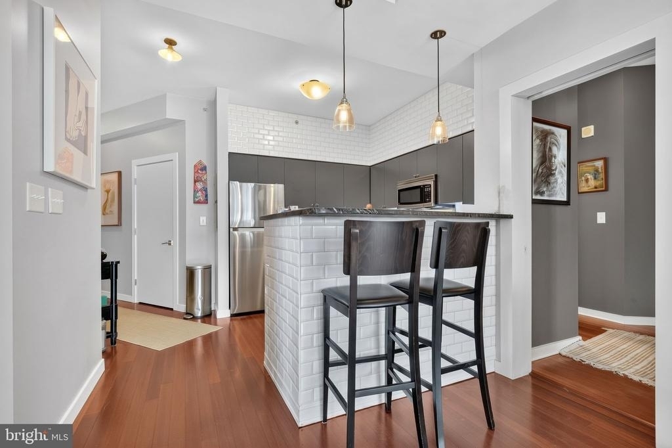
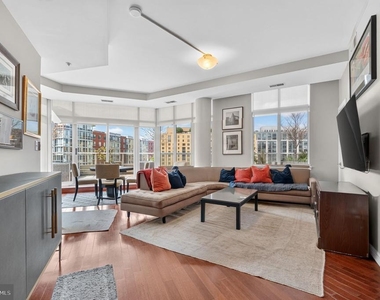
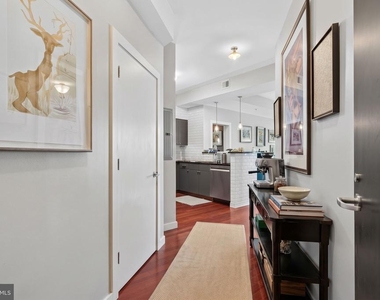
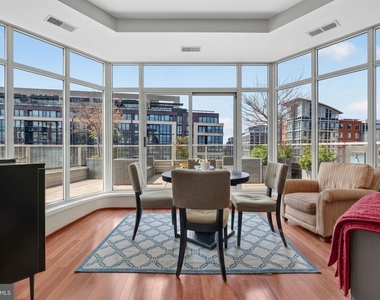
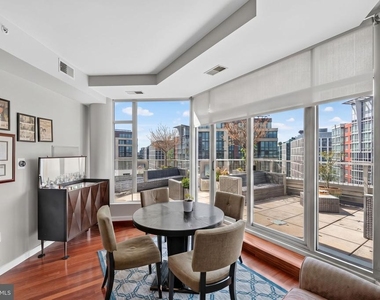
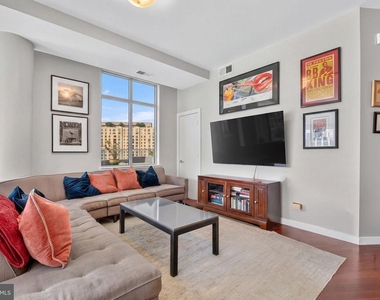
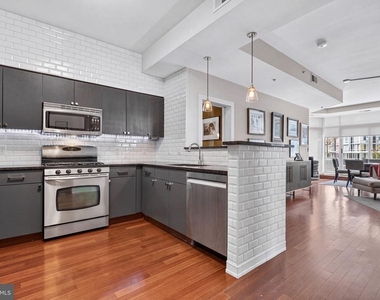
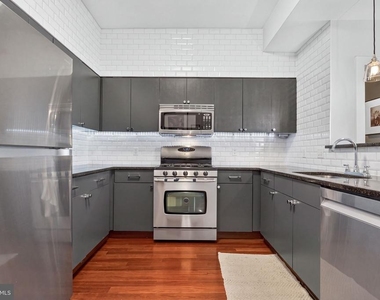
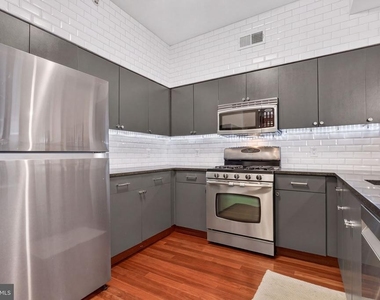
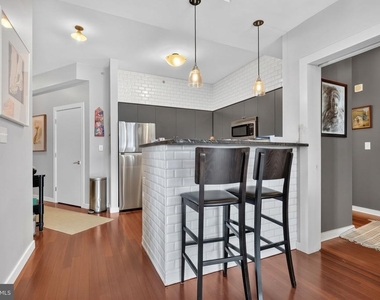
Inside, oversized windows fill the home with natural light and complement the open, airy floor plan. The generous living and dining areas provide plenty of room to spread out, entertain, or create distinct spaces for relaxing, dining, and working from home. The kitchen opens seamlessly to the main living area and features stainless steel appliances, including a gas range, abundant cabinetry and counter space, and a breakfast bar for casual seating.
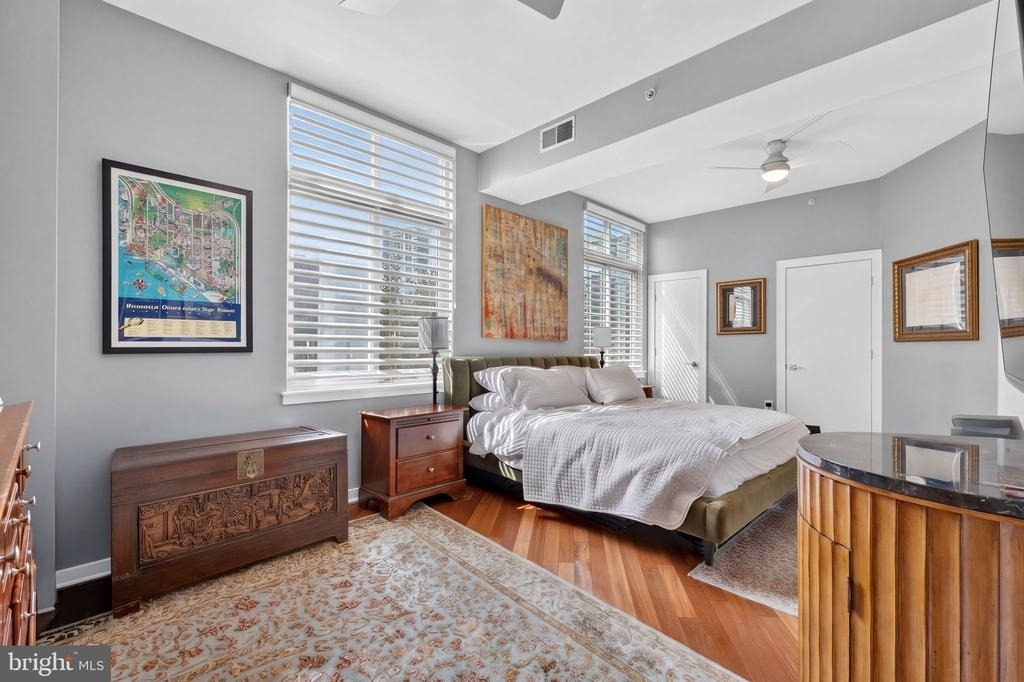
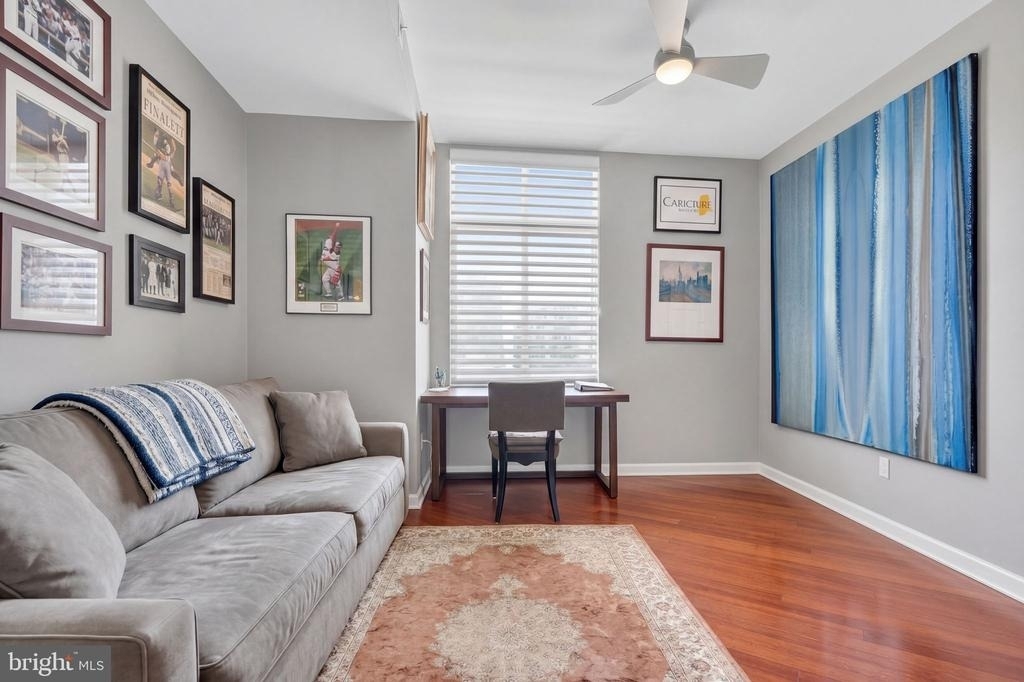
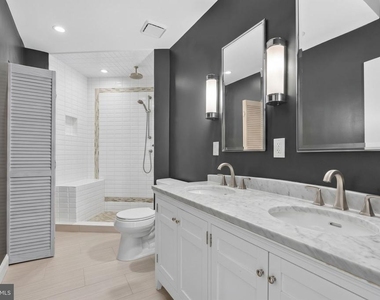
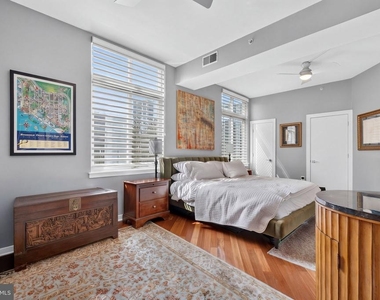
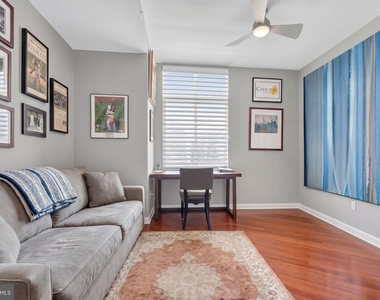
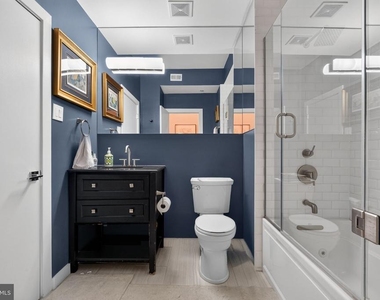
The oversized primary suite is a true retreat, with exceptional proportions and plenty of room for a king-size bed, additional furnishings, and a sitting or work area. The en-suite bath features a marble vanity with double sinks. A spacious second bedroom and second full bath provide excellent flexibility for guests and/or a dedicated home office. In-unit laundry and exceptional storage throughout the home add even more everyday convenience. Originally constructed as a 3-bedroom, 2-bath residence, it was converted to 2-bedrooms to create a true primary suite. The second full bedroom originally served as the residence's primary suite.
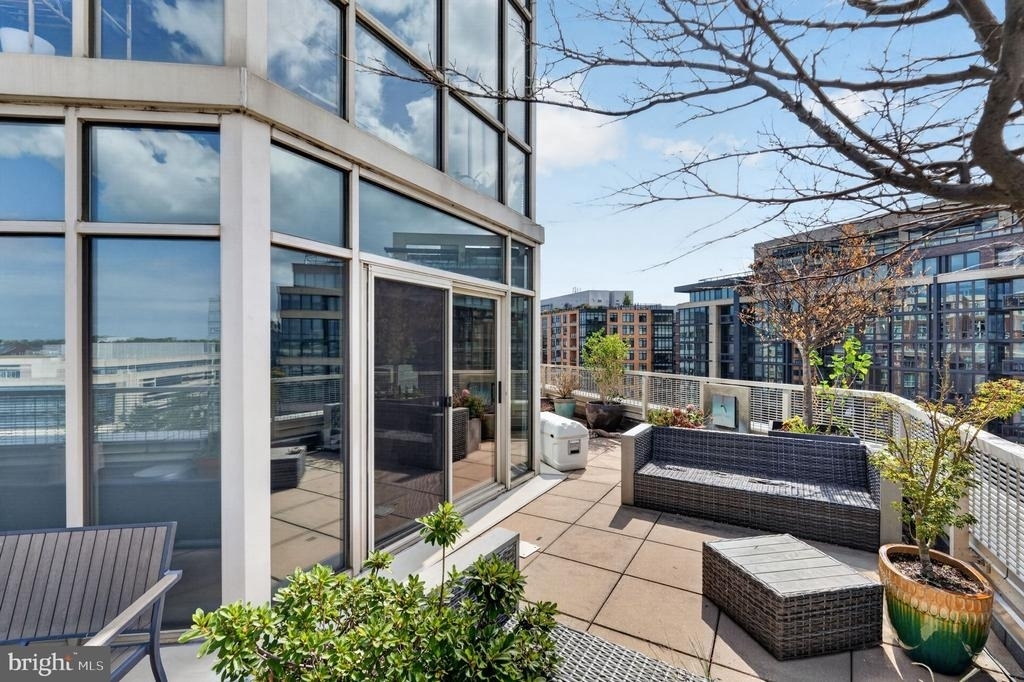
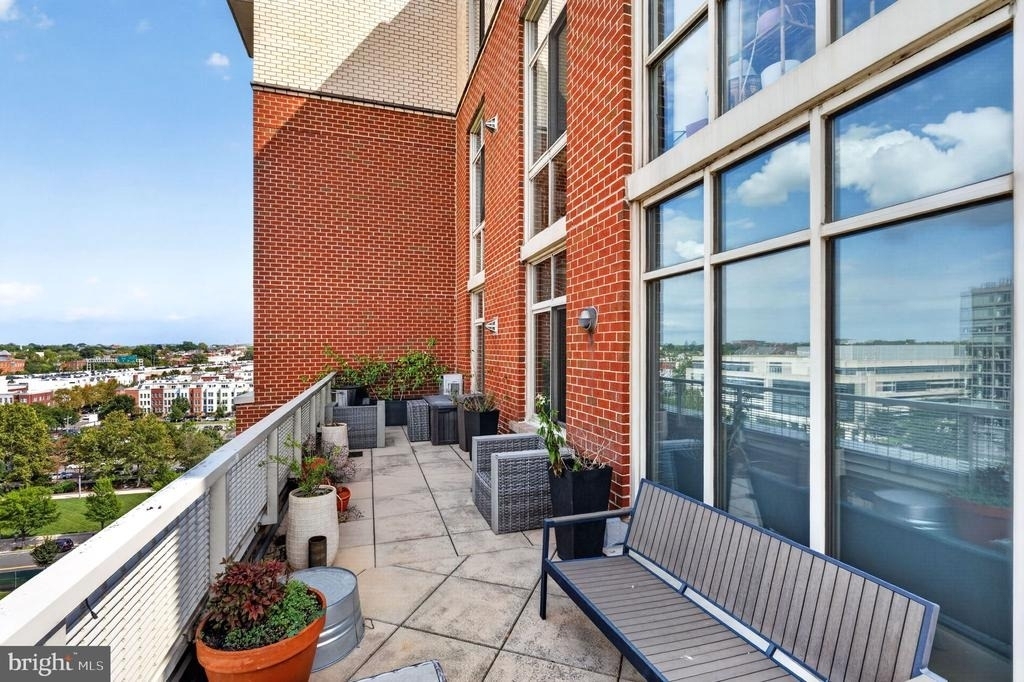
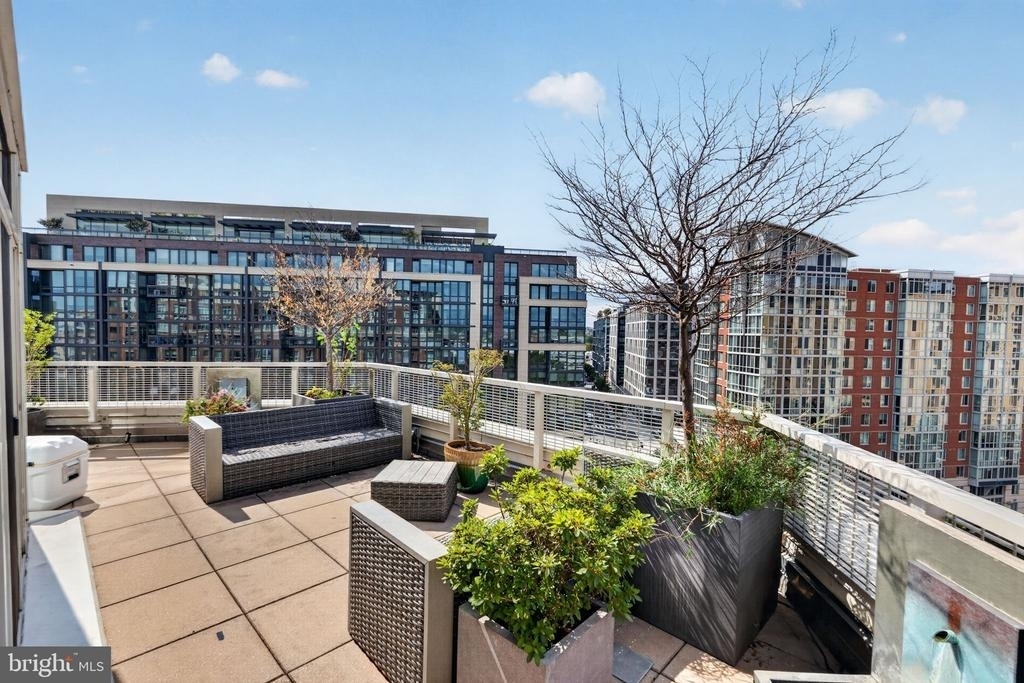
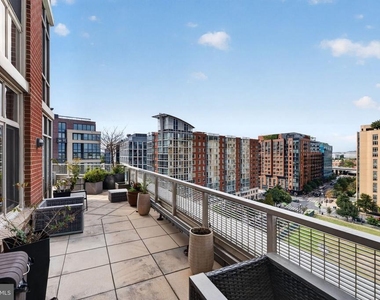
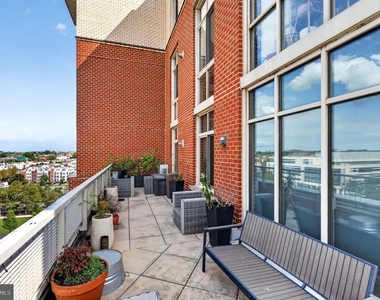
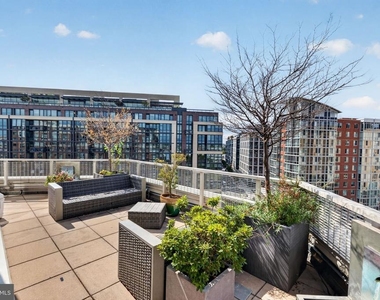
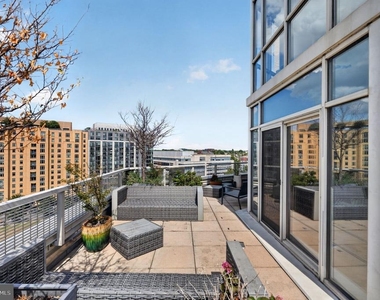
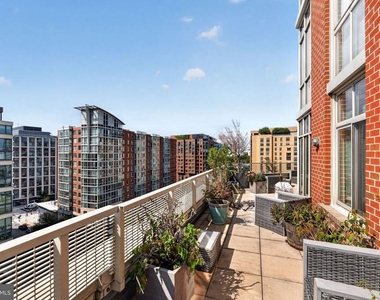
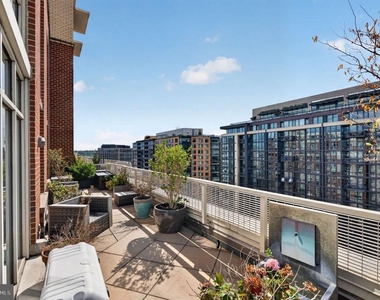
The undeniable showstopper is the approximately 1,000-square-foot private terrace. With sweeping city views and room for multiple outdoor living areas, this remarkable space offers endless possibilities for dining, lounging, entertaining, and gardening. It is a true extension of the home and a rare luxury in city living.
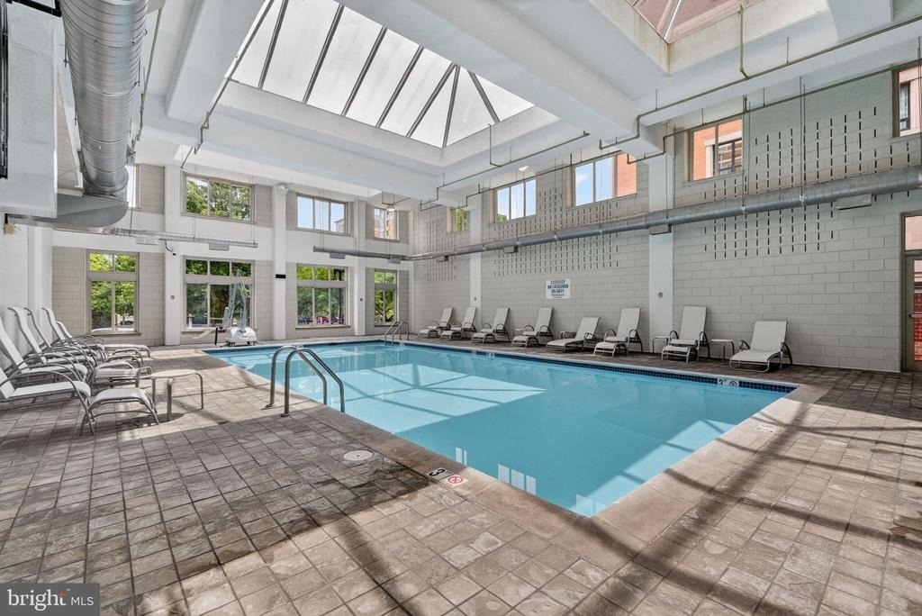
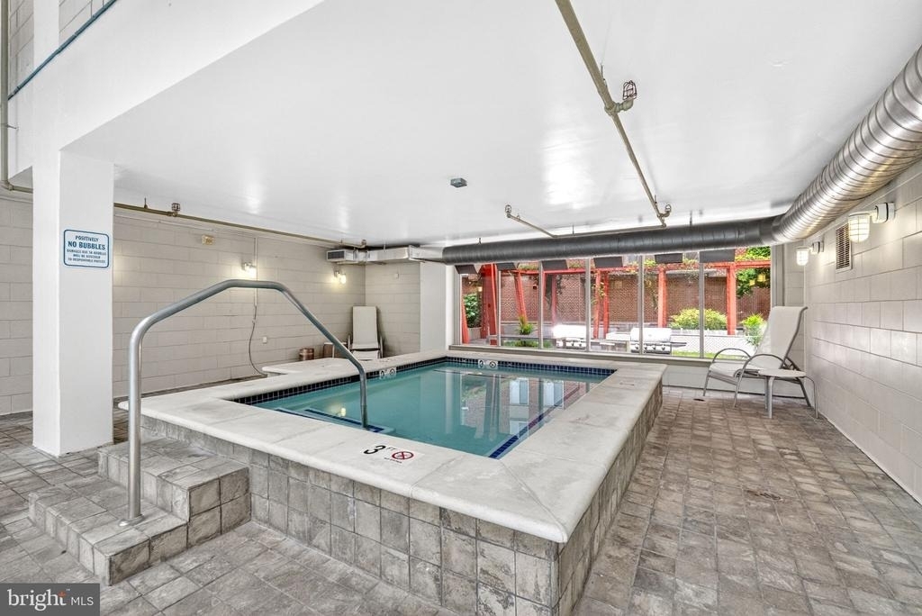
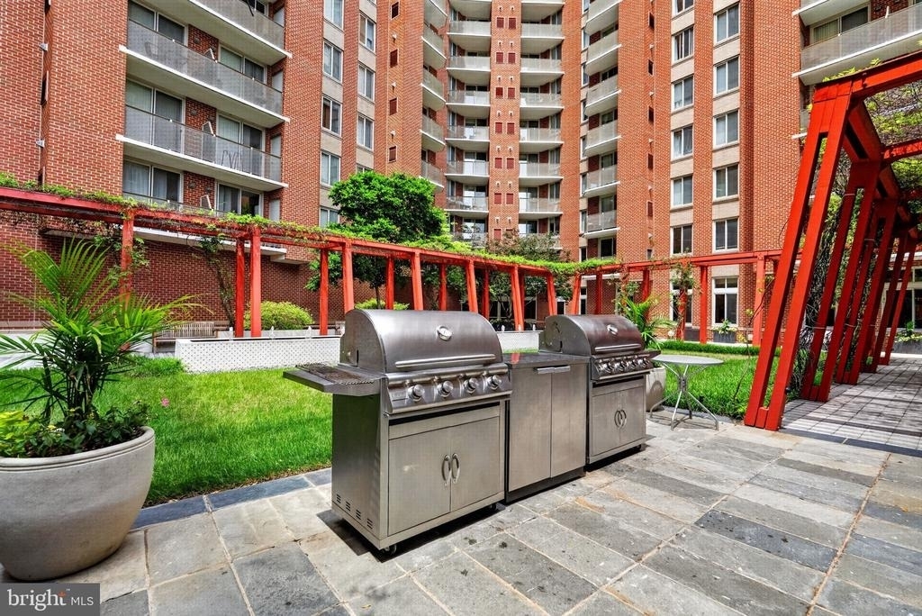
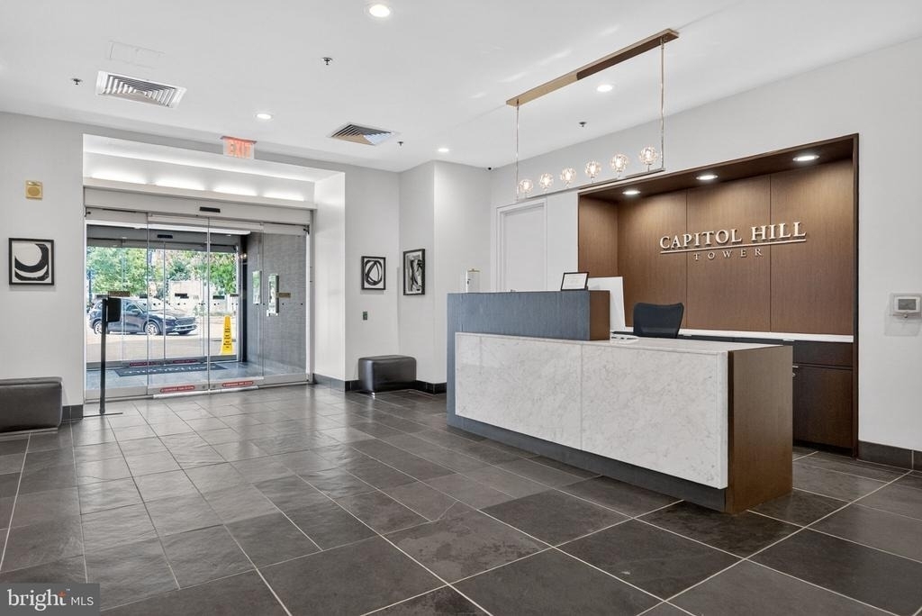
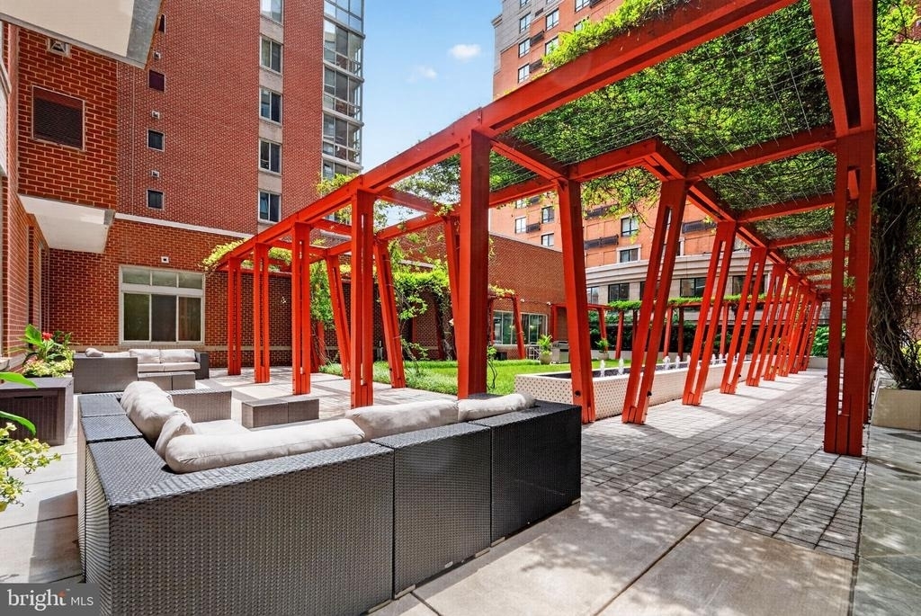
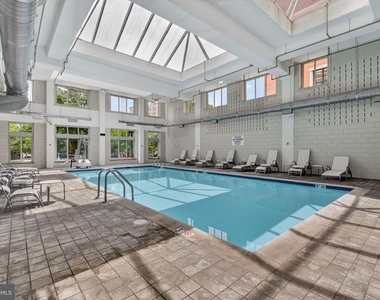
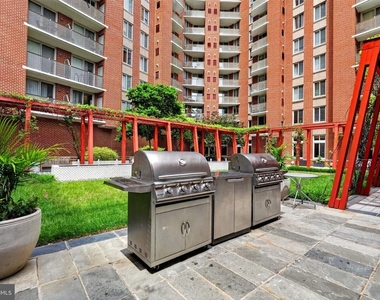
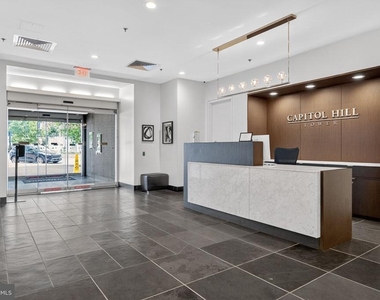
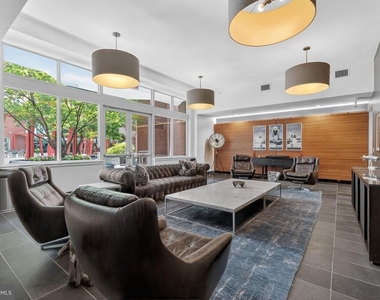
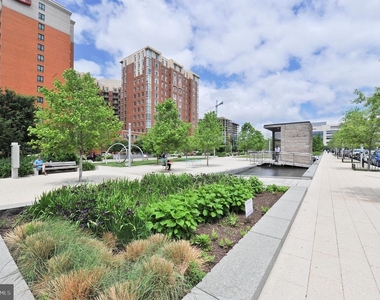
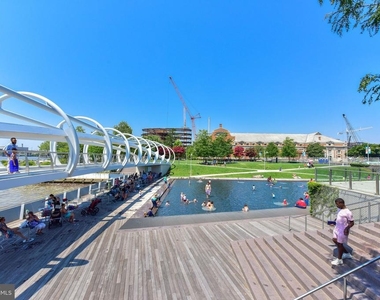
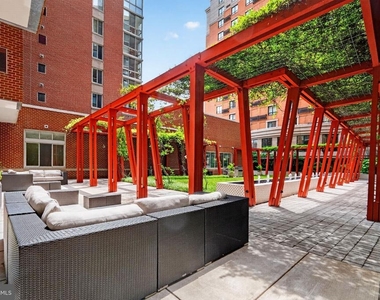
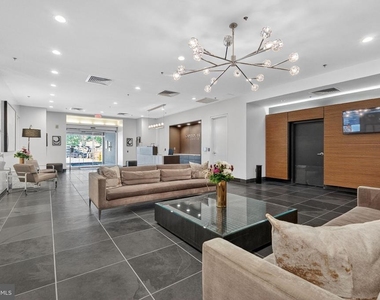
The residence also includes off-street garage parking for one vehicle. Residents enjoy an impressive collection of community amenities, including an indoor swimming pool, fitness center, resident lounge, landscaped courtyard with grilling areas, and 24-hour concierge service. The building also offers secure package delivery with both dry and refrigerated storage, adding another level of convenience to everyday life.
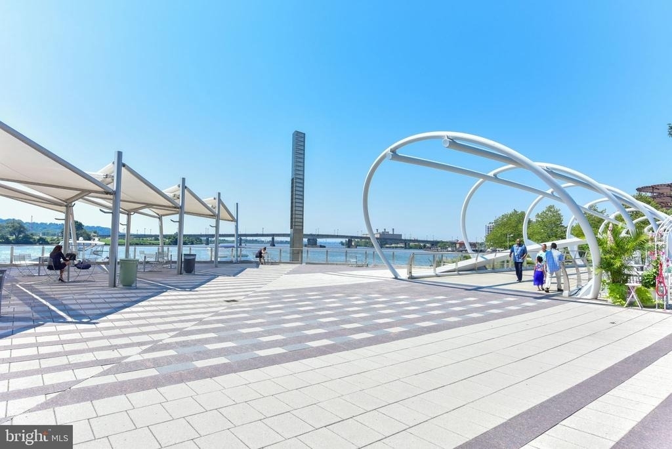
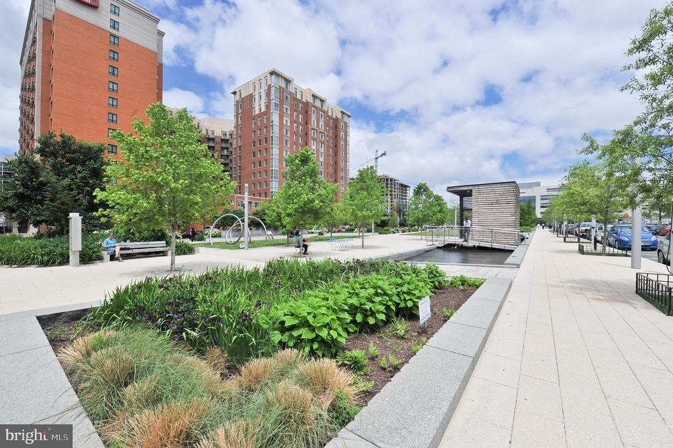
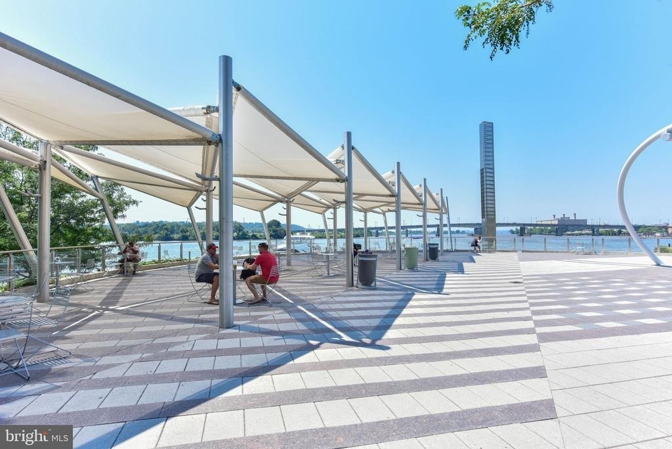
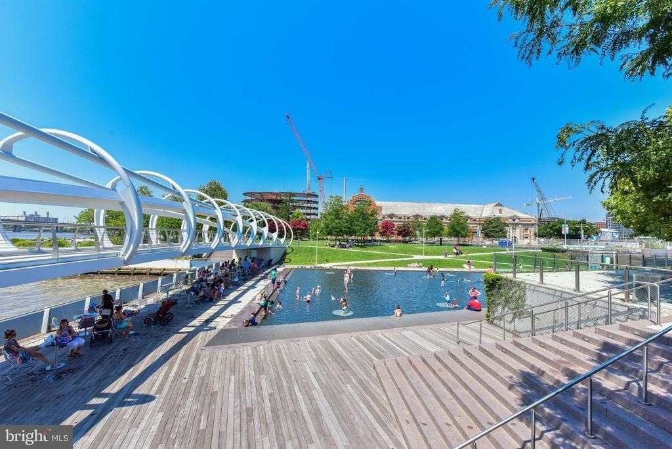
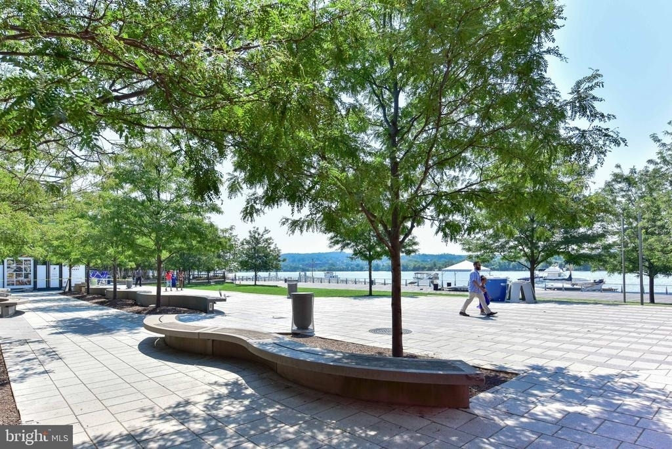
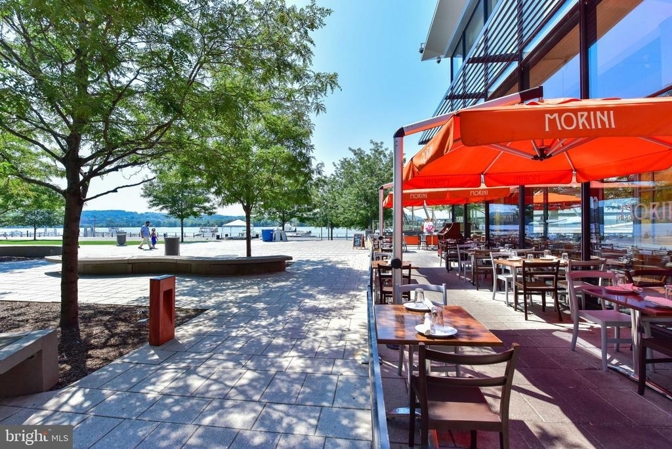
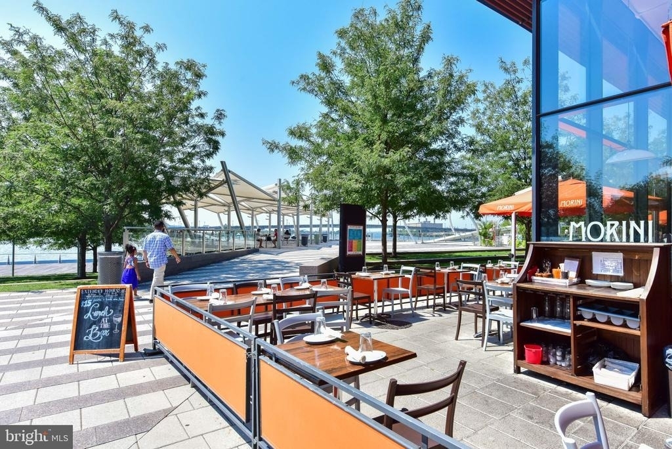
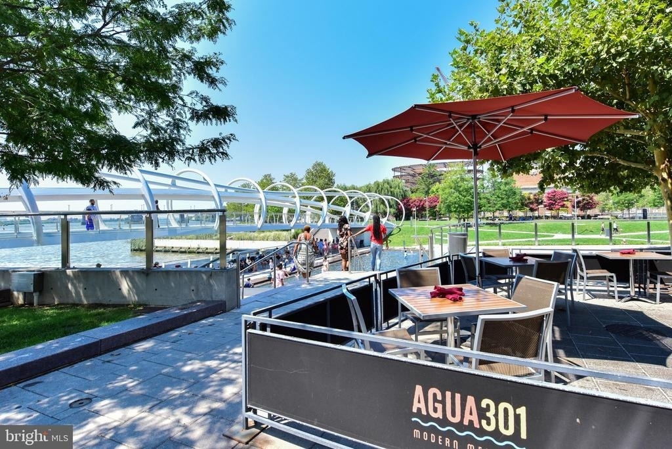
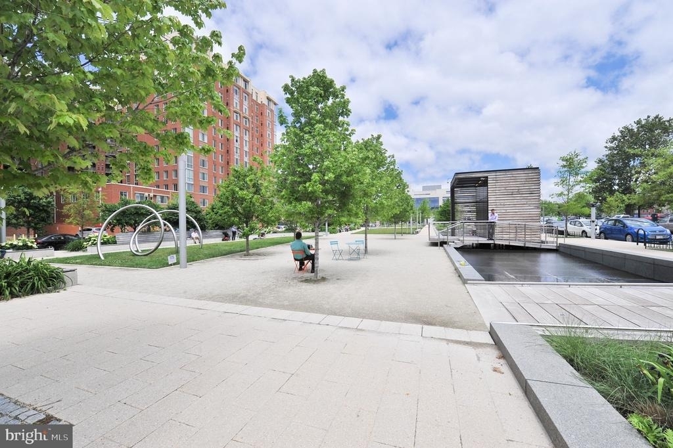
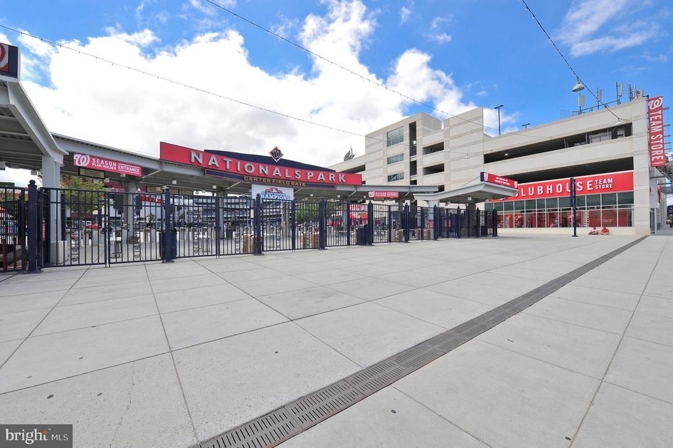
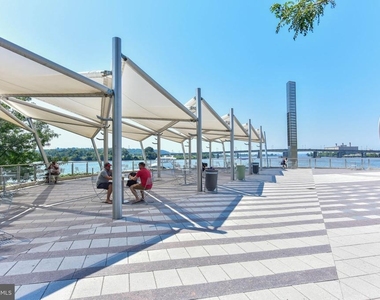
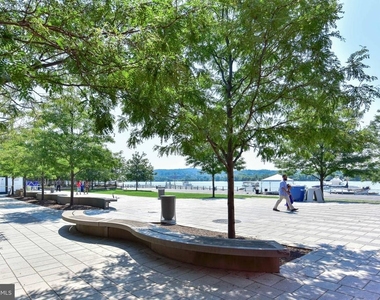
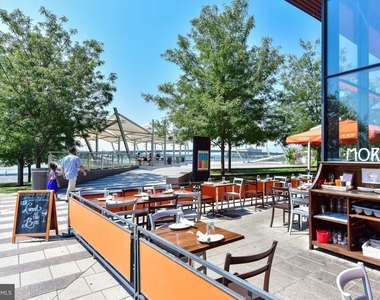
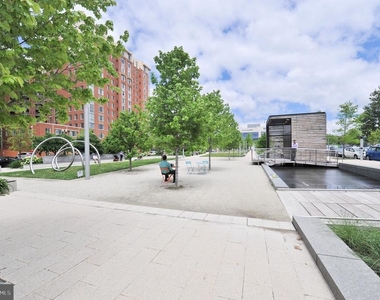
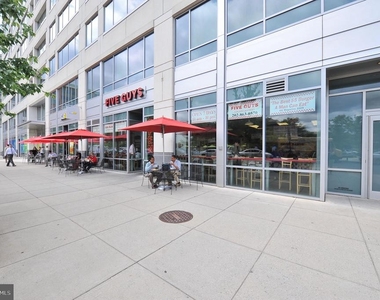
Situated in the heart of Navy Yard, you're just a stone's throw from the Metro, Whole Foods, Harris Teeter, Nationals Park, and an incredible variety of restaurants, shops, cafes, and neighborhood destinations. Enjoy everything this vibrant waterfront neighborhood has to offer while coming home to an exceptionally spacious residence with amenities, parking, and outdoor space that are truly hard to match.
This isn't your typical DC rental-it's a rare opportunity to have the space and outdoor lifestyle of a much larger home with the convenience of full-service city living.
AMENITIES
Parking Space
Home Office
ADDITIONAL INFORMATION
Interior
Bathroom Information
Full Bathrooms: 2
Interior Information
Interior Features: Bathroom - Tub Shower, Combination Kitchen/Living
Exterior
Property Information
Square Footage: 1,540
Square Footage Source: $0
Architectural Style: Contemporary
Year Built Source: Estimated
Year Built: 2006
Building Information
Levels: 1
Other Structures: Above Grade
Construction Materials: Concrete
Land Information
Water Source: Public
Utilities
Utilities Information
Cooling Type: Central Air
Heating Type: Forced Air
Sewer : Public Sewer
Parking
Parking Information
Has Garage
Parking Features: Attached, Garage, Parking Fee
Garage Spaces: 1
Location
HOA Information
HOA/Condo/Coop Amenities: Billiard Room, Clubhouse, Maintenance Grounds, Concierge, Elevator(s), Exercise Course, Meeting Room, Party Room, Pool - Indoor
The median is solely based on the area and the number of bedrooms.
Listing-specific characteristics such as the number of bathrooms and the amenities will also impact the price.
LISTING QUALITY
▲
Features and amenities are properly noted
▲
RentHop has data for this building
▲
Manager has many listings with high listing quality!
▼
The manager has not yet mailed us a photo copy of his or her government identification and proof or property ownership.
▼
Manager has not logged in recently
▼
Manager does not yet have user reviews
RENTHOP DESCRIPTION
The apartment is a unit offered at a monthly price of $5,725. The person posting the listing did not specify that any pets were allowed. It may be the case that pets are ok and the manager simply has not yet filled out all the details.
We have 50 photos of this particular unit, building, and surrounding areas.
Last Updated: 20 hours ago
Data Source: Bright MLS
MLS# DCDC2284290
List Agent Name: Justin T Paulhamus
List Office Name: 4J Real Estate, LLC
IDX information is provided exclusively for personal, non-commercial use, and may not be used for any purpose other than to identify prospective properties consumers may be interested in purchasing. Information is deemed reliable but not guaranteed. The listing broker’s offer of compensation is made only to participants of the MLS where the listing is filed.
Courtesy of RH Advisors, Inc. and RHP Realty NJ, Inc.
By selecting Check Availability, you agree that RentHop and real estate professionals may call or text you about your inquiry. Message/data rates may apply. Terms & Privacy. California Privacy Notice
We found some very similar listings nearby
Select those you'd like to message
Your messages have been sent!
Check Availability
By selecting Check Availability, you agree that RentHop and real estate professionals may call or text you about your inquiry. Message/data rates may apply. Terms & Privacy. California Privacy Notice









































 Your Privacy Choices
